2673 Finch Hill, West Vancouver
1 / 40
For Sale
$9,680,000
7 bd · 10 ba · 9,230 sq ft

2673 Finch Hill, West Vancouver V7S 3H3

MLS®# R3150169

Est. mortgage
$36,723/mo
Property taxes $31,087.80/yr

About This Home

Property Type
House, Single Family Residence
Parking
3 garage, 6 parking
MLS #
R3150169
Size
9230 sqft
Basement
Full,Finished,Exterior Entry
Lot size
26658.00 sqft
Tax
$31,087.80 /yr
Year Built
2015
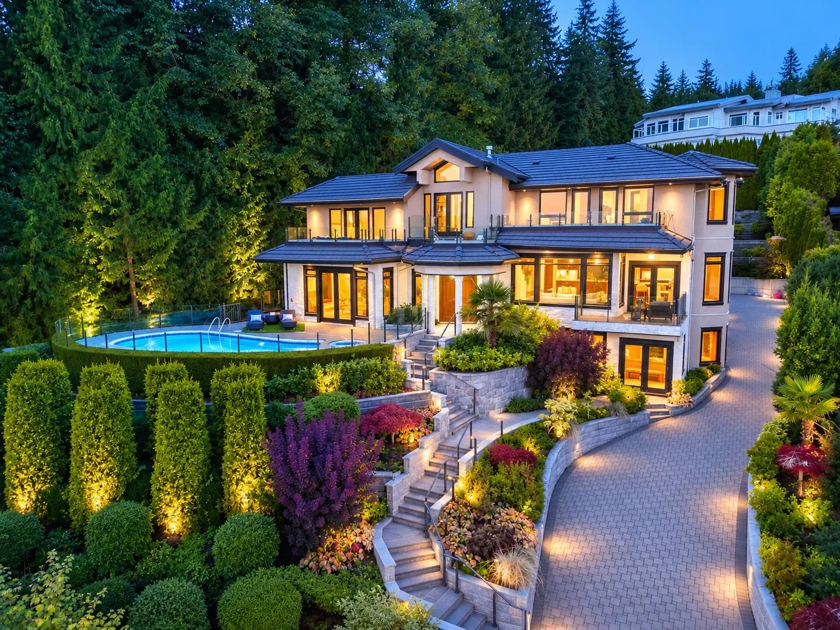
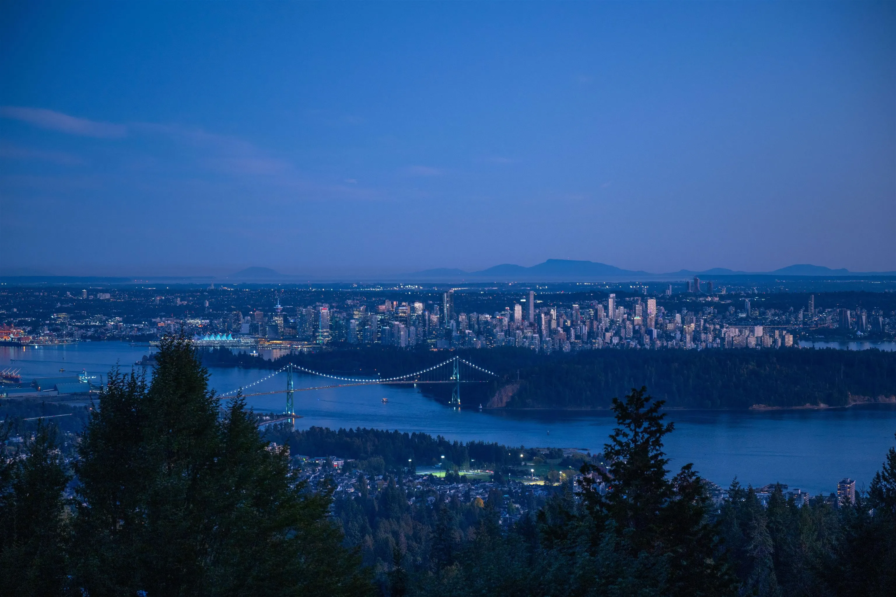
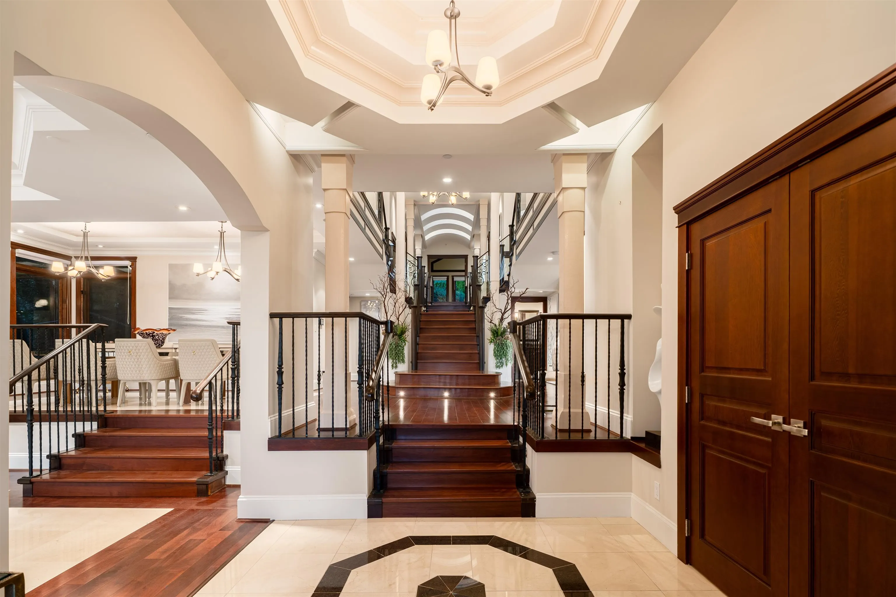
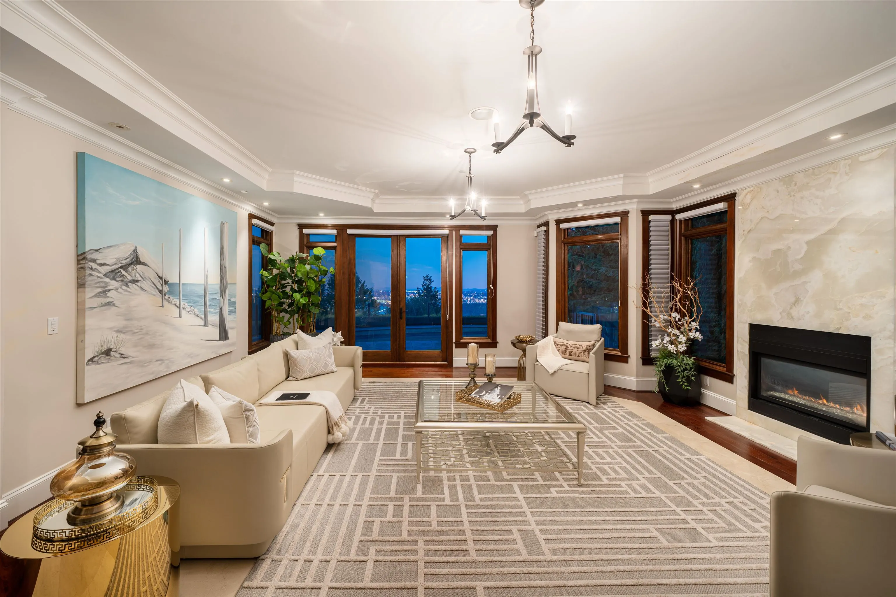
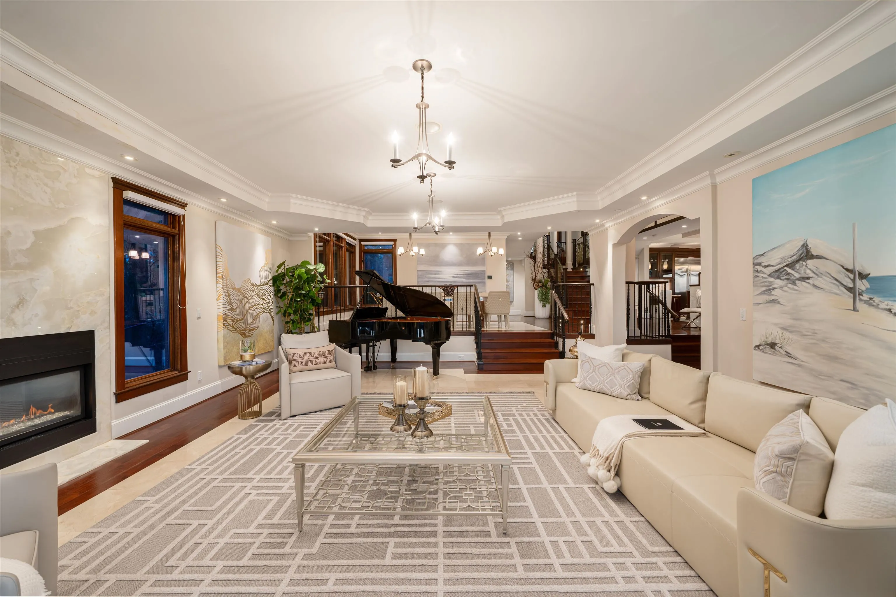
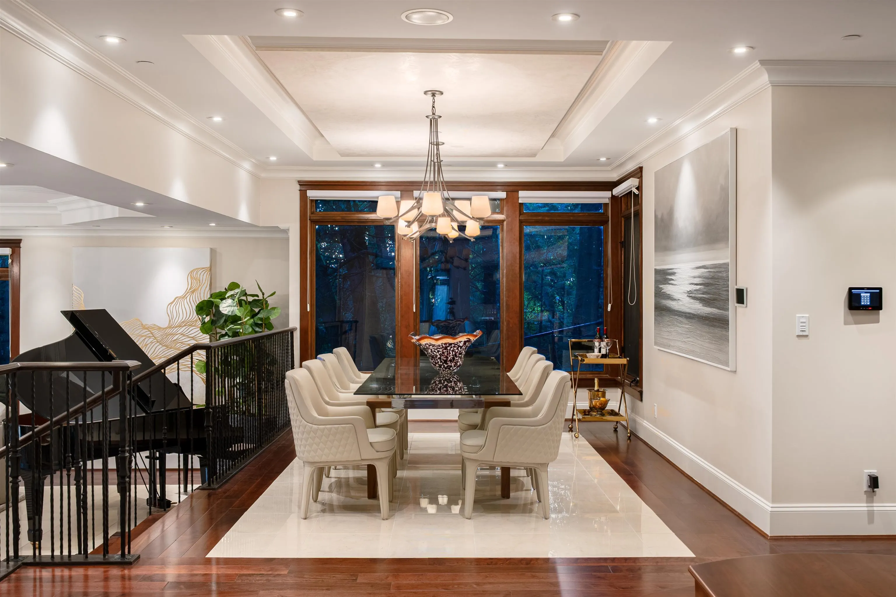
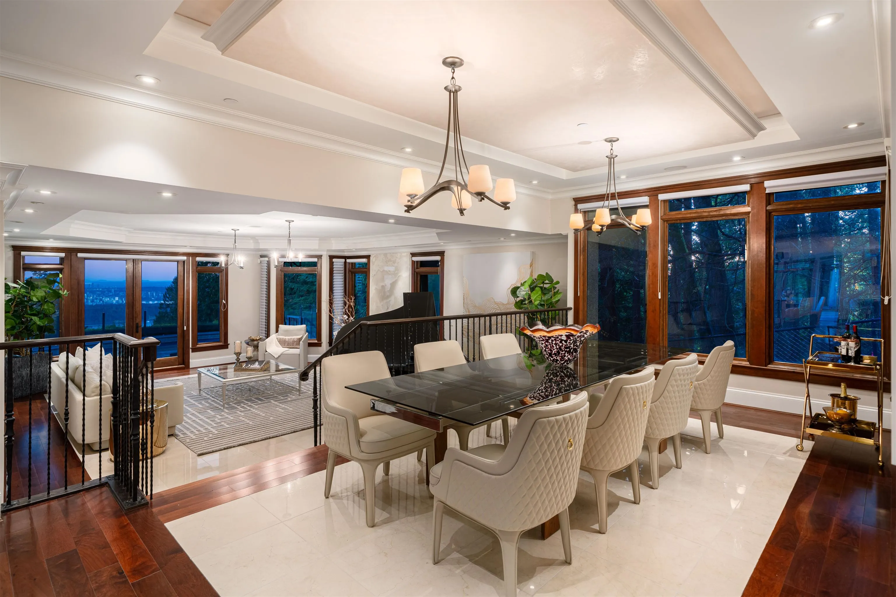
Discover an unparalleled residence in the exclusive Canterbury, a rare custom-built, fully gated estate. an architectural symphony where light, space, and design move in perfect harmony. Perfectly positioned on a 0.612-acre lot, this grand estate unfolds over 9,200 sqft. of exquisite living space across three levels, where every room captures awe-inspiring, unobstructed panoramic views. The home’s design masterfully unites classic sophistication with advanced modern comfort, featuring elegant proportions, refined craftsmanship, and cutting-edge technology. Surrounded by manicured gardens, it offers a serene oasis complete with a resort-style swimming pool, executive office, 1 legal suite and Nany suite, and a three-car garage.

Property Details

Amenities & Utilities

In Unit

Full Property Details

Interior

Bedrooms
7
Washrooms
10
Square Footage
9230 sqft
Basement
Full,Finished,Exterior Entry
Heating Type
Hot Water,Radiant
Kitchens
3
Floor Finish
Hardwood,Tile,Carpet
Den
No

Exterior

Front
180.00
Lot Size (Sq Ft)
26658.00
View
Panoramic ocean and city
Waterfront
No
Parking Spaces
6
Total Parking Spaces
-
Garage Spaces
3
Zoning
RS7
Roof
Concrete

Building Description

Property Type
Residential Detached
Home Type
House
Subtype
Single Family Residence
Year Built
2015
Exterior
Frame Wood,Stone (Exterior)
Water Supply
Public
No. Floor Levels
3

Community

Community
Canterbury WV
Area Code
West Vancouver

Taxes & Fees

Taxes
$31,087.80 /yr
Tax Year
2024

Other

Virtual Tour Link

Room Types

Room Dimensions Area Description
Foyer 9'5 x 13'3 124.77 sqft -
Living Room 20'2 x 25'10 520.97 sqft -
Dining Room 11'0 x 15'5 169.58 sqft -
Eating Area 11'11 x 15'3 181.73 sqft -
Kitchen 11'9 x 24'10 291.79 sqft -
Wok Kitchen 5'9 x 13'4 76.67 sqft -
Pantry 5'9 x 7'1 40.73 sqft -
Family Room 17'6 x 22'1 386.46 sqft -
Bedroom 14'1 x 21'3 299.27 sqft -
Office 11'1 x 12'6 138.54 sqft -
Laundry 7'8 x 8'4 63.89 sqft -
Primary Bedroom 15'2 x 18'9 284.38 sqft -
Bedroom 12'9 x 16'2 206.12 sqft -
Bedroom 14'4 x 15'1 216.19 sqft -
Bedroom 11'9 x 15'8 184.08 sqft -
Recreation Room 15'5 x 33'6 516.46 sqft -
Other 12'6 x 14'1 176.04 sqft -
Storage 7'7 x 10'10 82.15 sqft -
Living Room 20'10 x 28'5 592.01 sqft -
Kitchen 9'11 x 11'0 109.08 sqft -
Media Room 15'0 x 20'5 306.25 sqft -
Bedroom 10'4 x 16'10 173.94 sqft -
Bedroom 9'11 x 10'3 101.65 sqft -
Sauna 8'1 x 8'4 67.36 sqft -
Utility 8'5 x 16'11 142.38 sqft -
Storage 7'7 x 7'10 59.4 sqft -
A
Amirmohsen Hamzehali
Royal LePage Sussex
Listed by Wendy Tian PREC*
106 days on site
Listing Broker
Luxmore Realty
Courtesy
Luxmore Realty

Similar homes for sale in West Vancouver

This representation is based in whole or in part on data generated by the Chilliwack & District Real Estate Board, Fraser Valley Real Estate Board or Greater Vancouver REALTORS® which assumes no responsibility for its accuracy. Copyright 2026 by the Greater Vancouver REALTORS®, Fraser Valley Real Estate Board, Chilliwack and District Real Estate Board, and BC Northern Real Estate Board. All Rights Reserved.
Powered by AgentLocator






