1118 Crestline Road, West Vancouver
1 / 40
For Sale
$5,650,000
7 bd · 9 ba · 7,543 sq ft

1118 Crestline Road, West Vancouver V7S 2E4

MLS®# R3150325

Est. mortgage
$21,434/mo
Property taxes $32,939.98/yr

About This Home

Property Type
House, Single Family Residence
Parking
3 garage, 6 parking
MLS #
R3150325
Size
7543 sqft
Basement
Finished,Exterior Entry
Lot size
16150.00 sqft
Tax
$32,939.98 /yr
Year Built
2012
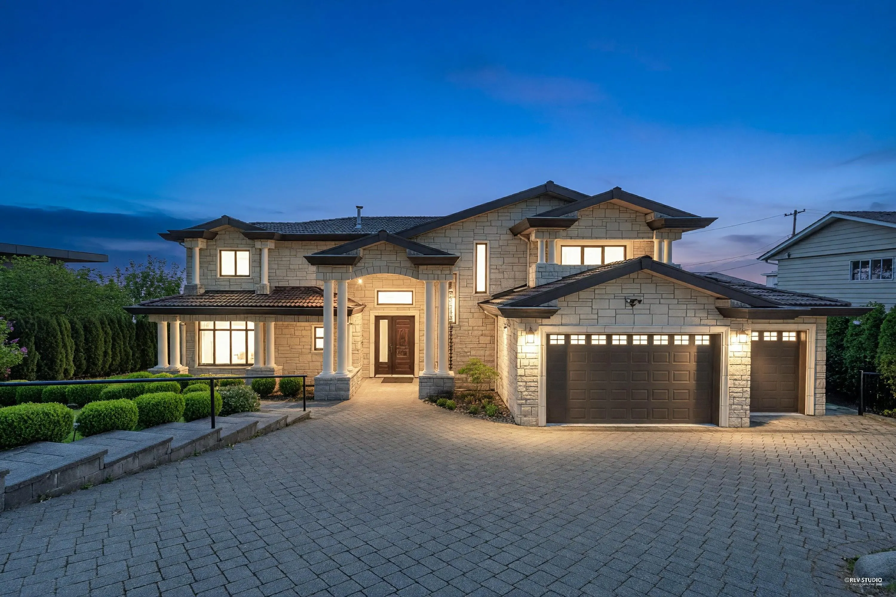
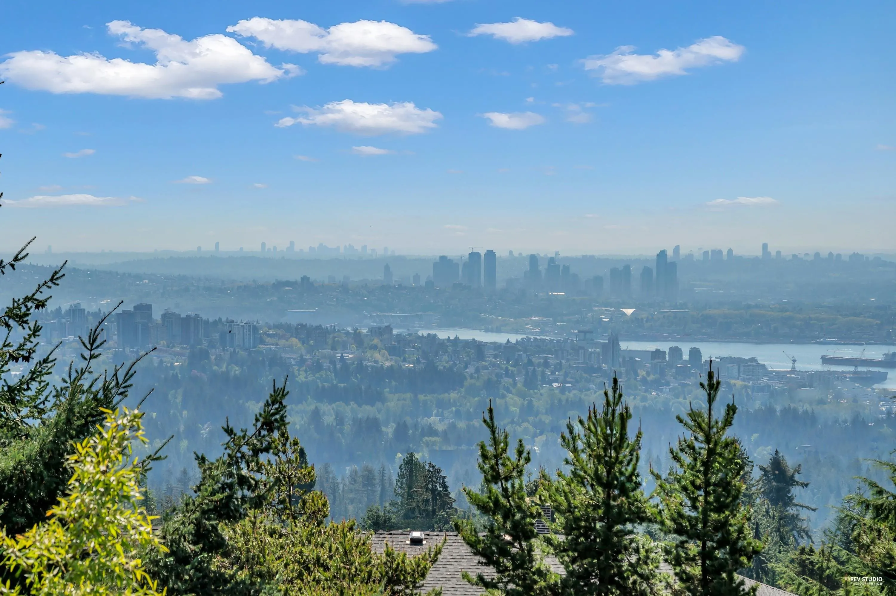
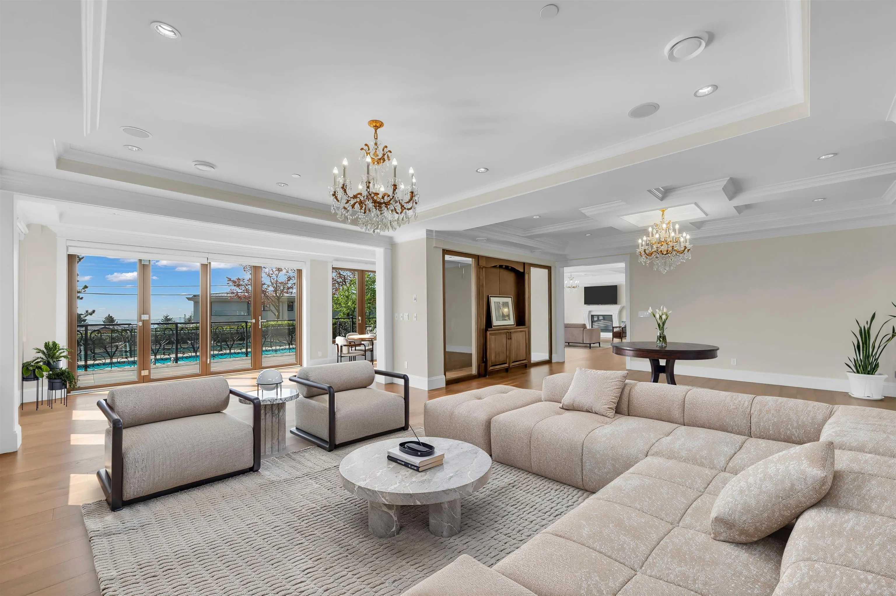
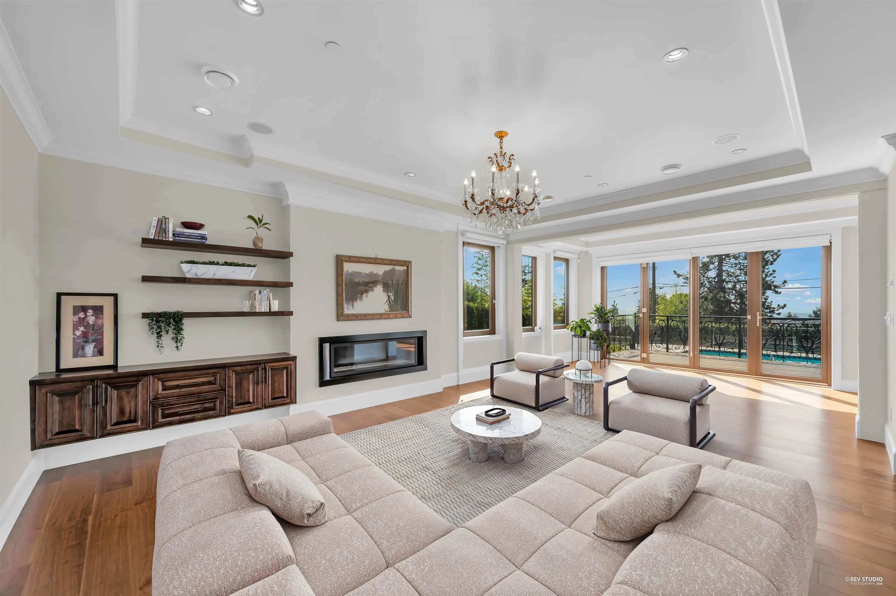
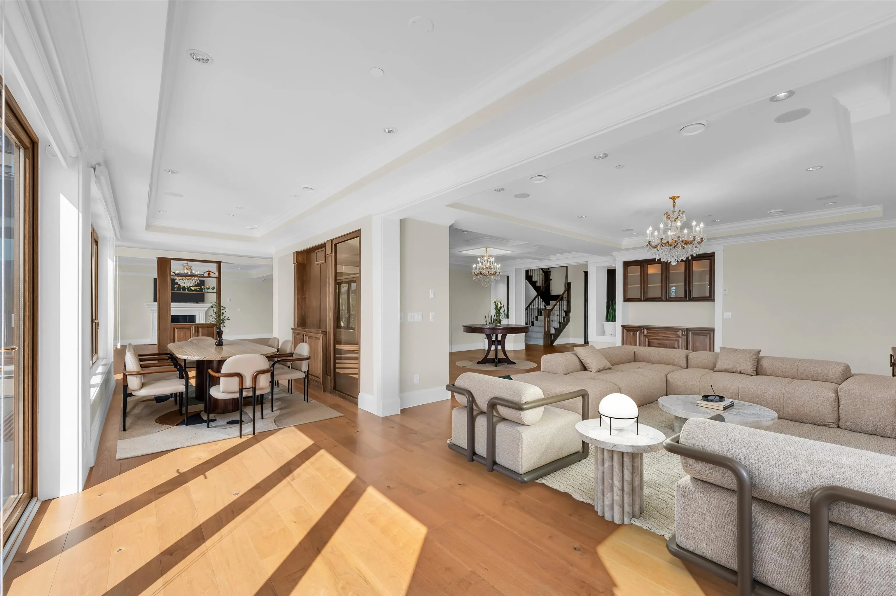
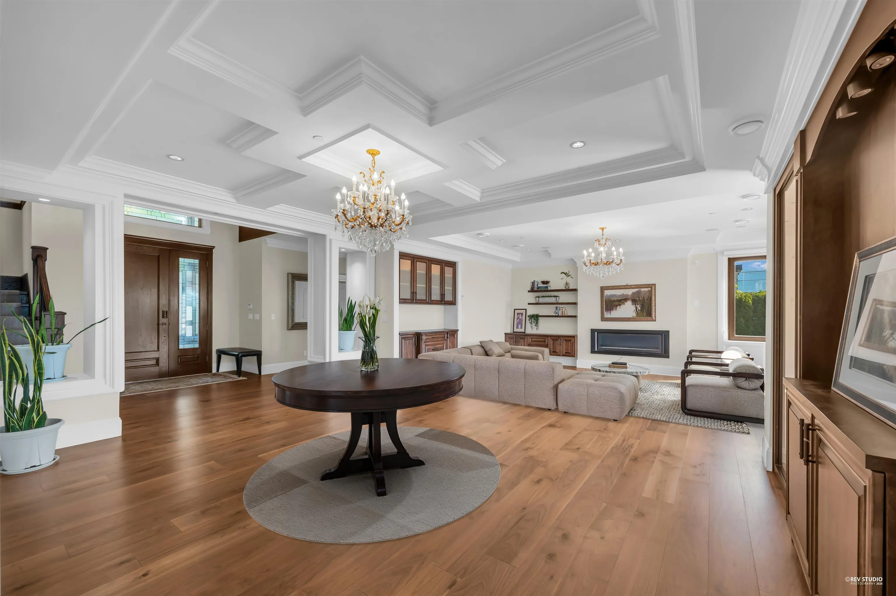
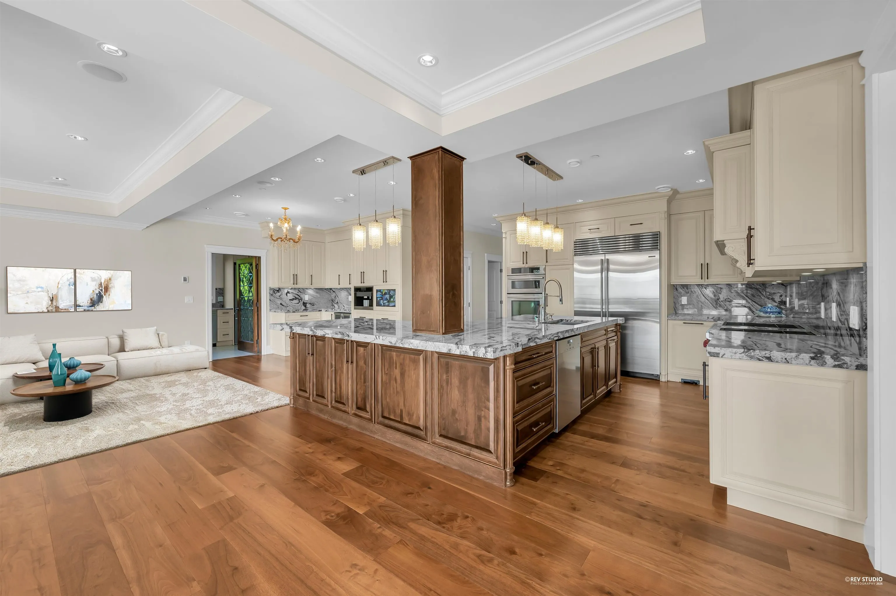
Located in the prestigious British Properties, this grand luxury estate offers breathtaking panoramic ocean, city & mtn views from a rare 16,150 sqft flat lot. Spanning nearly 8,000 sqft over 3 lvls, the home features 7 spacious bdrms & 9 baths, with a main lvl office easily used as an 8th bdrm. Exceptional craftsmanship throughout, highlighted by a stunning marble foyer w/ Schonbek chandeliers, elegant formal living & dining areas, and a gourmet kitchen w/ separate wok kitchen added in 2019. Complete w/ resort-style pool w/ safety guard, landscaped gardens, fully gated yard, covered balcony, A/C, extensive exterior lighting & private 2-bdrm in-law suite, this is an extraordinary offering of luxury, comfort & spectacular views. Open house November 15 2-4pm.

Property Details

Full Property Details

Interior

Bedrooms
7
Washrooms
9
Square Footage
7543 sqft
Basement
Finished,Exterior Entry
Heating Type
Hot Water,Natural Gas,Radiant
Kitchens
3
Floor Finish
Hardwood,Mixed,Tile,Carpet
Den
No

Exterior

Front
100.00
Lot Size (Sq Ft)
16150.00
View
Ocean & City Harbour Views
Waterfront
No
Parking Spaces
6
Total Parking Spaces
-
Garage Spaces
3
Zoning
RS3
Roof
Concrete

Building Description

Property Type
Residential Detached
Home Type
House
Subtype
Single Family Residence
Year Built
2012
Exterior
Frame Wood,Mixed (Exterior),Stucco
Water Supply
Public
No. Floor Levels
2

Community

Community
British Properties
Area Code
West Vancouver

Taxes & Fees

Taxes
$32,939.98 /yr
Tax Year
2024

Room Types

Room Dimensions Area Description
Foyer 9'3 x 9'6 87.88 sqft -
Living Room 14'6 x 18'0 261 sqft -
Dining Room 14'3 x 17'2 244.62 sqft -
Kitchen 12'2 x 15'6 188.58 sqft -
Wok Kitchen 4'0 x 4'0 16 sqft -
Eating Area 9'11 x 11'9 116.52 sqft -
Pantry 4'4 x 6'0 26 sqft -
Family Room 15'8 x 18'1 283.31 sqft -
Office 11'4 x 13'3 150.17 sqft -
Primary Bedroom 14'5 x 18'5 265.51 sqft -
Walk-In Closet 7'2 x 9'7 68.68 sqft -
Bedroom 13'4 x 14'0 186.67 sqft -
Bedroom 12'0 x 13'0 156 sqft -
Recreation Room 11'7 x 26'3 304.06 sqft -
Media Room 11'9 x 16'9 196.81 sqft -
Great Room 15'6 x 28'0 434 sqft -
Kitchen 6'0 x 7'0 42 sqft -
Bedroom 13'8 x 14'3 194.75 sqft -
Bedroom 10'7 x 12'4 130.53 sqft -
A
Amirmohsen Hamzehali
Royal LePage Sussex
Listed by Nazanin Behroyan PREC*
105 days on site
Listing Broker
Behroyan & Associates Real Estate Services
Courtesy
Behroyan & Associates Real Estate Services

Similar homes for sale in West Vancouver

This representation is based in whole or in part on data generated by the Chilliwack & District Real Estate Board, Fraser Valley Real Estate Board or Greater Vancouver REALTORS® which assumes no responsibility for its accuracy. Copyright 2026 by the Greater Vancouver REALTORS®, Fraser Valley Real Estate Board, Chilliwack and District Real Estate Board, and BC Northern Real Estate Board. All Rights Reserved.
Powered by AgentLocator






