2766 Willoughby Road, West Vancouver
1 / 40
For Sale
$10,990,000
6 bd · 10 ba · 8,282 sq ft

2766 Willoughby Road, West Vancouver V7S 3J2

MLS®# R3150477

Est. mortgage
$41,693/mo
Property taxes $40,085.08/yr

About This Home

Property Type
House, Single Family Residence
Parking
3 garage, 6 parking
MLS #
R3150477
Size
8282 sqft
Basement
Finished
Lot size
20023.00 sqft
Tax
$40,085.08 /yr
Year Built
2009
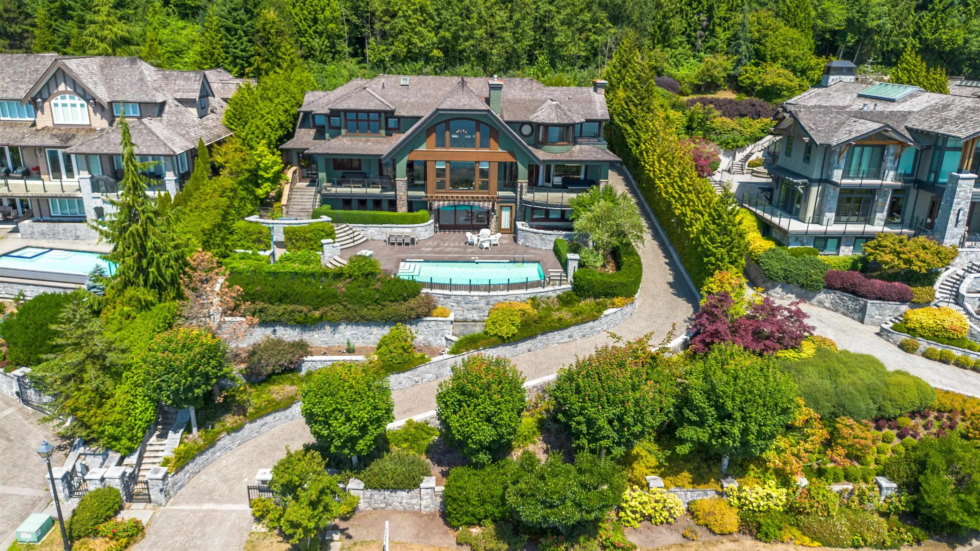
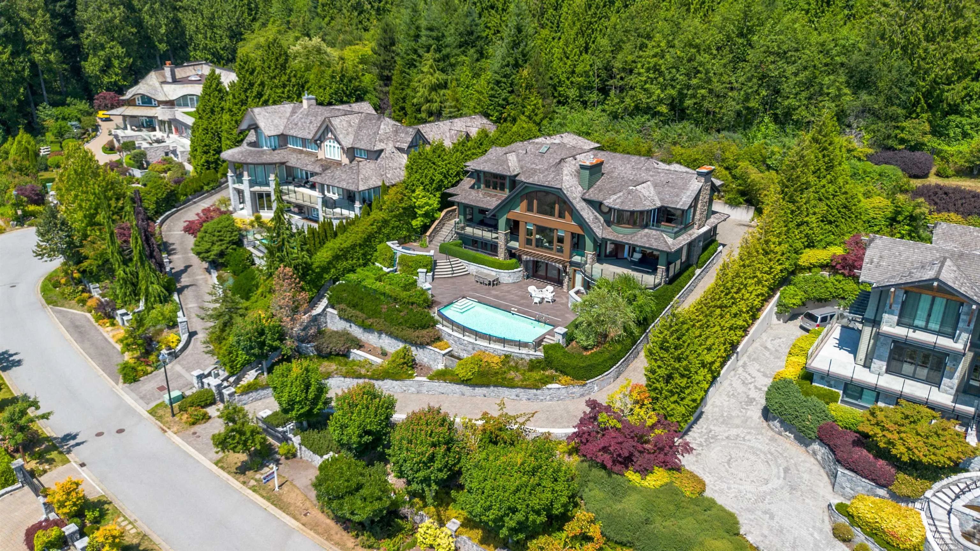
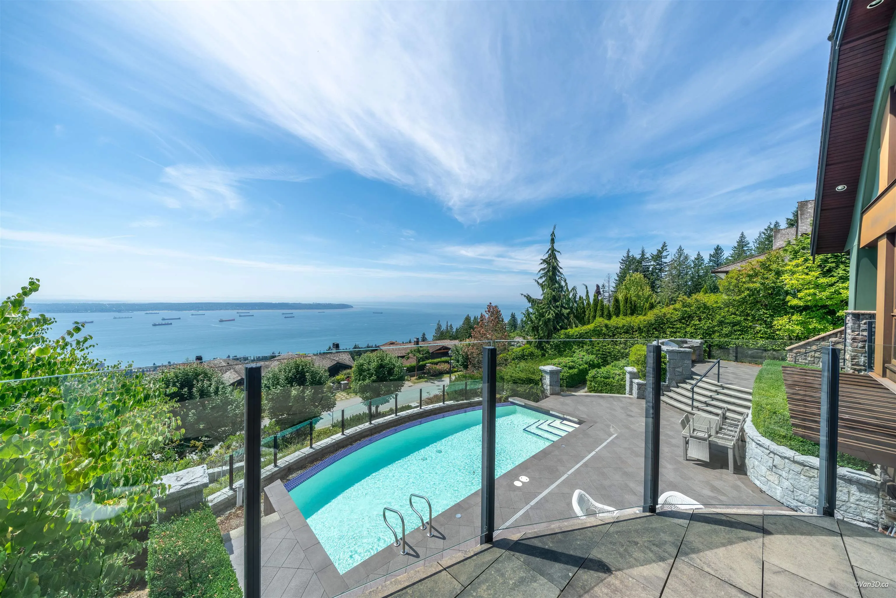
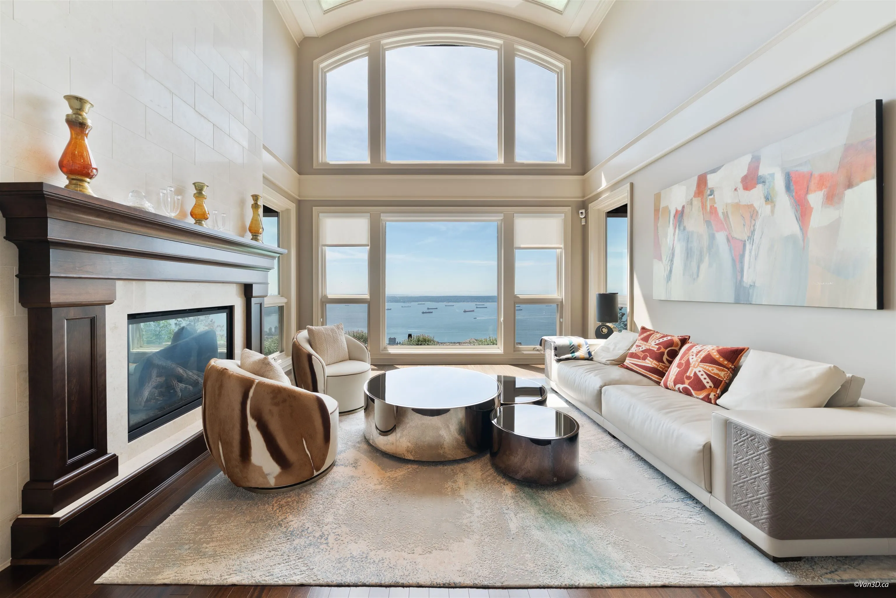
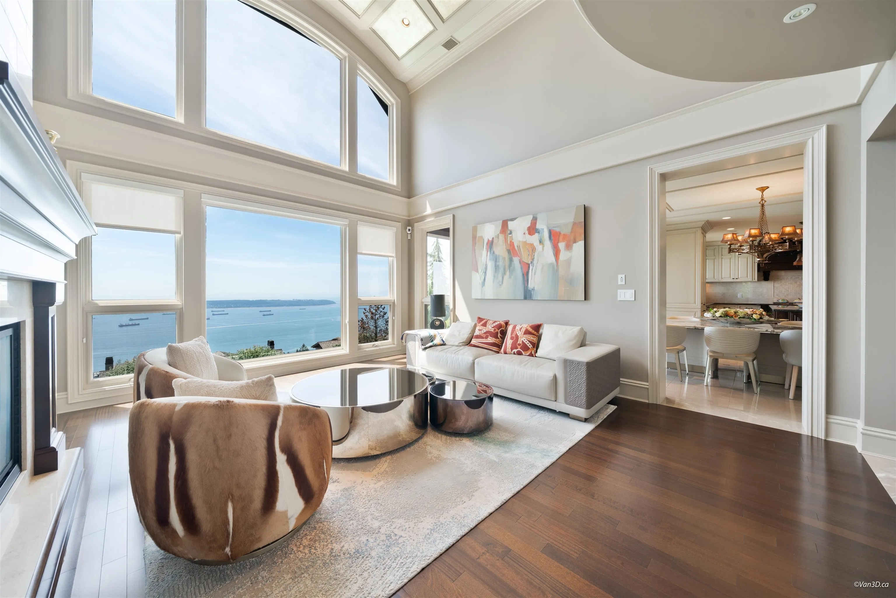
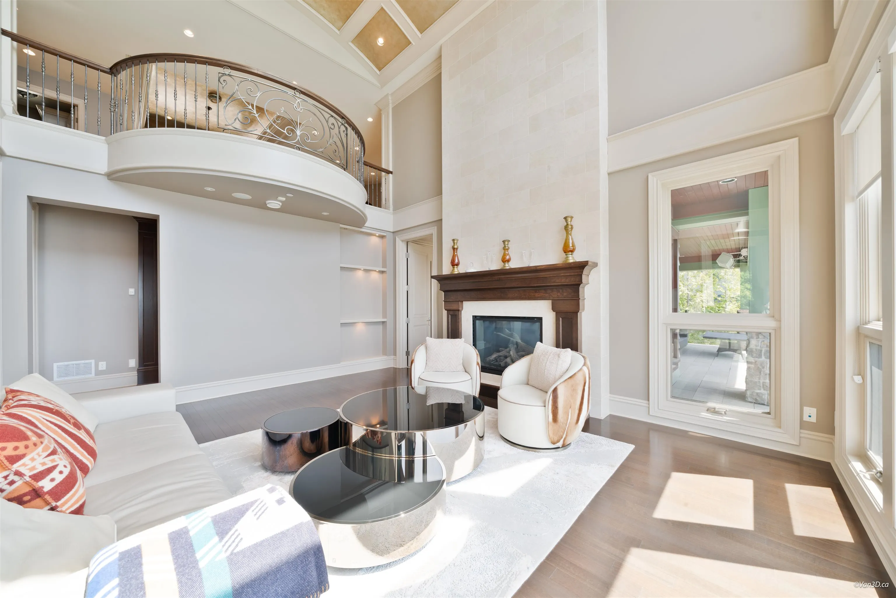
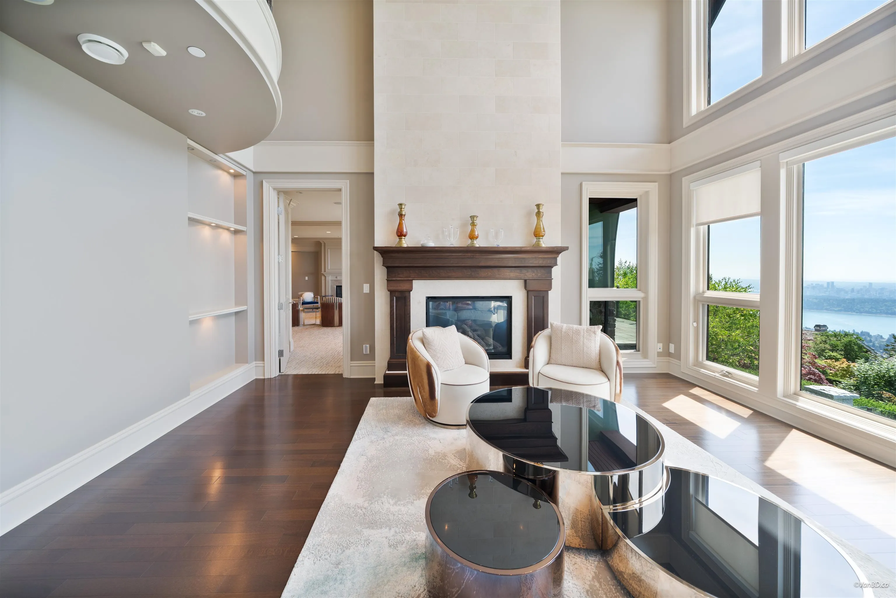
Welcome to 1416 Sandhurst, West Vancouver, where youthful spirit meets INCREDIBLE SOPHISTICATION. THIS WORLD CLASS ART PIECE is injected with innovation and sustainable design, combining drama, functionality and tranquility to achieve an URBAN OASIS — boasting one of ‘THE’ NICEST VIEW DEFINITELY IN VANCOUVER AND POSSIBLY CANADA — maybe in all North America. AWARD WINNING BUILDER HOMES by VALENTINO of Vancouver known for his exceptional homes of the highest custom LUXURY throughout. This EXQUISITE almost 10,500 sqft MODERN living space spread over 3 STUNNING levels in the British Properties, set on a 19,285 sqft lot, is a MODERN ORGANIC MINIMALISM sense with the warmth of a home one desires to return to every day. HIGHEST LUXURY at every corner.

Property Details

Full Property Details

Interior

Bedrooms
6
Washrooms
10
Square Footage
8282 sqft
Basement
Finished
Heating Type
Hot Water,Natural Gas,Radiant
Kitchens
2
Den
Yes

Exterior

Front
0.00
Lot Size (Sq Ft)
20023.00
View
Ocean, City, Harbour
Waterfront
No
Parking Spaces
6
Total Parking Spaces
-
Garage Spaces
3
Zoning
SFD
Roof
Other

Building Description

Property Type
Residential Detached
Home Type
House
Subtype
Single Family Residence
Year Built
2009
Exterior
Frame Wood,Mixed (Exterior)
Water Supply
Public
No. Floor Levels
2

Community

Community
Whitby Estates
Area Code
West Vancouver

Taxes & Fees

Taxes
$40,085.08 /yr
Tax Year
2024

Other

Virtual Tour Link

Room Types

Room Dimensions Area Description
Foyer 14' x 16' 224 sqft -
Office 20' x 22' 440 sqft -
Living Room 22' x 24' 528 sqft -
Kitchen 20' x 24' 480 sqft -
Dining Room 18' x 20' 360 sqft -
Family Room 18' x 24' 432 sqft -
Great Room 18' x 20' 360 sqft -
Den 13' x 16' 208 sqft -
Primary Bedroom 18' x 22' 396 sqft -
Bedroom 18' x 20' 360 sqft -
Bedroom 16' x 18' 288 sqft -
Foyer 10' x 12' 120 sqft -
Bedroom 14' x 16' 224 sqft -
Bedroom 14' x 15' 210 sqft -
Media Room 13' x 16' 208 sqft -
Kitchen 12' x 14' 168 sqft -
Dining Room 8' x 14' 112 sqft -
Recreation Room 23' x 26' 598 sqft -
A
Amirmohsen Hamzehali
Royal LePage Sussex
Listed by Edith Chan PREC*
105 days on site
Listing Broker
RE/MAX Masters Realty
Courtesy
RE/MAX Masters Realty

Similar homes for sale in West Vancouver

This representation is based in whole or in part on data generated by the Chilliwack & District Real Estate Board, Fraser Valley Real Estate Board or Greater Vancouver REALTORS® which assumes no responsibility for its accuracy. Copyright 2026 by the Greater Vancouver REALTORS®, Fraser Valley Real Estate Board, Chilliwack and District Real Estate Board, and BC Northern Real Estate Board. All Rights Reserved.
Powered by AgentLocator






