4597 Woodgreen Drive, West Vancouver
1 / 40
For Sale
$6,295,000
6 bd · 6 ba · 5,527 sq ft

4597 Woodgreen Drive, West Vancouver V7S 2V3

MLS®# R3150849

Est. mortgage
$23,881/mo
Property taxes $10,821.10/yr

About This Home

Property Type
House, Single Family Residence
Parking
3 garage, 7 parking
MLS #
R3150849
Size
5527 sqft
Basement
None
Lot size
16118.00 sqft
Tax
$10,821.10 /yr
Year Built
2025
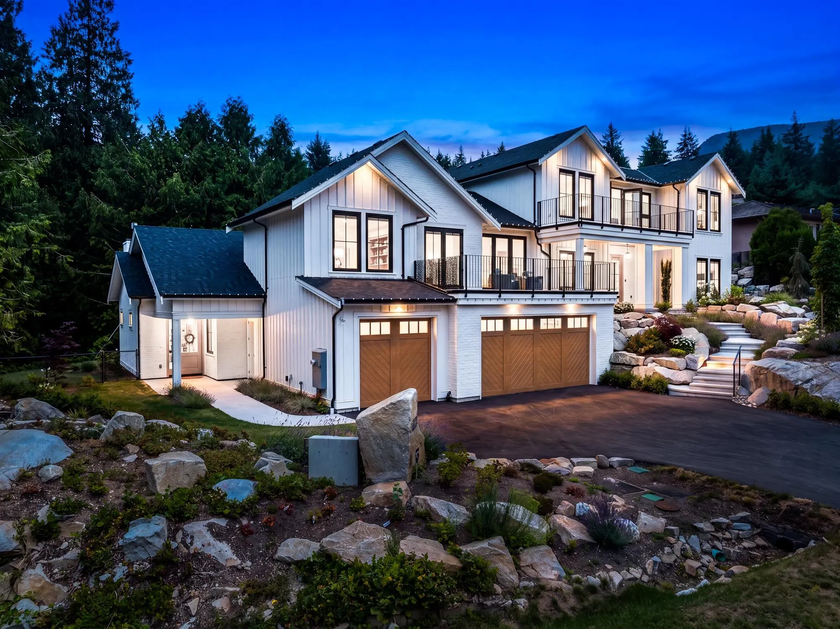
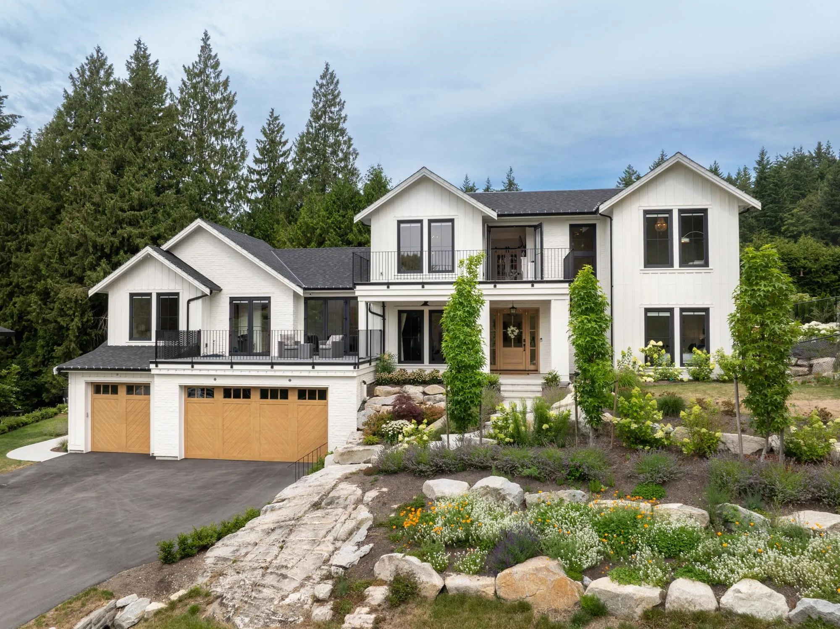
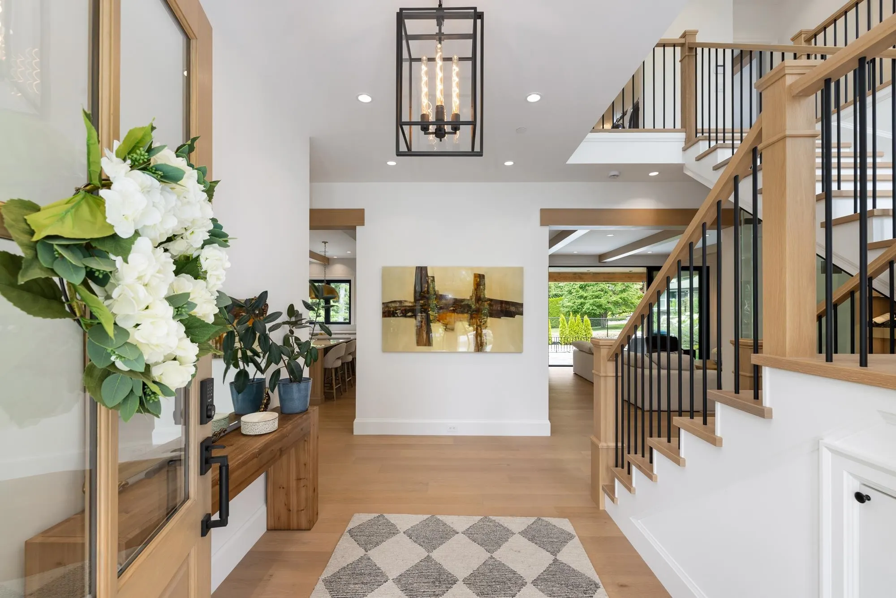
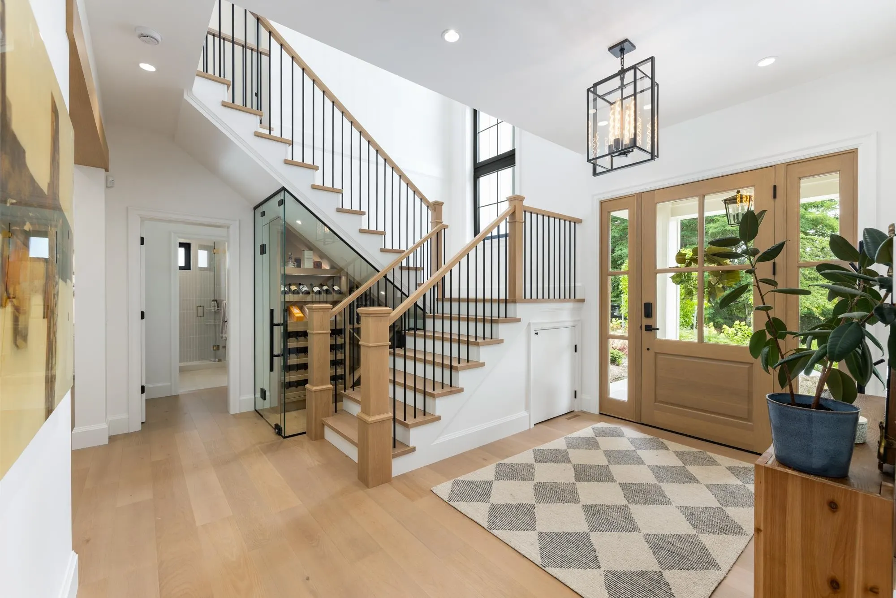
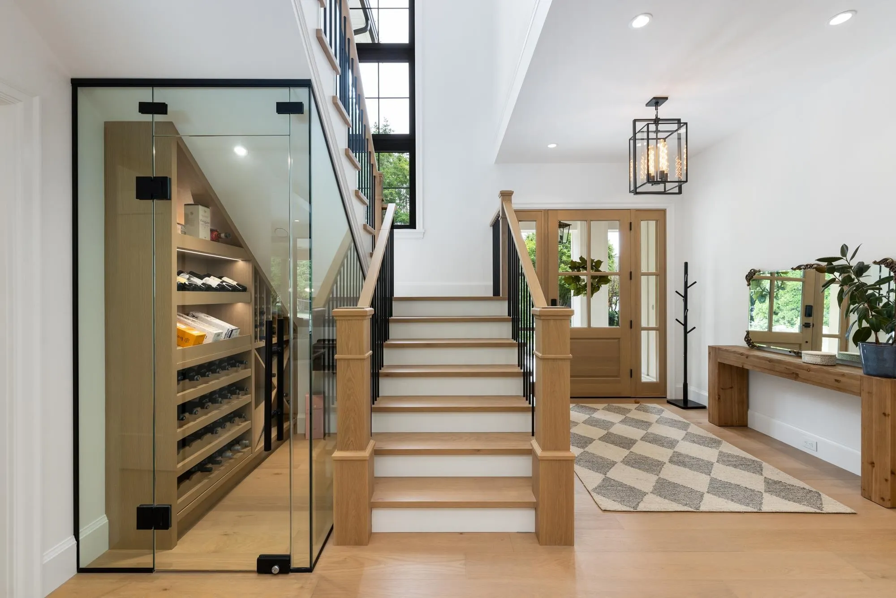
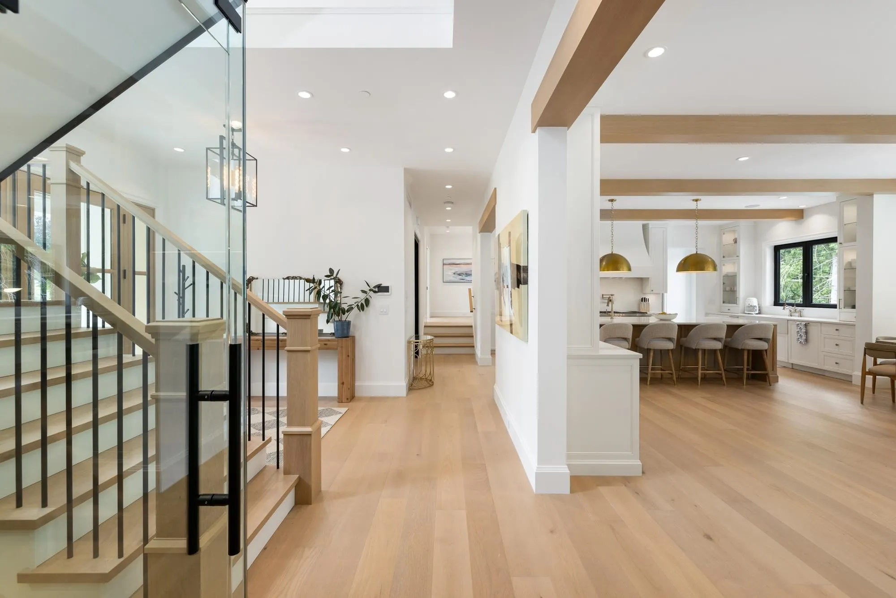
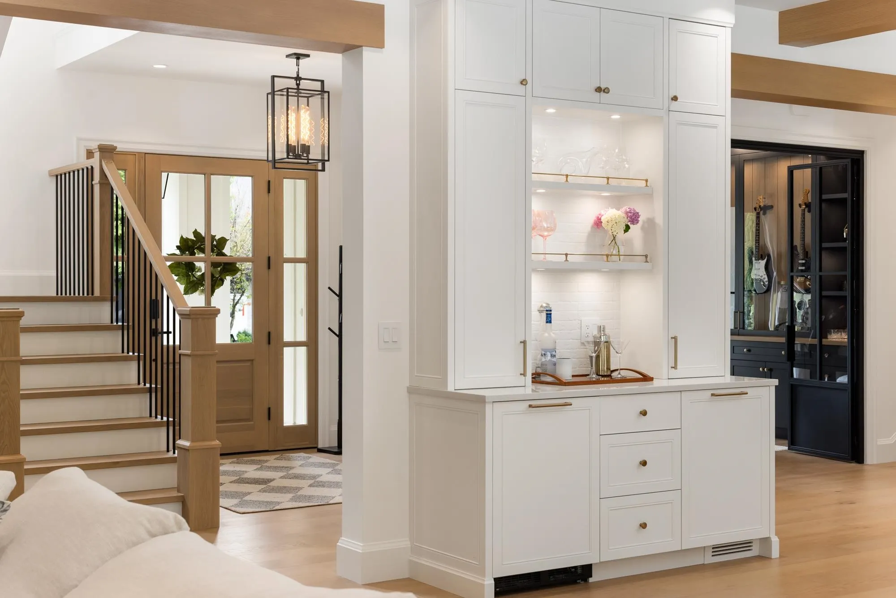
Farmhouse Modern Chic exquisitely executed by Trademark Construction & elegant interiors by Stae Interiors. Beautifully appointed Main Residence Great Room with a dream kitchen, high end appliances, gourmet walk in pantry, large dining area with bar, living area with custom built ins overlooking covered deck, pool & hot tub. Fabulous Primary suite with fireplace, private sundeck, glamorous ensuite & walk in closet to die for. Stunning opportunity for multigenerational living with fabulous attached 2 level Coach House with seperate, private garden. Guest bedroom on Main level and upper Primary suite with fireplace, sundeck, walk through closet & ensuite. Quiet & private cul de sac. Walk to school, shopping, hiking trails & bus. Minutes to Cypress Bowl skiing, marina,yacht club & golfing.

Property Details

Full Property Details

Interior

Bedrooms
6
Washrooms
6
Square Footage
5527 sqft
Basement
None
Heating Type
Forced Air,Heat Pump,Natural Gas
Kitchens
2
Floor Finish
Hardwood
Den
No

Exterior

Front
102.00
Lot Size (Sq Ft)
16118.00
Waterfront
No
Parking Spaces
7
Total Parking Spaces
-
Garage Spaces
3
Zoning
RS10
Roof
Asphalt

Building Description

Property Type
Residential Detached
Home Type
House
Subtype
Single Family Residence
Year Built
2025
Exterior
Frame Wood,Brick (Exterior),Fibre Cement (Exterior)
Water Supply
Public
No. Floor Levels
2

Community

Community
Cypress Park Estates
Area Code
West Vancouver

Taxes & Fees

Taxes
$10,821.10 /yr
Tax Year
2024

Other

Virtual Tour Link

Room Types

Room Dimensions Area Description
Foyer 8'0 x 14'3 114 sqft -
Bedroom 12'0 x 12'8 152 sqft -
Living Room 16'5 x 17'8 290.03 sqft -
Dining Room 12'11 x 21'8 279.86 sqft -
Kitchen 11'0 x 19'11 219.08 sqft -
Office 12'7 x 12'11 162.53 sqft -
Gym 10'9 x 10'11 117.35 sqft -
Primary Bedroom 15'0 x 21'0 315 sqft -
Walk-In Closet 9'1 x 11'1 100.67 sqft -
Laundry 6'11 x 9'1 62.83 sqft -
Bedroom 12'0 x 12'7 151 sqft -
Bedroom 12'2 x 12'8 154.11 sqft -
Living Room 15'6 x 17'4 268.67 sqft -
Dining Room 10'0 x 15'6 155 sqft -
Kitchen 9'9 x 19'4 188.5 sqft -
Bedroom 9'11 x 11'11 118.17 sqft -
Mud Room 10'6 x 11'11 125.12 sqft -
Primary Bedroom 15'2 x 19'2 290.69 sqft -
A
Amirmohsen Hamzehali
Royal LePage Sussex
Listed by Penny Mitchell PREC*
104 days on site
Listing Broker
RE/MAX Masters Realty
Courtesy
RE/MAX Masters Realty

Similar homes for sale in West Vancouver

This representation is based in whole or in part on data generated by the Chilliwack & District Real Estate Board, Fraser Valley Real Estate Board or Greater Vancouver REALTORS® which assumes no responsibility for its accuracy. Copyright 2026 by the Greater Vancouver REALTORS®, Fraser Valley Real Estate Board, Chilliwack and District Real Estate Board, and BC Northern Real Estate Board. All Rights Reserved.
Powered by AgentLocator






