1768 Ottawa Place, West Vancouver
1 / 40
For Sale
$1,899,000
4 bd · 2 ba · 2,617 sq ft

1768 Ottawa Place, West Vancouver V7V 2T7

MLS®# R3151608

Est. mortgage
$7,204/mo
Property taxes $7,549.41/yr

About This Home

Property Type
House, Single Family Residence
Parking
4 parking
MLS #
R3151608
Size
2617 sqft
Basement
Full,Partially Finished
Lot size
10765.00 sqft
Tax
$7,549.41 /yr
Year Built
1958
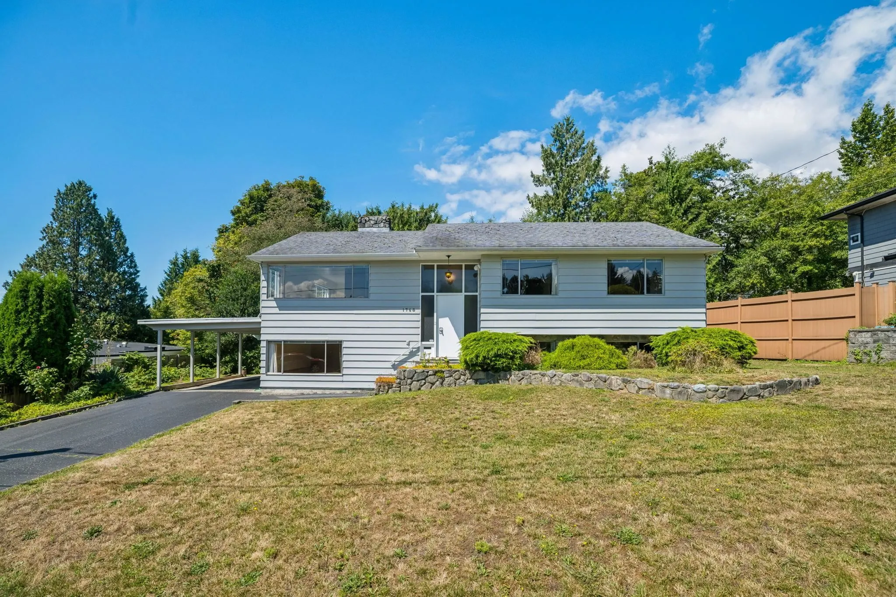
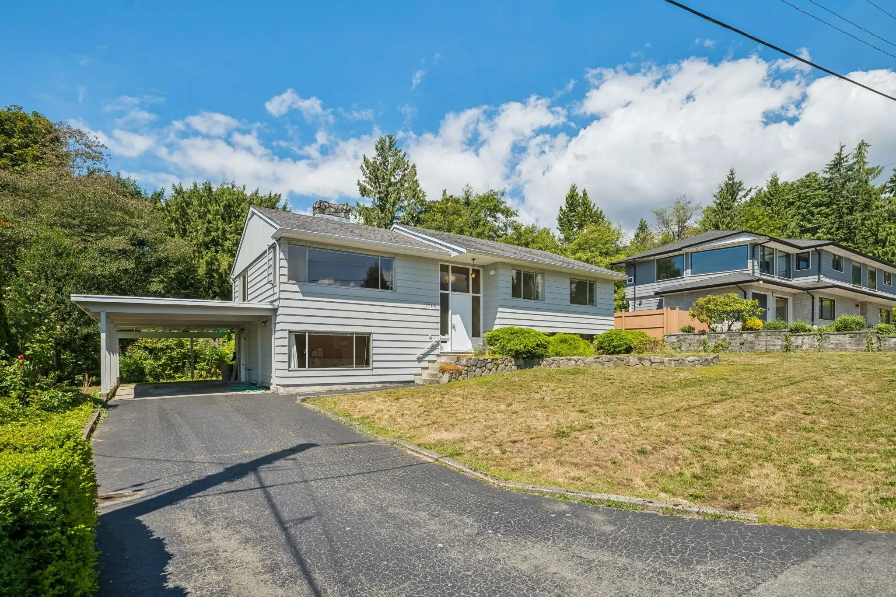
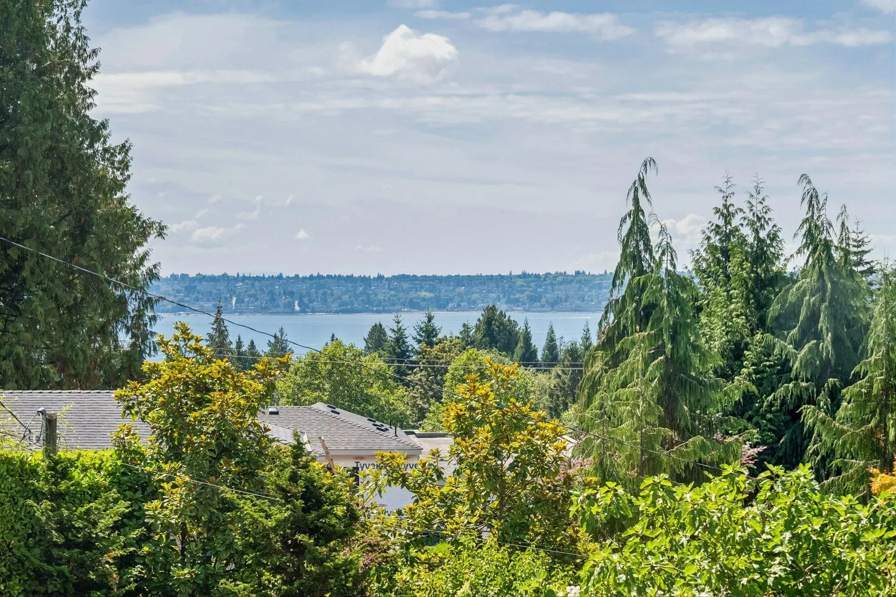
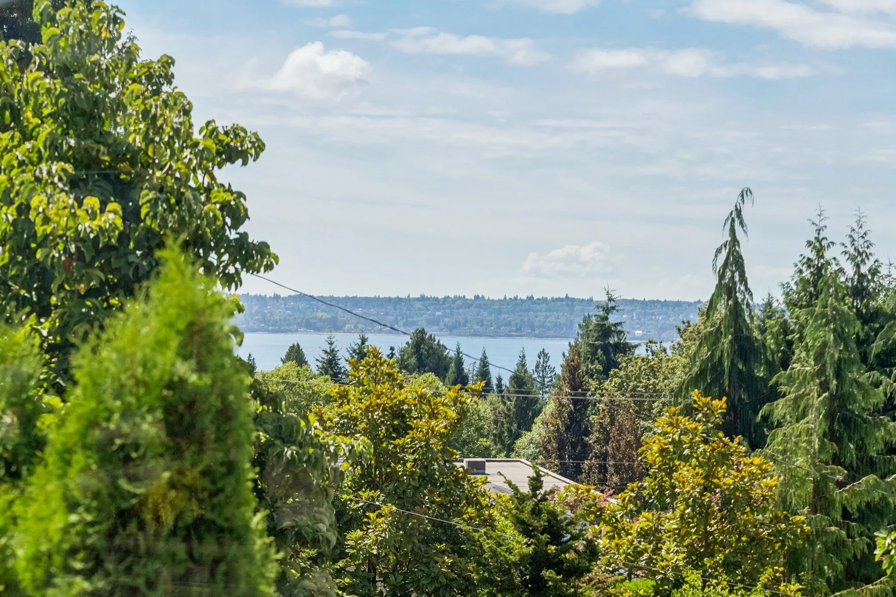
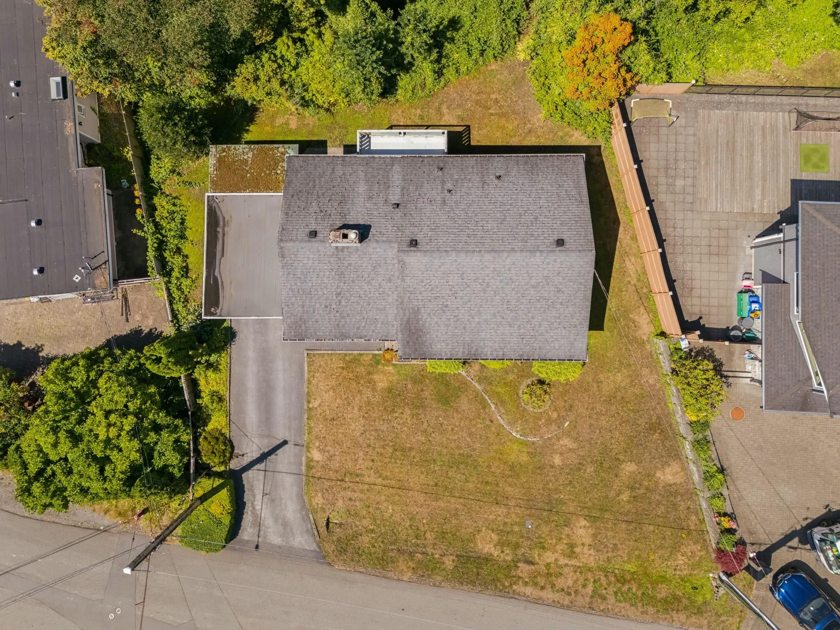
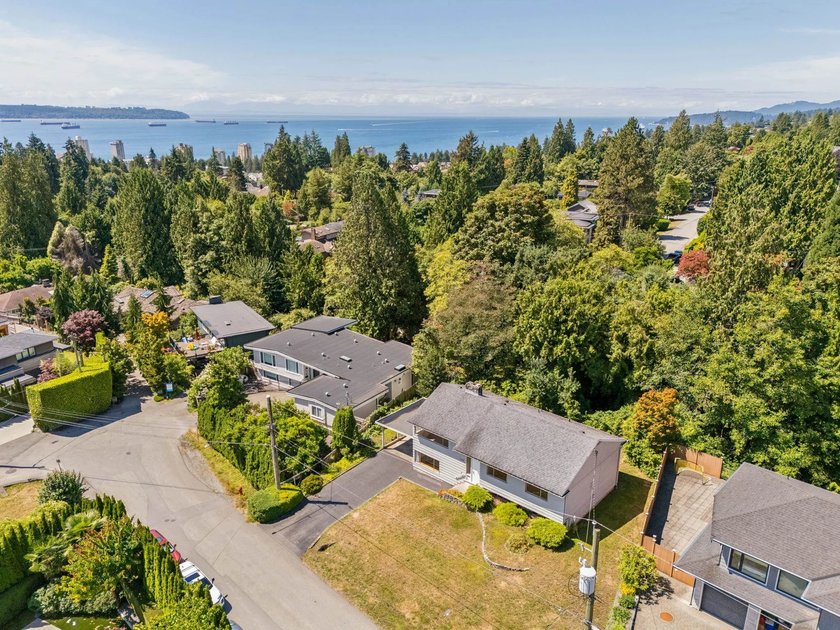
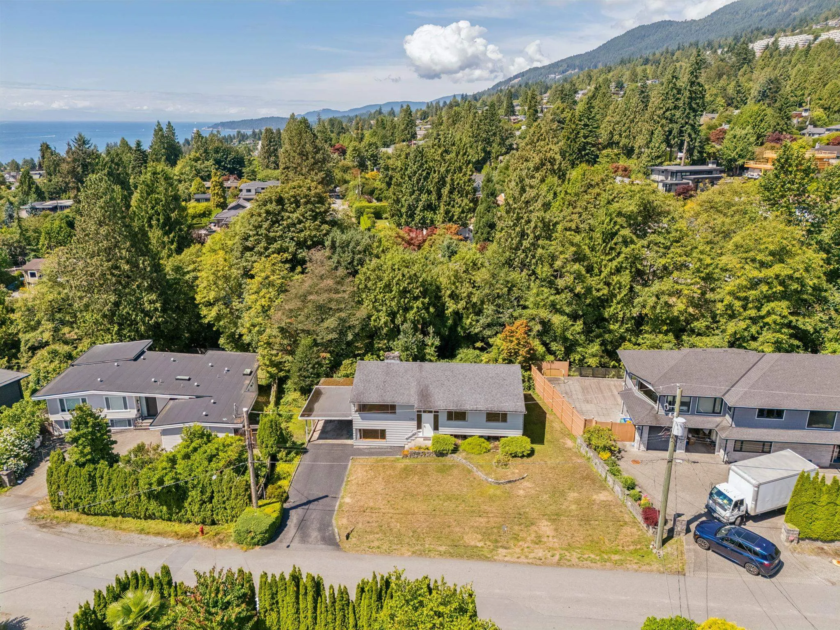
A fabulous opportunity awaits in the highly sought-after neighbourhood of Ambleside, set on a quiet, family-friendly cul-de-sac street. This prime 10,765 SF lot offers lovely ocean and city skyline views, presenting an exceptional chance for immediate redevelopment or a longer-term hold. The current 1958 home needs some TLC but remains livable, offering rental income in the meantime while you plan and design your dream home on this private, tranquil street. Beyond its peaceful setting, the location is ideal — just steps to West Vancouver Secondary School, and conveniently close to country clubs, shopping and recreation. A rare combination of lot size, views, and location — don't let this exceptional property pass you by.

Property Details

Amenities & Utilities

In Unit

Full Property Details

Interior

Bedrooms
4
Washrooms
2
Square Footage
2617 sqft
Basement
Full,Partially Finished
Heating Type
Other
Kitchens
1
Floor Finish
Wall/Wall/Mixed
Den
No

Exterior

Front
0.00
Lot Size (Sq Ft)
10765.00
View
OCEAN AND CITY
Waterfront
No
Parking Spaces
4
Total Parking Spaces
-
Garage Spaces
-
Zoning
RS3
Roof
Asphalt

Building Description

Property Type
Residential Detached
Home Type
House
Subtype
Single Family Residence
Year Built
1958
Exterior
Frame Wood,Wood Siding
Water Supply
Public
No. Floor Levels
2

Community

Community
Ambleside
Area Code
West Vancouver

Taxes & Fees

Taxes
$7,549.41 /yr
Tax Year
2024

Room Types

Room Dimensions Area Description
Living Room 12' x 17'3 207 sqft -
Dining Room 10'1 x 14'9 148.73 sqft -
Kitchen 10'1 x 10'9 108.4 sqft -
Primary Bedroom 12'7 x 14'1 177.22 sqft -
Bedroom 13'1 x 13'7 177.72 sqft -
Bedroom 9'2 x 11'7 106.18 sqft -
Foyer 3'8 x 7' 25.67 sqft -
Family Room 14'6 x 17'4 251.33 sqft -
Bedroom 13'2 x 13'3 174.46 sqft -
Workshop 12' x 22' 264 sqft -
Laundry 8'6 x 10' 85 sqft -
Utility 10' x 16'11 169.17 sqft -
A
Amirmohsen Hamzehali
Royal LePage Sussex
Listed by Karel Palla PREC*
101 days on site
Listing Broker
RE/MAX Select Realty
Courtesy
RE/MAX Select Realty

Similar homes for sale in West Vancouver

This representation is based in whole or in part on data generated by the Chilliwack & District Real Estate Board, Fraser Valley Real Estate Board or Greater Vancouver REALTORS® which assumes no responsibility for its accuracy. Copyright 2026 by the Greater Vancouver REALTORS®, Fraser Valley Real Estate Board, Chilliwack and District Real Estate Board, and BC Northern Real Estate Board. All Rights Reserved.
Powered by AgentLocator






