5851 Eagle Island, West Vancouver
1 / 31
For Sale
$2,628,000
3 bd · 2 ba · 2,986 sq ft

5851 Eagle Island, West Vancouver V7W 1V6

MLS®# R3152186

Est. mortgage
$9,970/mo
Property taxes $6,454.70/yr

About This Home

Property Type
House, Single Family Residence
Parking
1 parking
MLS #
R3152186
Size
2986 sqft
Basement
None
Lot size
10494.00 sqft
Tax
$6,454.70 /yr
Year Built
1997
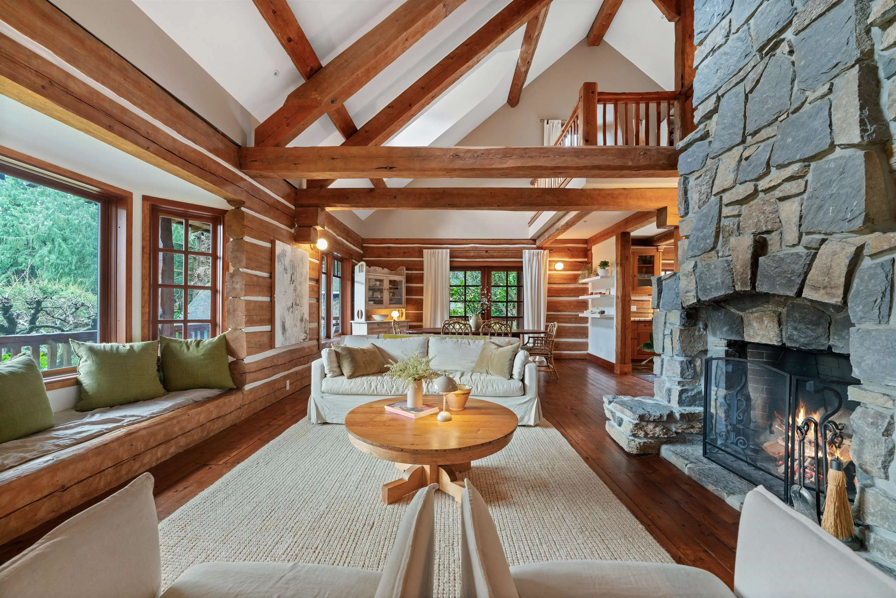
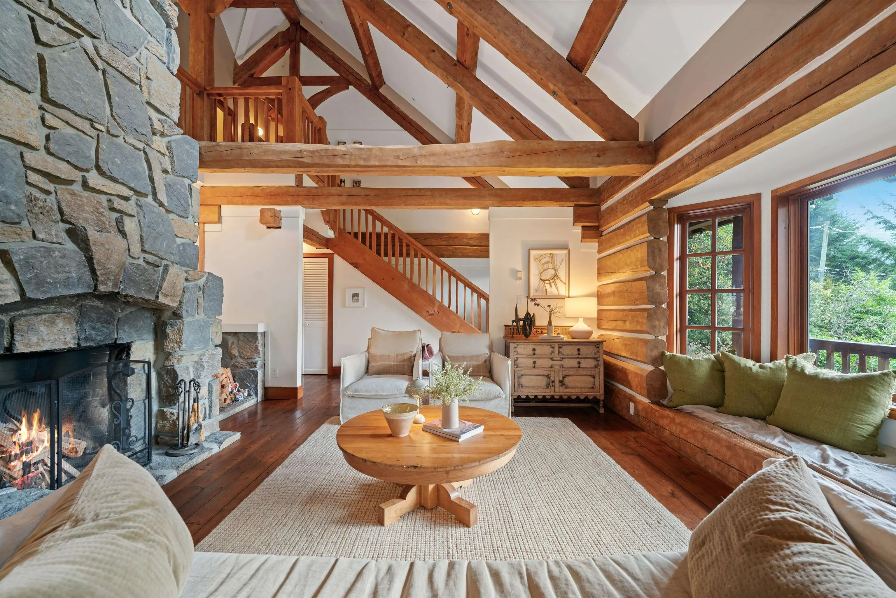
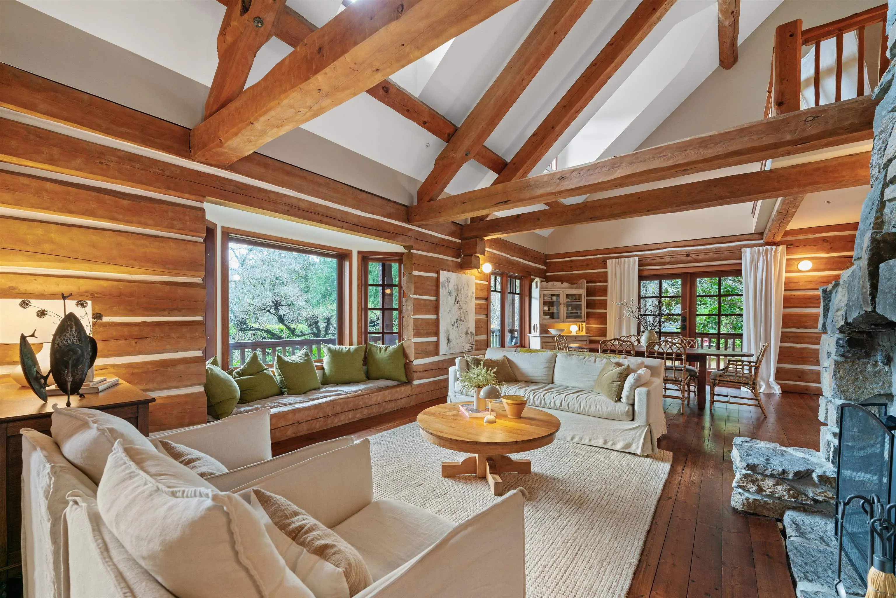
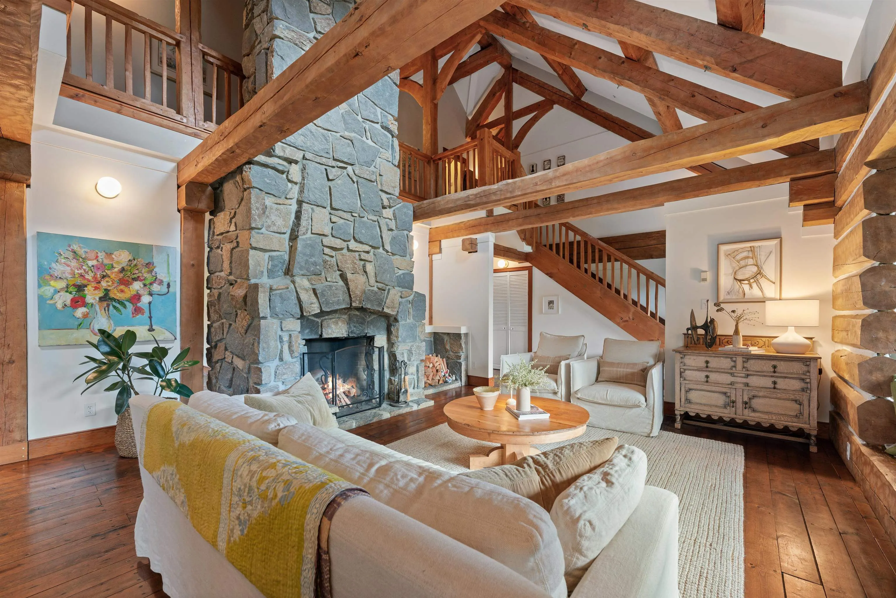
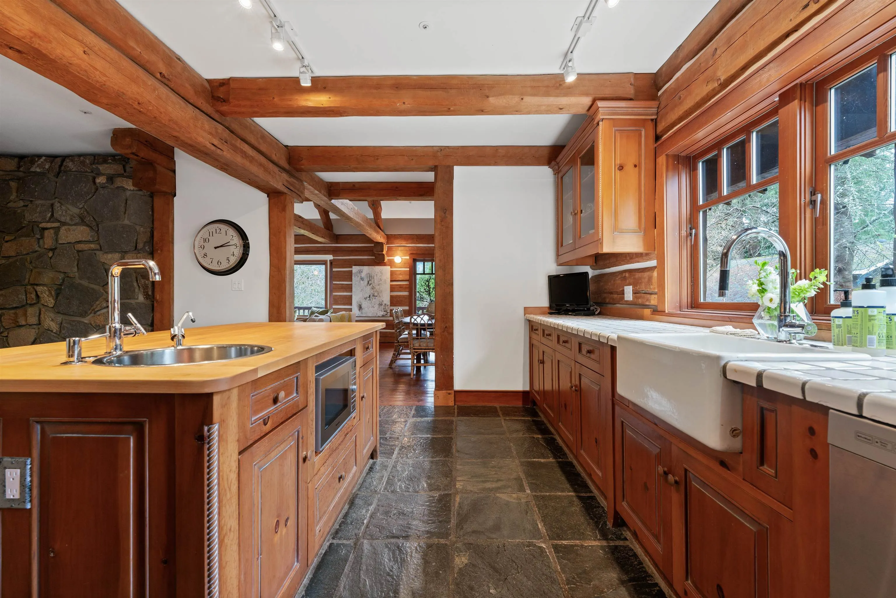
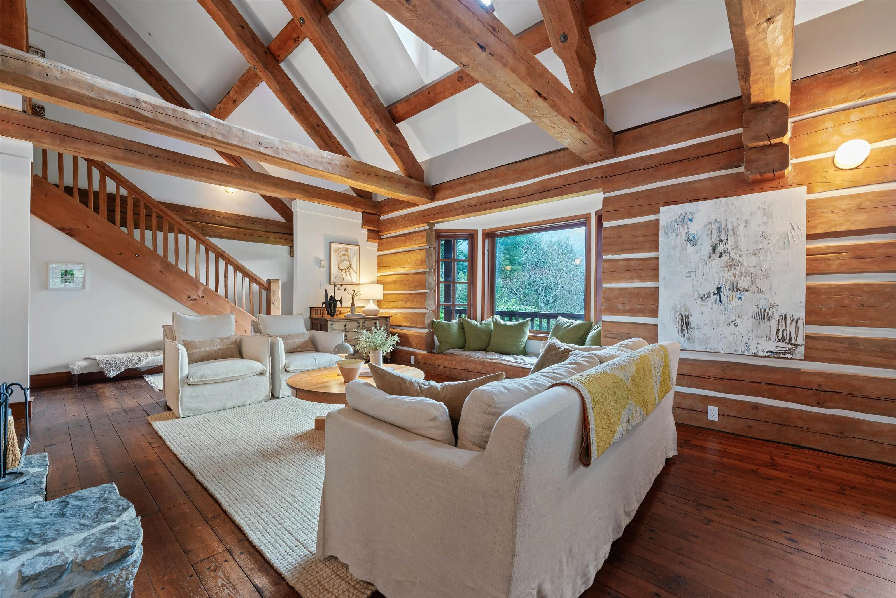
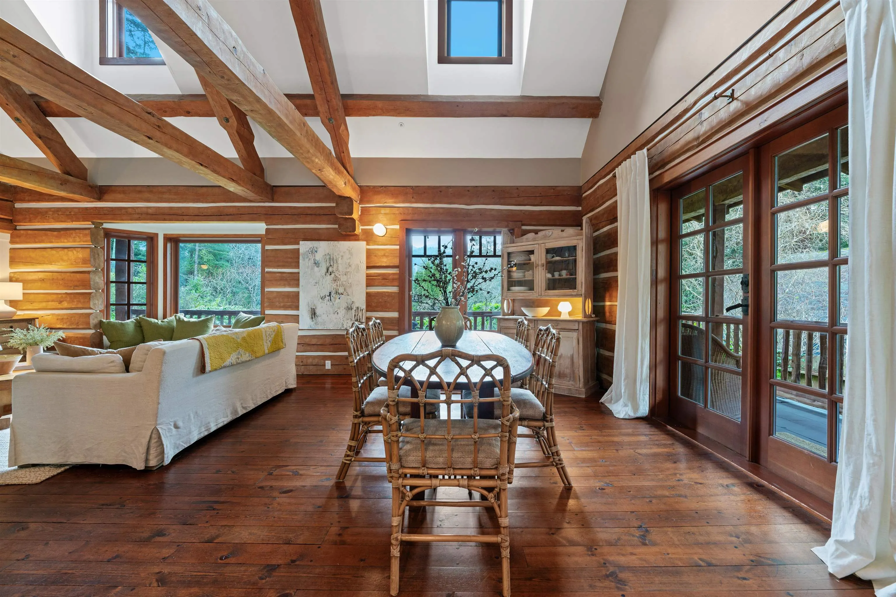
5851 Eagle Island is a collaborative effort between a great builder, Hugh Hamilton and these talented owners. Here we have some of the most amazing old growth, hand sculpted timbers which have been used to create a post & beam home like nothing else on the market in West Vancouver at this time. A soaring basalt stone fireplace is the center point of a great open floorplan that melds effortlessly from inside to out depending on the season. This is a small, totally serviced 27 home community within the larger Community of West Vancouver. A tranquil setting for the family, but it’s also designed beautifully for the artist, writer or couple seeking seclusion. Where else can you paddle board from the dock, go crabbing for supper & still pick the kids up from the best schools by 3:00 p.m.

Property Details

Full Property Details

Interior

Bedrooms
3
Washrooms
2
Square Footage
2986 sqft
Basement
None
Heating Type
Electric,Hot Water,Radiant
Kitchens
1
Floor Finish
Hardwood,Tile
Den
Yes

Exterior

Front
118.00
Lot Size (Sq Ft)
10494.00
View
North Shore Mountains
Waterfront
No
Parking Spaces
1
Total Parking Spaces
-
Garage Spaces
-
Zoning
SF
Roof
Wood

Building Description

Property Type
Residential Detached
Home Type
House
Subtype
Single Family Residence
Year Built
1997
Exterior
Frame Wood,Wood Siding
Water Supply
Public
No. Floor Levels
2

Community

Community
Eagle Harbour
Area Code
West Vancouver

Taxes & Fees

Taxes
$6,454.70 /yr
Tax Year
2026

Other

Virtual Tour Link

Room Types

Room Dimensions Area Description
Living Room 11'4 x 15'8 177.56 sqft -
Dining Room 15' x 16'4 245 sqft -
Kitchen 10'4 x 16'4 168.78 sqft -
Eating Area 7'11 x 16'4 129.31 sqft -
Family Room 13'4 x 14'4 191.11 sqft -
Bedroom 9'10 x 13'4 131.11 sqft -
Storage 8'2 x 9'4 76.22 sqft -
Foyer 5'1 x 16'2 82.18 sqft -
Laundry 7'4 x 12'3 89.83 sqft -
Primary Bedroom 13'5 x 16'3 218.02 sqft -
Walk-In Closet 13'3 x 16'4 216.42 sqft -
Bedroom 11'6 x 12'1 138.96 sqft -
Den 10'4 x 20'4 210.11 sqft -
A
Amirmohsen Hamzehali
Royal LePage Sussex
Listed by Patrick O'Donnell PREC*
98 days on site
Listing Broker
Royal LePage Sussex
Courtesy
Royal LePage Sussex

Similar homes for sale in West Vancouver

This representation is based in whole or in part on data generated by the Chilliwack & District Real Estate Board, Fraser Valley Real Estate Board or Greater Vancouver REALTORS® which assumes no responsibility for its accuracy. Copyright 2026 by the Greater Vancouver REALTORS®, Fraser Valley Real Estate Board, Chilliwack and District Real Estate Board, and BC Northern Real Estate Board. All Rights Reserved.
Powered by AgentLocator






