7145 Cliff Road, West Vancouver
1 / 28
For Sale
$7,500,000
4 bd · 3 ba · 3,800 sq ft

7145 Cliff Road, West Vancouver V7W 2L3

MLS®# R3152433

Est. mortgage
$28,453/mo
Property taxes $31,097.94/yr

About This Home

Property Type
House, Single Family Residence
Parking
6 parking
MLS #
R3152433
Size
3800 sqft
Basement
None
Lot size
28287.00 sqft
Tax
$31,097.94 /yr
Year Built
1959
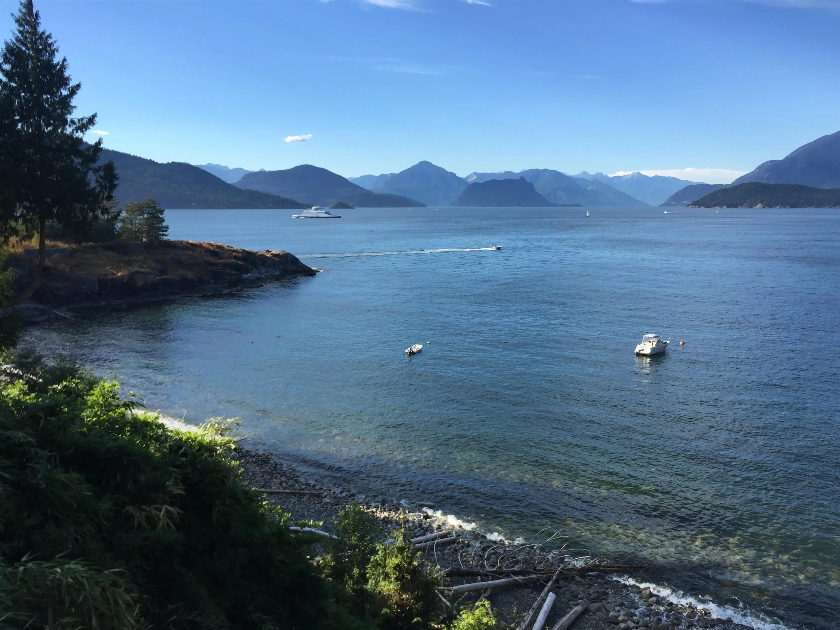
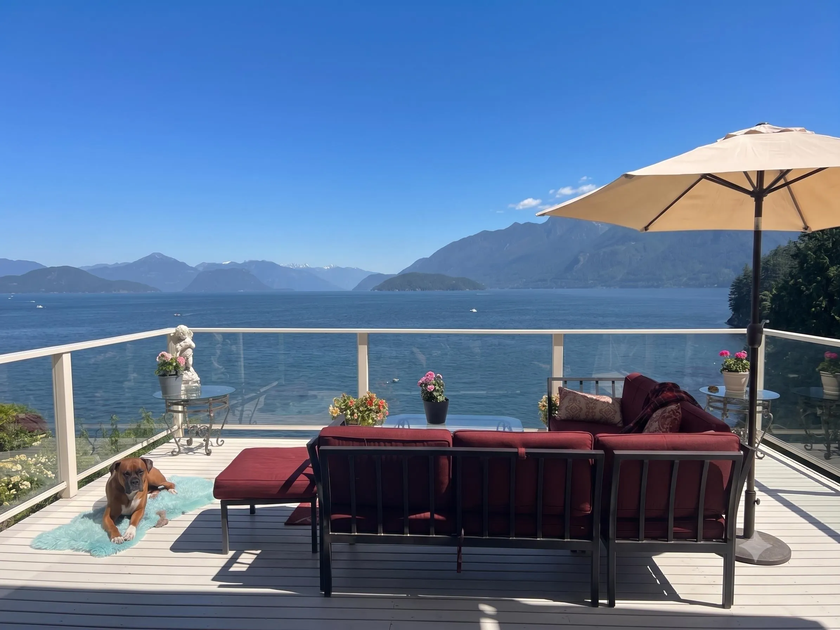
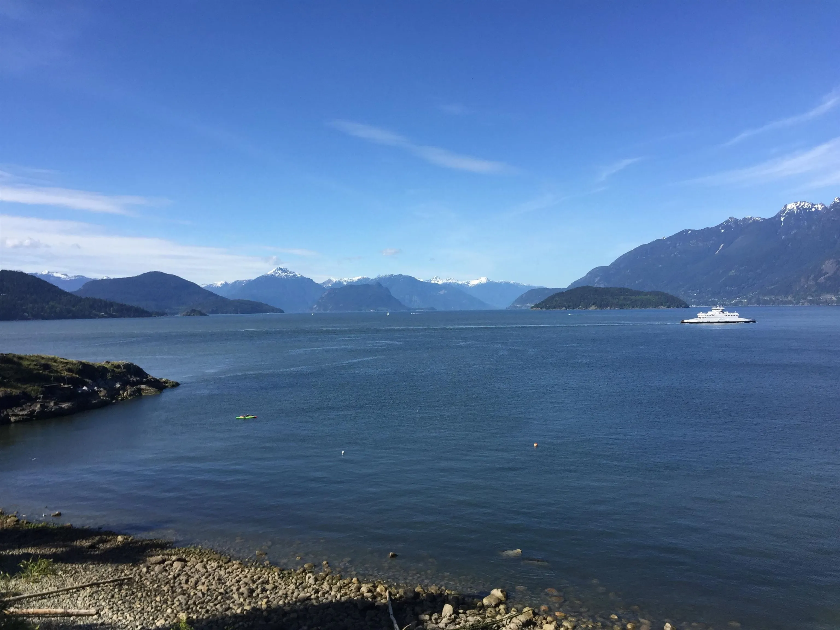
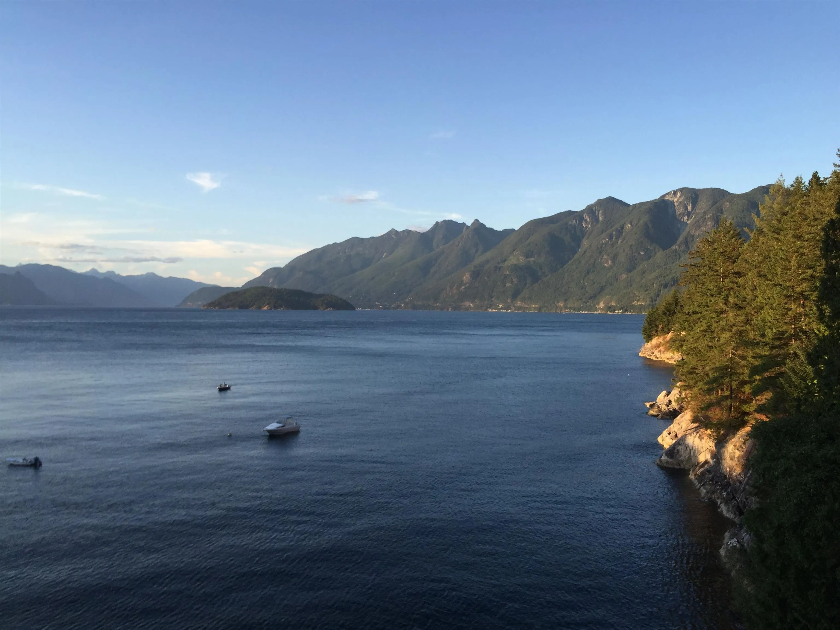
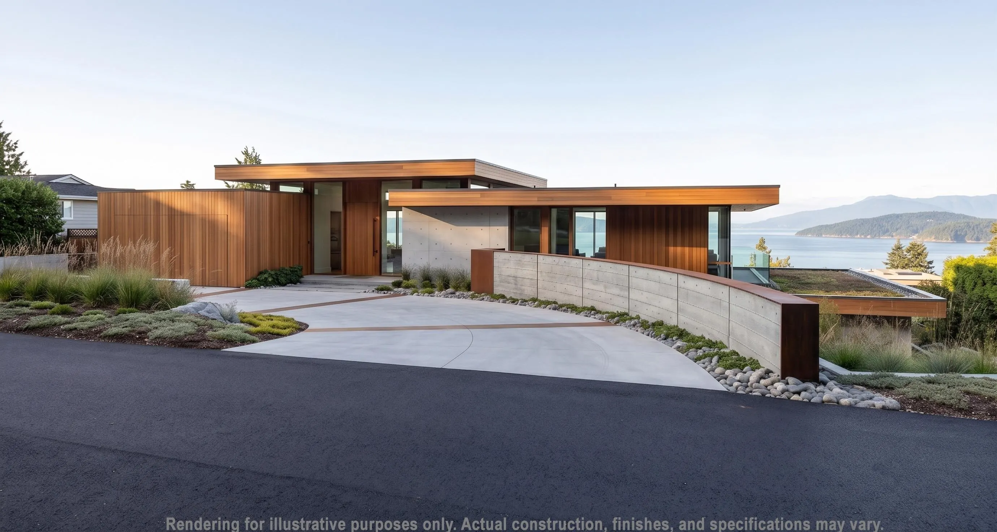
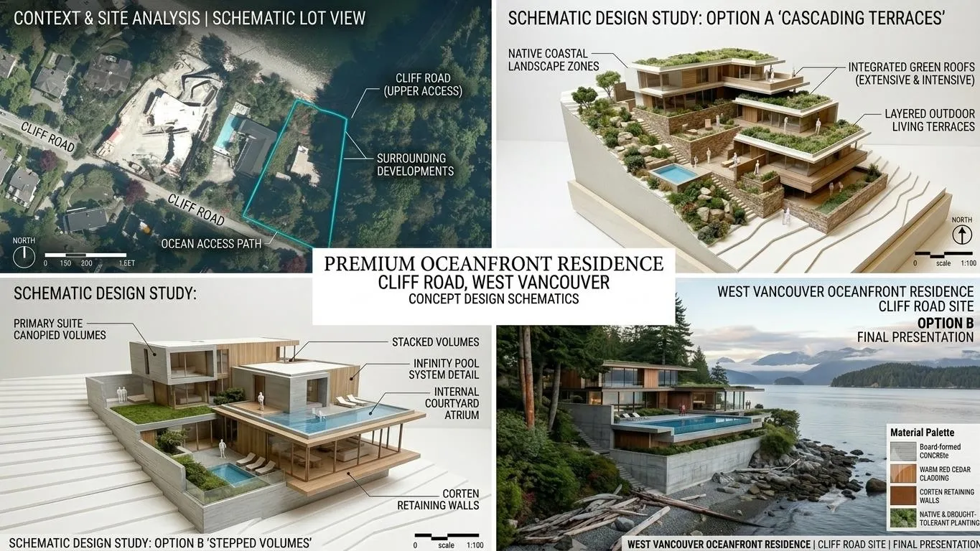
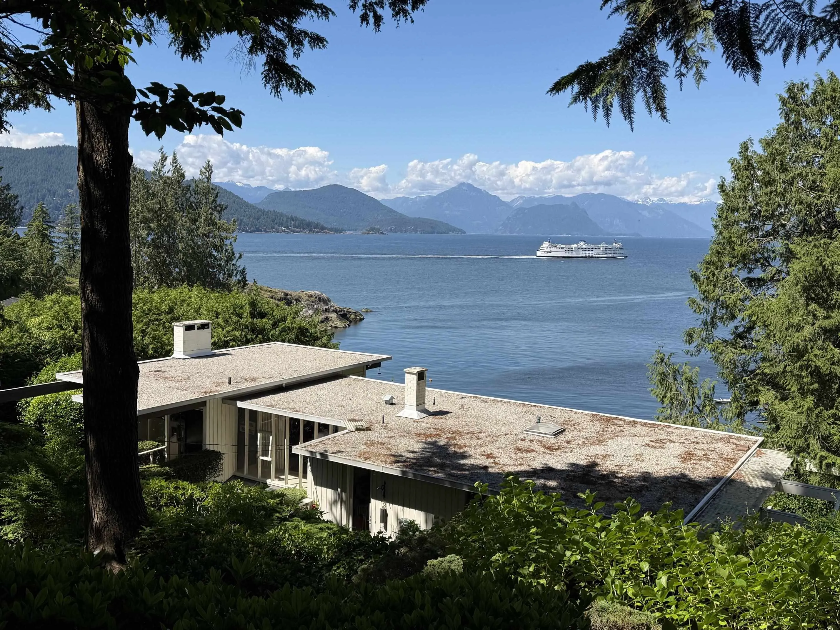
A private cove on Whytecliff. A beach below the lawn. A boat at anchor in your sightline. Cliffwinds occupies 2/3 of an acre of waterfront in one of West Vancouver's most established enclaves, with 28,000+ sqft of terraced grounds running directly to the shore. The home is a mid-century modern post-and-beam by Watkins & Massey, Architects, designed to frame the water from every room. The view runs across emerald sea to Anvil Island, Boyer Island & the ferries crossing the channel as part of the daily rhythm. The cove is suited to swimming, scuba, or a quiet evening on the water. The home accepts a thoughtful restoration, a considered addition, or a new build for a buyer with a longer view. Whytecliff Park, Horseshoe Bay & the marinas are minutes away.

Property Details

Full Property Details

Interior

Bedrooms
4
Washrooms
3
Square Footage
3800 sqft
Basement
None
Heating Type
Forced Air
Kitchens
1
Floor Finish
Laminate,Other,Tile
Den
No

Exterior

Front
160.00
Lot Size (Sq Ft)
28287.00
View
180 Water & Island Views
Waterfront
Yes
Parking Spaces
6
Total Parking Spaces
-
Garage Spaces
-
Zoning
RS3

Building Description

Property Type
Residential Detached
Home Type
House
Subtype
Single Family Residence
Year Built
1959
Exterior
Frame Wood,Glass (Exterior),Mixed (Exterior),Wood Siding
Water Supply
Public
No. Floor Levels
2

Community

Community
Whytecliff
Area Code
West Vancouver

Taxes & Fees

Taxes
$31,097.94 /yr
Tax Year
2024

Other

Virtual Tour Link

Room Types

Room Dimensions Area Description
Living Room 20'0 x 17'8 353.33 sqft -
Dining Room 12'0 x 11'6 138 sqft -
Kitchen 12'0 x 7'4 88 sqft -
Primary Bedroom 11'8 x 25'8 299.44 sqft -
Bedroom 9'7 x 10'3 98.23 sqft -
Bedroom 9'5 x 9'10 92.6 sqft -
Foyer 6'5 x 8'0 51.33 sqft -
Family Room 17'6 x 19'9 345.62 sqft -
Bedroom 14'0 x 21'0 294 sqft -
Solarium 23'0 x 19'5 446.58 sqft -
Storage 9'0 x 8'0 72 sqft -
Storage 9'0 x 6'0 54 sqft -
Utility 9'0 x 7'4 66 sqft -
Other 8'0 x 13'0 104 sqft -
A
Amirmohsen Hamzehali
Royal LePage Sussex
Listed by Clara Hartree
97 days on site
Listing Broker
RE/MAX Masters Realty
Courtesy
RE/MAX Masters Realty

Similar homes for sale in West Vancouver

This representation is based in whole or in part on data generated by the Chilliwack & District Real Estate Board, Fraser Valley Real Estate Board or Greater Vancouver REALTORS® which assumes no responsibility for its accuracy. Copyright 2026 by the Greater Vancouver REALTORS®, Fraser Valley Real Estate Board, Chilliwack and District Real Estate Board, and BC Northern Real Estate Board. All Rights Reserved.
Powered by AgentLocator






