1372 Ottawa Avenue, West Vancouver
1 / 37
For Sale
$3,269,000
5 bd · 5 ba · 3,165 sq ft

1372 Ottawa Avenue, West Vancouver V7T 2H5

MLS®# R3152612

Est. mortgage
$12,402/mo
Property taxes $12,824.98/yr

About This Home

Property Type
House, Single Family Residence
Parking
6 parking
MLS #
R3152612
Size
3165 sqft
Basement
Full,Finished
Lot size
23740.00 sqft
Tax
$12,824.98 /yr
Year Built
1951
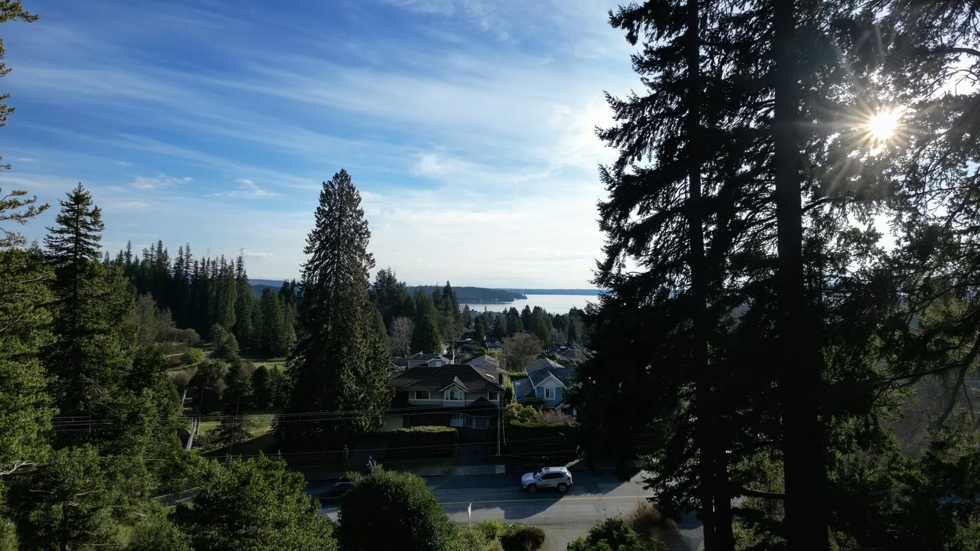
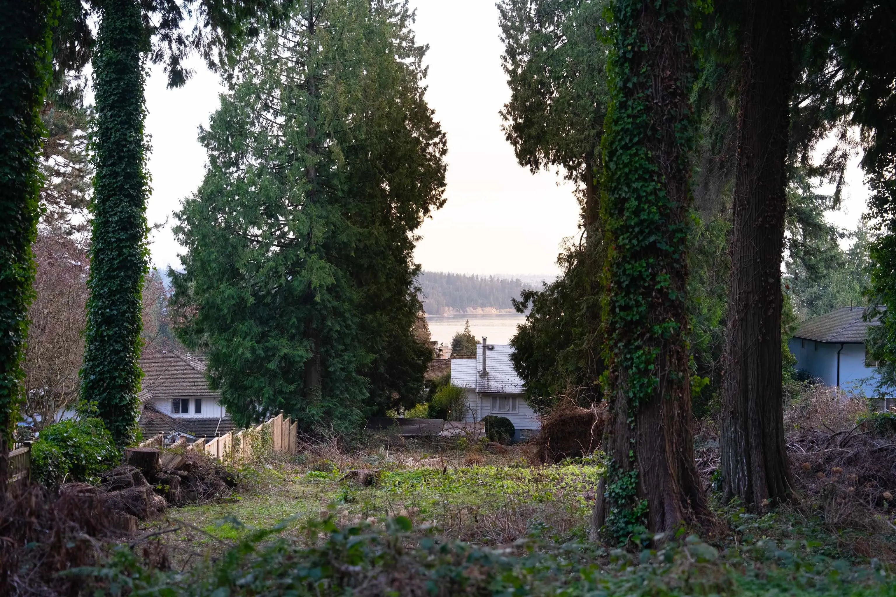
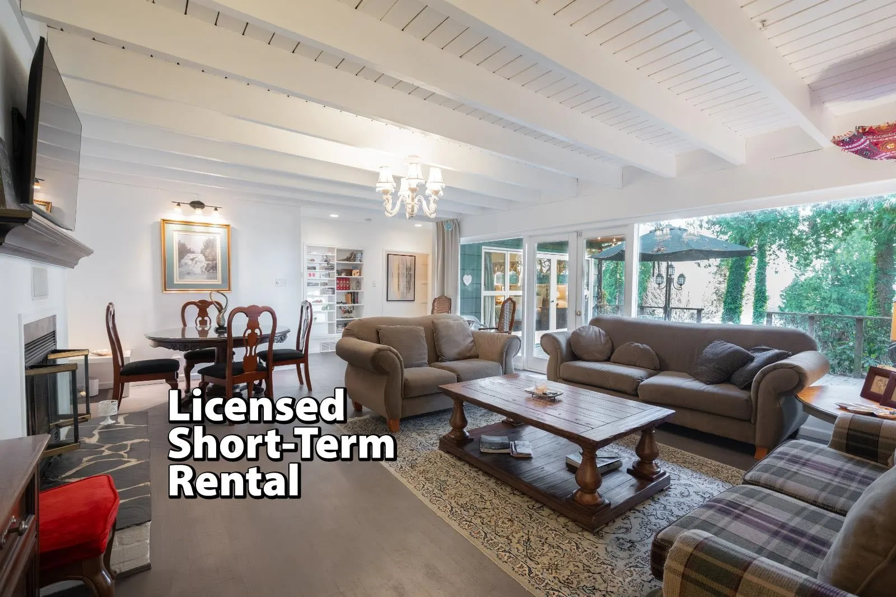
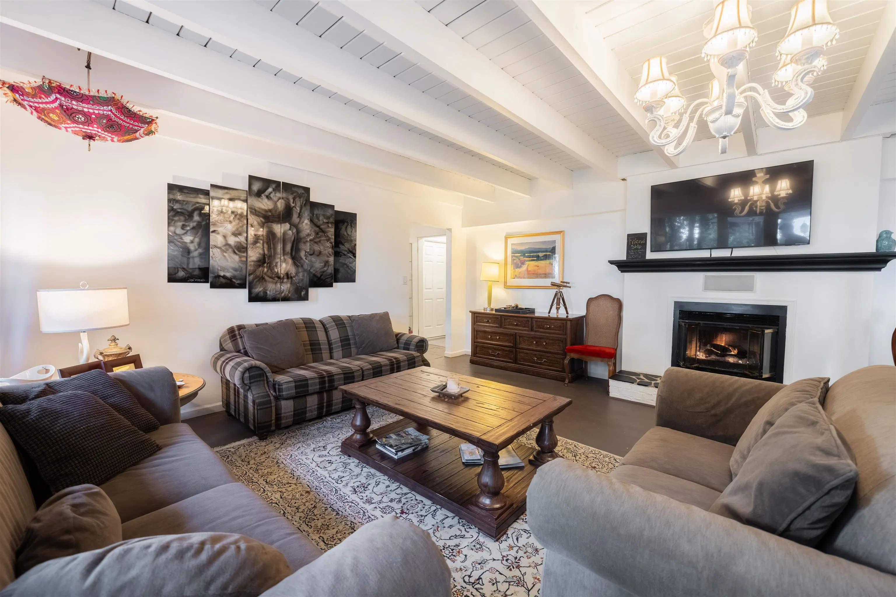
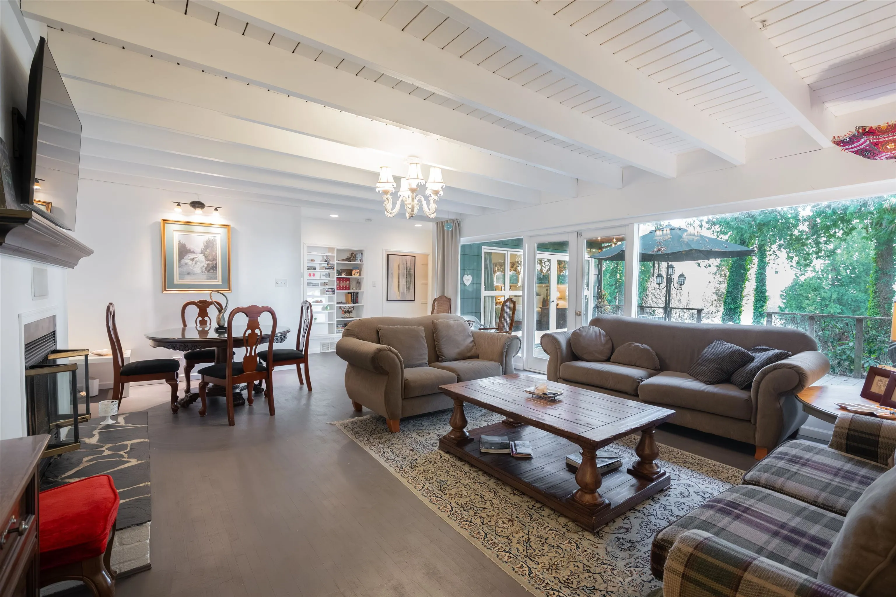
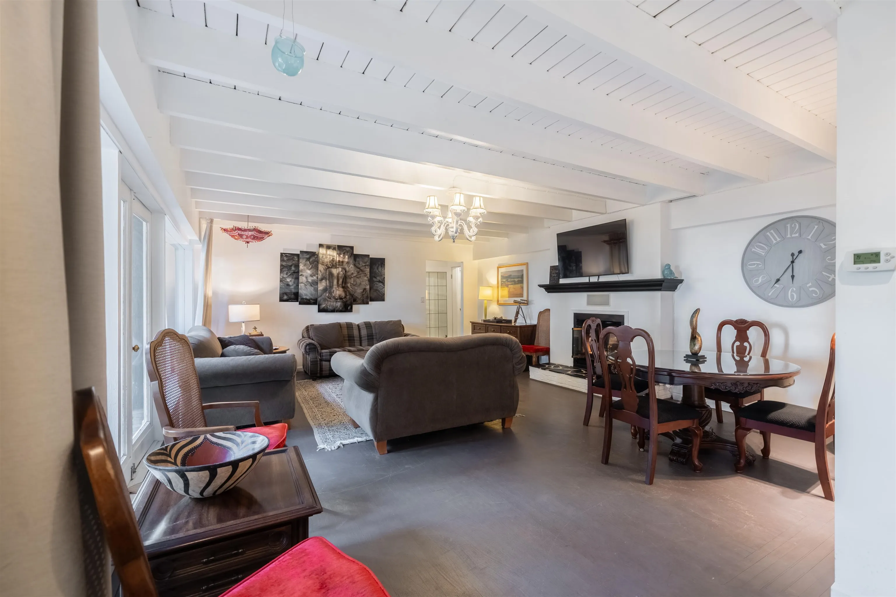
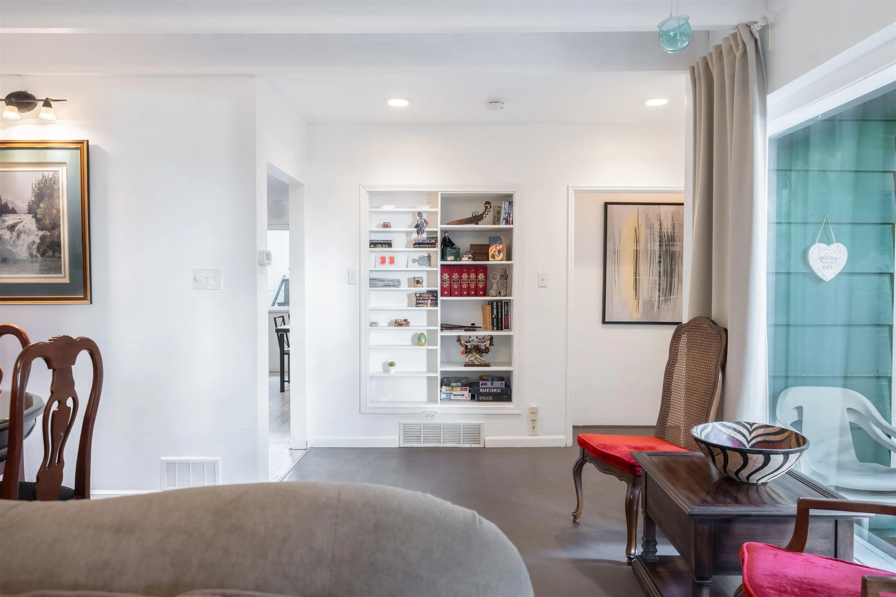
Over 23,000 sqft of land with ocean views,Multiple separate income streams & subdivision potential nearing final stages. This property has AIRbnb License features A [3Bed-2Bath] on the main level, A [2Bed-2Bath] above & A [Bachelor- Bath] below, generating strong and diversified rental income. Subdivision is actively being approved in the neighborhood, & this property is just steps from finalizing its own process. Hold for cash flow, move forward with subdivision, or secure for future development. Income today, Grow your money tomorrow — a rare opportunity with stability & upside that don’t come often. Whether you’re an End-user, investor or developer, the value make sense from day one. Call for private showing to discuss how this fits into your Real-estate strategy. Open House Sunday 2-4

Property Details

Full Property Details

Interior

Bedrooms
5
Washrooms
5
Square Footage
3165 sqft
Basement
Full,Finished
Heating Type
Baseboard,Forced Air,Natural Gas
Kitchens
3
Den
No

Exterior

Front
80.00
Lot Size (Sq Ft)
23740.00
Waterfront
No
Parking Spaces
6
Total Parking Spaces
-
Garage Spaces
-
Zoning
RS3
Roof
Asphalt

Building Description

Property Type
Residential Detached
Home Type
House
Subtype
Single Family Residence
Year Built
1951
Exterior
Frame Wood,Mixed (Exterior),Wood Siding
Water Supply
Public
No. Floor Levels
2

Community

Community
Ambleside
Area Code
West Vancouver

Taxes & Fees

Taxes
$12,824.98 /yr
Tax Year
2024

Room Types

Room Dimensions Area Description
Living Room 17'4 x 18'2 314.89 sqft -
Dining Room 5'9 x 9'4 53.67 sqft -
Kitchen 14'9 x 16'4 240.92 sqft -
Primary Bedroom 13'8 x 15'1 206.14 sqft -
Bedroom 11'11 x 14'10 176.76 sqft -
Bedroom 10'6 x 11'2 117.25 sqft -
Living Room 15'11 x 17'5 277.22 sqft -
Dining Room 7'10 x 13'8 107.06 sqft -
Kitchen 6' x 8'7 51.5 sqft -
Primary Bedroom 7'4 x 18'2 133.22 sqft -
Bedroom 11'8 x 12'2 141.94 sqft -
Living Room 11'6 x 11'6 132.25 sqft -
Wok Kitchen 4'4 x 8'2 35.39 sqft -
Utility 5'9 x 14'2 81.46 sqft -
Storage 5'9 x 14'2 81.46 sqft -
A
Amirmohsen Hamzehali
Royal LePage Sussex
Listed by Hooman Sheikhy PREC*
97 days on site
Listing Broker
Sutton Group-West Coast Realty
Courtesy
Sutton Group-West Coast Realty

Similar homes for sale in West Vancouver

This representation is based in whole or in part on data generated by the Chilliwack & District Real Estate Board, Fraser Valley Real Estate Board or Greater Vancouver REALTORS® which assumes no responsibility for its accuracy. Copyright 2026 by the Greater Vancouver REALTORS®, Fraser Valley Real Estate Board, Chilliwack and District Real Estate Board, and BC Northern Real Estate Board. All Rights Reserved.
Powered by AgentLocator






