4668 Clovelly Walk, West Vancouver
1 / 24
For Sale
$5,998,000
5 bd · 6 ba · 5,927 sq ft

4668 Clovelly Walk, West Vancouver V7W 1H5

MLS®# R3152679

Est. mortgage
$22,755/mo
Property taxes $27,768/yr

About This Home

Property Type
House, Single Family Residence
Parking
3 garage, 8 parking
MLS #
R3152679
Size
5927 sqft
Basement
Finished
Lot size
21108.00 sqft
Tax
$27,768 /yr
Year Built
2007
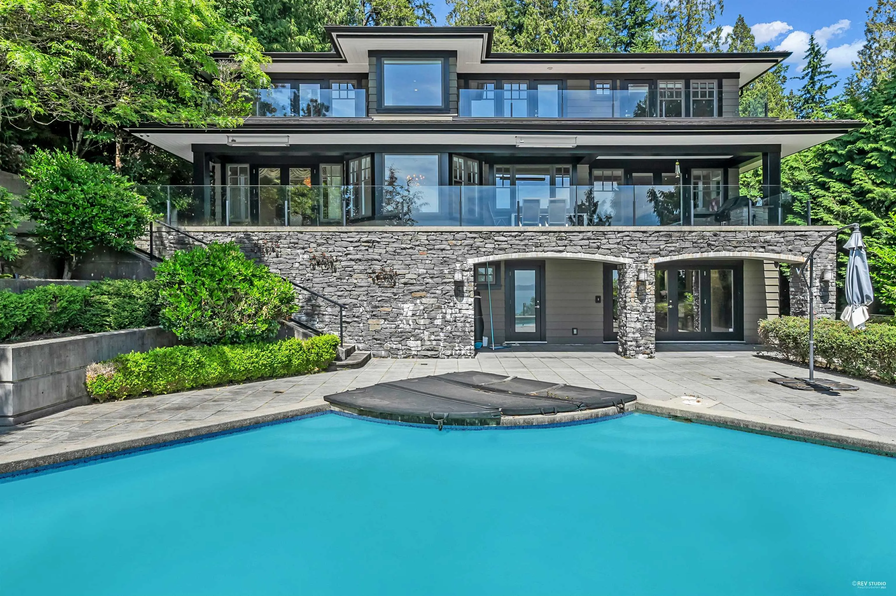
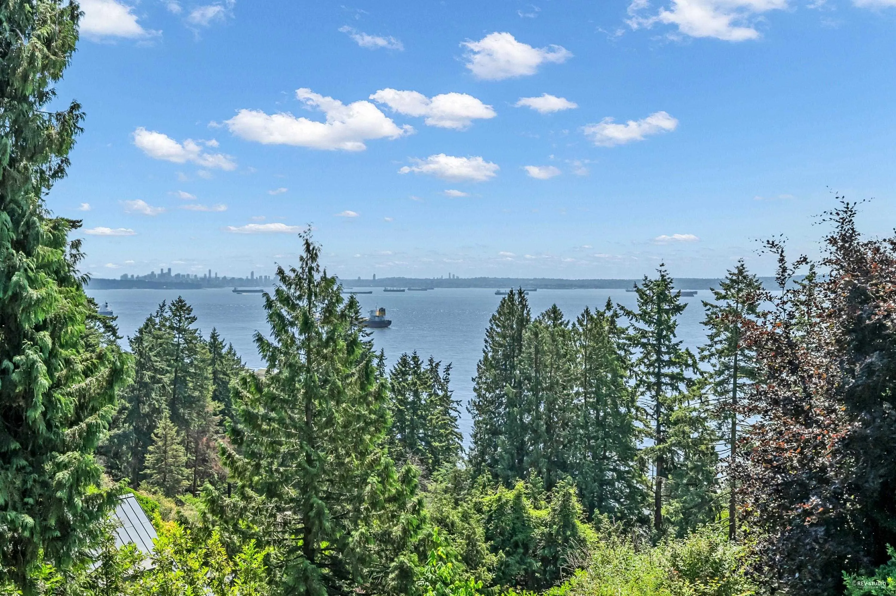
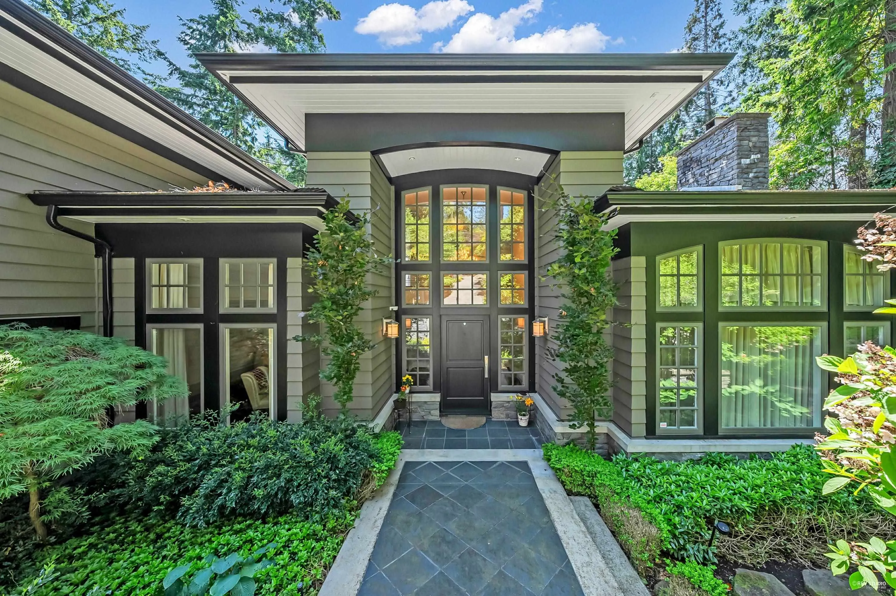
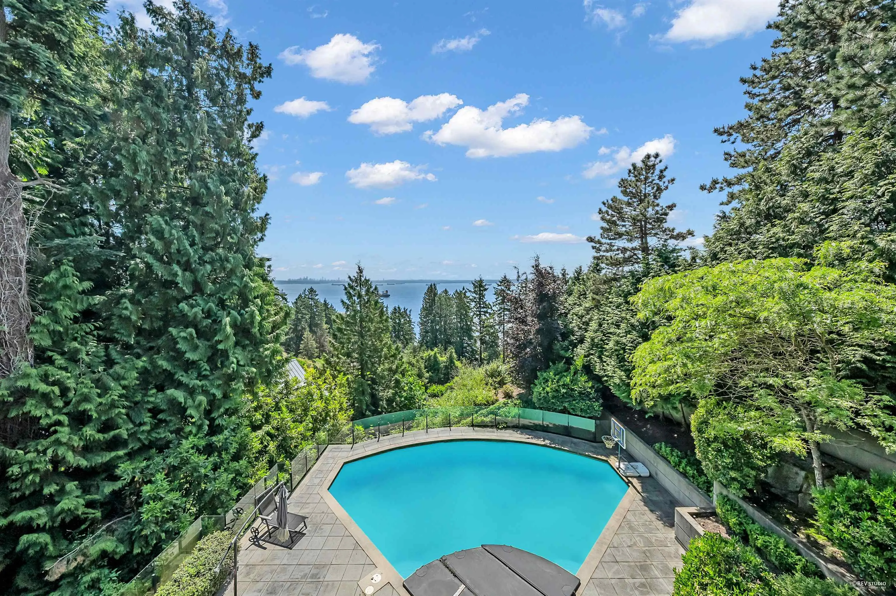
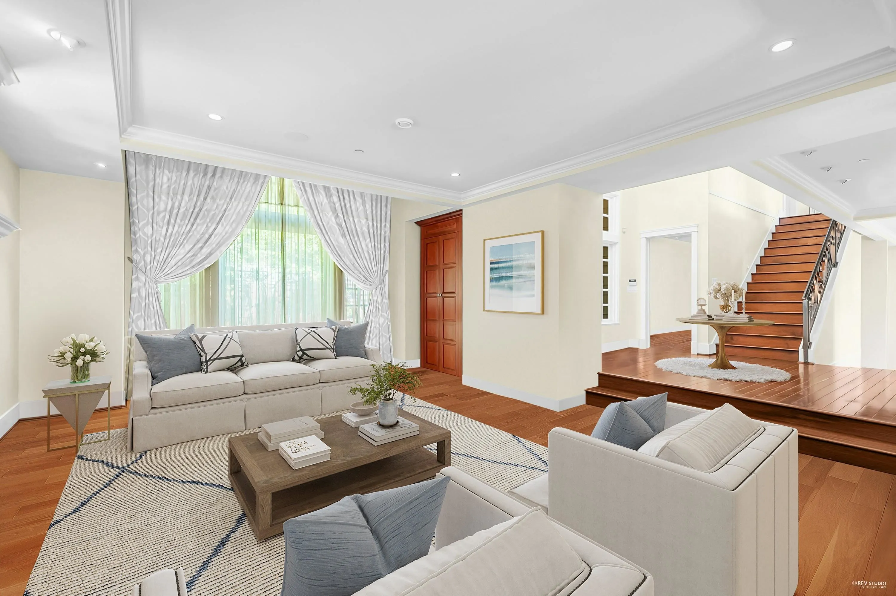
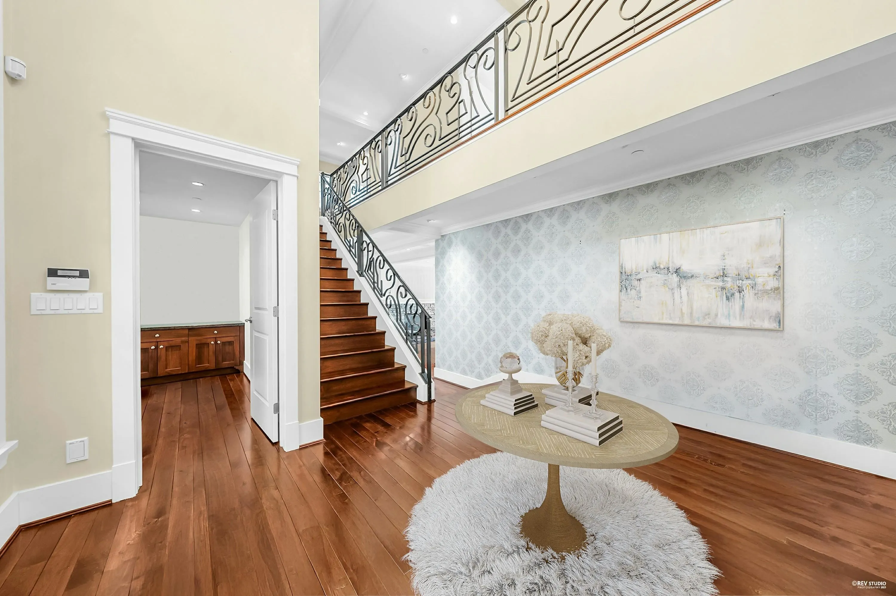
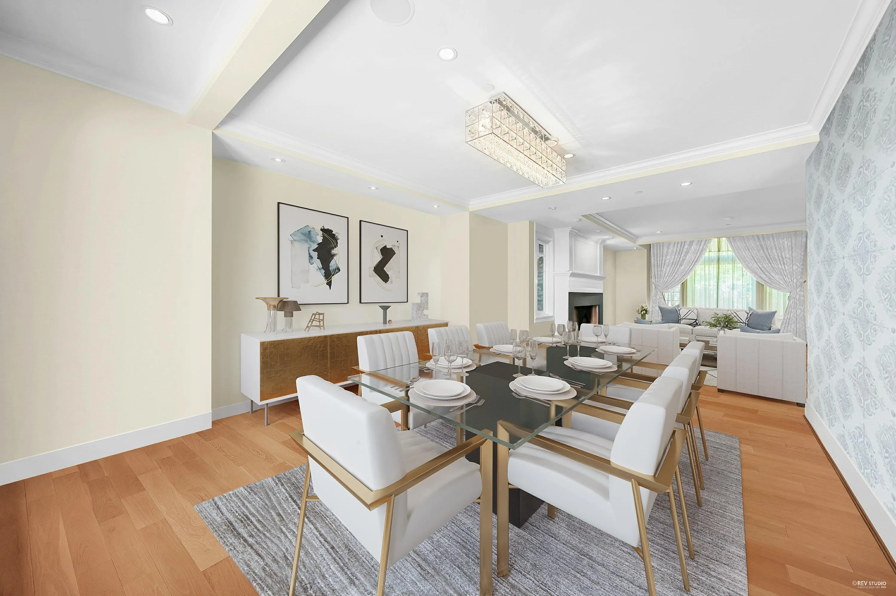
This exquisite custom residence, built by renowned master builder Steven Bradner and designed by Gordon Hylinski, is tucked away on a private, gated half-acre in prestigious Lower Caulfeild. Thoughtfully positioned to capture tranquil ocean glimpses, the home offers over 2,500 sq.ft. of refined main-level living, including a gourmet chef’s kitchen and an inviting family room that seamlessly extends onto an expansive 800 sq.ft. terrace—perfect for entertaining—overlooking the sun-soaked pool and spa.Upstairs, four generously sized bedrooms each feature their own ensuite bathrooms and private balconies, creating a resort-like experience for every family member. The walk-out lower level boasts a spacious rec room with direct access to the pool deck, ideal for indoor-outdoor family living.

Property Details

Full Property Details

Interior

Bedrooms
5
Washrooms
6
Square Footage
5927 sqft
Basement
Finished
Heating Type
Hot Water,Natural Gas,Radiant
Kitchens
1
Den
Yes

Exterior

Front
97.00
Lot Size (Sq Ft)
21108.00
View
STUNNING OCEAN
Waterfront
No
Parking Spaces
8
Total Parking Spaces
-
Garage Spaces
3
Zoning
RES
Roof
Wood

Building Description

Property Type
Residential Detached
Home Type
House
Subtype
Single Family Residence
Year Built
2007
Exterior
Frame Wood,Mixed (Exterior),Stone (Exterior),Wood Siding
Water Supply
Public
No. Floor Levels
2

Community

Community
Caulfeild
Area Code
West Vancouver

Taxes & Fees

Taxes
$27,768 /yr
Tax Year
2024

Room Types

Room Dimensions Area Description
Primary Bedroom 15'9 x 17'5 274.31 sqft -
Walk-In Closet 8'10 x 17'1 150.9 sqft -
Storage 4'5 x 14'4 63.31 sqft -
Bedroom 11'6 x 15'0 172.5 sqft -
Bedroom 11'6 x 15'1 173.46 sqft -
Bedroom 12'10 x 13'11 178.6 sqft -
Storage 4'5 x 9'2 40.49 sqft -
Bedroom 10'11 x 11'11 130.09 sqft -
Office 8'5 x 11'11 100.3 sqft -
Other 4'9 x 13'3 62.94 sqft -
Utility 11'8 x 11'8 136.11 sqft -
Wine Room 4'10 x 9'6 45.92 sqft -
Recreation Room 18'5 x 35'3 649.19 sqft -
Mud Room 7'7 x 12'10 97.32 sqft -
Laundry 6'2 x 13'7 83.76 sqft -
Den 11'5 x 11'11 136.05 sqft -
Foyer 10'6 x 13'9 144.38 sqft -
Living Room 17'10 x 20'9 370.04 sqft -
Dining Room 14'5 x 19'4 278.72 sqft -
Pantry 7'8 x 7'10 60.06 sqft -
Kitchen 14'9 x 19'5 286.4 sqft -
Eating Area 9'0 x 12'4 111 sqft -
Family Room 15'1 x 22'5 338.12 sqft -
A
Amirmohsen Hamzehali
Royal LePage Sussex
Listed by Amir Miri PREC*
97 days on site
Listing Broker
Royal Pacific Realty Corp.
Courtesy
Royal Pacific Realty Corp.

Similar homes for sale in West Vancouver

This representation is based in whole or in part on data generated by the Chilliwack & District Real Estate Board, Fraser Valley Real Estate Board or Greater Vancouver REALTORS® which assumes no responsibility for its accuracy. Copyright 2026 by the Greater Vancouver REALTORS®, Fraser Valley Real Estate Board, Chilliwack and District Real Estate Board, and BC Northern Real Estate Board. All Rights Reserved.
Powered by AgentLocator






