1725 Rosebery Avenue, West Vancouver
1 / 36
For Sale
$2,999,000
4 bd · 3 ba · 3,072 sq ft

1725 Rosebery Avenue, West Vancouver V7V 2Z5

MLS®# R3152764

Est. mortgage
$11,377/mo
Property taxes $7,054.02/yr

About This Home

Property Type
House, Single Family Residence
Parking
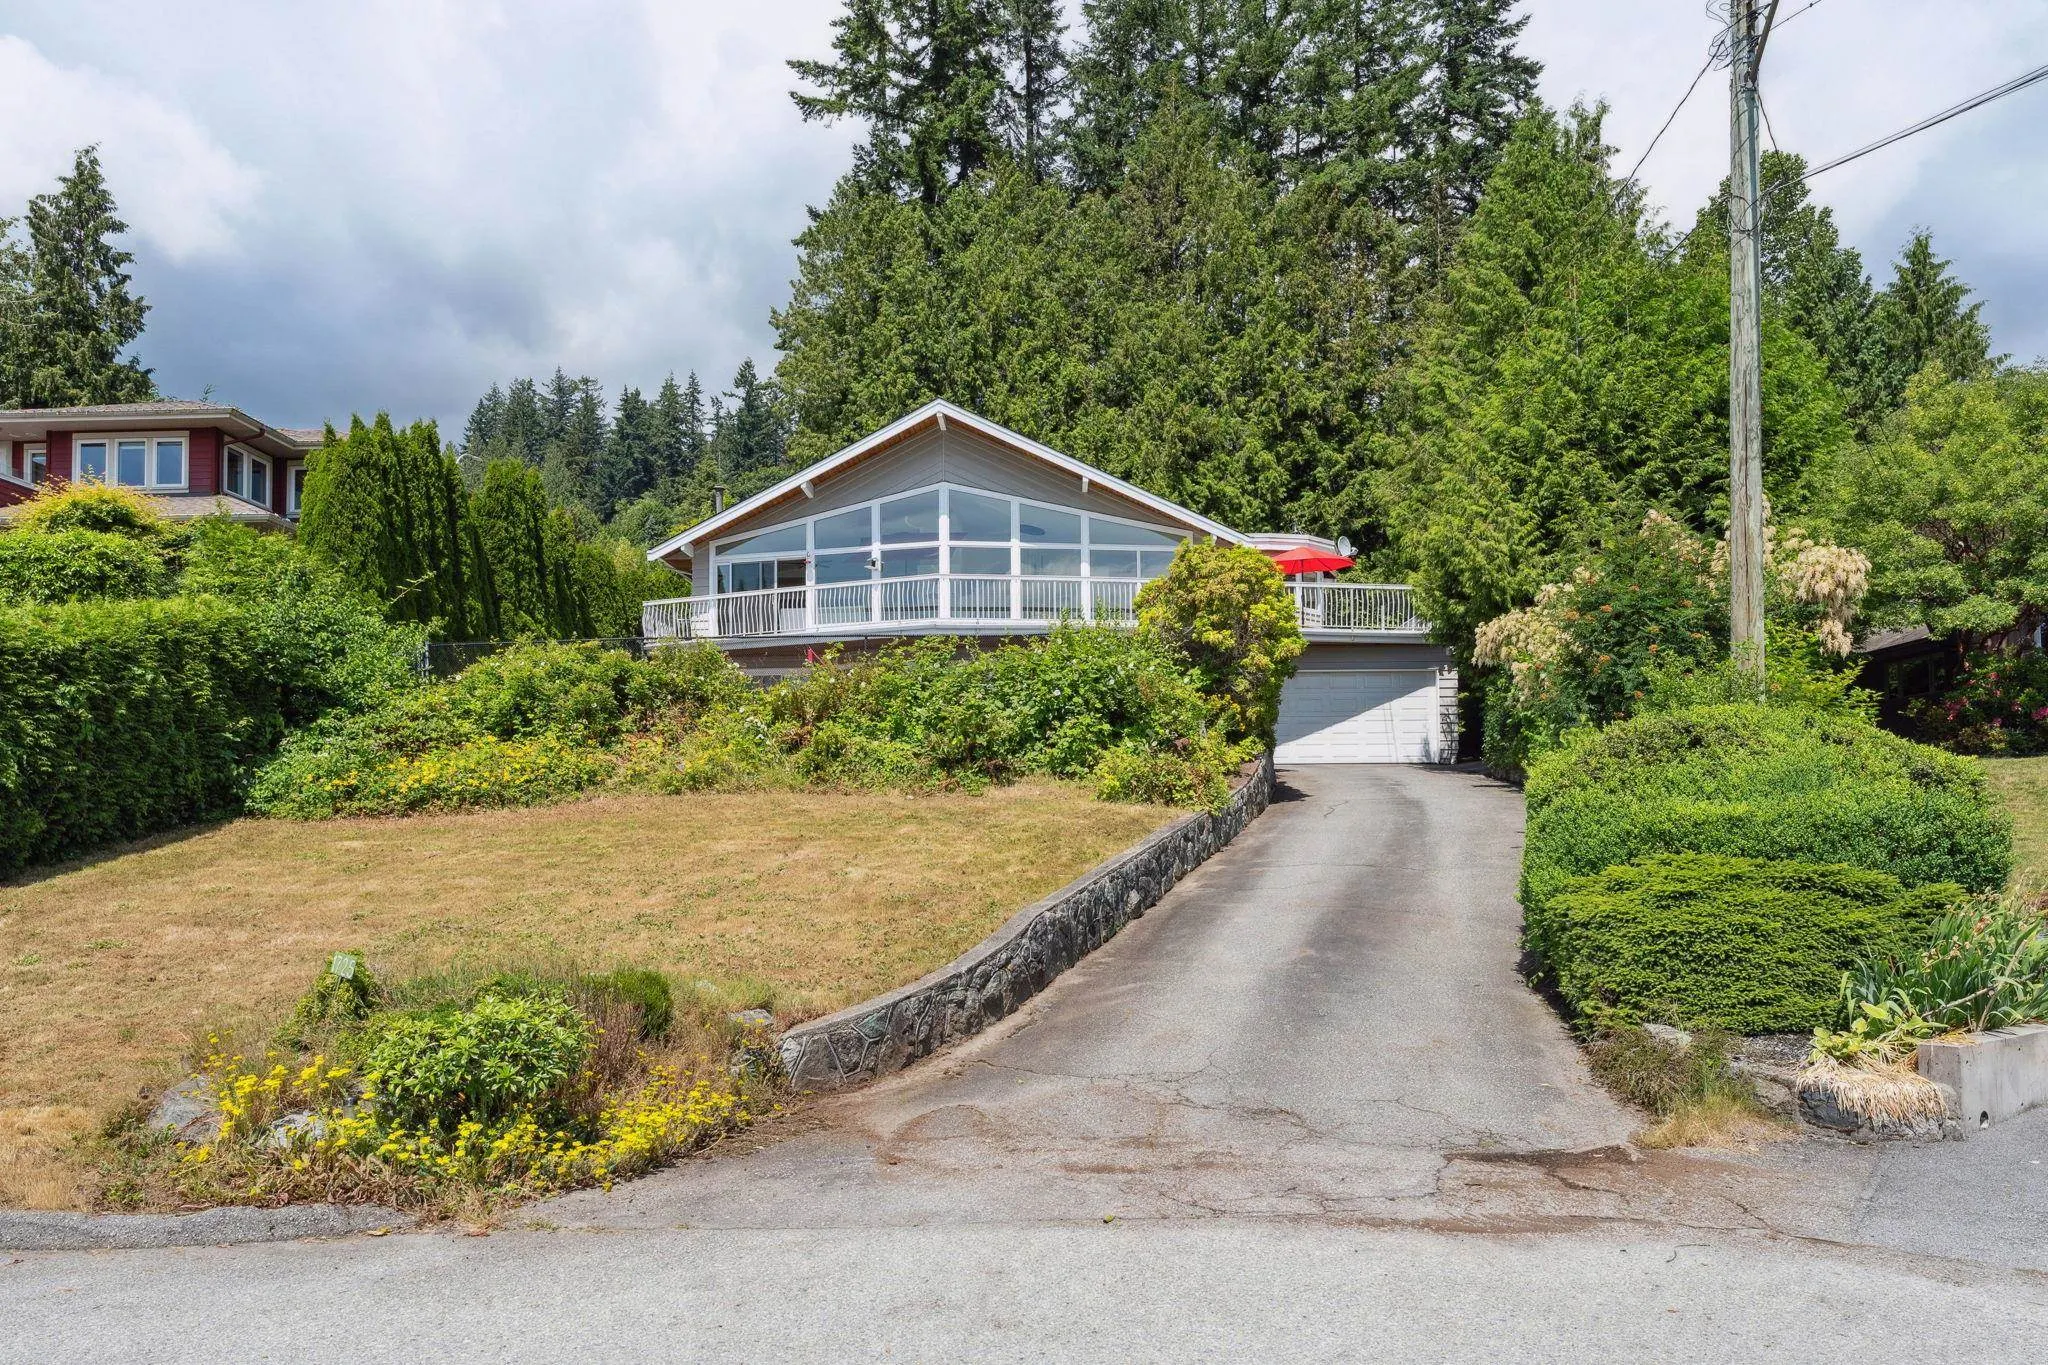
2 garage, 2 parking
MLS #
R3152764
Size
3072 sqft
Basement
None
Lot size
12000.00 sqft
Tax
$7,054.02 /yr
Year Built
1960
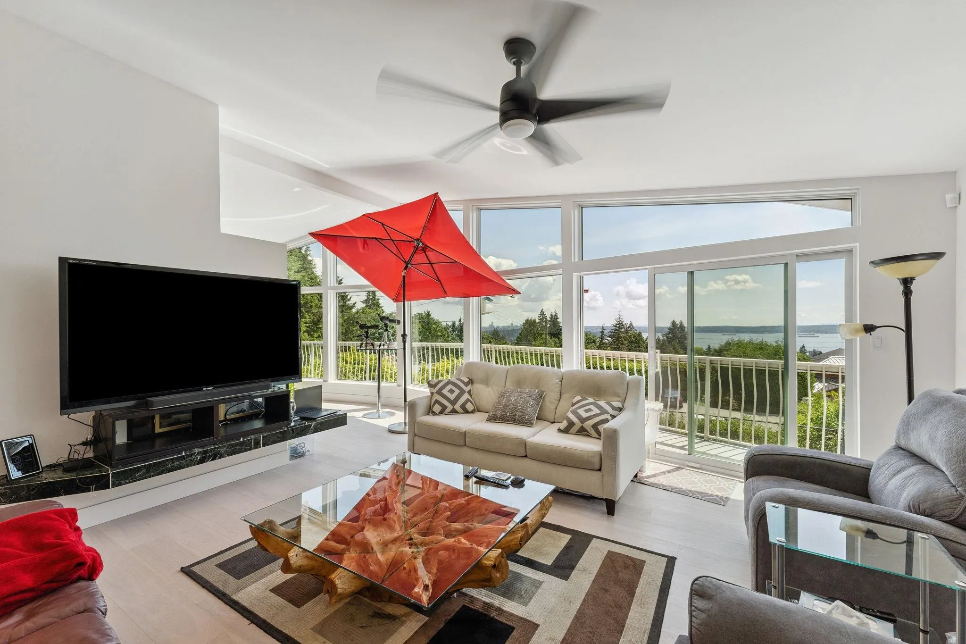
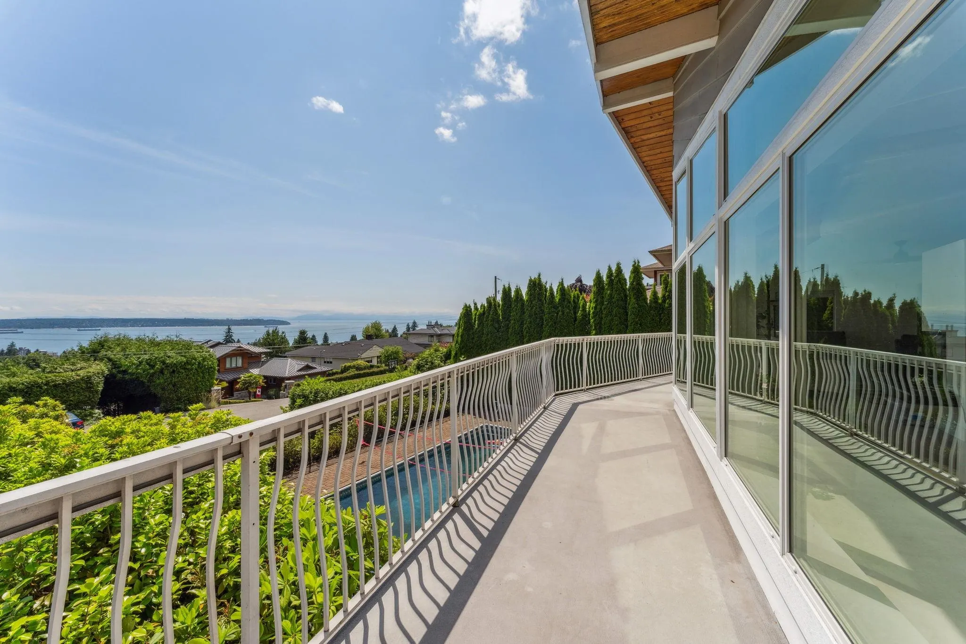
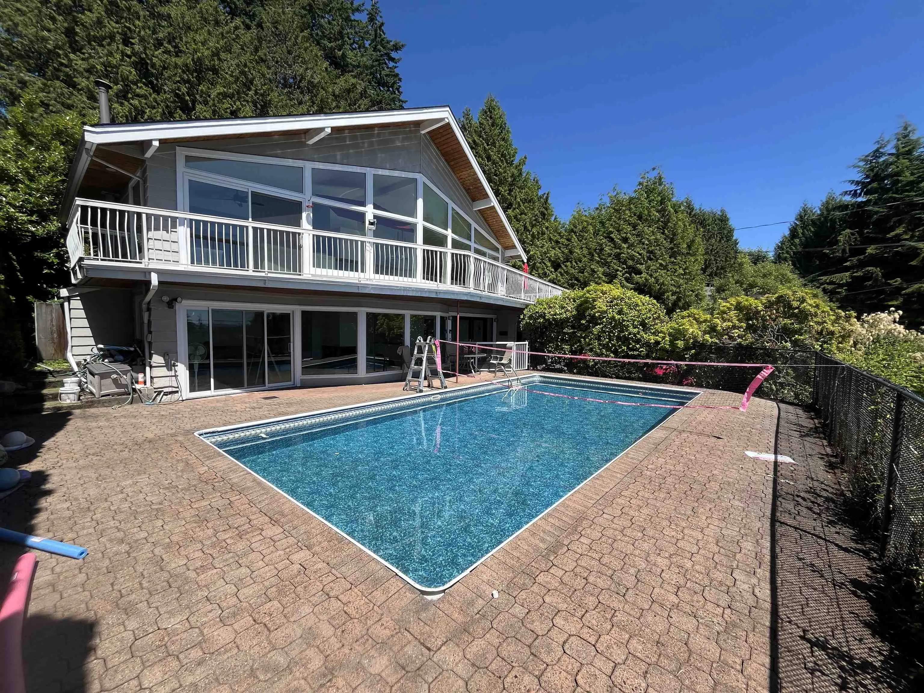
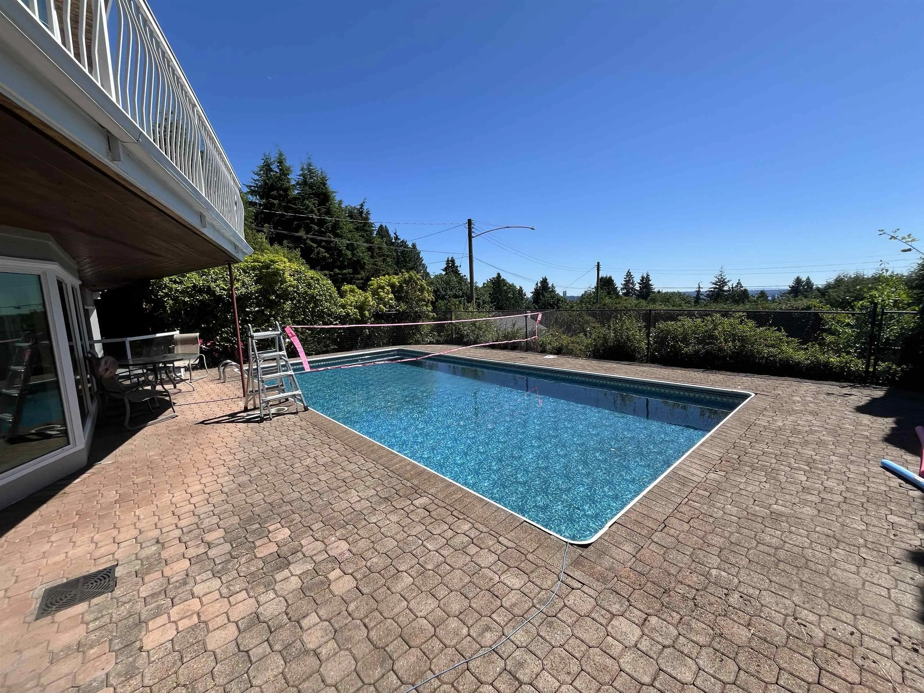
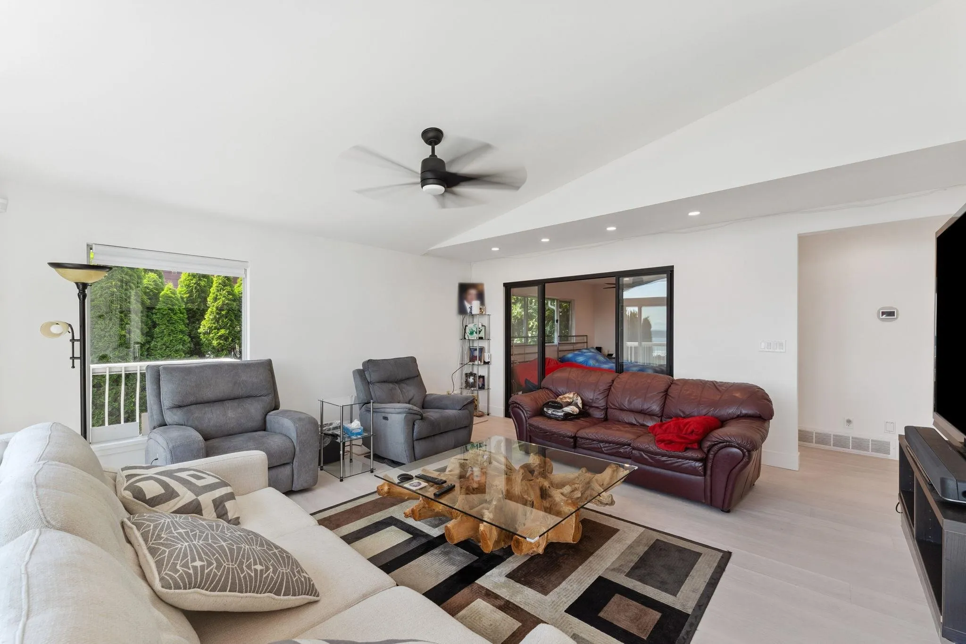
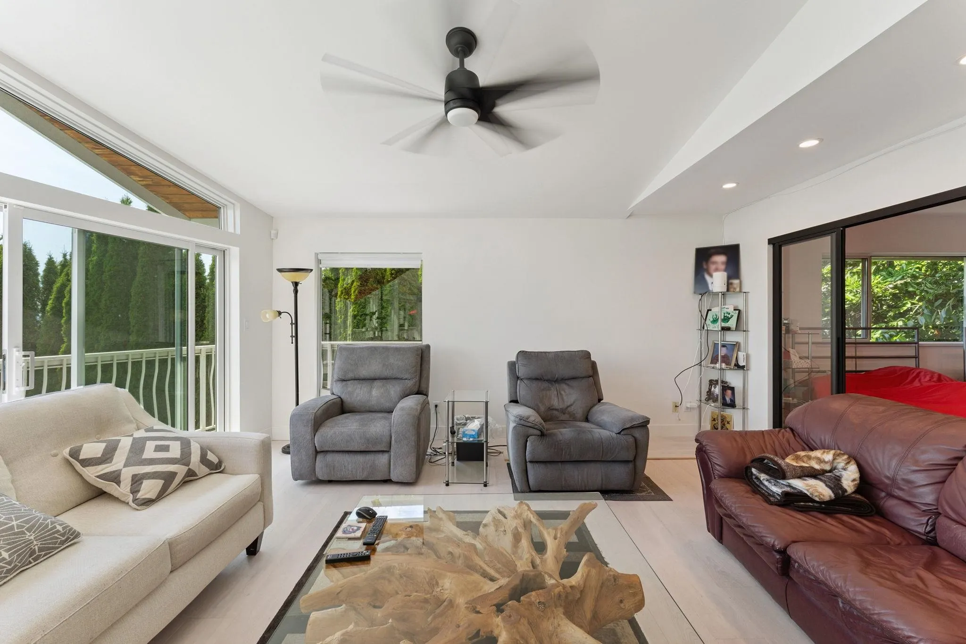
Priced at only $2,999,000, this West Vancouver estate, meticulously renovated by the owners with over $700k in permitted upgrades for personal living, boasts premium quality with all-new double-pane windows, high-end flooring, and panoramic ocean and city views. Nestled in a serene cul-de-sac, this architectural gem overlooks the water, city, and Point Grey. Features include new plumbing throughout, a custom chef's kitchen, spa-inspired bathrooms, custom tile, and a brand-new A/C unit for year-round comfort. It also includes a new EV charging panel and a saltwater pool with a brand-new liner. Located in the premier Ridgeview Elementary catchment and just steps from top-tier West Vancouver Secondary School (IB). Due to a family situation, the owners must sell, resenting a rare opportunity!

Property Details

Full Property Details

Interior

Bedrooms
4
Washrooms
3
Square Footage
3072 sqft
Basement
None
Heating Type
Forced Air
Kitchens
1
Floor Finish
Laminate,Tile
Den
No

Exterior

Front
80.00
Lot Size (Sq Ft)
12000.00
View
PANORAMIC WATER AND CITY
Waterfront
No
Parking Spaces
2
Total Parking Spaces
-
Garage Spaces
2
Zoning
RS3
Roof
Asphalt,Torch On

Building Description

Property Type
Residential Detached
Home Type
House
Subtype
Single Family Residence
Year Built
1960
Exterior
Frame Wood,Mixed (Exterior)
Water Supply
Public
No. Floor Levels
2

Community

Community
Queens
Area Code
West Vancouver

Taxes & Fees

Taxes
$7,054.02 /yr
Tax Year
2024

Room Types

Room Dimensions Area Description
Living Room 19'7 x 20'0 391.67 sqft -
Dining Room 16'8 x 19'3 320.83 sqft -
Kitchen 13'2 x 13'4 175.56 sqft -
Family Room 10'9 x 18'5 197.98 sqft -
Primary Bedroom 12'2 x 14'1 171.35 sqft -
Walk-In Closet 7'11 x 10'9 85.1 sqft -
Patio 16'0 x 43'3 692 sqft -
Patio 17'7 x 32'6 571.46 sqft -
Recreation Room 16'0 x 19'3 308 sqft -
Bar Room 7'11 x 15'1 119.41 sqft -
Foyer 9'7 x 11'7 111.01 sqft -
Bedroom 10'7 x 13'6 142.88 sqft -
Bedroom 10'0 x 10'11 109.17 sqft -
Bedroom 7'10 x 10'0 78.33 sqft -
Laundry 9'4 x 10'5 97.22 sqft -
Storage 6'8 x 8'4 55.56 sqft -
A
Amirmohsen Hamzehali
Royal LePage Sussex
Listed by Trevor Liu
97 days on site
Listing Broker
One Percent Realty Ltd.
Courtesy
One Percent Realty Ltd.

Similar homes for sale in West Vancouver

This representation is based in whole or in part on data generated by the Chilliwack & District Real Estate Board, Fraser Valley Real Estate Board or Greater Vancouver REALTORS® which assumes no responsibility for its accuracy. Copyright 2026 by the Greater Vancouver REALTORS®, Fraser Valley Real Estate Board, Chilliwack and District Real Estate Board, and BC Northern Real Estate Board. All Rights Reserved.
Powered by AgentLocator






