510 Eastcot Road, West Vancouver
1 / 40
For Sale
$5,599,000
6 bd · 7 ba · 5,917 sq ft

510 Eastcot Road, West Vancouver V7S 1E4

MLS®# R3153342

Est. mortgage
$21,241/mo
Property taxes $21,840.41/yr

About This Home

Property Type
House, Single Family Residence
Parking
3 garage, 4 parking
MLS #
R3153342
Size
5917 sqft
Basement
Finished
Lot size
30070.00 sqft
Tax
$21,840.41 /yr
Year Built
2006
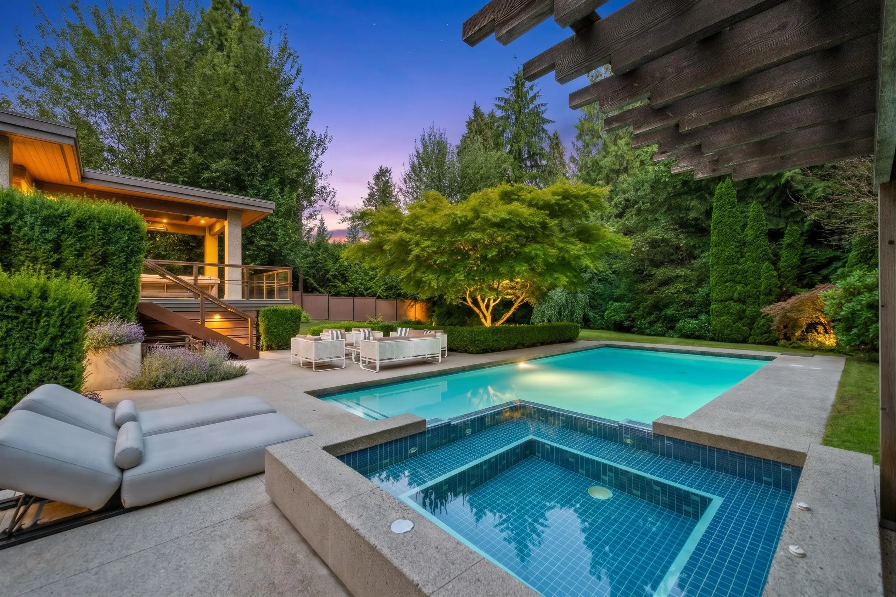
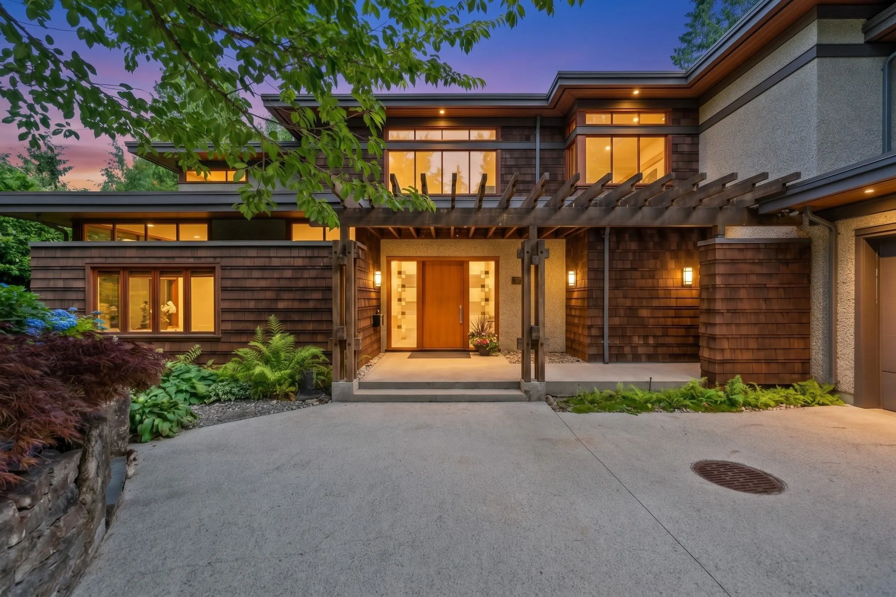
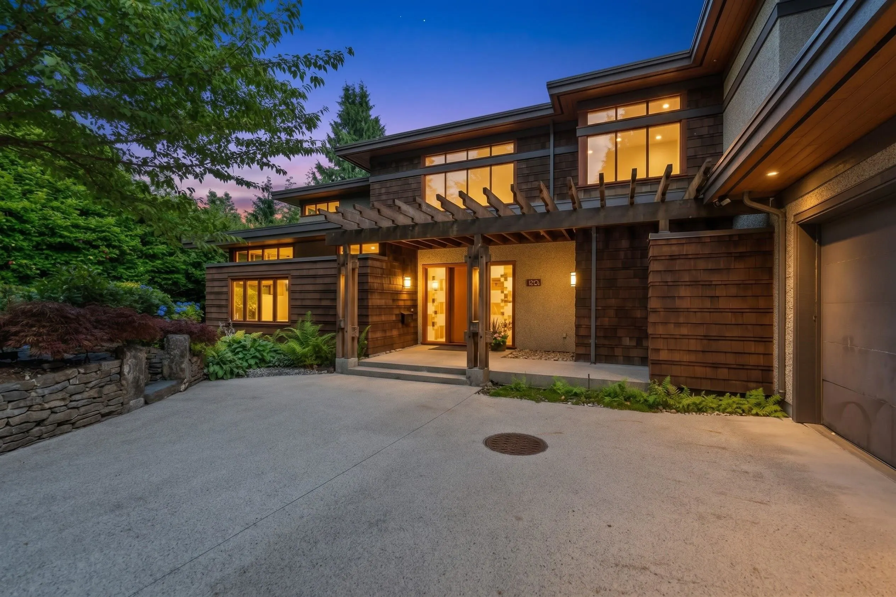
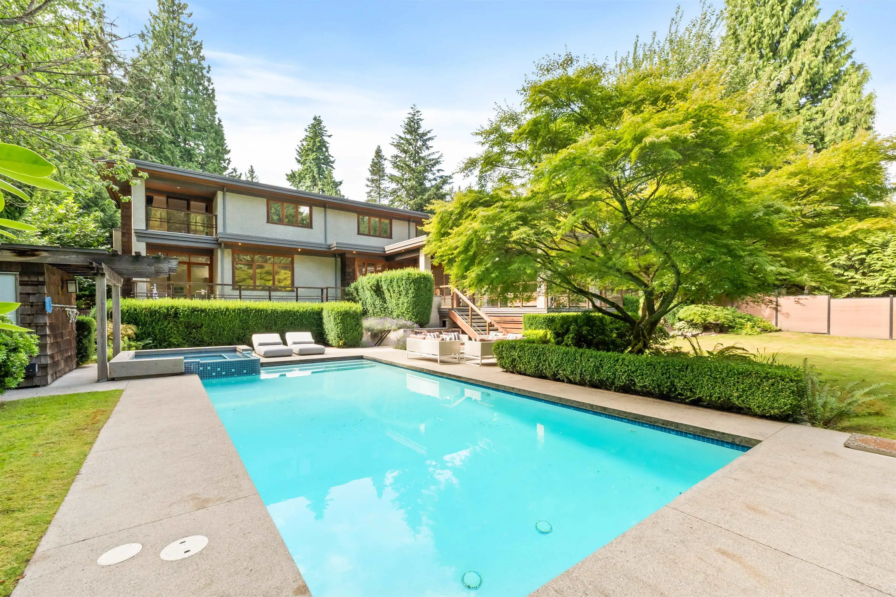
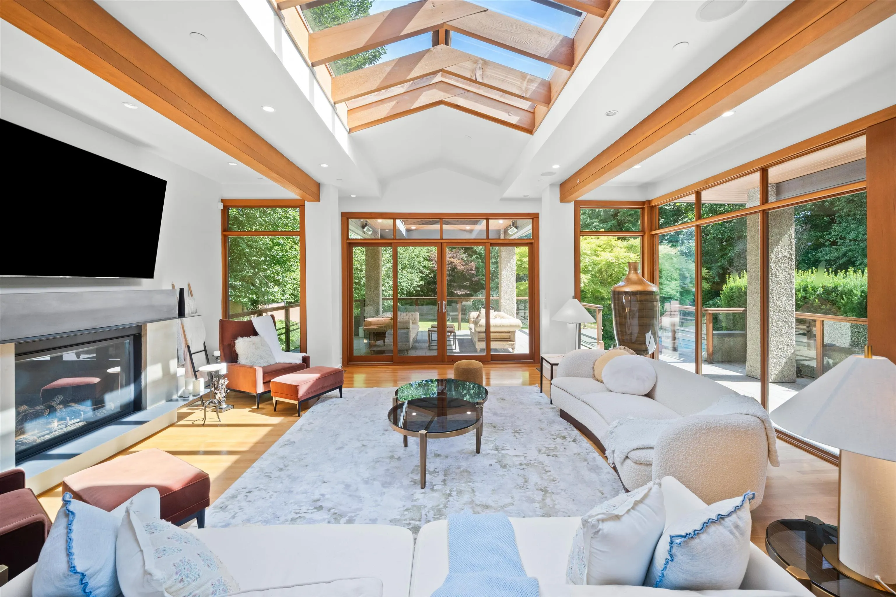
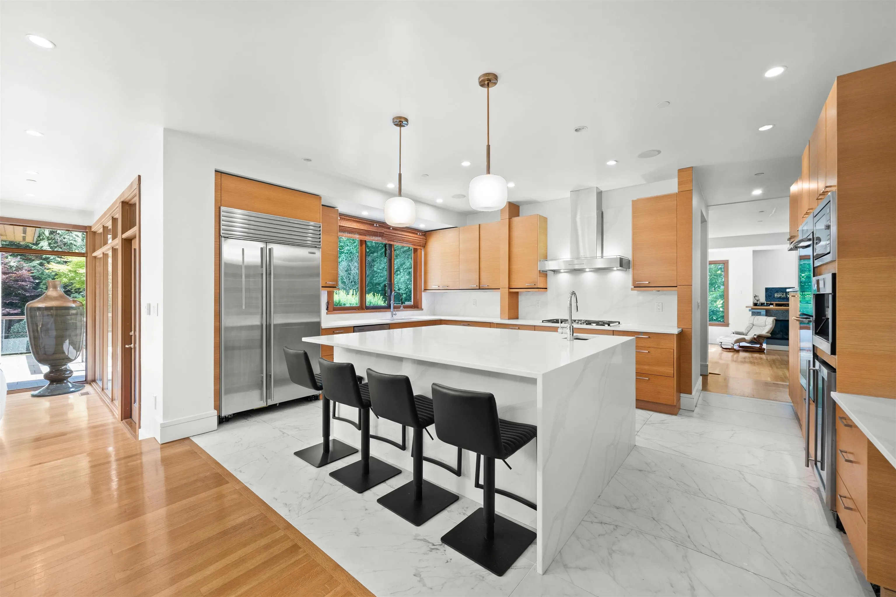
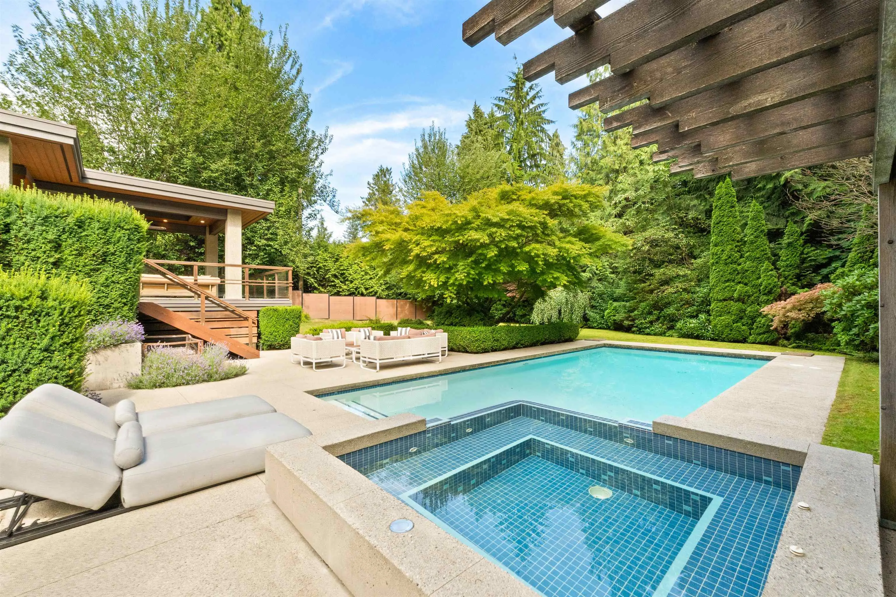
Exceptional 6 bed, 7 bath West Coast Modern estate on a rare 30,000 sq ft south facing lot in Lower British Properties. Designed by architect Mason Kent, this home blends timeless architecture w/ refined luxury—featuring dramatic beams, vaulted ceilings, skylights & handcrafted wood windows. The upgraded kitchen, plus newly added wok kitchen, flows to a covered, heated patio & private backyard retreat w/ pool, hot tub, lawn & lush landscaping. Upstairs offers 4 ensuited bedrooms, including a renovated primary suite w/ spa-like bath, custom vanity, walk-in closet & balcony. The lower level is built for entertaining with a wine room, wet bar, steam room, media & billiards areas, & walkout access to the pool. Radiant heat, Lutron lighting, 3 car garage. Near parks, top schools & Hollyburn CC.

Property Details

Full Property Details

Interior

Bedrooms
6
Washrooms
7
Square Footage
5917 sqft
Basement
Finished
Heating Type
Forced Air,Natural Gas,Radiant
Kitchens
2
Floor Finish
Hardwood,Mixed
Den
No

Exterior

Front
90.00
Lot Size (Sq Ft)
30070.00
Waterfront
No
Parking Spaces
4
Total Parking Spaces
-
Garage Spaces
3
Zoning
RS3
Roof
Asphalt

Building Description

Property Type
Residential Detached
Home Type
House
Subtype
Single Family Residence
Year Built
2006
Exterior
Frame Wood,Glass (Exterior),Other (Exterior),Wood Siding
Water Supply
Public
No. Floor Levels
3

Community

Community
British Properties
Area Code
West Vancouver

Taxes & Fees

Taxes
$21,840.41 /yr
Tax Year
2024

Other

Virtual Tour Link

Room Types

Room Dimensions Area Description
Foyer 8'2 x 10'10 88.47 sqft -
Kitchen 18'2 x 14'3 258.88 sqft -
Dining Room 11'4 x 15'3 172.83 sqft -
Living Room 19'5 x 21'6 417.46 sqft -
Wok Kitchen 10'9 x 5'11 63.6 sqft -
Mud Room 8'2 x 14'3 116.38 sqft -
Family Room 23'11 x 24'8 589.94 sqft -
Laundry 9'11 x 9'5 93.38 sqft -
Bedroom 11'10 x 16'1 190.32 sqft -
Bedroom 10'11 x 14'9 161.02 sqft -
Walk-In Closet 4'10 x 5'0 24.17 sqft -
Bedroom 10'11 x 15'6 169.21 sqft -
Walk-In Closet 4'10 x 3'8 17.72 sqft -
Bedroom 10'11 x 12'10 140.1 sqft -
Primary Bedroom 16'1 x 19'5 312.28 sqft -
Walk-In Closet 12'2 x 14'4 174.39 sqft -
Recreation Room 28'8 x 17'6 501.67 sqft -
Bar Room 12'3 x 6'8 81.67 sqft -
Bedroom 20'10 x 12'10 267.36 sqft -
Utility 7'0 x 13'11 97.42 sqft -
Wine Room 3'6 x 11'7 40.54 sqft -
Storage 3'10 x 11'6 44.08 sqft -
A
Amirmohsen Hamzehali
Royal LePage Sussex
Listed by Kelsie Struch PREC*
96 days on site
Listing Broker
Stilhavn Real Estate Services
Courtesy
Stilhavn Real Estate Services

Similar homes for sale in West Vancouver

This representation is based in whole or in part on data generated by the Chilliwack & District Real Estate Board, Fraser Valley Real Estate Board or Greater Vancouver REALTORS® which assumes no responsibility for its accuracy. Copyright 2026 by the Greater Vancouver REALTORS®, Fraser Valley Real Estate Board, Chilliwack and District Real Estate Board, and BC Northern Real Estate Board. All Rights Reserved.
Powered by AgentLocator






