5417 Greentree Road, West Vancouver
1 / 35
For Sale
$5,980,000
5 bd · 7 ba · 5,576 sq ft

5417 Greentree Road, West Vancouver V7W 1N3

MLS®# R3154296

Est. mortgage
$22,686/mo
Property taxes $7,003.09/yr

About This Home

Property Type
House, Single Family Residence
Parking
4 garage, 6 parking
MLS #
R3154296
Size
5576 sqft
Basement
Finished,Exterior Entry
Lot size
14375.00 sqft
Tax
$7,003.09 /yr
Year Built
2021
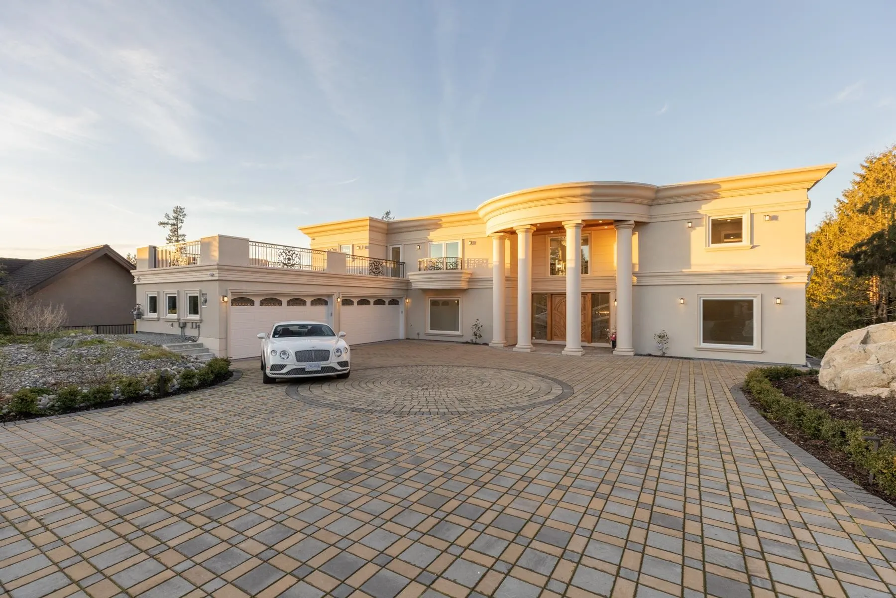
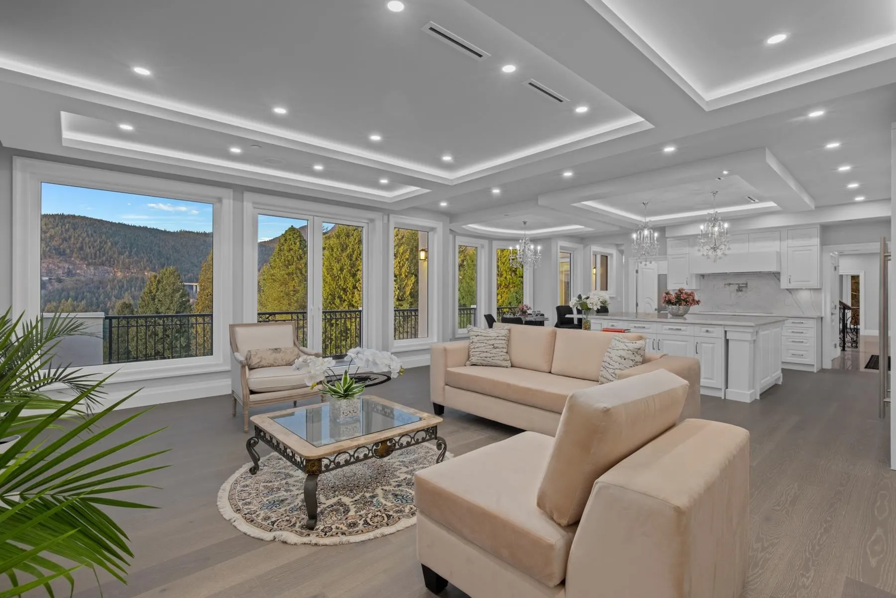
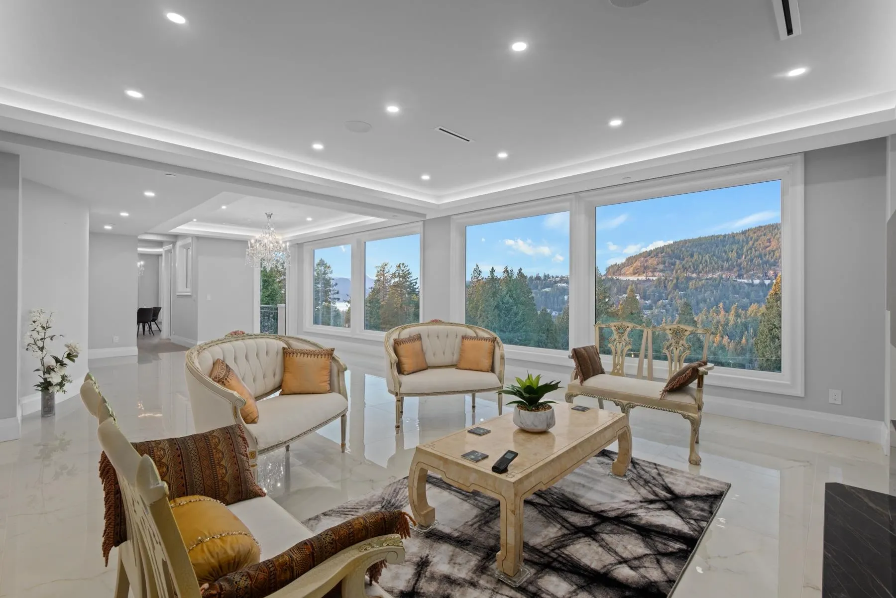
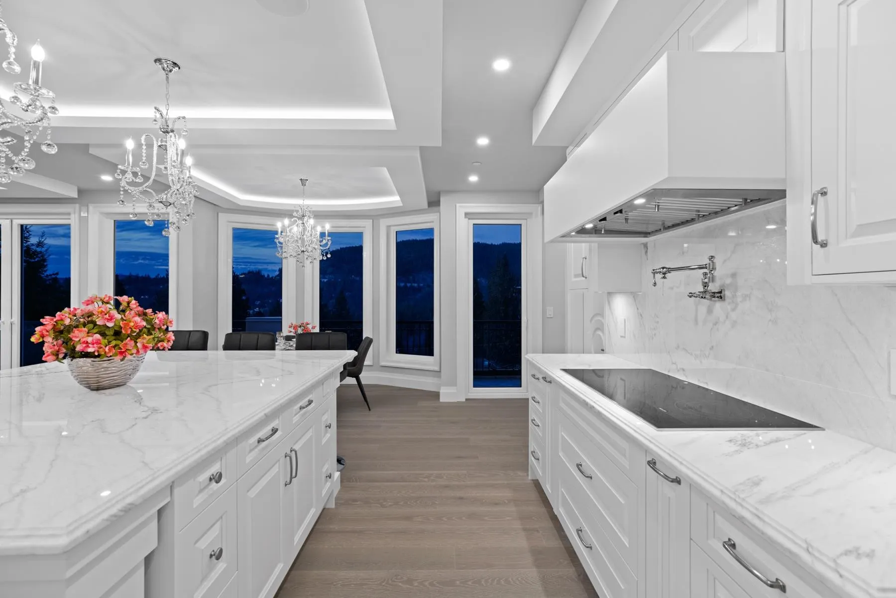
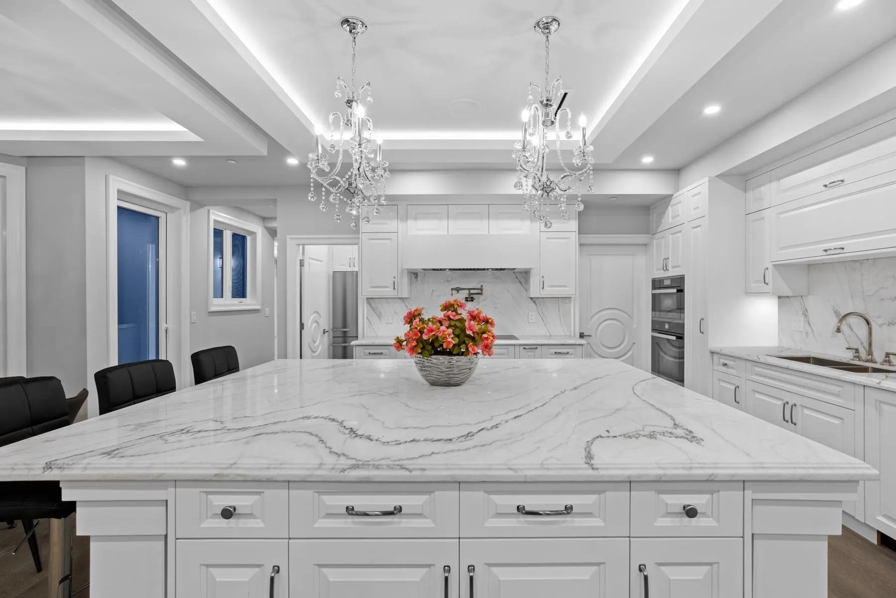
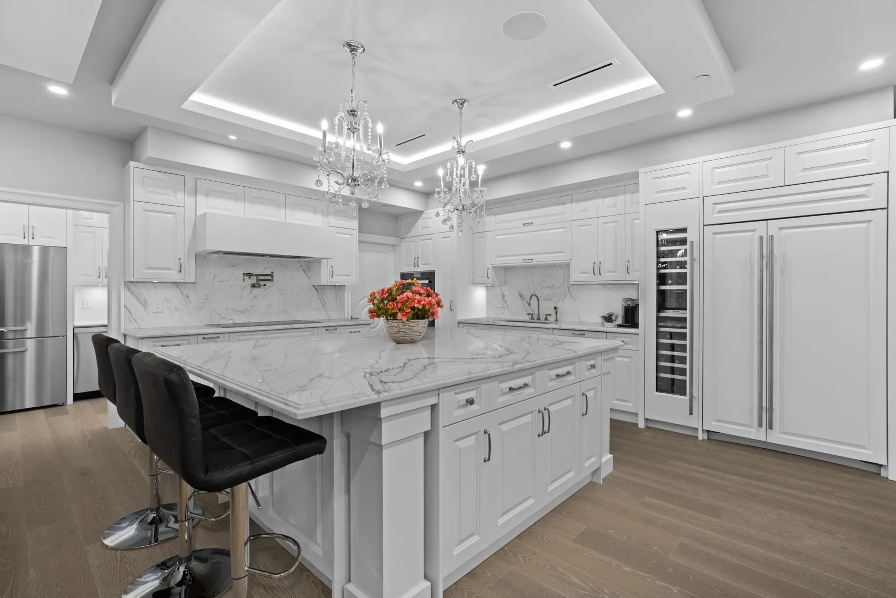
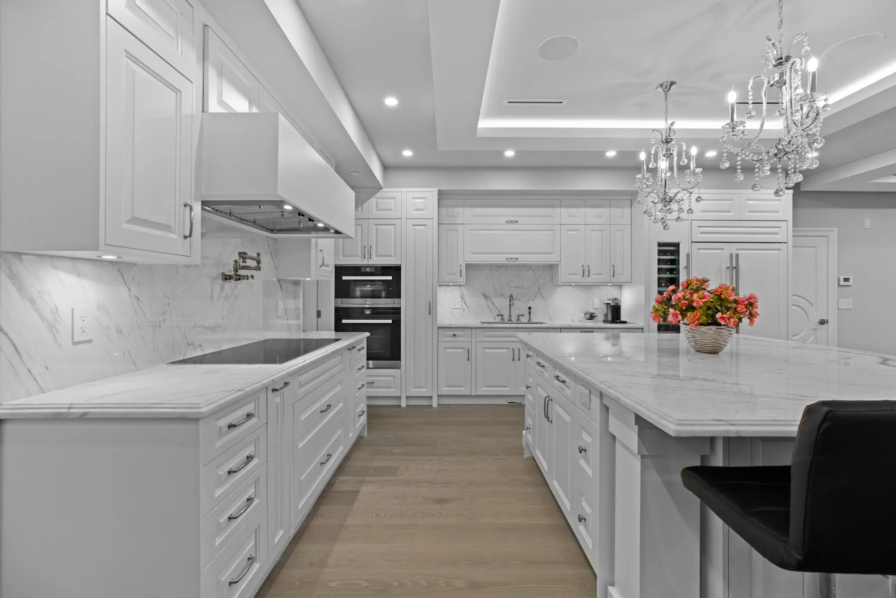
Thoughtfully constructed and architecturally designed in Caulfeild, this exquisite home offers stunning ocean-to-mountain views, expansive indoor-outdoor living spaces, and exceptional amenities. The home encompasses 5,576 sq. ft. of open living space, with 5 bedrooms and 7 bathrooms. The main floor features a spacious living room with ample natural light, a large formal dining room, family room, office, two kitchens, and an oversized deck. Upstairs, the spacious primary bedroom offers a luxurious ensuite, walk-in closet, and custom built-ins. Two additional bedrooms each feature their own ensuite and walk-in closet. Additional highlights include a beautifully landscaped backyard with an open patio, outdoor pool, and jacuzzi, providing privacy and a wonderful connection to nature.

Property Details

Amenities & Utilities

In Unit

Full Property Details

Interior

Bedrooms
5
Washrooms
7
Square Footage
5576 sqft
Basement
Finished,Exterior Entry
Heating Type
Hot Water,Natural Gas
Kitchens
2
Floor Finish
Hardwood,Tile
Den
Yes

Exterior

Front
0.00
Lot Size (Sq Ft)
14375.00
View
Mountain & Partial Ocean View
Waterfront
No
Parking Spaces
6
Total Parking Spaces
-
Garage Spaces
4
Zoning
RS3
Roof
Other

Building Description

Property Type
Residential Detached
Home Type
House
Subtype
Single Family Residence
Year Built
2021
Exterior
Frame Wood,Stucco
Water Supply
Public
No. Floor Levels
2

Community

Community
Caulfeild
Area Code
West Vancouver

Taxes & Fees

Taxes
$7,003.09 /yr
Tax Year
2021

Room Types

Room Dimensions Area Description
Foyer 8'6 x 24'7 208.96 sqft -
Den 11'10 x 13'10 163.69 sqft -
Kitchen 17'9 x 24' 426 sqft -
Wok Kitchen 6'7 x 8'5 55.41 sqft -
Family Room 16' x 20'7 329.33 sqft -
Dining Room 16'8 x 17'2 286.11 sqft -
Living Room 19'1 x 19'4 368.94 sqft -
Walk-In Closet 4'9 x 4'9 22.56 sqft -
Laundry 6'5 x 7'6 48.12 sqft -
Primary Bedroom 21'1 x 27'8 583.31 sqft -
Walk-In Closet 8'4 x 11'11 99.31 sqft -
Bedroom 11'8 x 16'1 187.64 sqft -
Walk-In Closet 4'10 x 6' 29 sqft -
Bedroom 14'7 x 15'5 224.83 sqft -
Walk-In Closet 5'10 x 6'7 38.4 sqft -
Utility 4'8 x 6' 28 sqft -
Recreation Room 12'6 x 17'9 221.88 sqft -
Bar Room 9'3 x 12'6 115.62 sqft -
Bedroom 11'6 x 14'2 162.92 sqft -
Bedroom 13'5 x 14'5 193.42 sqft -
A
Amirmohsen Hamzehali
Royal LePage Sussex
Listed by Amir Hamzehali PREC*
92 days on site
Listing Broker
Royal LePage Sussex
Courtesy
Royal LePage Sussex

Similar homes for sale in West Vancouver

This representation is based in whole or in part on data generated by the Chilliwack & District Real Estate Board, Fraser Valley Real Estate Board or Greater Vancouver REALTORS® which assumes no responsibility for its accuracy. Copyright 2026 by the Greater Vancouver REALTORS®, Fraser Valley Real Estate Board, Chilliwack and District Real Estate Board, and BC Northern Real Estate Board. All Rights Reserved.
Powered by AgentLocator






