690 Knockmaroon Road, West Vancouver
1 / 40
For Sale
$12,888,000
5 bd · 8 ba · 10,343 sq ft

690 Knockmaroon Road, West Vancouver V7S 1R6

MLS®# R3154347

Est. mortgage
$48,893/mo
Property taxes $24,186.05/yr

About This Home

Property Type
House, Single Family Residence
Parking
5 garage, 30 parking
MLS #
R3154347
Size
10343 sqft
Basement
Finished,Exterior Entry
Lot size
20515.00 sqft
Tax
$24,186.05 /yr
Year Built
2025
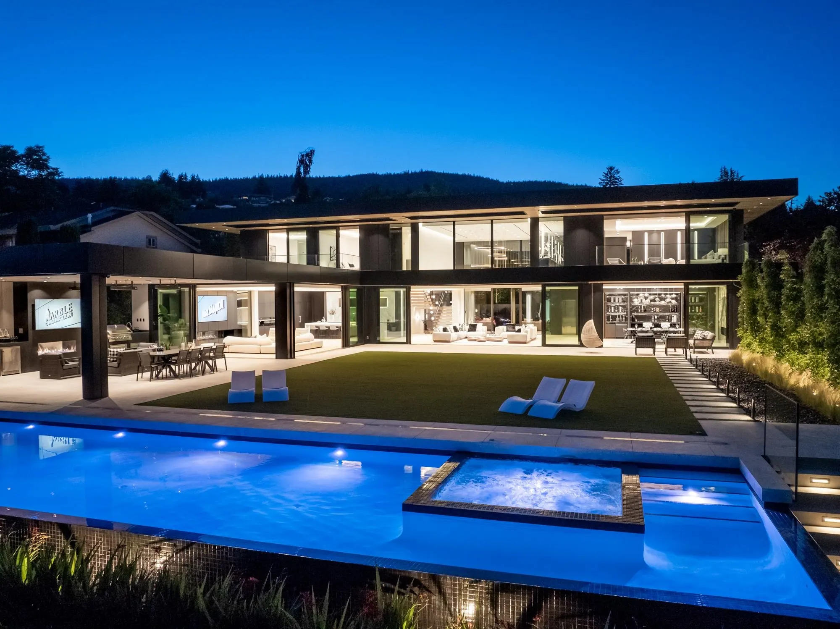
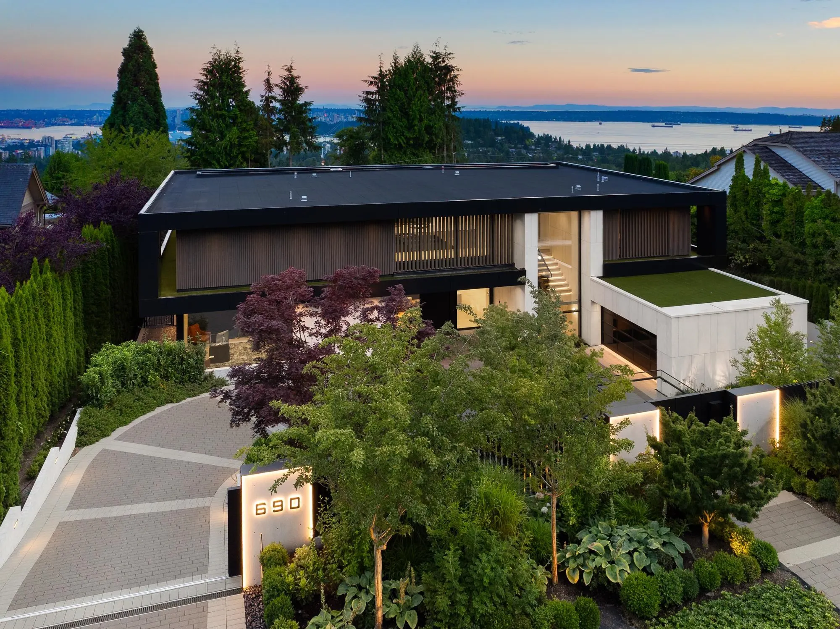
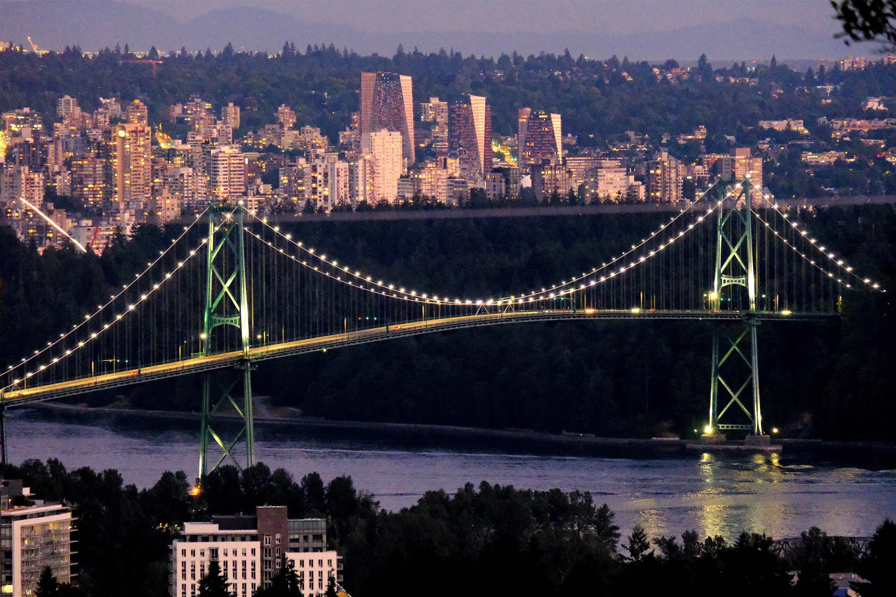
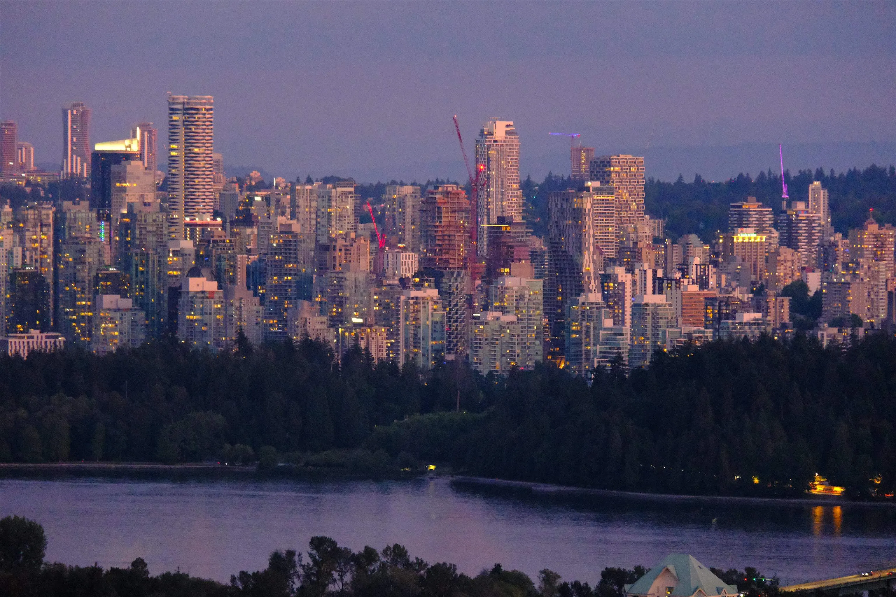
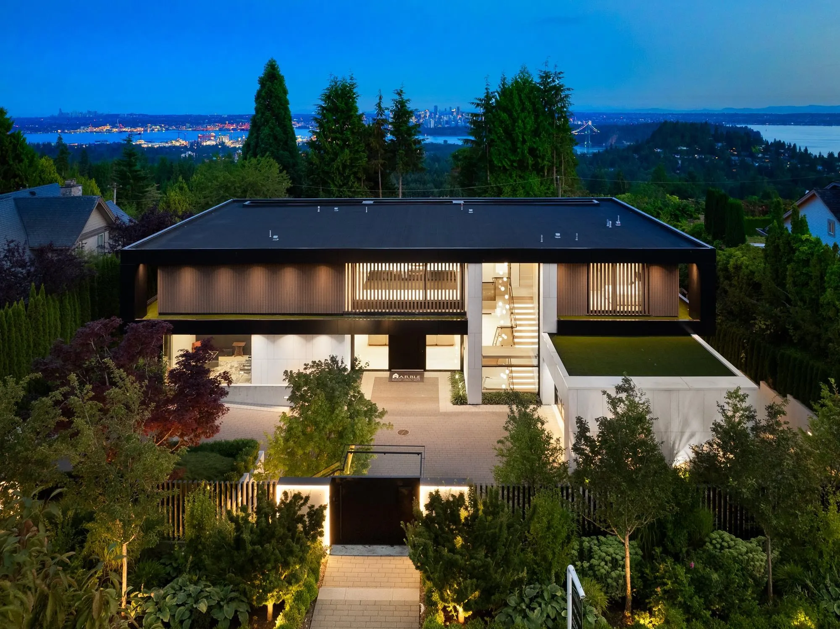
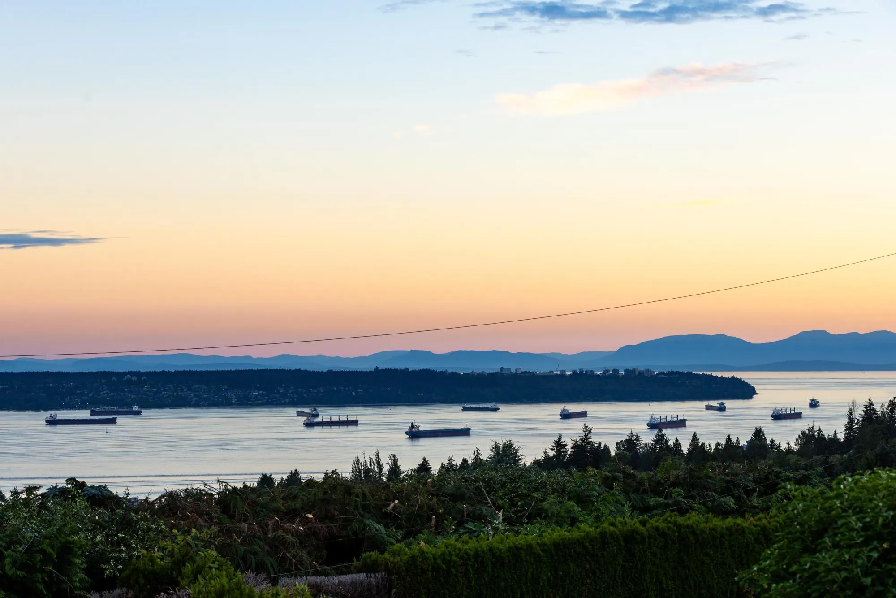
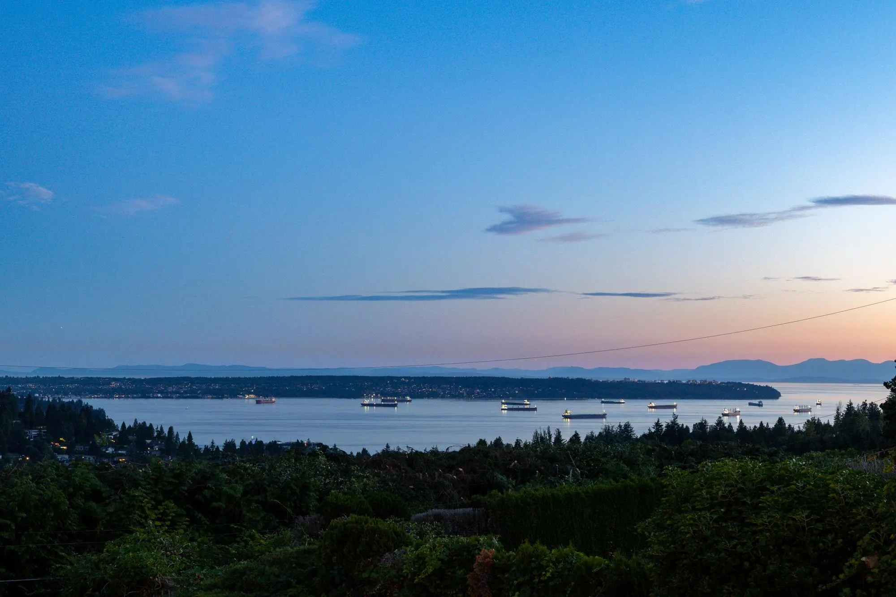
Award winning modern mansion designed by David Christopher and Paul Sangha and built by award-winning Marble Construction. A 2026 HAVAN Award winner and finalist at the Georgie Awards and National Housing Awards, this one of a kind residence offers over 10,340 SQF on a flat, south facing property with natural light and privacy. Enjoy views of Lions Gate Bridge, downtown Vancouver, the ocean, UBC, and Vancouver Island to the west. A bold roofline, oversized aluminum framed windows and wide openings create seamless indoor/outdoor living. Inside, double height ceilings and refined interiors feature rare materials. An infinity edge pool, spa, theatre, elevator, oversized kitchen, wok kitchen and five covered parking spaces, including a three car collector's car garage, complete the home.

Property Details

Full Property Details

Interior

Bedrooms
5
Washrooms
8
Square Footage
10343 sqft
Basement
Finished,Exterior Entry
Heating Type
Mixed,Natural Gas,Radiant
Kitchens
3
Floor Finish
Hardwood,Tile
Den
No

Exterior

Front
110.00
Lot Size (Sq Ft)
20515.00
View
LionsGate, Ocean, City
Waterfront
No
Parking Spaces
30
Total Parking Spaces
-
Garage Spaces
5
Zoning
SFD
Roof
Torch On

Building Description

Property Type
Residential Detached
Home Type
House
Subtype
Single Family Residence
Year Built
2025
Exterior
Concrete,Frame Metal,Frame Wood,Stone (Exterior),Stucco,Wood Siding
Water Supply
Public
No. Floor Levels
2

Community

Community
British Properties
Area Code
West Vancouver

Taxes & Fees

Taxes
$24,186.05 /yr
Tax Year
2024

Other

Virtual Tour Link

Room Types

Room Dimensions Area Description
Living Room 23'7 x 38'7 909.92 sqft -
Kitchen 12'0 x 21'11 263 sqft -
Dining Room 20'1 x 23'2 465.26 sqft -
Wok Kitchen 9'5 x 13'6 127.12 sqft -
Wok Kitchen 8'2 x 10'3 83.71 sqft -
Mud Room 5'0 x 9'7 47.92 sqft -
Family Room 20'9 x 25'7 530.85 sqft -
Foyer 6'8 x 33'6 223.33 sqft -
Office 14'8 x 14'3 209 sqft -
Porch (enclosed) 11'6 x 19'1 219.46 sqft -
Patio 29'8 x 31'5 932.03 sqft -
Primary Bedroom 18'2 x 18'3 331.54 sqft -
Walk-In Closet 13'11 x 18'11 263.26 sqft -
Laundry 7'9 x 8'3 63.94 sqft -
Bedroom 14'9 x 12'11 190.52 sqft -
Bedroom 13'11 x 13'2 183.24 sqft -
Bedroom 12'6 x 13'7 169.79 sqft -
Other 6'0 x 34'2 205 sqft -
Bedroom 16'6 x 22'2 365.75 sqft -
Recreation Room 28'4 x 28'9 814.58 sqft -
Recreation Room 14'0 x 23'2 324.33 sqft -
Media Room 18'10 x 28'2 530.47 sqft -
Sauna 11'6 x 13'9 158.12 sqft -
Other 8'0 x 21'2 169.33 sqft -
A
Amirmohsen Hamzehali
Royal LePage Sussex
Listed by Maz Majidi PREC*
92 days on site
Listing Broker
Angell, Hasman & Associates Realty Ltd.
Courtesy
Angell, Hasman & Associates Realty Ltd.

Similar homes for sale in West Vancouver

This representation is based in whole or in part on data generated by the Chilliwack & District Real Estate Board, Fraser Valley Real Estate Board or Greater Vancouver REALTORS® which assumes no responsibility for its accuracy. Copyright 2026 by the Greater Vancouver REALTORS®, Fraser Valley Real Estate Board, Chilliwack and District Real Estate Board, and BC Northern Real Estate Board. All Rights Reserved.
Powered by AgentLocator






