1035 Greenwood Place, West Vancouver
1 / 39
For Sale
$6,998,000
6 bd · 8 ba · 6,630 sq ft

1035 Greenwood Place, West Vancouver V7S 1Y2

MLS®# R3154773

Est. mortgage
$26,548/mo
Property taxes $34,346.02/yr

About This Home

Property Type
House, Single Family Residence
Parking
2 garage, 8 parking
MLS #
R3154773
Size
6630 sqft
Basement
Finished
Lot size
13761.00 sqft
Tax
$34,346.02 /yr
Year Built
2016
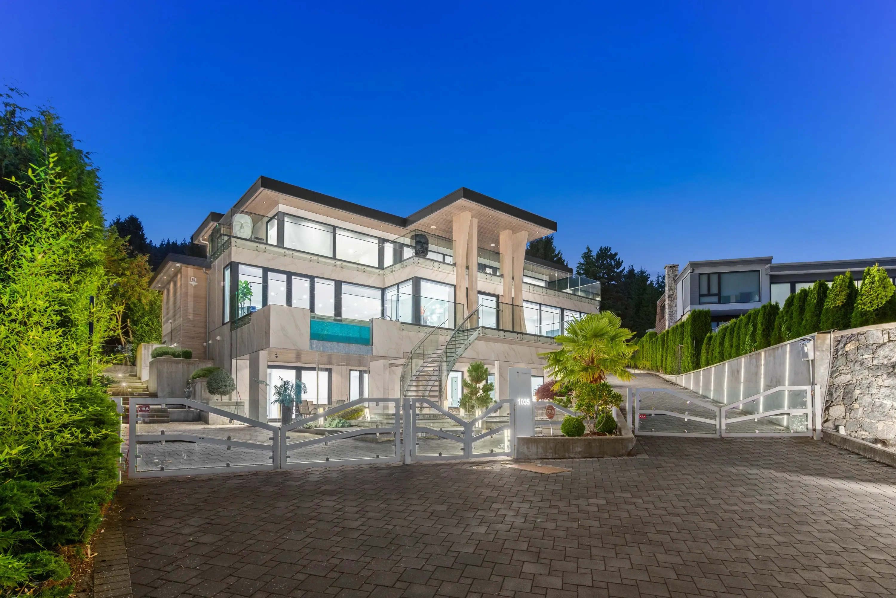
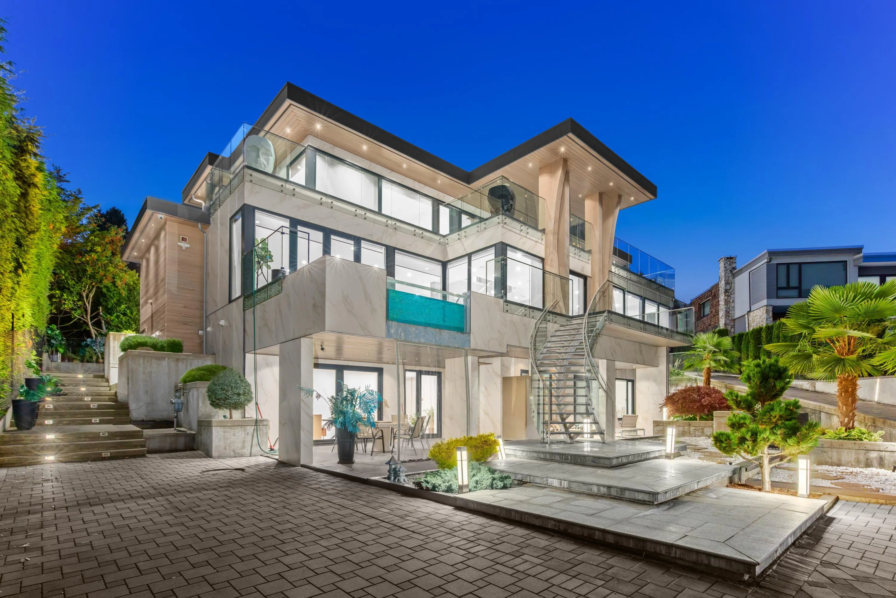
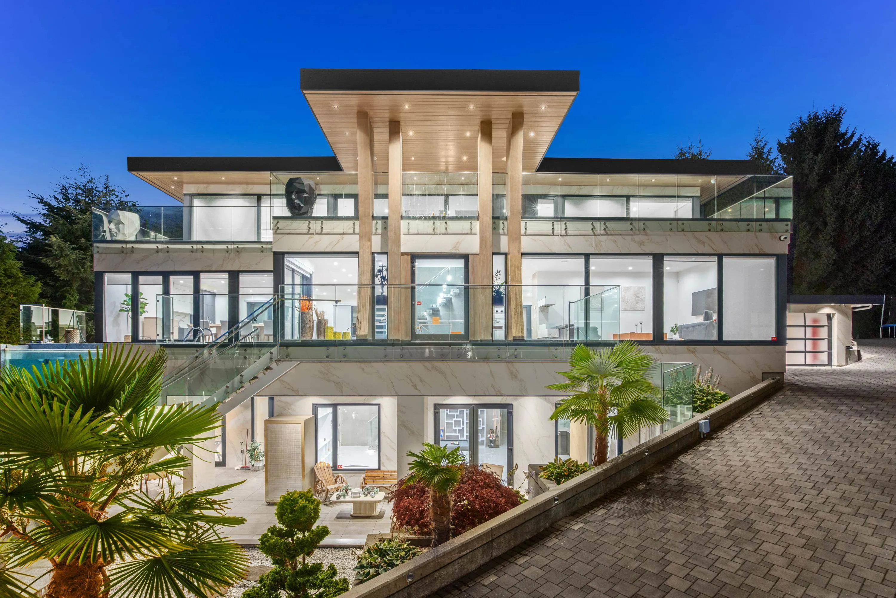
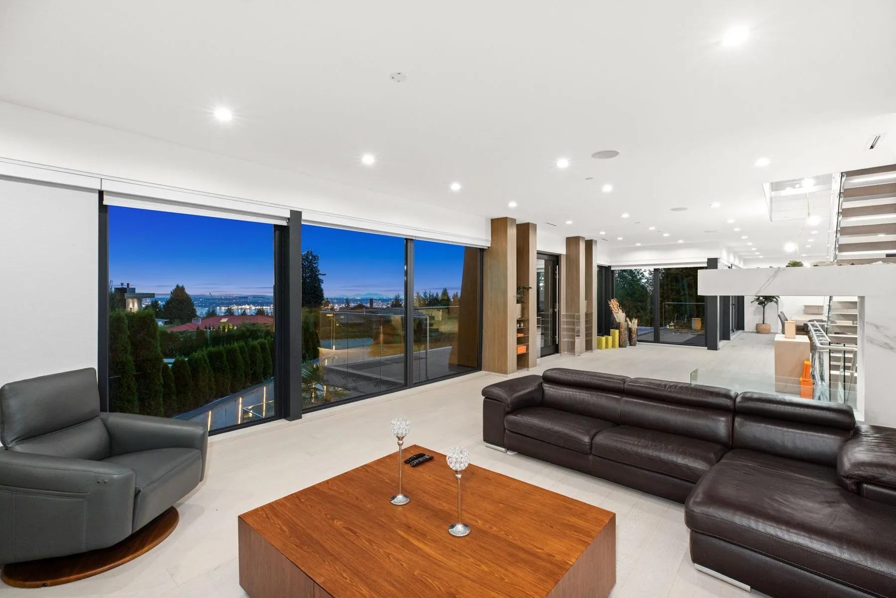
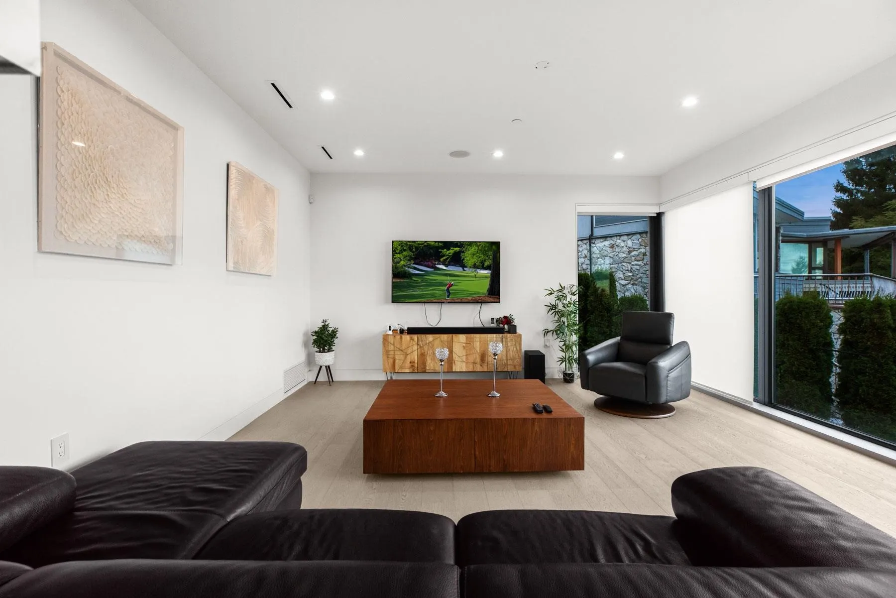
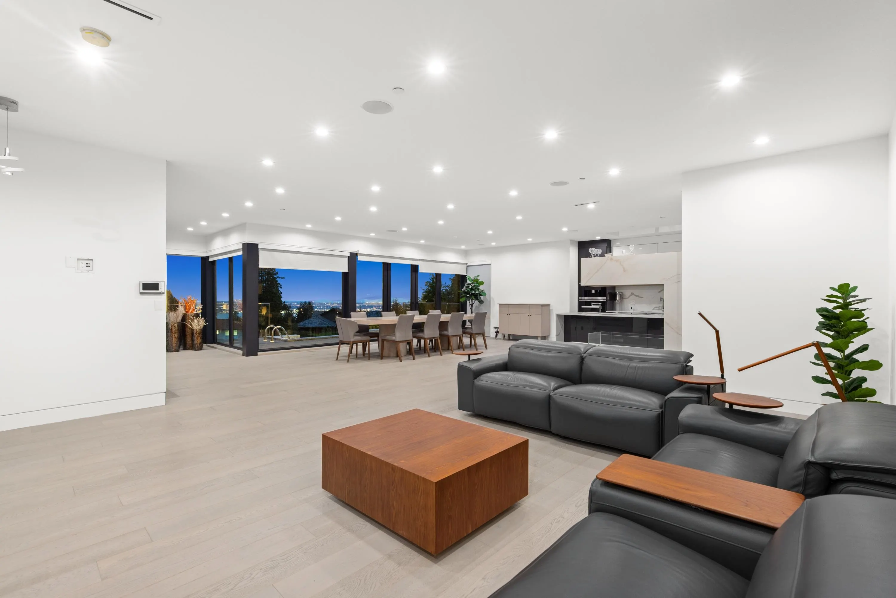
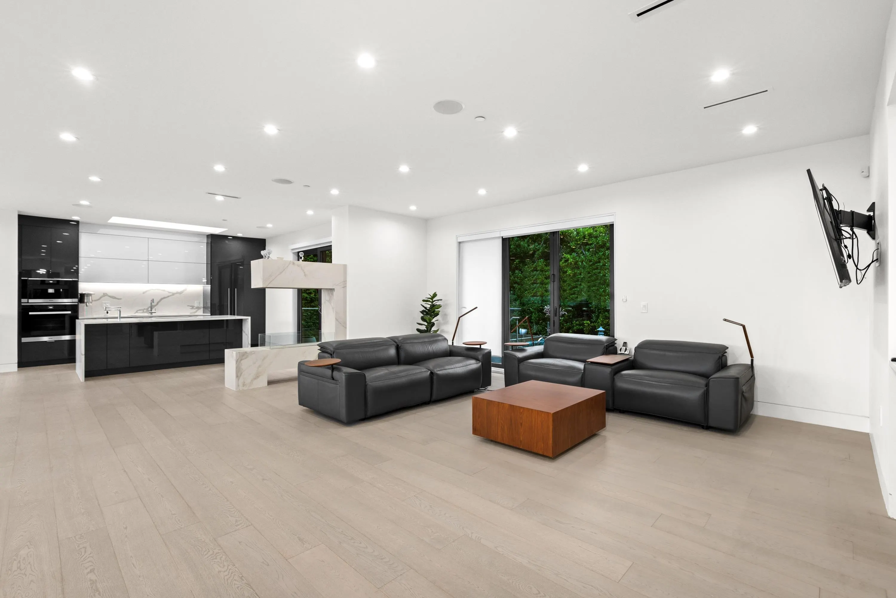
Situated on a quiet cul-de-sac in West Vancouver’s premier British Properties, this exquisite custom residence offers over 6,600 sq. ft. of refined architectural luxury. Designed for both sophisticated entertaining and relaxed family living, the expansive main level flows seamlessly into generous living and dining areas filled with natural light. Boasting 6 spacious bedrooms and 8 bathrooms, including a lavish primary suite retreat. Premium craftsmanship, high-end millwork, and custom finishes throughout. Complete with resort-style outdoor space, ideal for year-round enjoyment. Steps to elite schools, Hollyburn Country Club, Capilano Golf Club, and Chartwell/Sentinel school catchments. A true masterwork in one of West Van’s most coveted enclaves.

Property Details

Full Property Details

Interior

Bedrooms
6
Washrooms
8
Square Footage
6630 sqft
Basement
Finished
Heating Type
Natural Gas,Radiant
Kitchens
3
Den
No

Exterior

Front
44.00
Lot Size (Sq Ft)
13761.00
View
Ocean & City
Waterfront
No
Parking Spaces
8
Total Parking Spaces
-
Garage Spaces
2
Zoning
SF
Roof
Other

Building Description

Property Type
Residential Detached
Home Type
House
Subtype
Single Family Residence
Year Built
2016
Exterior
Frame Wood,Other (Exterior),Stucco
Water Supply
Public
No. Floor Levels
3

Community

Community
British Properties
Area Code
West Vancouver

Taxes & Fees

Taxes
$34,346.02 /yr
Tax Year
2024

Room Types

Room Dimensions Area Description
Dining Room 12'7 x 21'6 270.54 sqft -
Living Room 19'8 x 20'1 394.97 sqft -
Kitchen 14'11 x 14'10 221.26 sqft -
Wok Kitchen 5'6 x 9'4 51.33 sqft -
Family Room 15'8 x 23'7 369.47 sqft -
Bedroom 10'5 x 16'9 174.48 sqft -
Laundry 3'4 x 11'4 37.78 sqft -
Other 5'1 x 8'1 41.09 sqft -
Primary Bedroom 15'4 x 19'10 304.11 sqft -
Bedroom 9'11 x 19'1 189.24 sqft -
Bedroom 10'11 x 19'8 214.69 sqft -
Bedroom 9' x 11'10 106.5 sqft -
Other 5'1 x 8'1 41.09 sqft -
Recreation Room 20'3 x 28'5 575.44 sqft -
Wine Room 4'3 x 6'5 27.27 sqft -
Utility 6'8 x 10'6 70 sqft -
Sauna 7'1 x 11'3 79.69 sqft -
Media Room 18'10 x 20'8 389.22 sqft -
Kitchen 14'11 x 14'10 221.26 sqft -
Bedroom 9'2 x 11'10 108.47 sqft -
Other 16'9 x 18' 301.5 sqft -
A
Amirmohsen Hamzehali
Royal LePage Sussex
Listed by Amir Hamzehali PREC*
91 days on site
Listing Broker
Royal LePage Sussex
Courtesy
Royal LePage Sussex

Similar homes for sale in West Vancouver

This representation is based in whole or in part on data generated by the Chilliwack & District Real Estate Board, Fraser Valley Real Estate Board or Greater Vancouver REALTORS® which assumes no responsibility for its accuracy. Copyright 2026 by the Greater Vancouver REALTORS®, Fraser Valley Real Estate Board, Chilliwack and District Real Estate Board, and BC Northern Real Estate Board. All Rights Reserved.
Powered by AgentLocator






