2972 Burfield Place, West Vancouver
1 / 40
For Sale
$6,750,000
4 bd · 5 ba · 4,780 sq ft

2972 Burfield Place, West Vancouver V7S 0A9

MLS®# R3154856

Est. mortgage
$25,607/mo
Property taxes $21,184.71/yr

About This Home

Property Type
House, Single Family Residence
Parking
2 garage, 6 parking
MLS #
R3154856
Size
4780 sqft
Basement
None
Lot size
13120.46 sqft
Tax
$21,184.71 /yr
Year Built
2018
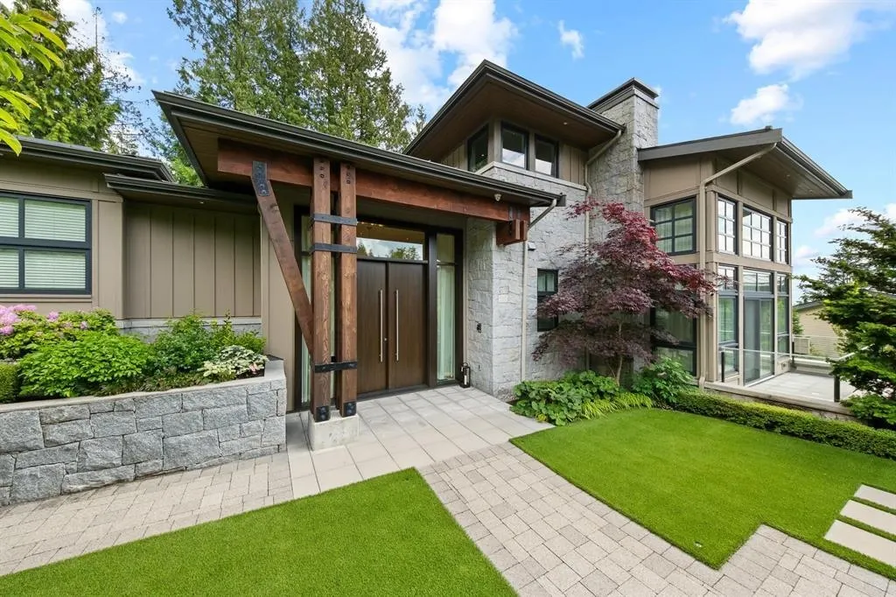
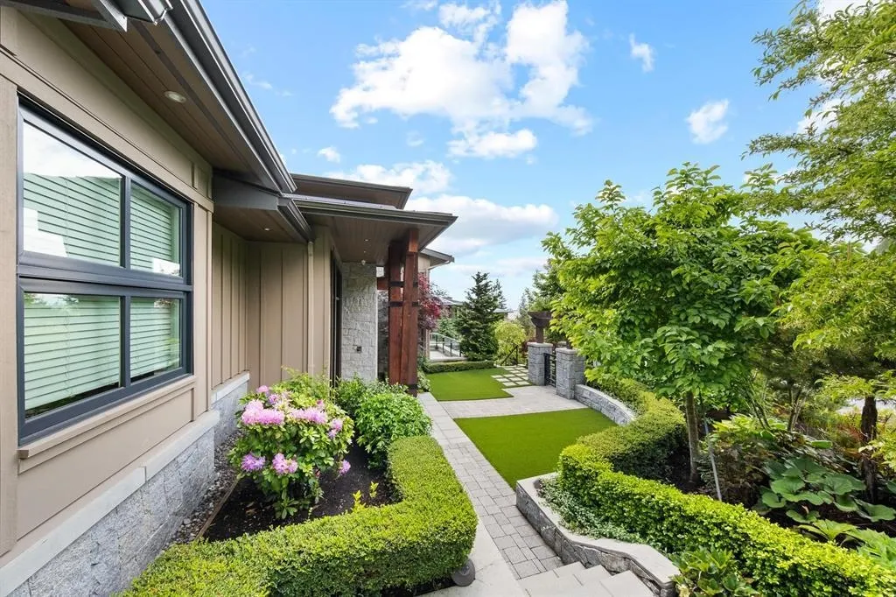
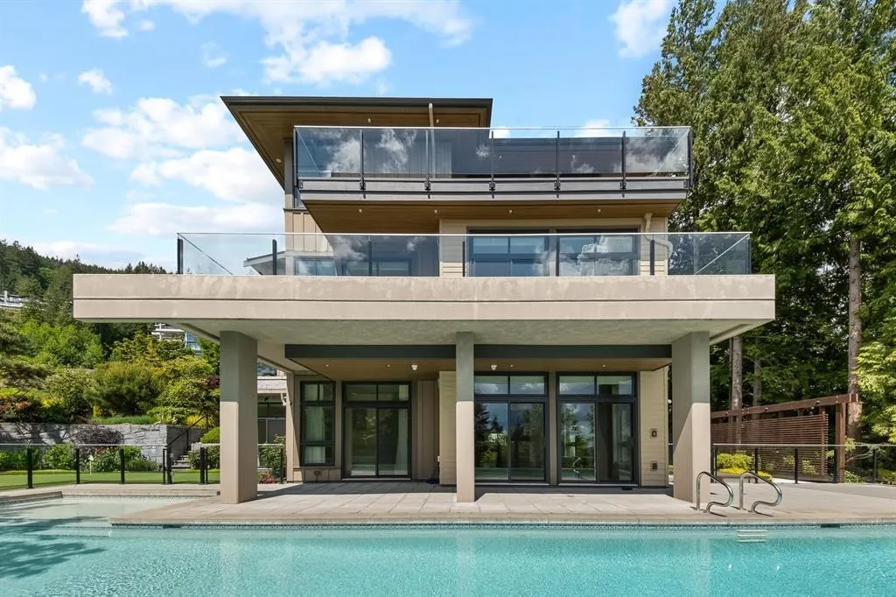
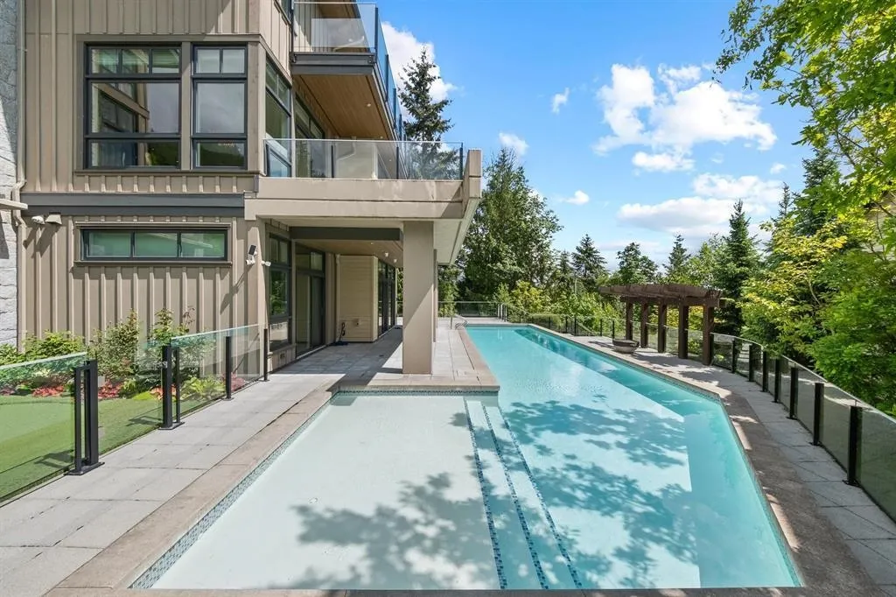
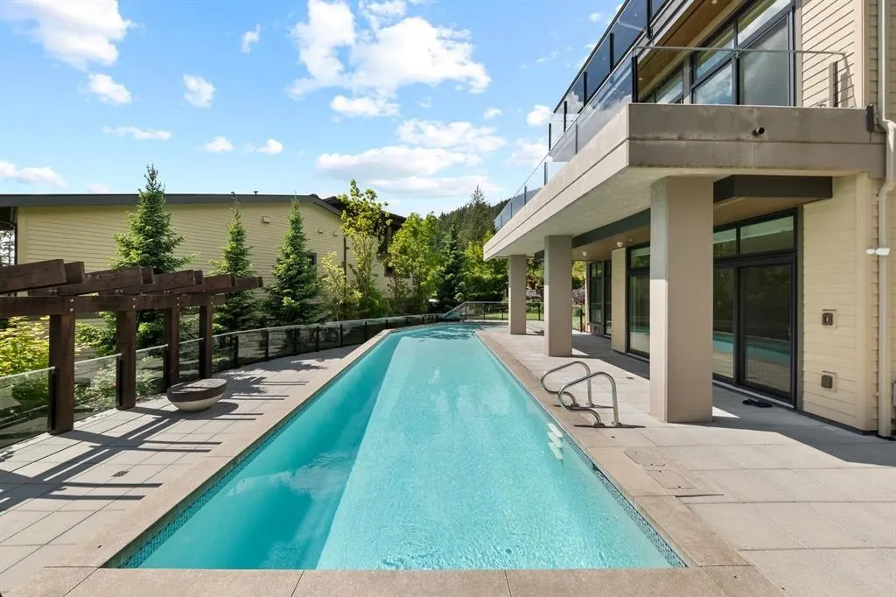
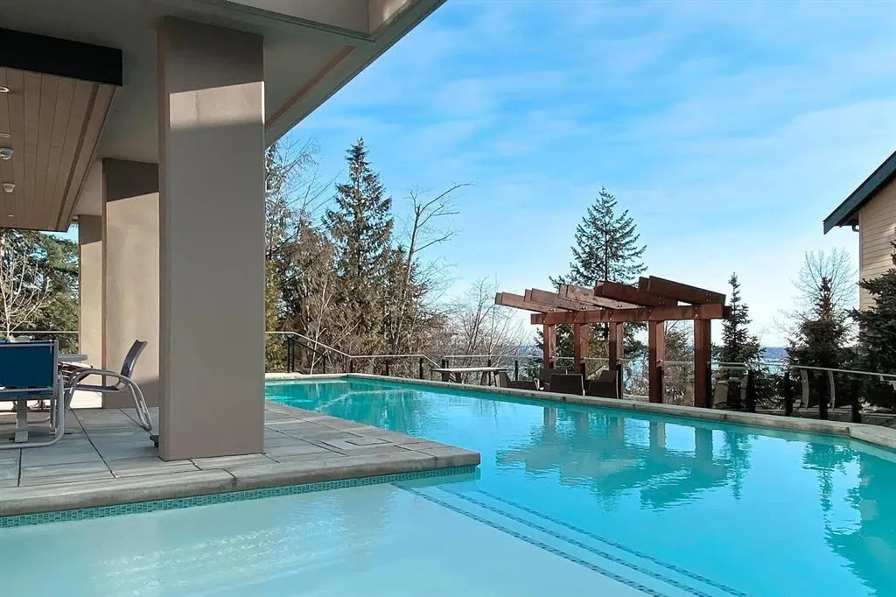
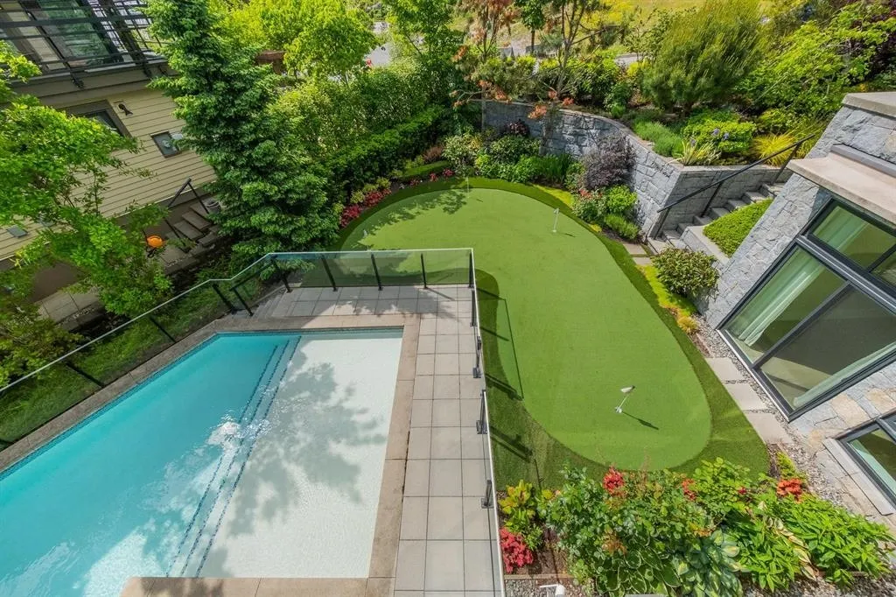
STUNNING over the top DESIGNED home, located at the foot of Cypress Mountain, presents a rare and limited opportunity for a customized detached home adjacent to Cypress Village, the hottest development in the British Pacific Properties master-planned community. Designed by a team of award-winning architects and interior designers, this home takes full advantage of stunning ocean views and the lot's southern exposure. This spacious family residence features BP's signature high-quality finishes, an ELEVATOR, expansive outdoor terraces, a mini golf area, and a swimming pool. The owner has meticulously customized the garden and landscaping, surrounding the house with a beautiful yard and deck. Conveniently situated next to Mulgrave Private School and minutes from Collingwood Private School.

Property Details

Amenities & Utilities

In Unit

Full Property Details

Interior

Bedrooms
4
Washrooms
5
Square Footage
4780 sqft
Basement
None
Heating Type
Forced Air
Kitchens
1
Floor Finish
Hardwood
Den
No

Exterior

Front
0.00
Lot Size (Sq Ft)
13120.46
View
CITY,WATER,OCEAN
Waterfront
No
Parking Spaces
6
Total Parking Spaces
-
Garage Spaces
2
Zoning
CD3
Roof
Metal

Building Description

Property Type
Residential Detached
Home Type
House
Subtype
Single Family Residence
Year Built
2018
Exterior
Concrete,Concrete (Exterior),Stone (Exterior)
Water Supply
Public
No. Floor Levels
3

Community

Community
Cypress Park Estates
Area Code
West Vancouver

Taxes & Fees

Taxes
$21,184.71 /yr
Tax Year
2024

Room Types

Room Dimensions Area Description
Kitchen 16'7 x 12'6 207.29 sqft -
Dining Room 11'6 x 15'3 175.38 sqft -
Family Room 16'7 x 16'1 266.72 sqft -
Living Room 20'11 x 15'2 317.24 sqft -
Butlers Pantry 11'7 x 7'8 88.81 sqft -
Foyer 8'9 x 12'4 107.92 sqft -
Laundry 13'1 x 13'2 172.26 sqft -
Other 9' x 17'4 156 sqft -
Primary Bedroom 16'1 x 16'5 264.03 sqft -
Dressing Room 9' x 16'1 144.75 sqft -
Office 13'1 x 12'3 160.27 sqft -
Bedroom 12' x 16'11 203 sqft -
Bedroom 13' x 14'10 192.83 sqft -
Games Room 15'9 x 34'8 546 sqft -
Bedroom 22'4 x 13'2 294.06 sqft -
Gym 12'6 x 11'10 147.92 sqft -
Storage 8'1 x 4'5 35.7 sqft -
A
Amirmohsen Hamzehali
Royal LePage Sussex
Listed by Elaine Wu PREC*
91 days on site
Listing Broker
LeHomes Realty Premier
Courtesy
LeHomes Realty Premier

Similar homes for sale in West Vancouver

This representation is based in whole or in part on data generated by the Chilliwack & District Real Estate Board, Fraser Valley Real Estate Board or Greater Vancouver REALTORS® which assumes no responsibility for its accuracy. Copyright 2026 by the Greater Vancouver REALTORS®, Fraser Valley Real Estate Board, Chilliwack and District Real Estate Board, and BC Northern Real Estate Board. All Rights Reserved.
Powered by AgentLocator






