2356 Bellevue Avenue, West Vancouver
1 / 40
For Sale
$9,498,000
3 bd · 4 ba · 2,899 sq ft

2356 Bellevue Avenue, West Vancouver V7V 1C8

MLS®# R3155318

Est. mortgage
$36,032/mo
Property taxes $23,496.42/yr

About This Home

Property Type
House, Single Family Residence
Parking
2 garage, 4 parking
MLS #
R3155318
Size
2899 sqft
Basement
Partially Finished
Lot size
4111.00 sqft
Tax
$23,496.42 /yr
Year Built
1986
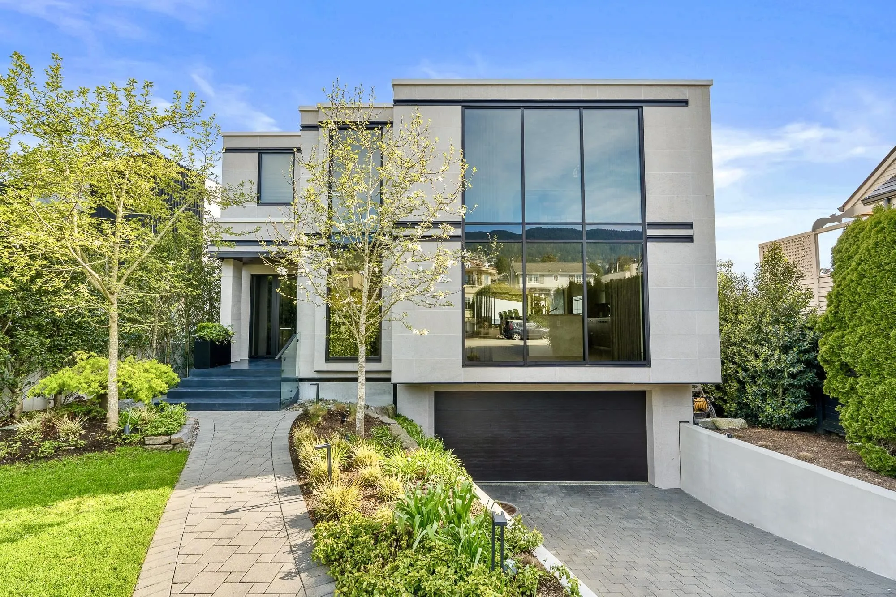
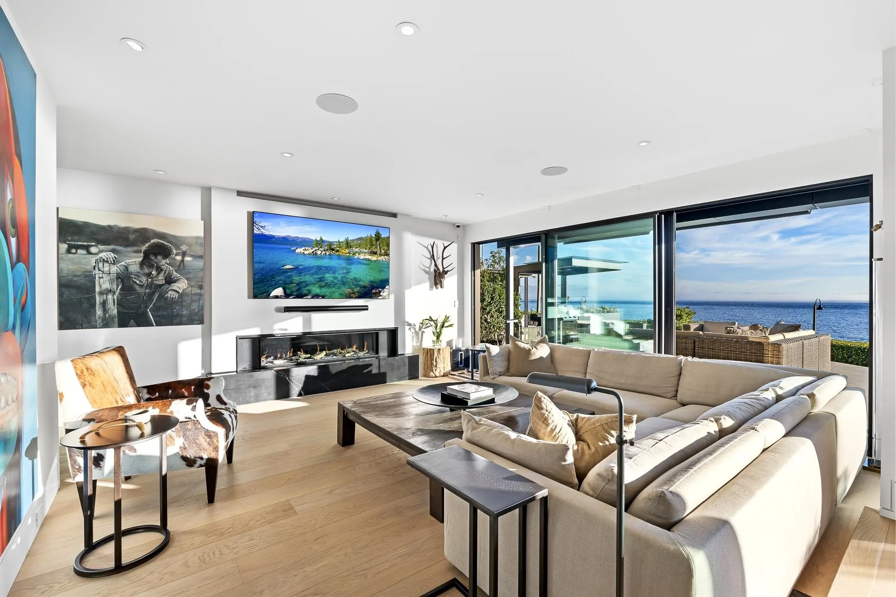
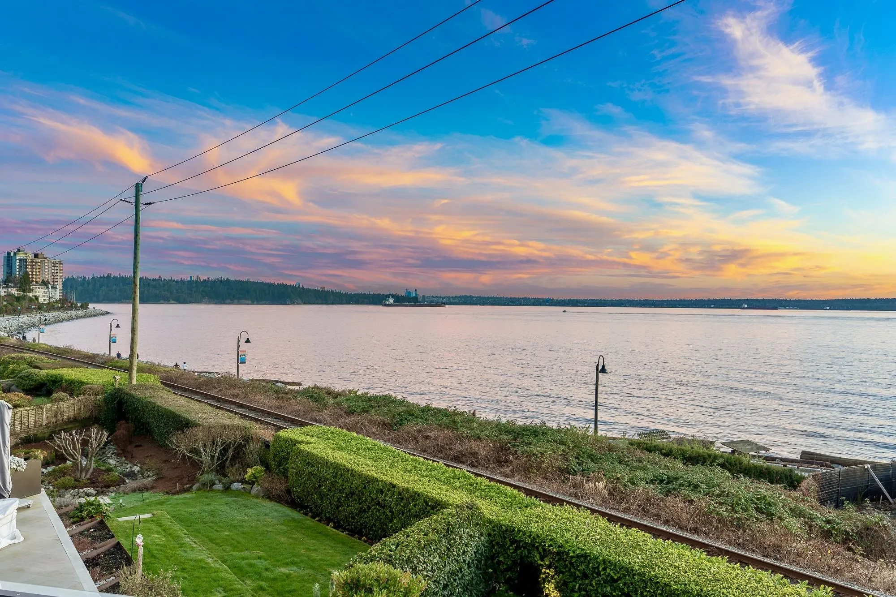
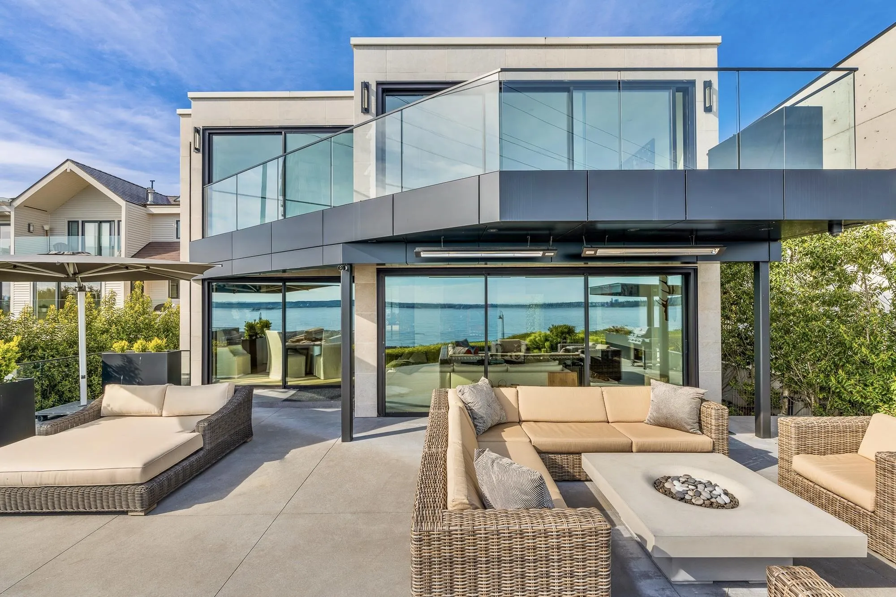
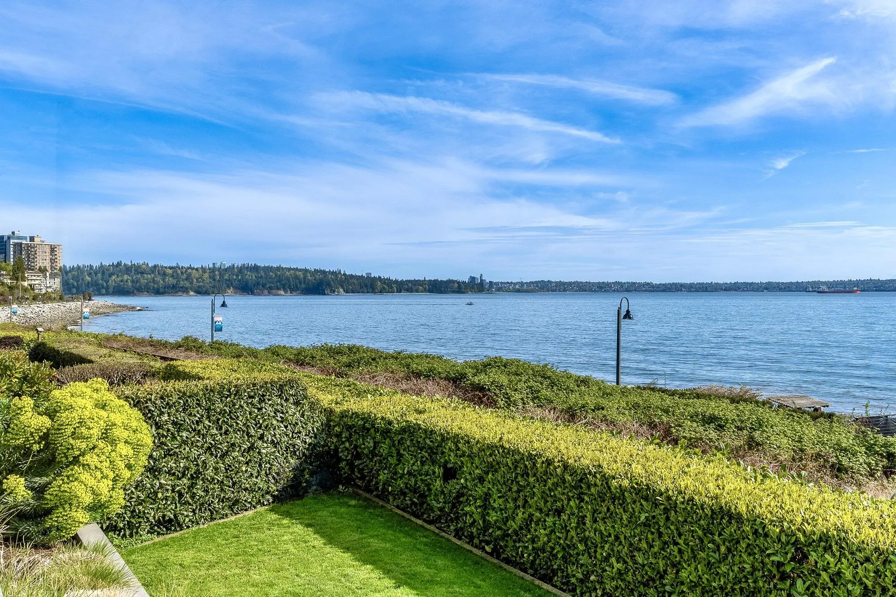
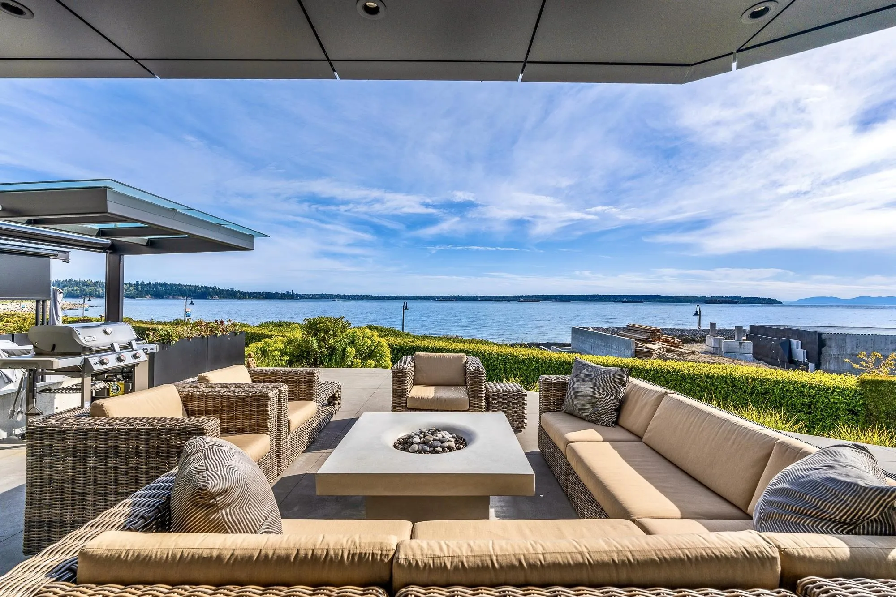
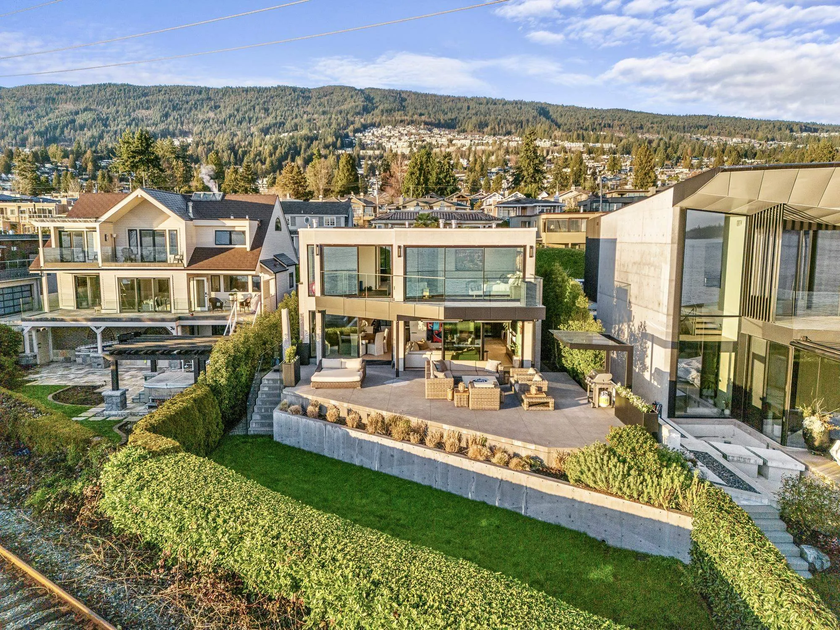
Inspired by Malibu’s celebrated oceanfront estates, this extraordinary 3,565 sf newer custom-built waterfront residence offers 1,100+ sf of outdoor living. Clad in Indiana limestone with bronze triple-glazed windows, it showcases panoramic views from Downtown Vancouver and Stanley Park to Vancouver Island. Soaring ceilings, expansive glass and refined finishes create understated sophistication. The Snaidero kitchen features a 15-ft. Taj Mahal quartzite island and Sub-Zero, Wolf & Miele appliances. The waterfront primary suite opens to a private oceanfront balcony. Three additional bedrooms, spa-inspired bathrooms and oversized double garage complete this exceptional home. Inspired architecture, exceptional craftsmanship and an unparalleled coastal setting define this remarkable residence.

Property Details

Full Property Details

Interior

Bedrooms
3
Washrooms
4
Square Footage
2899 sqft
Basement
Partially Finished
Heating Type
Forced Air
Kitchens
1
Floor Finish
Hardwood
Den
No

Exterior

Front
48.82
Lot Size (Sq Ft)
4111.00
View
Ocean & City
Waterfront
Yes
Parking Spaces
4
Total Parking Spaces
-
Garage Spaces
2
Zoning
RD1
Roof
Torch On

Building Description

Property Type
Residential Detached
Home Type
House
Subtype
Single Family Residence
Year Built
1986
Exterior
Frame Wood,Wood Siding
Water Supply
Public
No. Floor Levels
2

Community

Community
Dundarave
Area Code
West Vancouver

Taxes & Fees

Taxes
$23,496.42 /yr
Tax Year
2026

Other

Virtual Tour Link

Room Types

Room Dimensions Area Description
Foyer 10'5 x 7'8 79.86 sqft -
Living Room 16'6 x 16'11 279.13 sqft -
Dining Room 12'6 x 13'6 168.75 sqft -
Kitchen 20'7 x 19'7 403.09 sqft -
Primary Bedroom 14'2 x 17'4 245.56 sqft -
Walk-In Closet 6'0 x 11'2 67 sqft -
Bedroom 11'1 x 14'5 159.78 sqft -
Bedroom 12'1 x 12'9 154.06 sqft -
Recreation Room 10'2 x 13'2 133.86 sqft -
Utility 5'1 x 11'8 59.31 sqft -
A
Amirmohsen Hamzehali
Royal LePage Sussex
Listed by Jason Soprovich
89 days on site
Listing Broker
Rennie & Associates Realty - Jason Soprovich
Courtesy
Rennie & Associates Realty - Jason Soprovich

Similar homes for sale in West Vancouver

This representation is based in whole or in part on data generated by the Chilliwack & District Real Estate Board, Fraser Valley Real Estate Board or Greater Vancouver REALTORS® which assumes no responsibility for its accuracy. Copyright 2026 by the Greater Vancouver REALTORS®, Fraser Valley Real Estate Board, Chilliwack and District Real Estate Board, and BC Northern Real Estate Board. All Rights Reserved.
Powered by AgentLocator






