1220 Braeside Street, West Vancouver
1 / 23
For Sale
$2,490,000
3 bd · 2 ba · 1,977 sq ft

1220 Braeside Street, West Vancouver V7T 2L2

MLS®# R3155516

Est. mortgage
$9,446/mo
Property taxes $7,026.42/yr

About This Home

Property Type
House, Single Family Residence
Parking
1 garage, 1 parking
MLS #
R3155516
Size
1977 sqft
Basement
Finished
Lot size
7320.00 sqft
Tax
$7,026.42 /yr
Year Built
1948
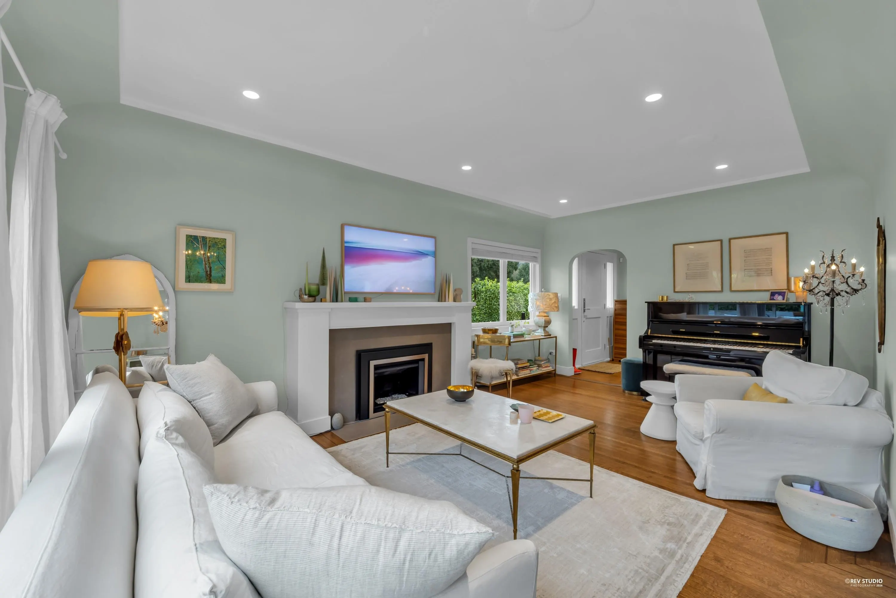
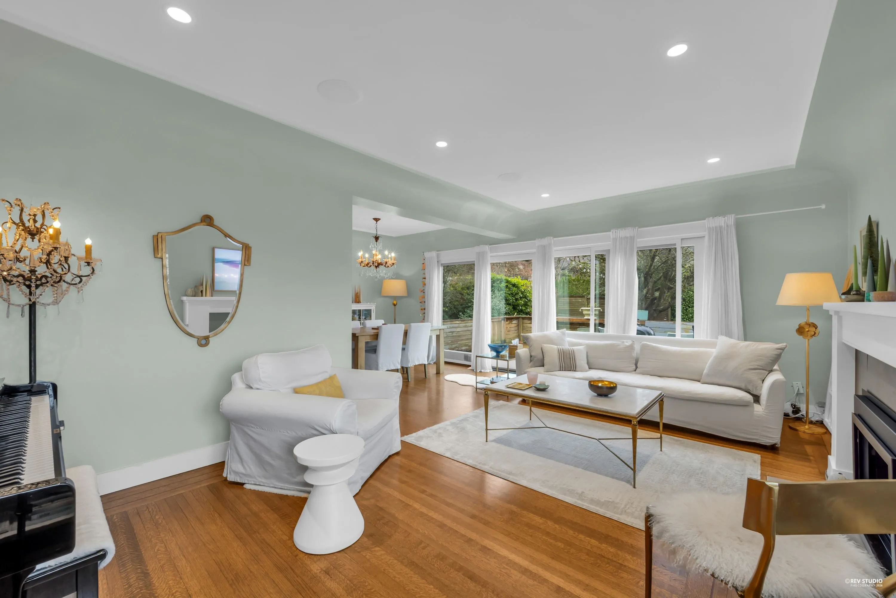
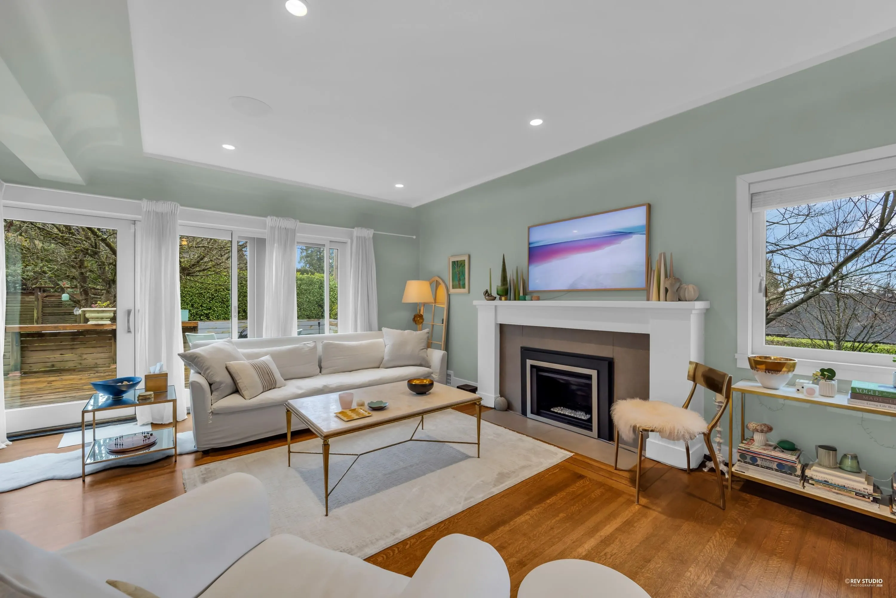
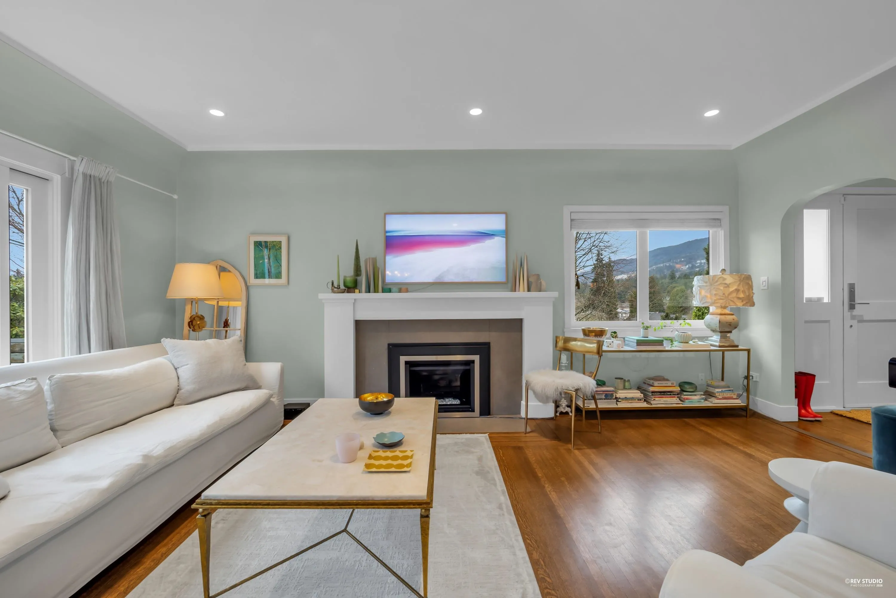
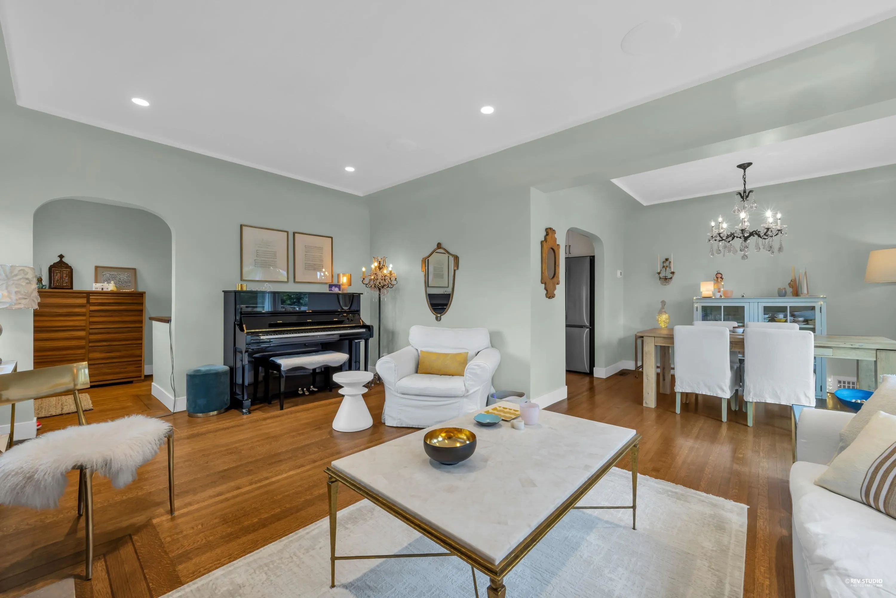
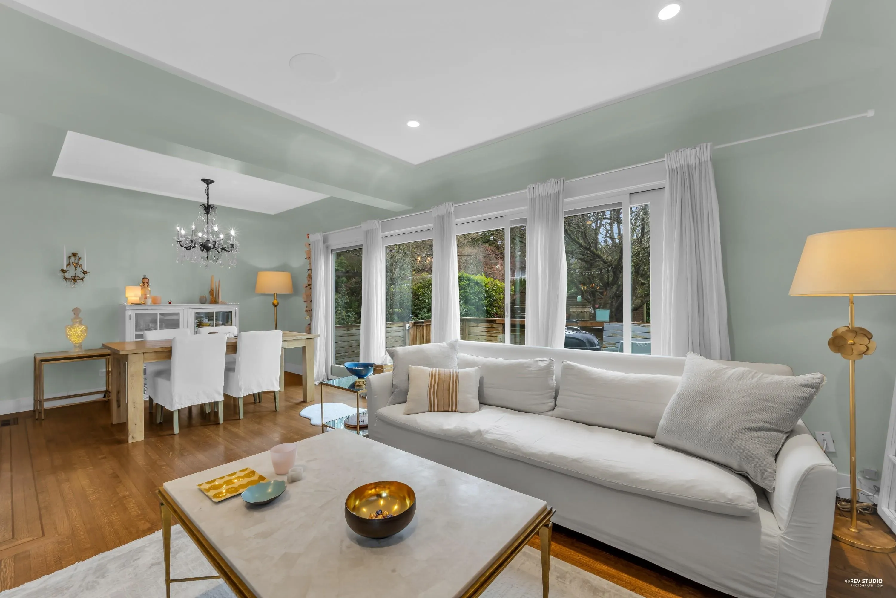
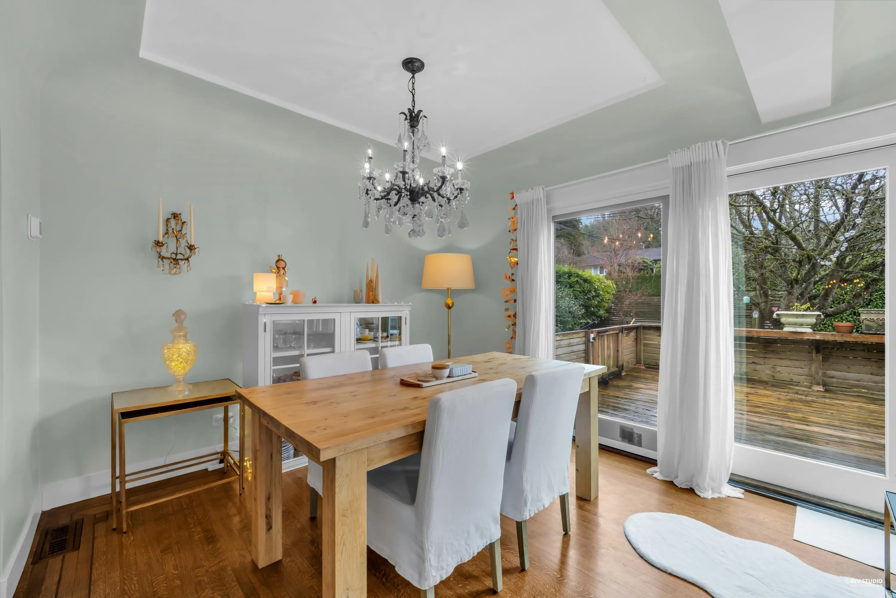
Tucked away on a quiet, sun filled corner lot on Braeside, this family home offers exceptional privacy w/ sweeping mtn & southwest sunset views & potential for meaningful water views from a future second level made possible w/ the elevation. The home spans 1,977sqft over 2 lvls & features a bright, open layout ideal for everyday living & entertaining. Highlights include a generous living area w/ a classic fireplace, an elegant dining space w/ large picture windows & sliding doors & a custom kitchen w/ premium appliances. 3 well-sized beds, including a primary suite w/ peaceful garden & sunset views, along w/ H/W floors, all new windows, a large recreation room & a covered veranda overlooking private, child-friendly gardens. Mins to PR, Ambleside, Ridgeview School & DT Van.

Property Details

Full Property Details

Interior

Bedrooms
3
Washrooms
2
Square Footage
1977 sqft
Basement
Finished
Heating Type
Forced Air
Kitchens
1
Floor Finish
Hardwood,Tile,Wall/Wall/Mixed
Den
No

Exterior

Front
122.00
Lot Size (Sq Ft)
7320.00
View
Mountain & Peek-a-Boo Ocean
Waterfront
No
Parking Spaces
1
Total Parking Spaces
-
Garage Spaces
1
Zoning
RS5
Roof
Asphalt

Building Description

Property Type
Residential Detached
Home Type
House
Subtype
Single Family Residence
Year Built
1948
Exterior
Frame Wood,Wood Siding
Water Supply
Public
No. Floor Levels
2

Community

Community
Sentinel Hill
Area Code
West Vancouver

Taxes & Fees

Taxes
$7,026.42 /yr
Tax Year
2024

Room Types

Room Dimensions Area Description
Foyer 4'8 x 7'11 36.94 sqft -
Living Room 12'2 x 19'1 232.18 sqft -
Dining Room 9'10 x 10'4 101.61 sqft -
Kitchen 9'5 x 12'10 120.85 sqft -
Bedroom 9'11 x 14'3 141.31 sqft -
Bedroom 9'2 x 10'5 95.49 sqft -
Recreation Room 14'0 x 18'0 252 sqft -
Bedroom 10'7 x 19'9 209.02 sqft -
Laundry 8'8 x 10'10 93.89 sqft -
A
Amirmohsen Hamzehali
Royal LePage Sussex
Listed by Nazanin Behroyan PREC*
89 days on site
Listing Broker
Behroyan & Associates Real Estate Services
Courtesy
Behroyan & Associates Real Estate Services

Similar homes for sale in West Vancouver

This representation is based in whole or in part on data generated by the Chilliwack & District Real Estate Board, Fraser Valley Real Estate Board or Greater Vancouver REALTORS® which assumes no responsibility for its accuracy. Copyright 2026 by the Greater Vancouver REALTORS®, Fraser Valley Real Estate Board, Chilliwack and District Real Estate Board, and BC Northern Real Estate Board. All Rights Reserved.
Powered by AgentLocator






