2052 Inglewood Avenue, West Vancouver
1 / 38
For Sale
$8,998,000
8 bd · 11 ba · 8,617 sq ft

2052 Inglewood Avenue, West Vancouver V7V 1Z4

MLS®# R3155613

Est. mortgage
$34,136/mo
Property taxes $39,653.17/yr

About This Home

Property Type
House, Single Family Residence
Parking
3 garage, 7 parking
MLS #
R3155613
Size
8617 sqft
Basement
Finished
Lot size
18680.00 sqft
Tax
$39,653.17 /yr
Year Built
2019
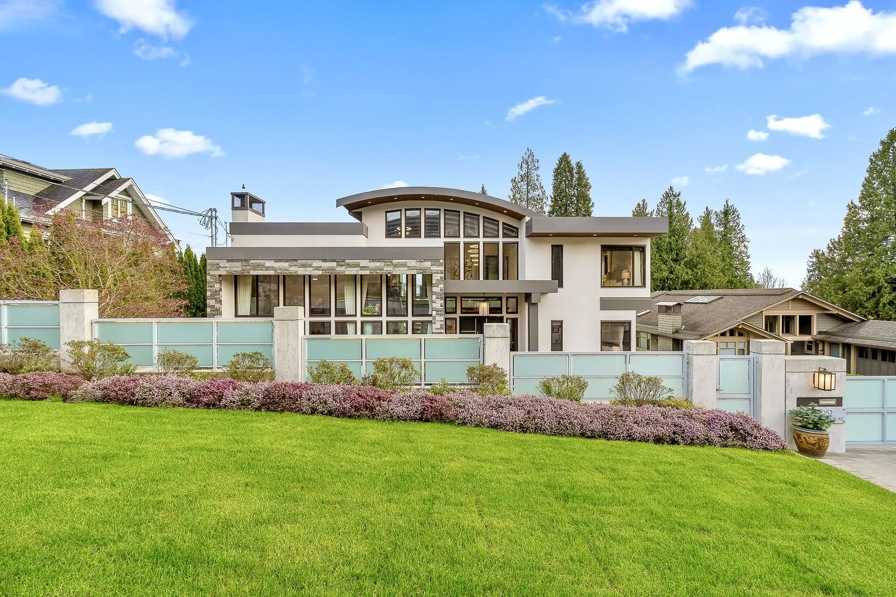
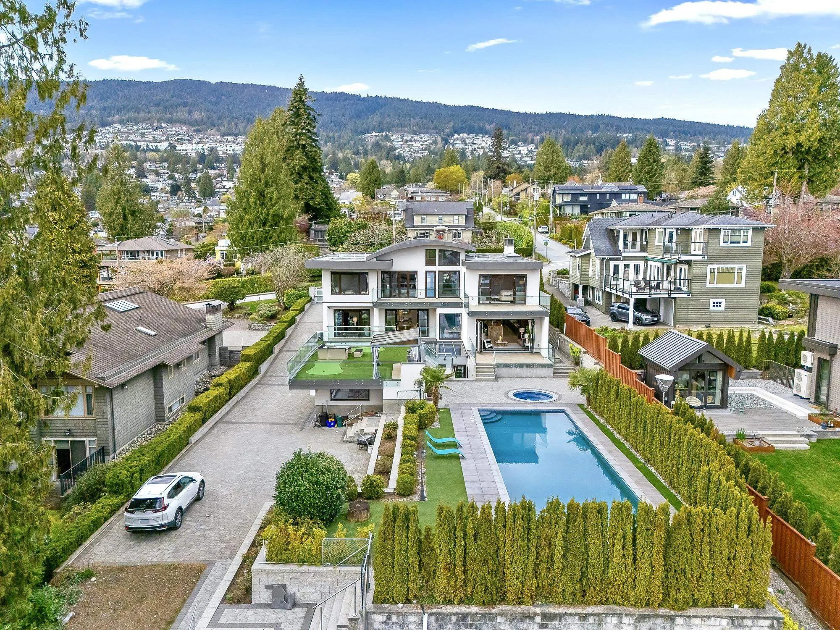
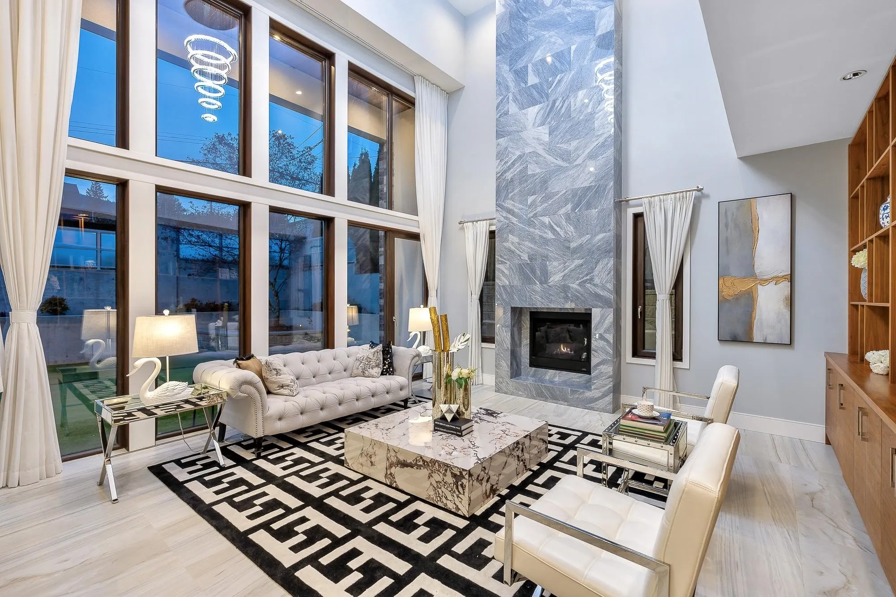
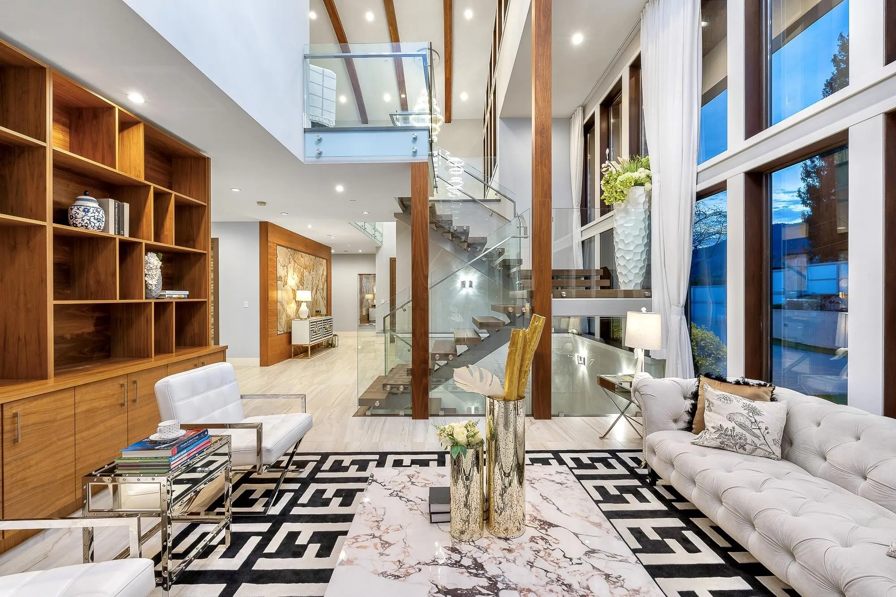
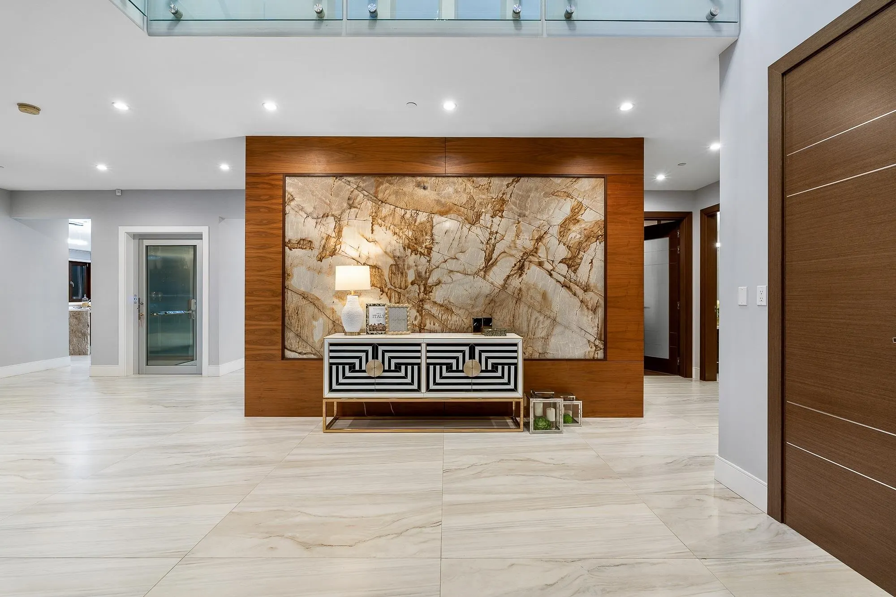
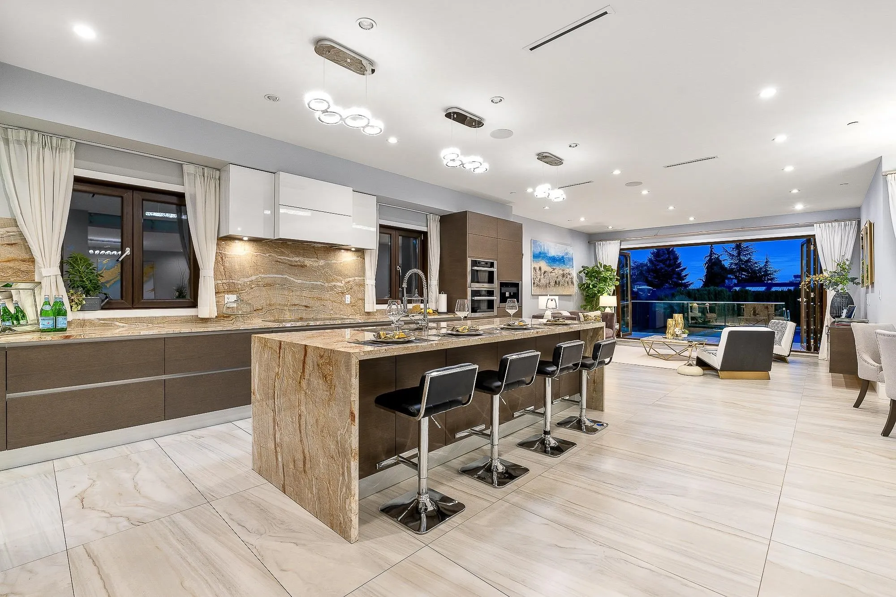
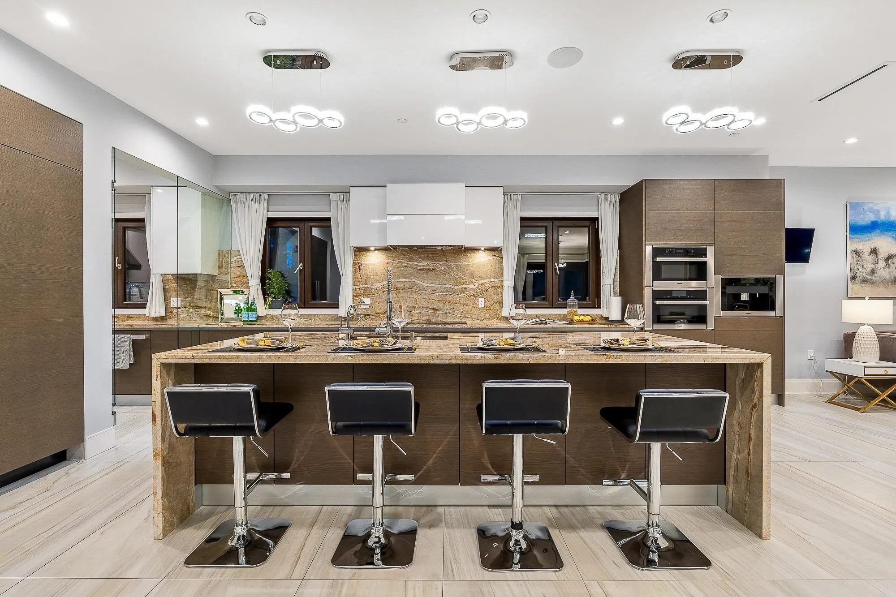
Ambleside Estate | A Rare Expression of Scale, Design & Lifestyle. Perfectly positioned in the heart of Ambleside, this exceptional 2019-built contemporary residence offers 9,400 sqft. of refined living across 3 expansive levels on a rare, sun-drenched 18,680 sqft. gated estate. A grand double-height entry, barrel-vaulted ceilings, skylights, and walls of glass create stunning light and volume. Features include a chef’s kitchen with premium appliances, elegant living spaces, 8 bedrooms, 11 bathrooms, and a luxurious primary retreat. The lower level offers recreation spaces and a legal 3-bedroom suite. Resort-style grounds with pool, hot tub, terraces, 3-car garage, A/C, and home automation. Steps to Pauline Johnson, parks, seawall, and Ambleside Village, Dundarave nearby.

Property Details

Full Property Details

Interior

Bedrooms
8
Washrooms
11
Square Footage
8617 sqft
Basement
Finished
Heating Type
Natural Gas,Other,Radiant
Kitchens
3
Floor Finish
Hardwood,Tile
Den
No

Exterior

Front
80.00
Lot Size (Sq Ft)
18680.00
View
Partial Water View
Waterfront
No
Parking Spaces
7
Total Parking Spaces
-
Garage Spaces
3
Zoning
RS5
Roof
Asphalt,Metal

Building Description

Property Type
Residential Detached
Home Type
House
Subtype
Single Family Residence
Year Built
2019
Exterior
Frame Wood,Stone (Exterior),Stucco
Water Supply
Public
No. Floor Levels
2

Community

Community
Ambleside
Area Code
West Vancouver

Taxes & Fees

Taxes
$39,653.17 /yr
Tax Year
2026

Other

Virtual Tour Link

Room Types

Room Dimensions Area Description
Foyer 15' x 12' 180 sqft -
Living Room 18' x 18' 324 sqft -
Dining Room 18' x 16'4 294 sqft -
Eating Area 13' x 8'6 110.5 sqft -
Kitchen 15'6 x 15' 232.5 sqft -
Wok Kitchen 10'8 x 8' 85.33 sqft -
Pantry 8' x 4' 32 sqft -
Office 15'6 x 13' 201.5 sqft -
Bedroom 13'6 x 12'2 164.25 sqft -
Family Room 20' x 16' 320 sqft -
Primary Bedroom 19' x 17' 323 sqft -
Walk-In Closet 8' x 17' 136 sqft -
Bedroom 14' x 12' 168 sqft -
Bedroom 13'6 x 11'6 155.25 sqft -
Bedroom 15'2 x 13' 197.17 sqft -
Walk-In Closet 5' x 9' 45 sqft -
Media Room 23'6 x 16'6 387.75 sqft -
Gym 14' x 16'6 231 sqft -
Recreation Room 14'6 x 30'6 442.25 sqft -
Wine Room 9' x 12' 108 sqft -
Laundry 11' x 8'6 93.5 sqft -
Storage 4'8 x 7'8 35.78 sqft -
Bar Room 12'6 x 7'6 93.75 sqft -
Games Room 9'6 x 14' 133 sqft -
Bedroom 10' x 8'8 86.67 sqft -
Walk-In Closet 6' x 3' 18 sqft -
Bedroom 13'4 x 12'6 166.67 sqft -
Bedroom 10' x 9' 90 sqft -
A
Amirmohsen Hamzehali
Royal LePage Sussex
Listed by Jason Soprovich
89 days on site
Listing Broker
Rennie & Associates Realty - Jason Soprovich
Courtesy
Rennie & Associates Realty - Jason Soprovich

Similar homes for sale in West Vancouver

This representation is based in whole or in part on data generated by the Chilliwack & District Real Estate Board, Fraser Valley Real Estate Board or Greater Vancouver REALTORS® which assumes no responsibility for its accuracy. Copyright 2026 by the Greater Vancouver REALTORS®, Fraser Valley Real Estate Board, Chilliwack and District Real Estate Board, and BC Northern Real Estate Board. All Rights Reserved.
Powered by AgentLocator






