592 Craigmohr Drive, West Vancouver
1 / 40
For Sale
$8,880,000
5 bd · 8 ba · 8,454 sq ft

592 Craigmohr Drive, West Vancouver V7S 1X2

MLS®# R3155718

Est. mortgage
$33,688/mo
Property taxes $30,263.10/yr

About This Home

Property Type
House, Single Family Residence
Parking
2 garage, 4 parking
MLS #
R3155718
Size
8454 sqft
Basement
Finished
Lot size
16200.00 sqft
Tax
$30,263.10 /yr
Year Built
2022
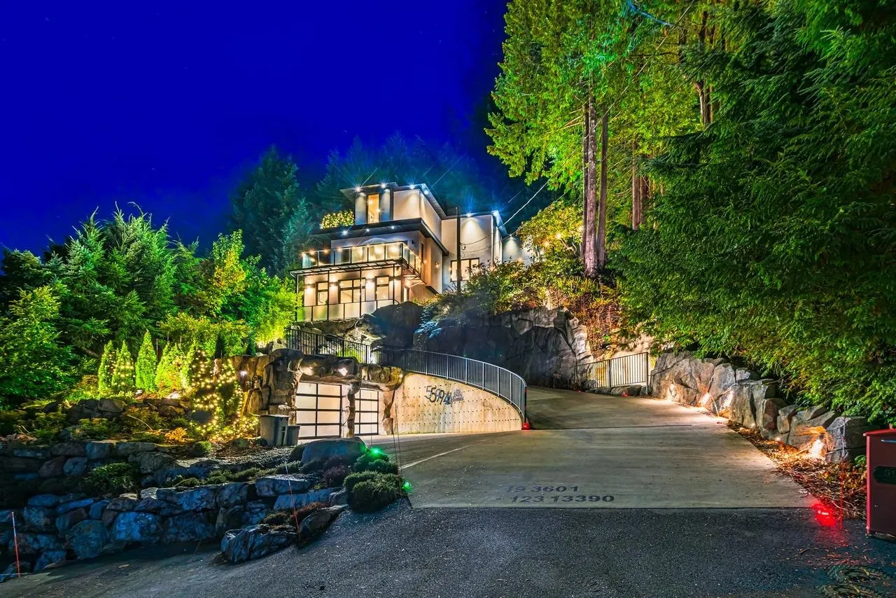
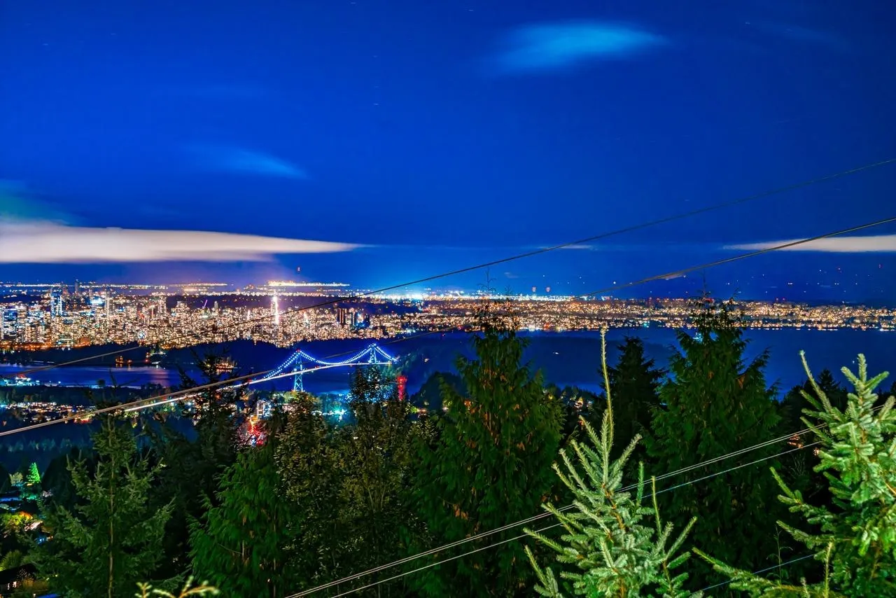
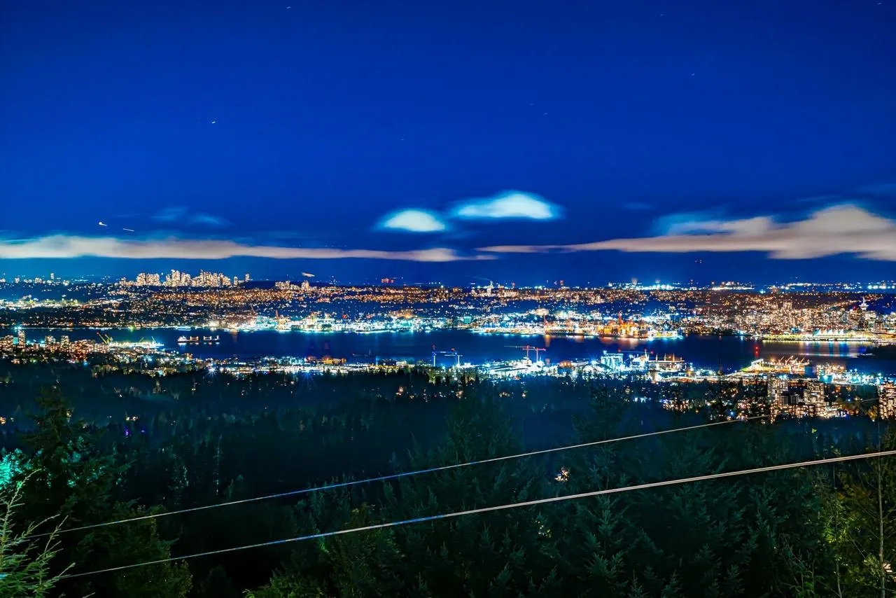
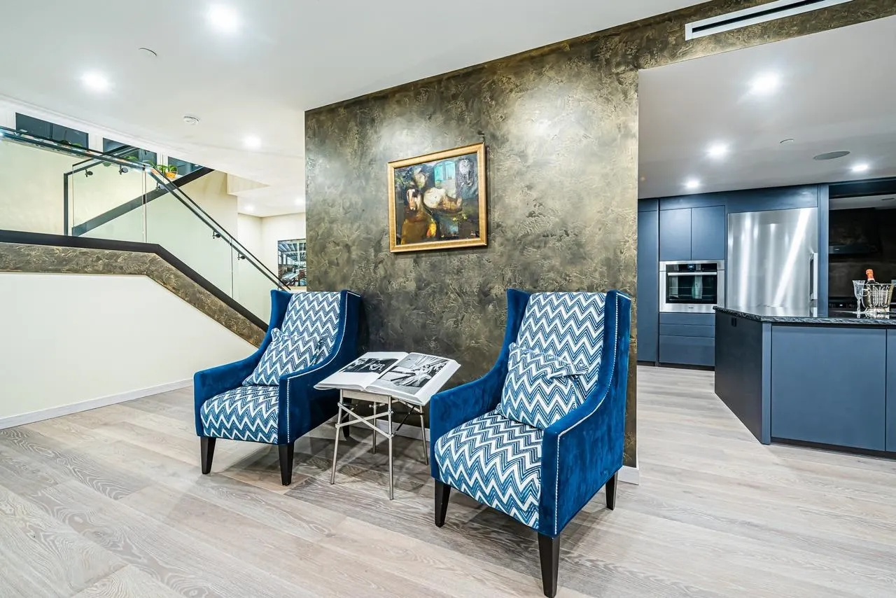
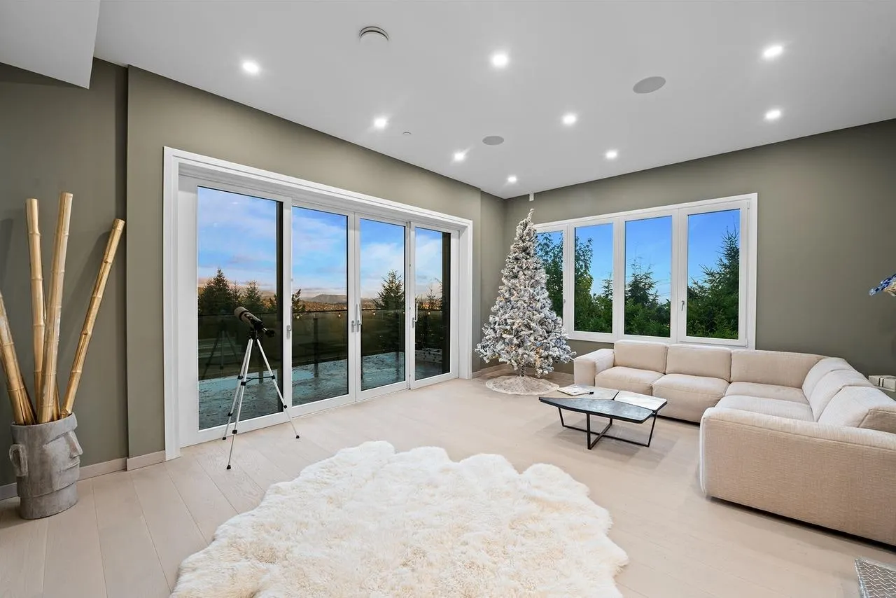
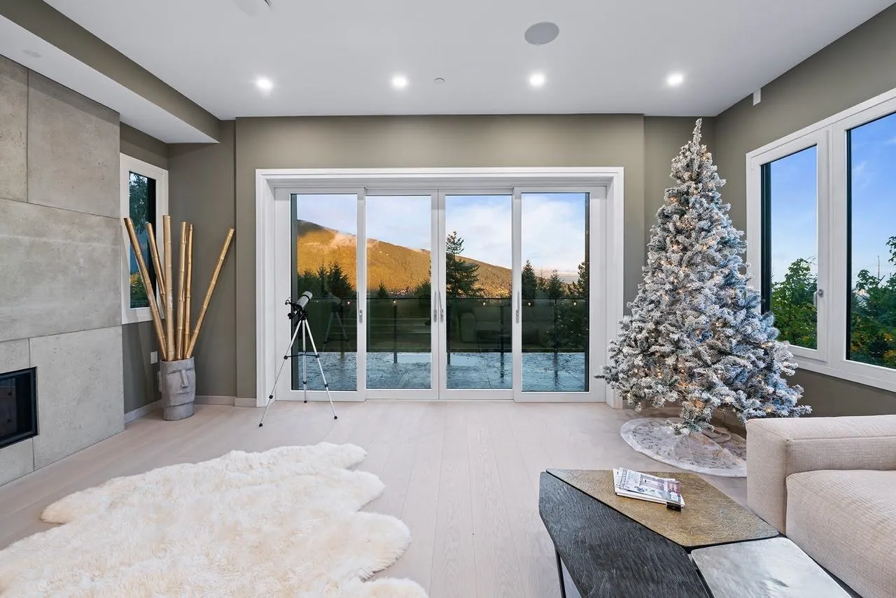
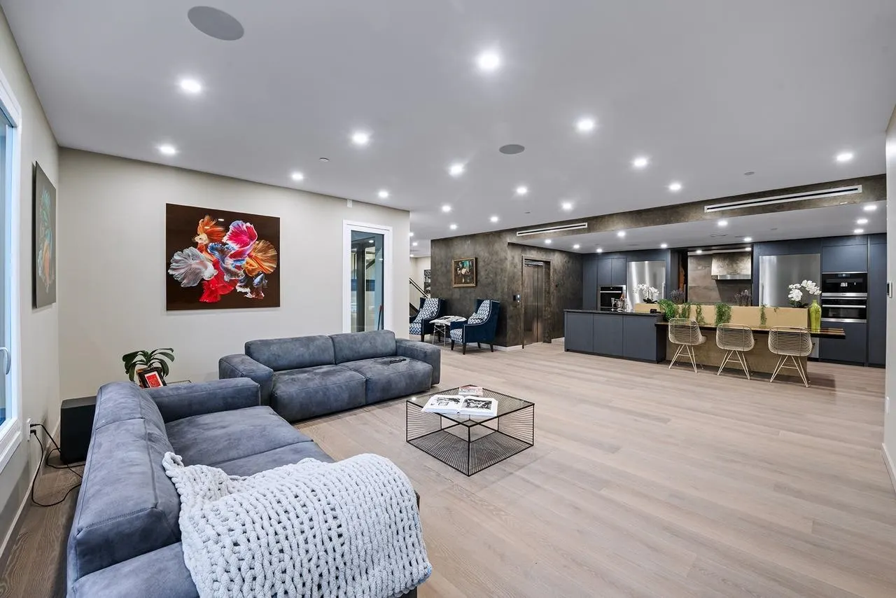
Breathtaking city and water views from this newly completed modern masterpiece, offering nearly 8,500 sf. of refined living space. Designed for comfort, elegance, and sophistication, this 5-bedroom, 8-bathroom luxury residence showcases exceptional craftsmanship and high-end materials throughout. The home features grand, open-concept living and dining areas ideal for entertaining, seamlessly connecting to outdoor spaces that embody the ultimate indoor-outdoor lifestyle. Enjoy a spectacular swimming pool, jetted spa, and a covered outdoor dining area equipped with a BBQ and gas fire. Additional highlights include a private in-home elevator for convenience and a separate suite providing flexibility for guests. Close to Collingwood school, Chartwell, Sentinel. Open house on Sat 2-4pm, Oct 31.

Property Details

Full Property Details

Interior

Bedrooms
5
Washrooms
8
Square Footage
8454 sqft
Basement
Finished
Heating Type
Natural Gas
Kitchens
2
Den
Yes

Exterior

Front
80.92
Lot Size (Sq Ft)
16200.00
View
CITY AND OCEAN
Waterfront
No
Parking Spaces
4
Total Parking Spaces
-
Garage Spaces
2
Zoning
RS3
Roof
Other

Building Description

Property Type
Residential Detached
Home Type
House
Subtype
Single Family Residence
Year Built
2022
Exterior
Frame Wood,Stucco,Wood Siding
Water Supply
Public
No. Floor Levels
3

Community

Community
Glenmore
Area Code
West Vancouver

Taxes & Fees

Taxes
$30,263.10 /yr
Tax Year
2024

Room Types

Room Dimensions Area Description
Foyer 15'2 x 13'11 211.07 sqft -
Living Room 14'9 x 19'10 292.54 sqft -
Family Room 20'4 x 22' 447.33 sqft -
Dining Room 14'7 x 13'1 190.8 sqft -
Kitchen 19'11 x 13'6 268.88 sqft -
Wok Kitchen 5'11 x 19'11 117.84 sqft -
Office 10'9 x 13'11 149.6 sqft -
Laundry 8'10 x 15'9 139.12 sqft -
Pantry 8'5 x 14'2 119.24 sqft -
Primary Bedroom 14'7 x 18'5 268.58 sqft -
Walk-In Closet 7'11 x 14'6 114.79 sqft -
Bedroom 19'3 x 15'11 306.4 sqft -
Walk-In Closet 12'3 x 7'9 94.94 sqft -
Bedroom 16' x 14'11 238.67 sqft -
Bedroom 15'2 x 13'6 204.75 sqft -
Walk-In Closet 6'7 x 5'6 36.21 sqft -
Recreation Room 19' x 25'1 476.58 sqft -
Bar Room 12'2 x 18'3 222.04 sqft -
Media Room 14' x 15'11 222.83 sqft -
Den 9'11 x 16'5 162.8 sqft -
Bedroom 14'8 x 12'7 184.56 sqft -
Wine Room 4'11 x 8'5 41.38 sqft -
Games Room 13'1 x 18'3 238.77 sqft -
A
Amirmohsen Hamzehali
Royal LePage Sussex
Listed by Michael Xu PREC*
88 days on site
Listing Broker
Sutton Group-West Coast Realty
Courtesy
Sutton Group-West Coast Realty

Similar homes for sale in West Vancouver

This representation is based in whole or in part on data generated by the Chilliwack & District Real Estate Board, Fraser Valley Real Estate Board or Greater Vancouver REALTORS® which assumes no responsibility for its accuracy. Copyright 2026 by the Greater Vancouver REALTORS®, Fraser Valley Real Estate Board, Chilliwack and District Real Estate Board, and BC Northern Real Estate Board. All Rights Reserved.
Powered by AgentLocator






