
1424 Sandhurst Place, West Vancouver
1 / 21
For Sale
$7,895,000
6 bd · 9 ba · 9,307 sq ft

1424 Sandhurst Place, West Vancouver V7S 2P3

MLS®# R3156146

Est. mortgage
$29,951/mo
Property taxes $21,800/yr

About This Home

Property Type
House, Single Family Residence
Parking
2 garage, 6 parking
MLS #
R3156146
Size
9307 sqft
Basement
Partially Finished
Lot size
18011.00 sqft
Tax
$21,800 /yr
Year Built
2026
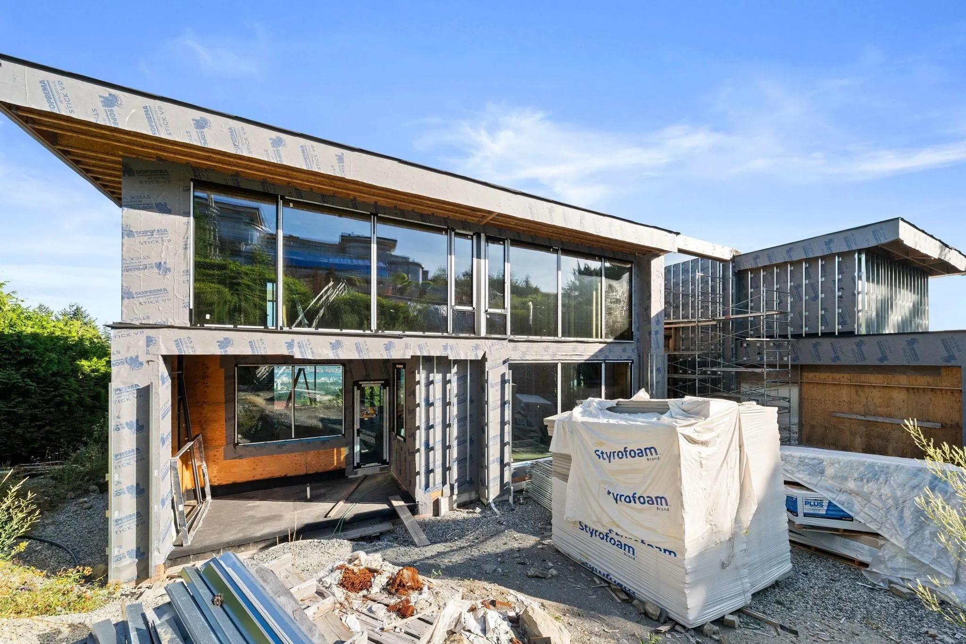
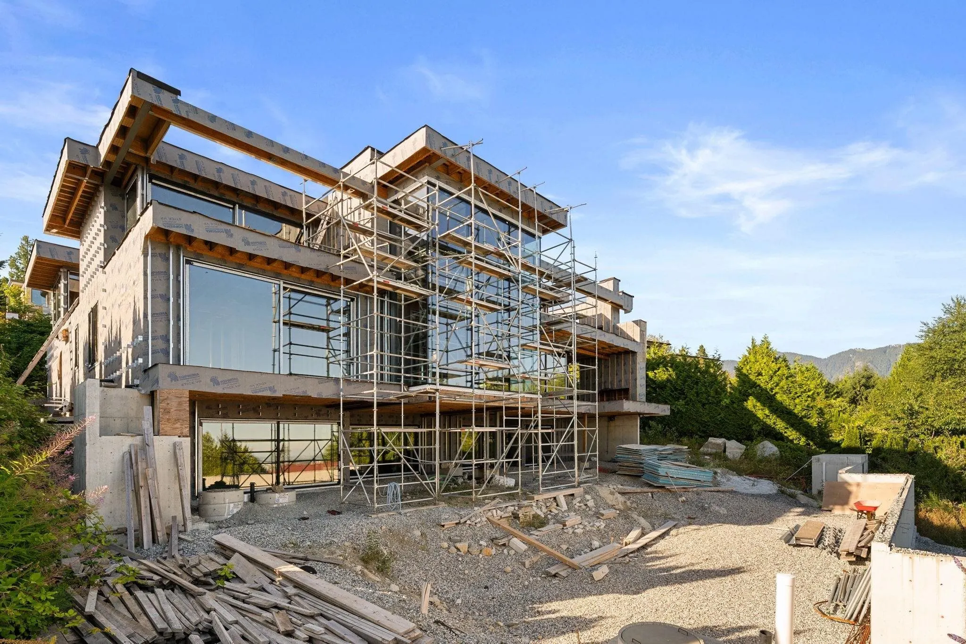
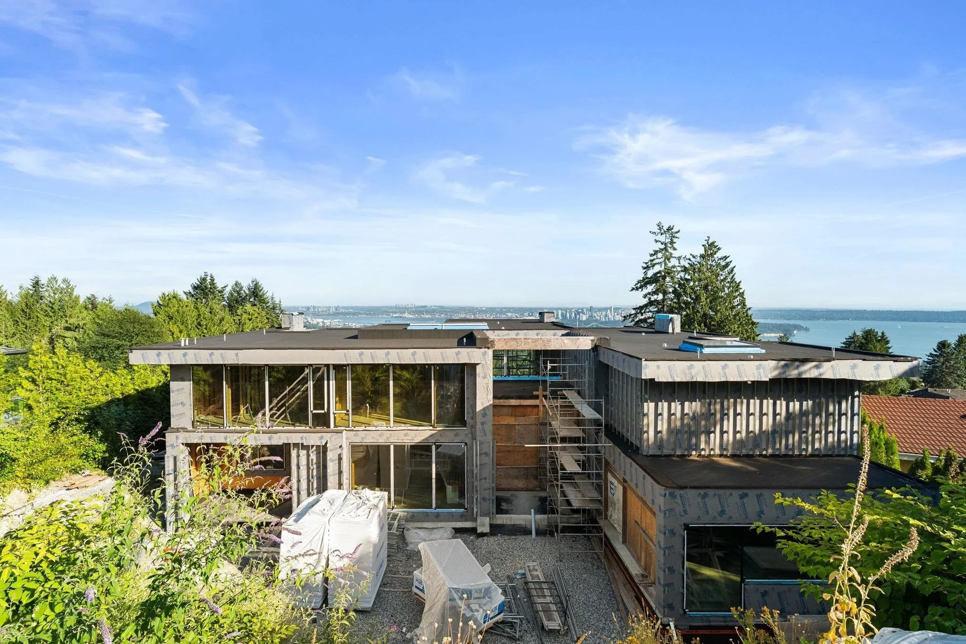
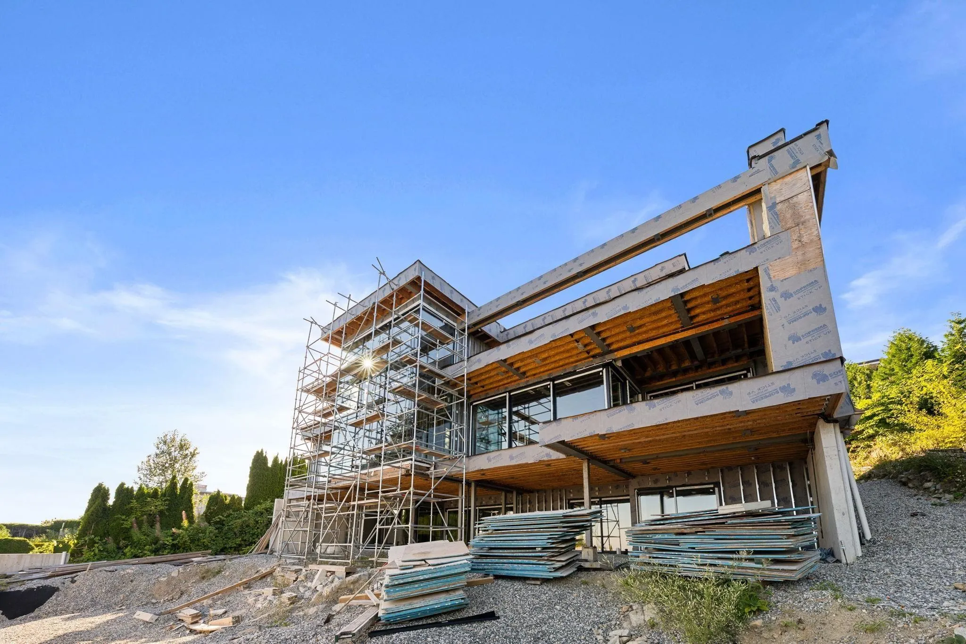
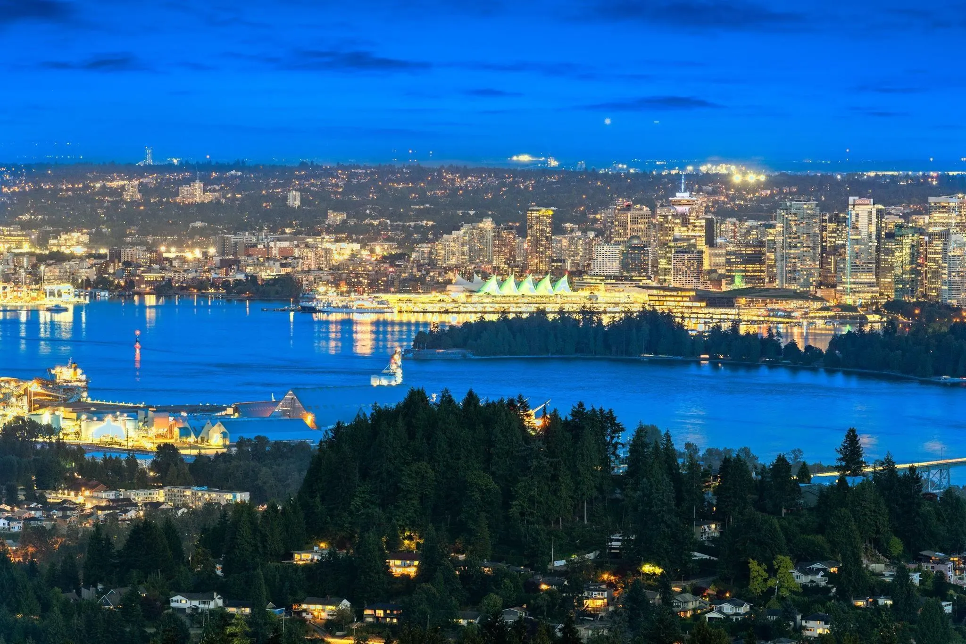
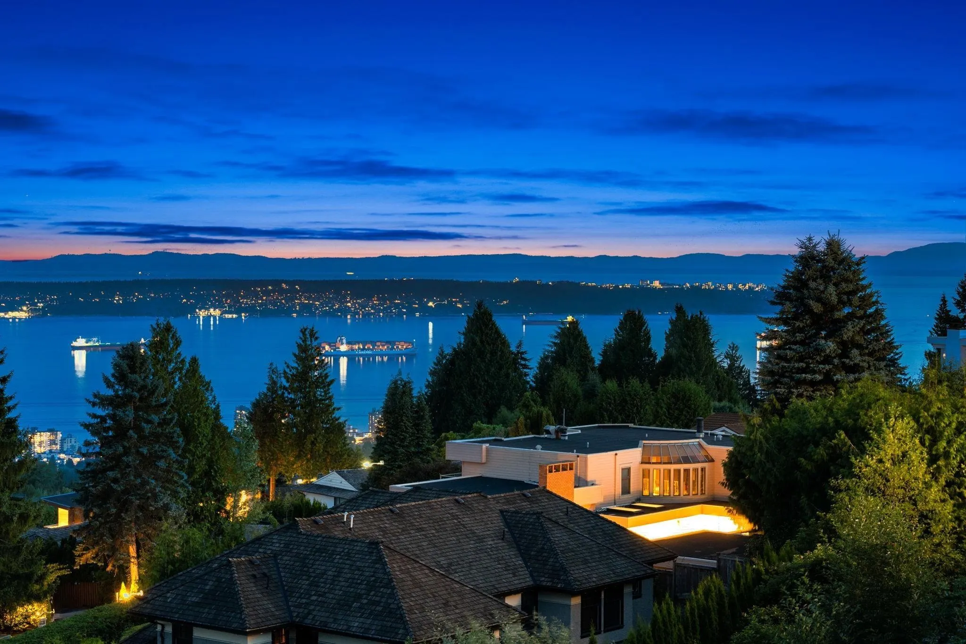
One of the prestigious Chartwell neighbourhood of West Vancouver, this exceptional luxury residence offers breathtaking panoramic views stretching from downtown Vancouver and the harbour to Stanley Park, the Lions Gate Bridge, UBC and the Pacific Ocean. Currently this property is 40 to 50% constructed the home features a beautifully designed floor plan across three expansive levels. An outstanding opportunity for end users to complete their dream home with personalized finishing selections, while builders and investors will appreciate the chance to take over a well-advanced project with the majority of structural work complete. A rare opportunity in one of West Vancouver’s most coveted enclaves to finish, customize, and capitalize on a premier view property.

Property Details

Amenities & Utilities

In Unit

Full Property Details

Interior

Bedrooms
6
Washrooms
9
Square Footage
9307 sqft
Basement
Partially Finished
Heating Type
Radiant
Kitchens
1
Floor Finish
Other
Den
No

Exterior

Front
105.00
Lot Size (Sq Ft)
18011.00
View
DOWNTOWN VANCOUVER Panoramic V
Waterfront
No
Parking Spaces
6
Total Parking Spaces
-
Garage Spaces
2
Zoning
RS3
Roof
Asphalt,Other

Building Description

Property Type
Residential Detached
Home Type
House
Subtype
Single Family Residence
Year Built
2026
Exterior
Concrete,Frame Wood,Glass (Exterior),Other (Exterior),Wood Siding
Water Supply
Public
No. Floor Levels
2

Community

Community
Chartwell
Area Code
West Vancouver

Taxes & Fees

Taxes
$21,800 /yr
Tax Year
2026

Room Types

Room Dimensions Area Description
Living Room 14'11 x 17'8 263.53 sqft -
Family Room 10'6 x 15'7 163.62 sqft -
Dining Room 14'6 x 18'7 269.46 sqft -
Kitchen 6'2 x 15'6 95.58 sqft -
Foyer 14'7 x 22'5 326.91 sqft -
Playroom 10'2 x 11'6 116.92 sqft -
Great Room 18'0 x 23'8 426 sqft -
Office 15'6 x 18'4 284.17 sqft -
Primary Bedroom 19'4 x 19'11 385.06 sqft -
Walk-In Closet 13'9 x 15'6 213.12 sqft -
Bedroom 13'1 x 15'0 196.25 sqft -
Walk-In Closet 5'8 x 6'0 34 sqft -
Bedroom 13'7 x 15'0 203.75 sqft -
Walk-In Closet 10'11 x 13'7 148.28 sqft -
Bedroom 12'11 x 15'5 199.13 sqft -
Nook 21'0 x 50'5 1058.75 sqft -
Bar Room 9'4 x 13'6 126 sqft -
Wine Room 7'0 x 8'7 60.08 sqft -
Gym 10'8 x 15'0 160 sqft -
Bedroom 15'5 x 16'1 247.95 sqft -
Walk-In Closet 6'7 x 8'9 57.6 sqft -
Bedroom 11'3 x 13'5 150.94 sqft -
Media Room 18'10 x 21'5 403.35 sqft -
Storage 6'3 x 13'4 83.33 sqft -
Laundry 10'10 x 10'11 118.26 sqft -
A
Amirmohsen Hamzehali
Royal LePage Sussex
Listed by Harpreet Bedi - PREC
84 days on site
Listing Broker
YPA Your Property Agent
Courtesy
YPA Your Property Agent

Similar homes for sale in West Vancouver

This representation is based in whole or in part on data generated by the Chilliwack & District Real Estate Board, Fraser Valley Real Estate Board or Greater Vancouver REALTORS® which assumes no responsibility for its accuracy. Copyright 2026 by the Greater Vancouver REALTORS®, Fraser Valley Real Estate Board, Chilliwack and District Real Estate Board, and BC Northern Real Estate Board. All Rights Reserved.
Powered by AgentLocator






