1315 Tyrol Road, West Vancouver
1 / 40
For Sale
$3,580,000
4 bd · 5 ba · 3,605 sq ft

1315 Tyrol Road, West Vancouver V7S 2L5

MLS®# R3156275

Est. mortgage
$13,581/mo
Property taxes $10,249.92/yr

About This Home

Property Type
House, Single Family Residence
Parking
6 parking
MLS #
R3156275
Size
3605 sqft
Basement
Finished
Lot size
13553.00 sqft
Tax
$10,249.92 /yr
Year Built
1974
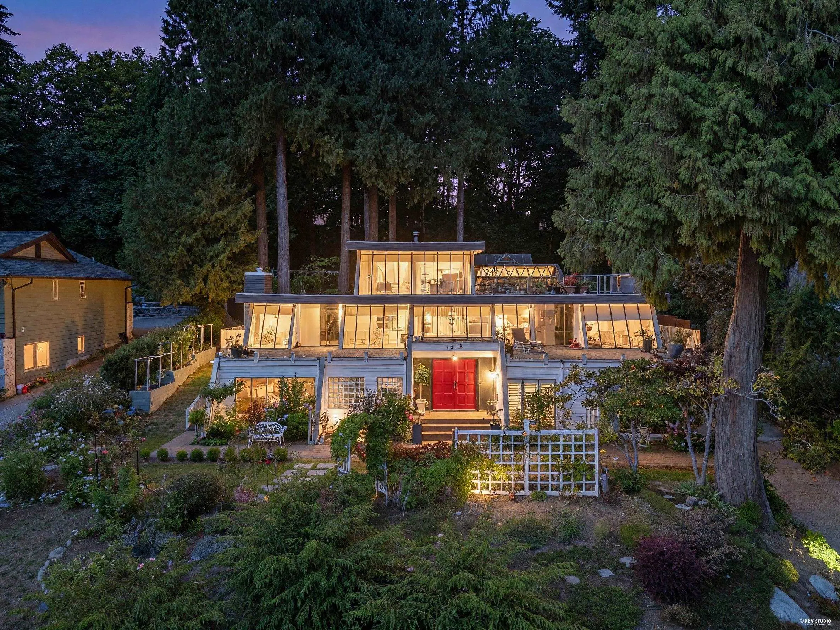
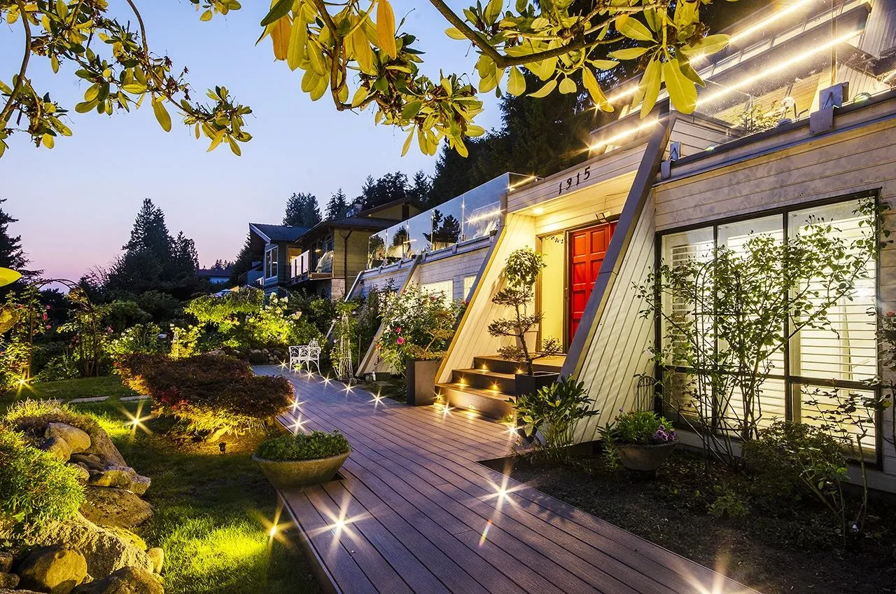
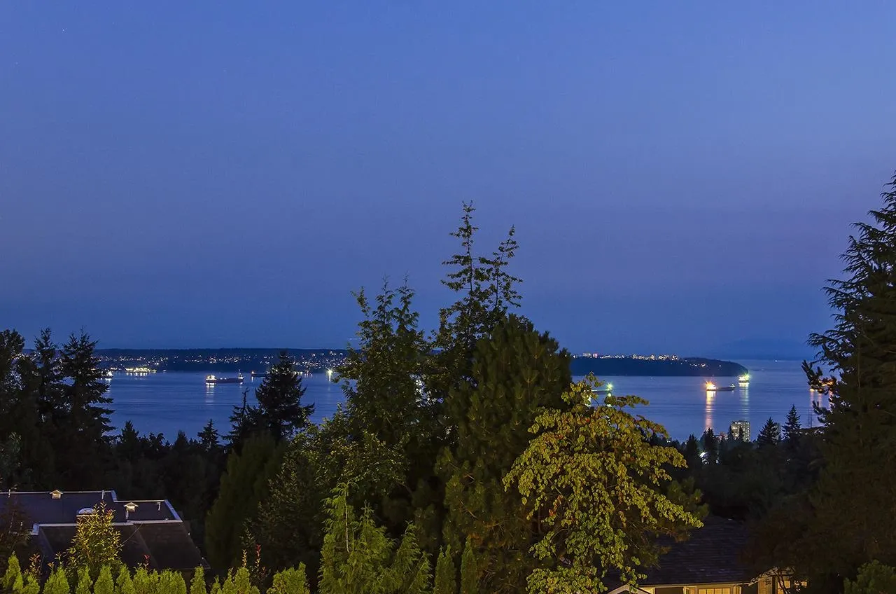
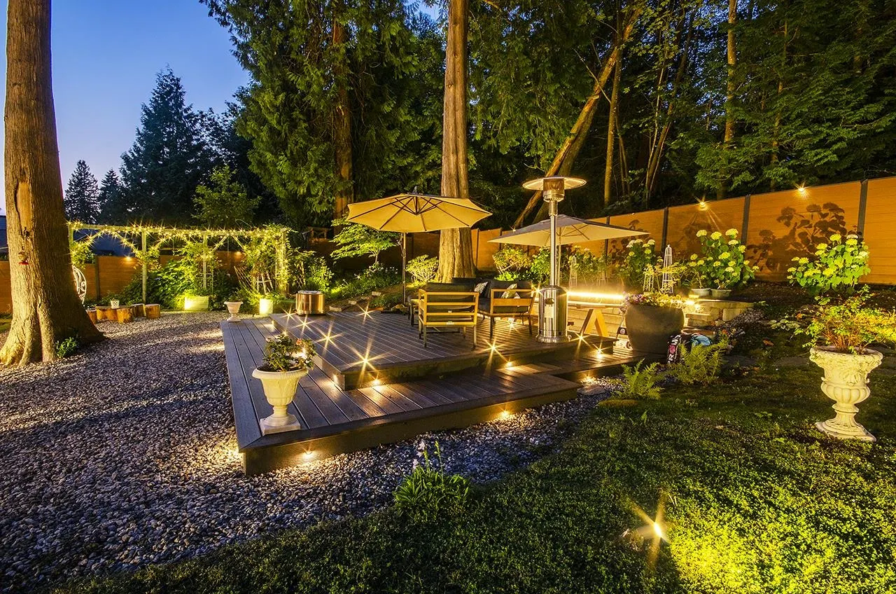
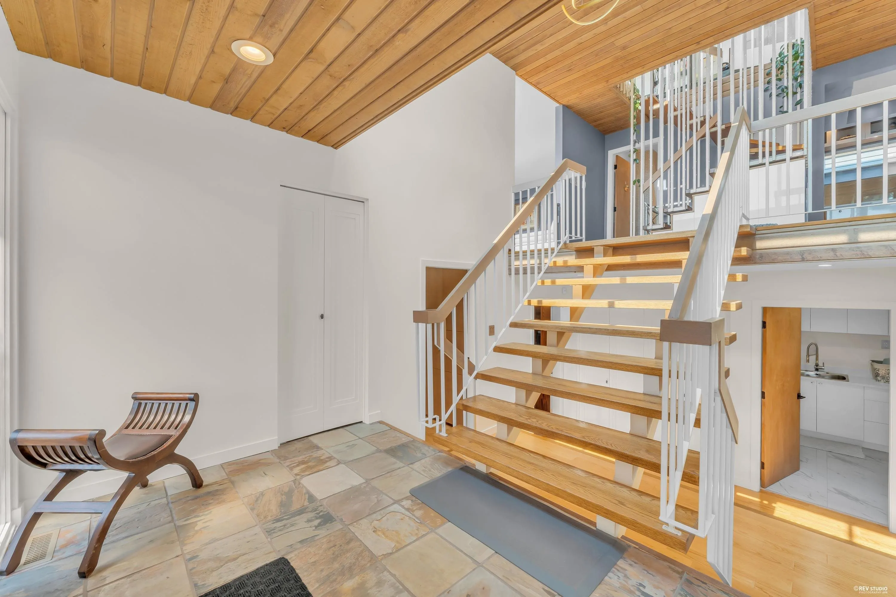
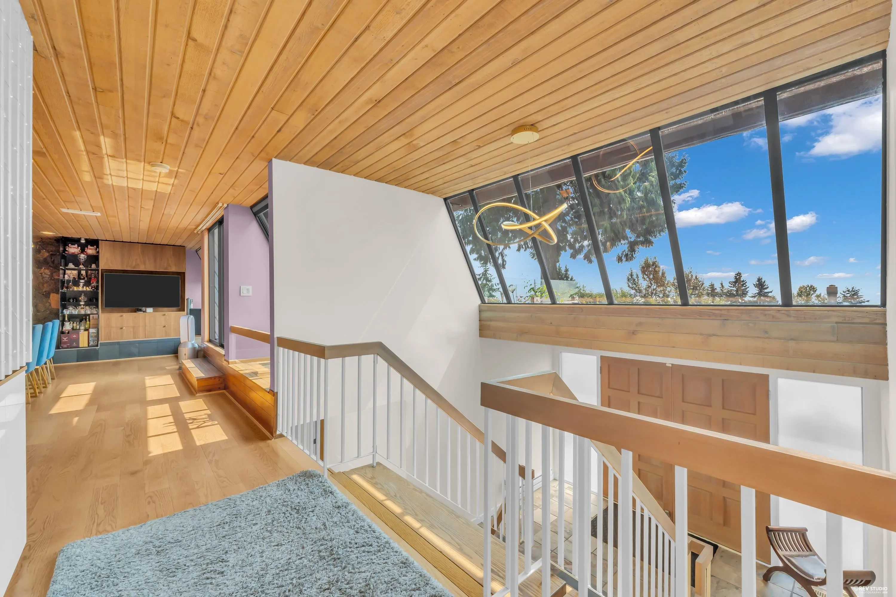
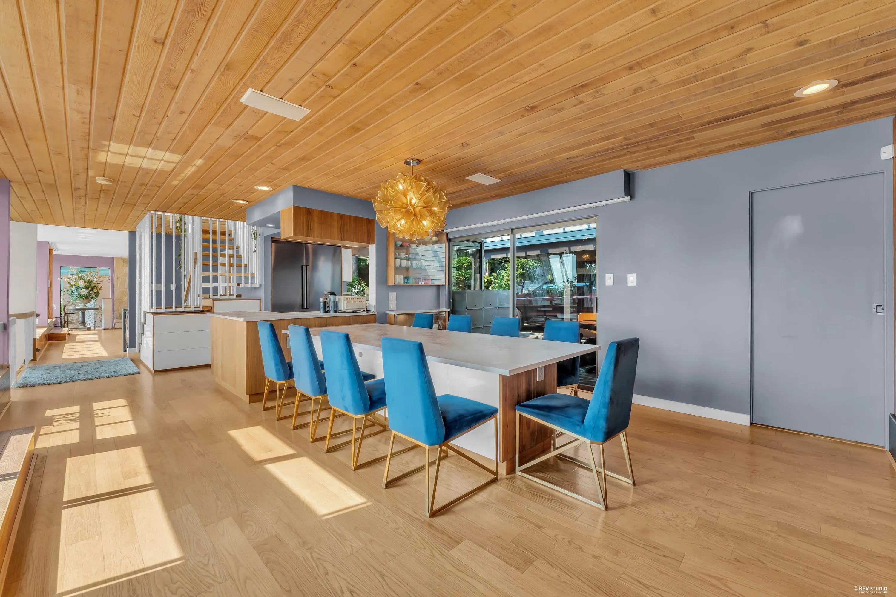
A rare opportunity in prestigious Chartwell! This beautifully renovated 4-bedroom, 5-bathroom home offers 3,605 sq.ft. of comfortable living with stunning ocean and city views. Enjoy exceptional outdoor living with expansive balconies and patios, plus beautifully redesigned, landscaped and fully usable front and back yards—ideal for entertaining, relaxing and family enjoyment. Set on a generous 13,553 sq.ft. lot, the property offers excellent future development potential, while the recently renovated and well-maintained home is move-in ready and can be enjoyed for many years to come. A compelling combination of lifestyle, land value and long-term investment potential, close to top-rated schools. Please visit Virtual Tour link for video. 3D Link:https://my.matterport.com/show/?m=trTr3kDhk5y

Property Details

Full Property Details

Interior

Bedrooms
4
Washrooms
5
Square Footage
3605 sqft
Basement
Finished
Heating Type
Electric,Natural Gas,Radiant
Kitchens
1
Floor Finish
Hardwood,Mixed,Tile
Den
No

Exterior

Front
85.44
Lot Size (Sq Ft)
13553.00
View
Beautiful City & Ocean View
Waterfront
No
Parking Spaces
6
Total Parking Spaces
-
Garage Spaces
-
Zoning
RS3
Roof
Asphalt,Other,Torch On

Building Description

Property Type
Residential Detached
Home Type
House
Subtype
Single Family Residence
Year Built
1974
Exterior
Frame Wood,Glass (Exterior),Mixed (Exterior),Wood Siding
Water Supply
Public
No. Floor Levels
3

Community

Community
Chartwell
Area Code
West Vancouver

Taxes & Fees

Taxes
$10,249.92 /yr
Tax Year
2024

Other

Virtual Tour Link

Room Types

Room Dimensions Area Description
Living Room 19'3 x 23'6 452.38 sqft -
Dining Room 19'3 x 16'9 322.44 sqft -
Kitchen 14'6 x 10'7 153.46 sqft -
Foyer 3'11 x 18'4 71.81 sqft -
Foyer 9'6 x 7'8 72.83 sqft -
Patio 16'4 x 23'7 385.19 sqft -
Office 14'7 x 17'5 253.99 sqft -
Patio 28'10 x 26'10 773.69 sqft -
Primary Bedroom 15'9 x 23'11 376.69 sqft -
Bedroom 9'5 x 13'2 123.99 sqft -
Bedroom 10'8 x 13'2 140.44 sqft -
Bedroom 10'6 x 13'11 146.12 sqft -
Laundry 10'5 x 9'9 101.56 sqft -
Utility 7'1 x 7' 49.58 sqft -
Patio 19'3 x 18'5 354.52 sqft -
Patio 15'7 x 14'11 232.45 sqft -
Foyer 6'8 x 11'1 73.89 sqft -
Media Room 14'4 x 23'11 342.81 sqft -
A
Amirmohsen Hamzehali
Royal LePage Sussex
Listed by Reza Zeyghami
84 days on site
Listing Broker
RE/MAX Elevate Realty
Courtesy
RE/MAX Elevate Realty

Similar homes for sale in West Vancouver

This representation is based in whole or in part on data generated by the Chilliwack & District Real Estate Board, Fraser Valley Real Estate Board or Greater Vancouver REALTORS® which assumes no responsibility for its accuracy. Copyright 2026 by the Greater Vancouver REALTORS®, Fraser Valley Real Estate Board, Chilliwack and District Real Estate Board, and BC Northern Real Estate Board. All Rights Reserved.
Powered by AgentLocator






