1128 Esplanade Avenue, West Vancouver
1 / 40
For Sale
$2,399,900
5 bd · 5 ba · 3,816 sq ft

1128 Esplanade Avenue, West Vancouver V7T 1G3

MLS®# R3156667

Est. mortgage
$9,104/mo
Property taxes $6,648.32/yr

About This Home

Property Type
House, Single Family Residence
Parking
2 garage, 6 parking
MLS #
R3156667
Size
3816 sqft
Basement
Full
Lot size
6000.00 sqft
Tax
$6,648.32 /yr
Year Built
1994
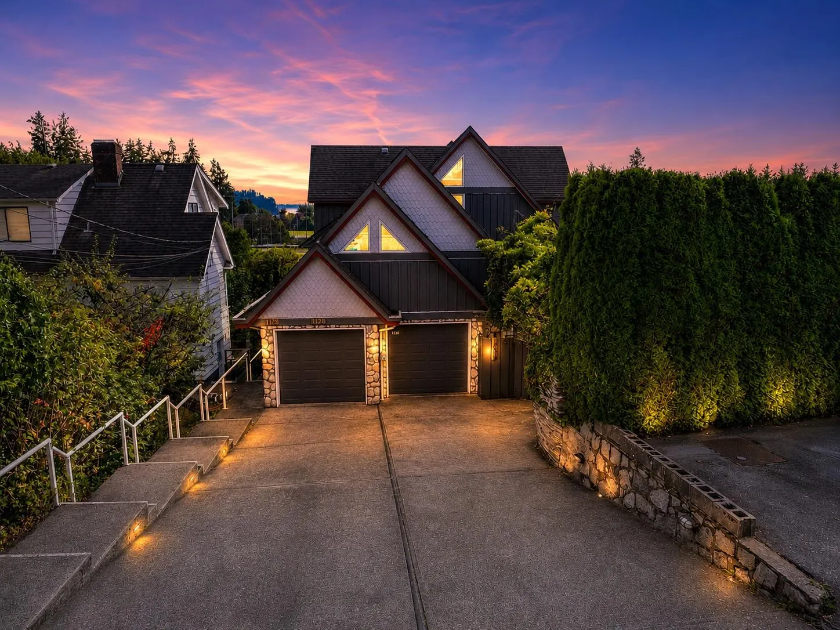
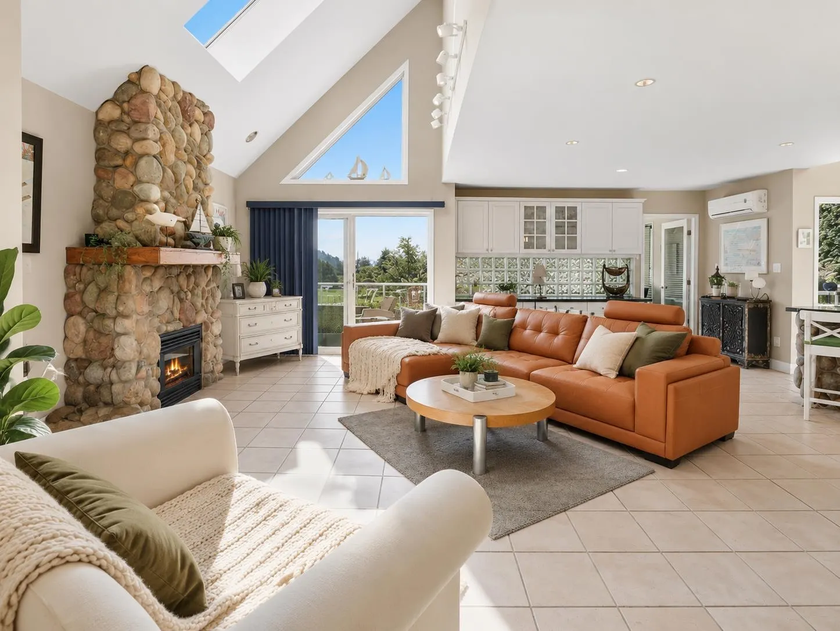
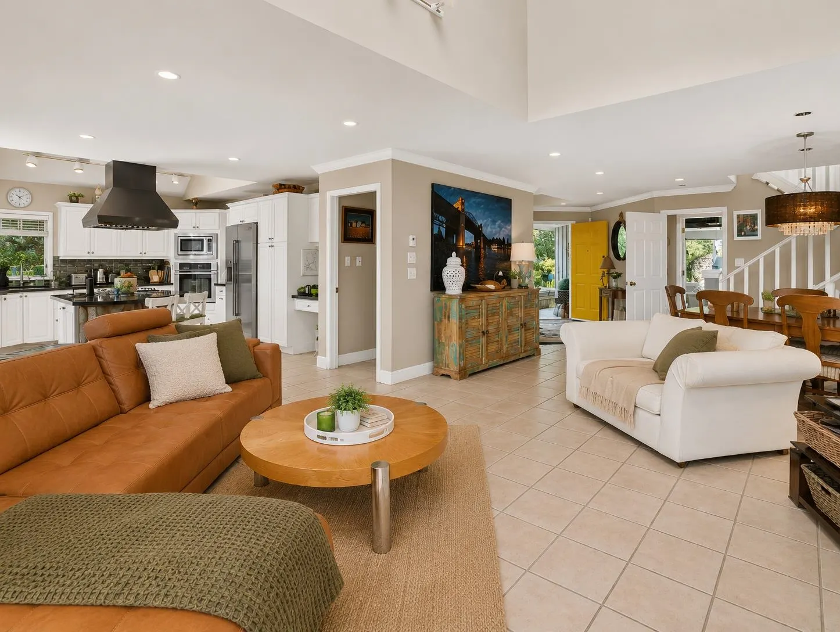
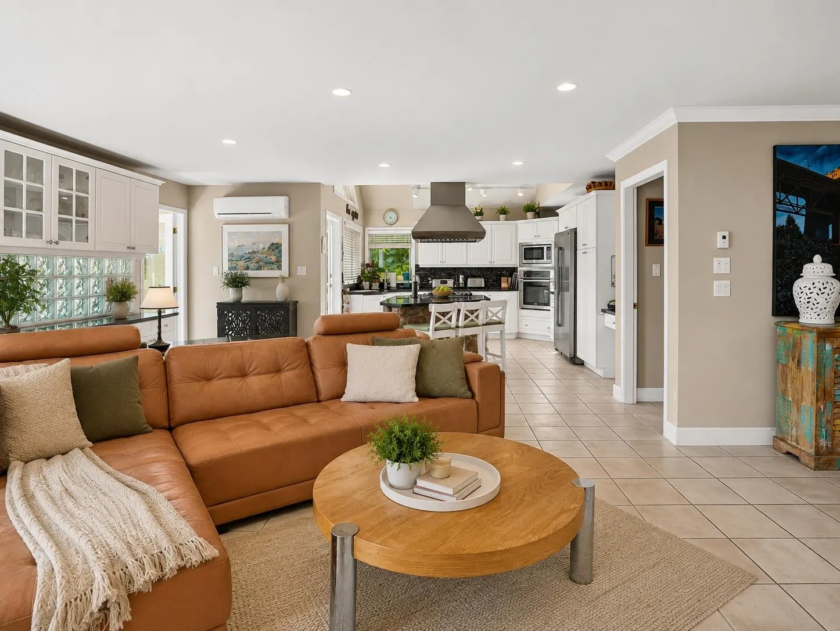
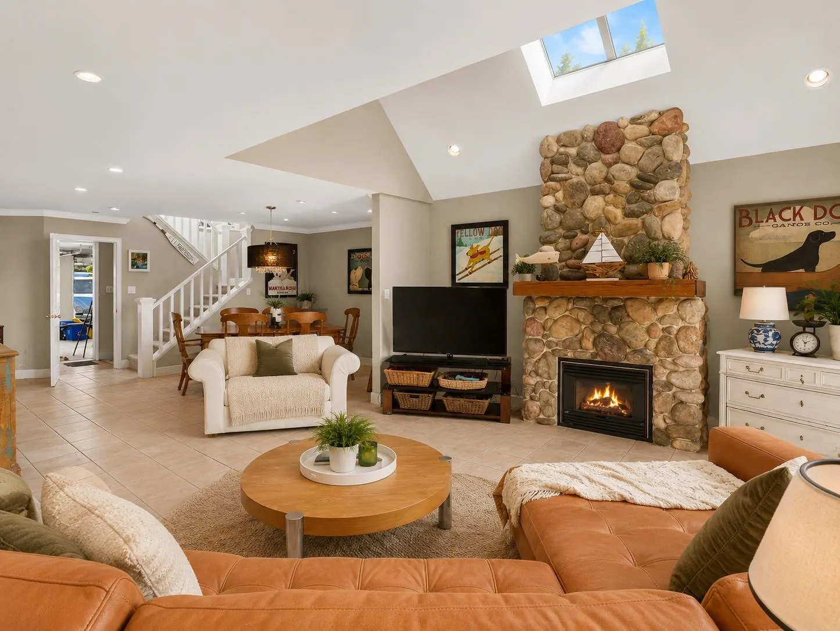
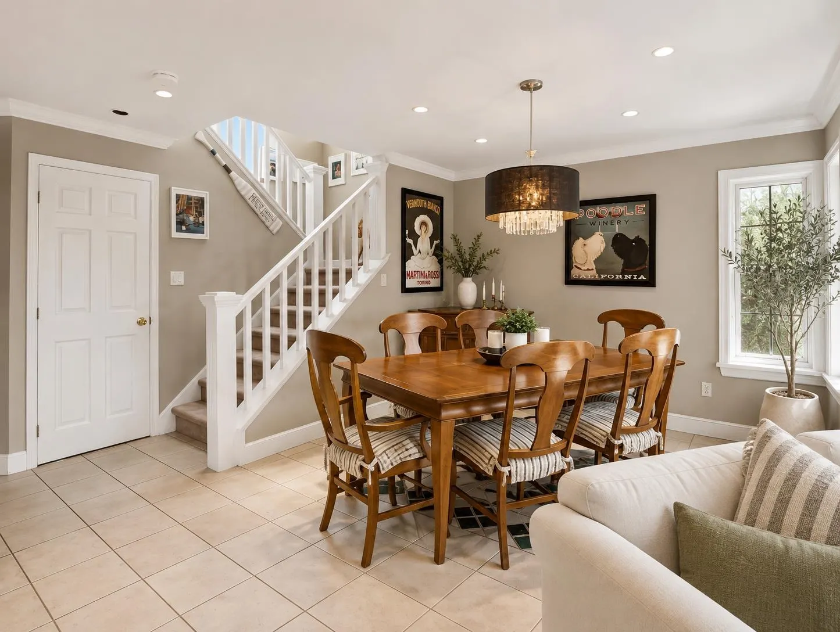
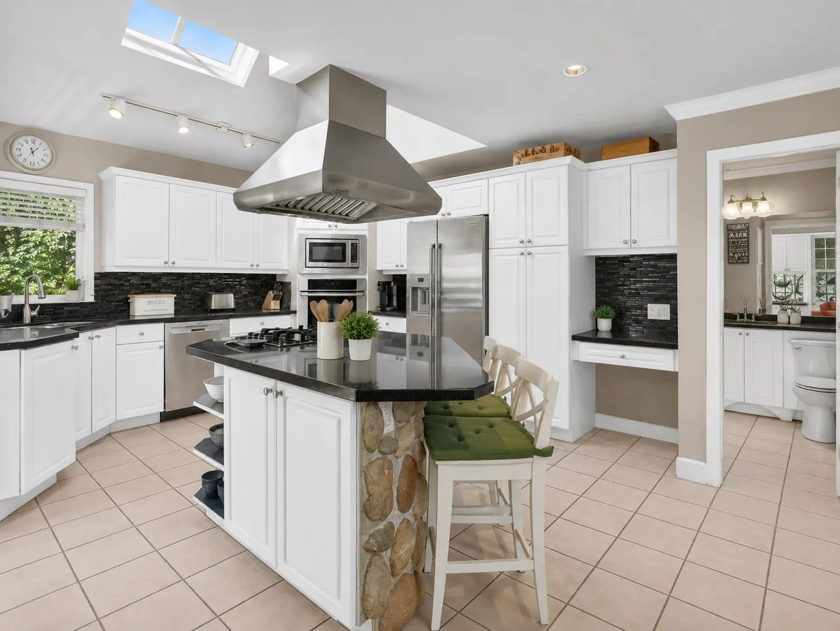
Potential to build up to 6 ground-oriented homes, such as townhomes or multiplex units, across approx. 5,000 SF total floor area, w/ up to 3 storeys plus basement, with potential panoramic ocean views. Prime Ambleside location across from Ambleside Park Soccer Fields & 2 blocks from beach & seawall. 3,816 SF home on a 6,000 SF south-facing lot. Upper level features 3 bedrooms, den, WIC & ensuite. Main level offers living, dining, family room, kitchen, sunroom, powder room, office & balconies. Below features a 2-bedroom legal suite w/ kitchen, living room, flex space, laundry & storage. Features include A/C on main & upper, copper piping, 10-zone radiant heat, 3 gas fireplaces, vaulted ceilings, skylights, hot tub & 6-car parking. Near Park Royal, Ambleside Village, Hollyburn, and others.

Property Details

Full Property Details

Interior

Bedrooms
5
Washrooms
5
Square Footage
3816 sqft
Basement
Full
Heating Type
Natural Gas
Kitchens
2
Floor Finish
Other
Den
Yes

Exterior

Front
50.00
Lot Size (Sq Ft)
6000.00
View
Ocean View
Waterfront
No
Parking Spaces
6
Total Parking Spaces
-
Garage Spaces
2
Zoning
SFD
Roof
Asphalt

Building Description

Property Type
Residential Detached
Home Type
House
Subtype
Single Family Residence
Year Built
1994
Exterior
Frame Wood,Stone (Exterior),Wood Siding
Water Supply
Public
No. Floor Levels
2

Community

Community
Ambleside
Area Code
West Vancouver

Taxes & Fees

Taxes
$6,648.32 /yr
Tax Year
2024

Other

Virtual Tour Link

Room Types

Room Dimensions Area Description
Living Room 17'2 x 18'6 317.58 sqft -
Dining Room 15'4 x 17'4 265.78 sqft -
Kitchen 19'5 x 14'1 273.45 sqft -
Family Room 14'5 x 12'6 180.21 sqft -
Solarium 7'4 x 12'10 94.11 sqft -
Other 9'3 x 12'3 113.31 sqft -
Other 16'5 x 9'7 157.33 sqft -
Primary Bedroom 27'11 x 12'11 360.59 sqft -
Walk-In Closet 7'3 x 9'6 68.88 sqft -
Bedroom 11'5 x 10'0 114.17 sqft -
Bedroom 19'3 x 8'8 166.83 sqft -
Den 9'7 x 8'5 80.66 sqft -
Living Room 20'11 x 22'2 463.65 sqft -
Kitchen 11'0 x 12'2 133.83 sqft -
Bedroom 8'10 x 13'2 116.31 sqft -
Bedroom 12'9 x 10'6 133.88 sqft -
Storage 16'5 x 17'3 283.19 sqft -
Family Room 13'1 x 9'6 124.29 sqft -
Patio 9'6 x 9'6 90.25 sqft -
A
Amirmohsen Hamzehali
Royal LePage Sussex
Listed by Navid Hakimi PREC*
84 days on site
Listing Broker
RE/MAX Masters Realty
Courtesy
RE/MAX Masters Realty

Similar homes for sale in West Vancouver

This representation is based in whole or in part on data generated by the Chilliwack & District Real Estate Board, Fraser Valley Real Estate Board or Greater Vancouver REALTORS® which assumes no responsibility for its accuracy. Copyright 2026 by the Greater Vancouver REALTORS®, Fraser Valley Real Estate Board, Chilliwack and District Real Estate Board, and BC Northern Real Estate Board. All Rights Reserved.
Powered by AgentLocator






