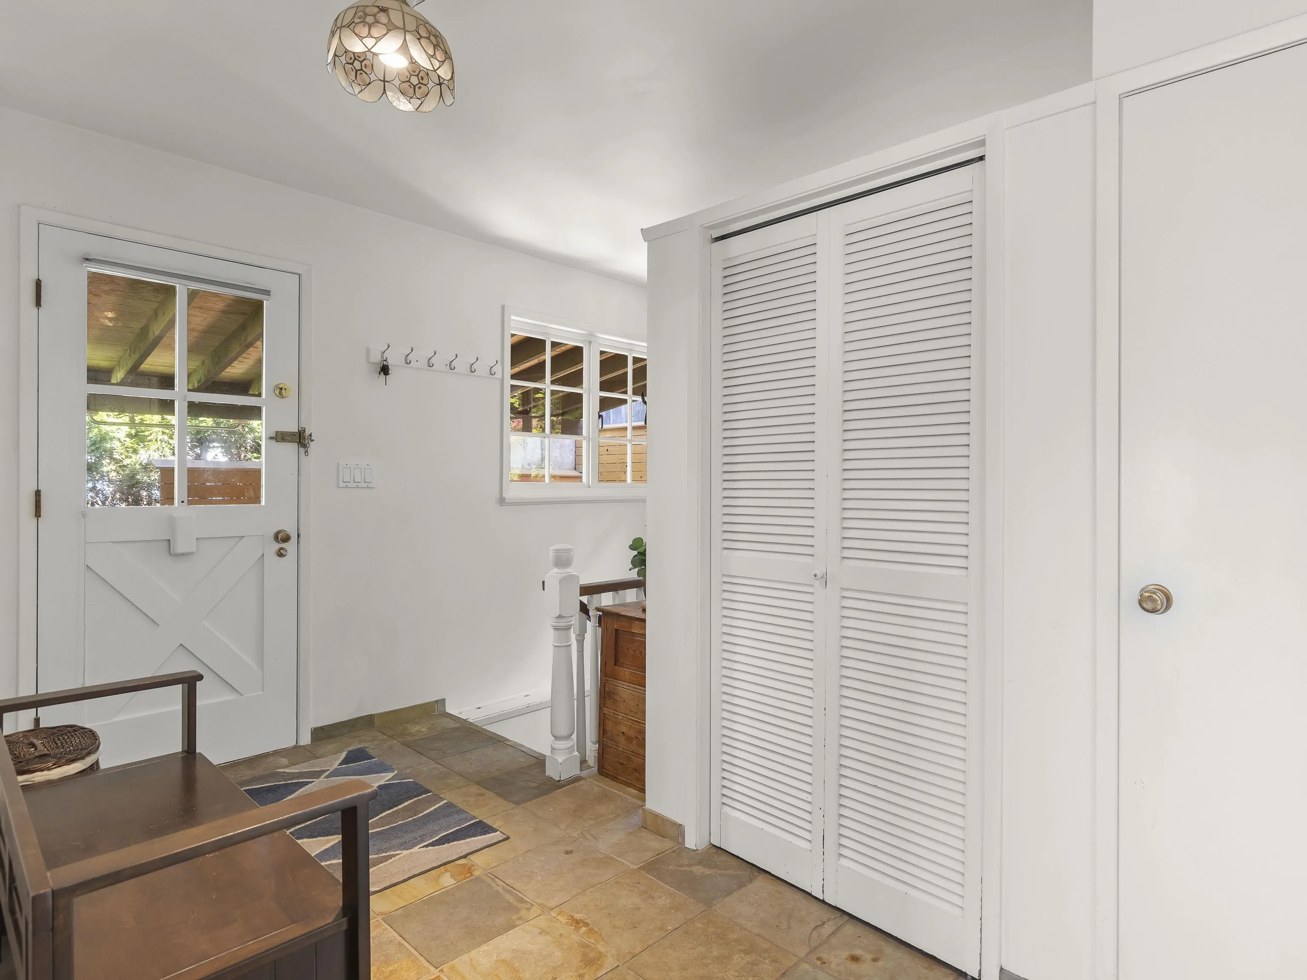
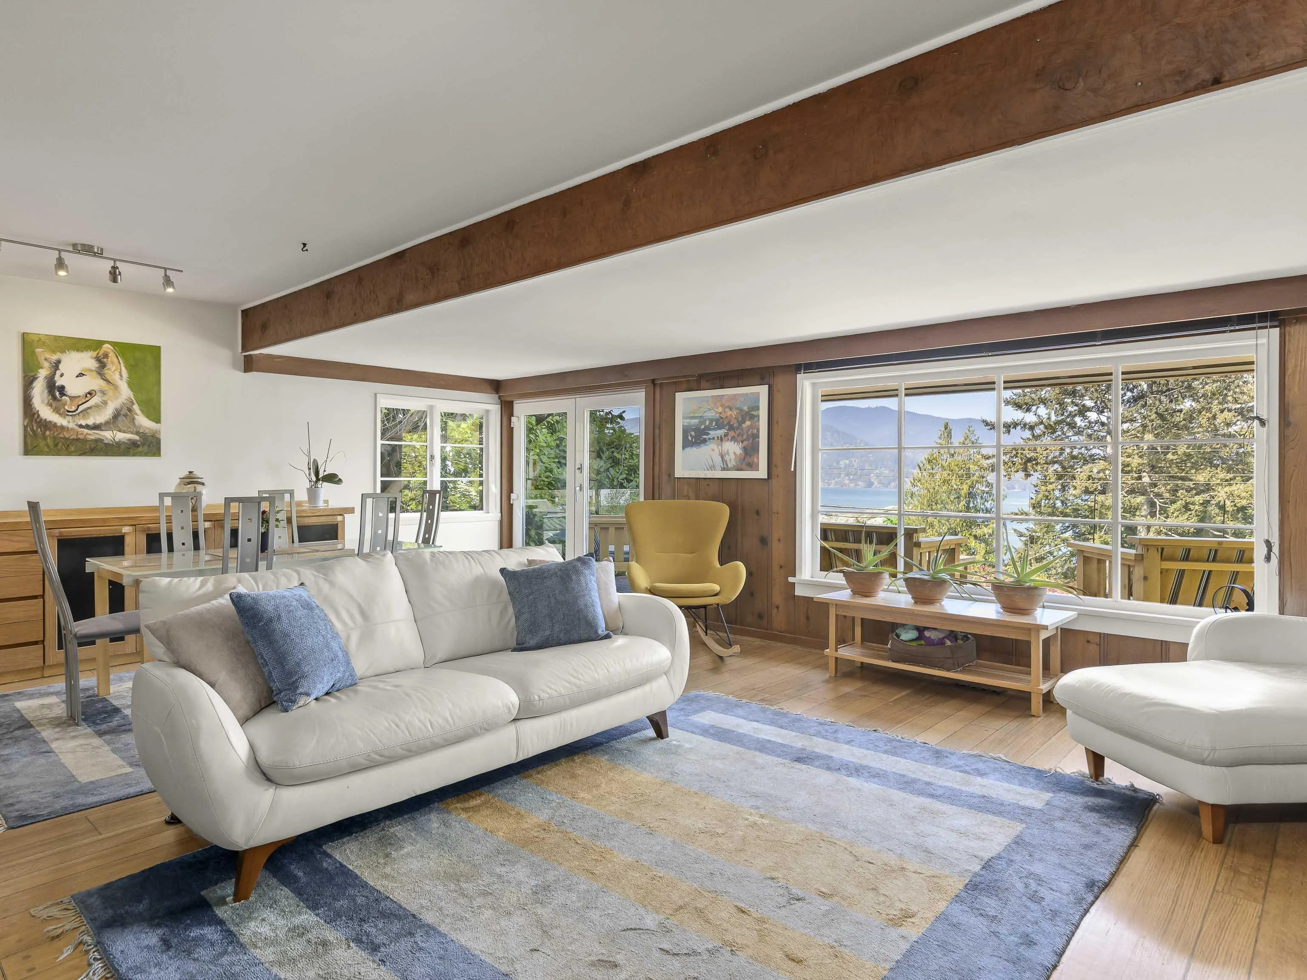
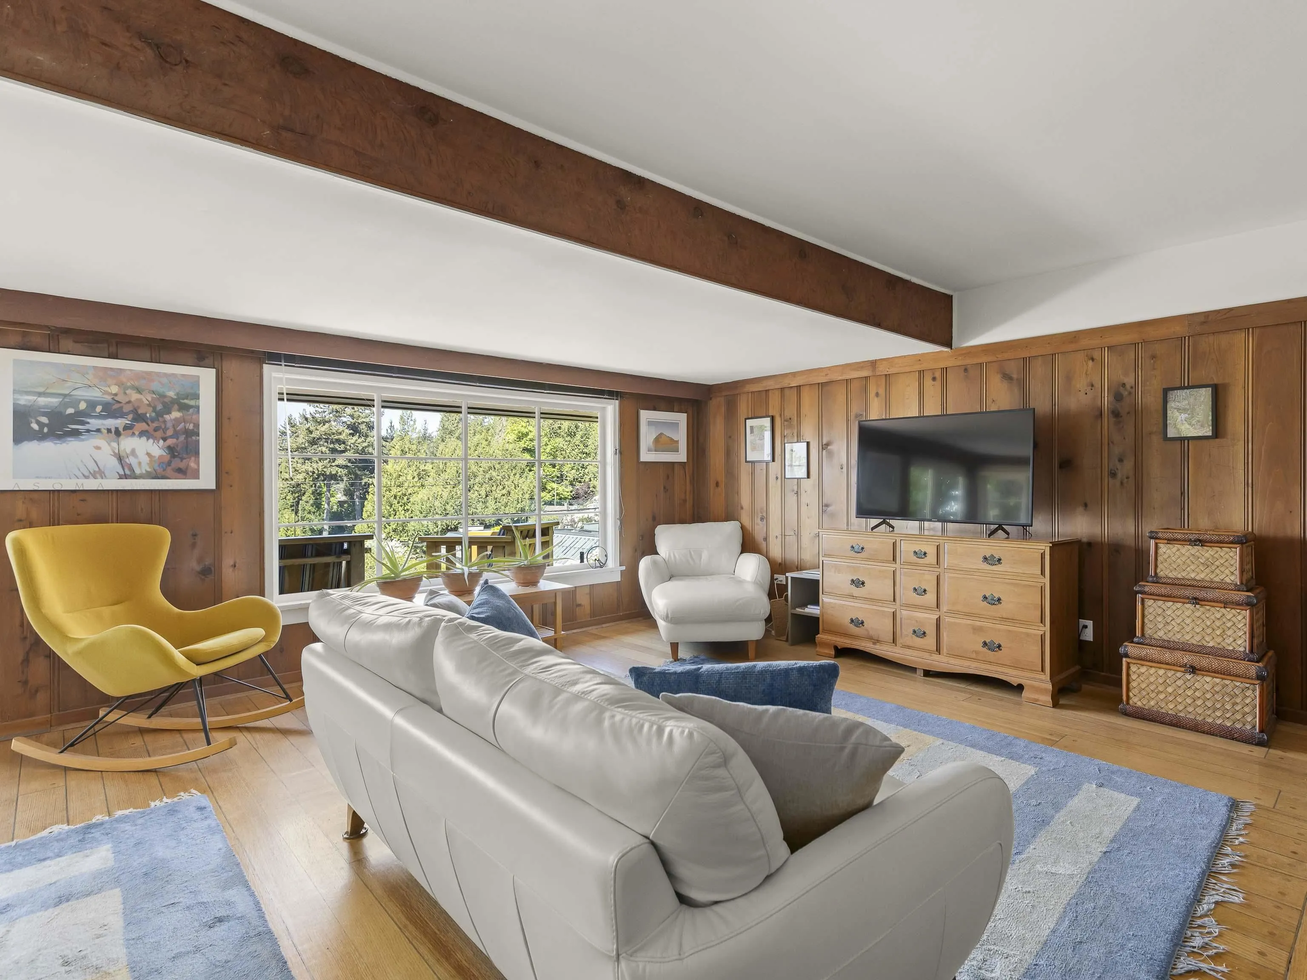
6248 Wellington Avenue, West Vancouver
1 / 40
For Sale
$2,359,000
4 bd · 2 ba · 2,160 sq ft

6248 Wellington Avenue, West Vancouver V7W 2H4

MLS®# R3156737

Est. mortgage
$8,949/mo
Property taxes $8,505.08/yr

About This Home

Property Type
House, Single Family Residence
Parking
0 parking
MLS #
R3156737
Size
2160 sqft
Basement
None
Lot size
6600.00 sqft
Tax
$8,505.08 /yr
Year Built
1933
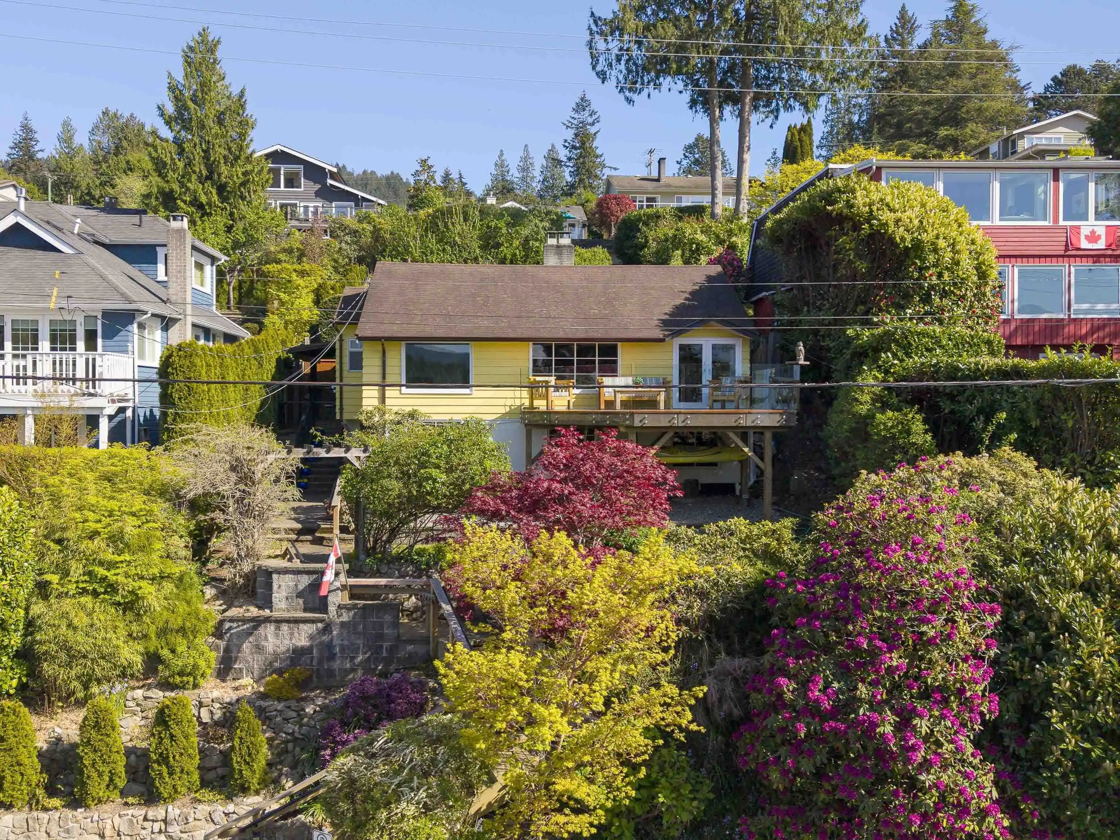
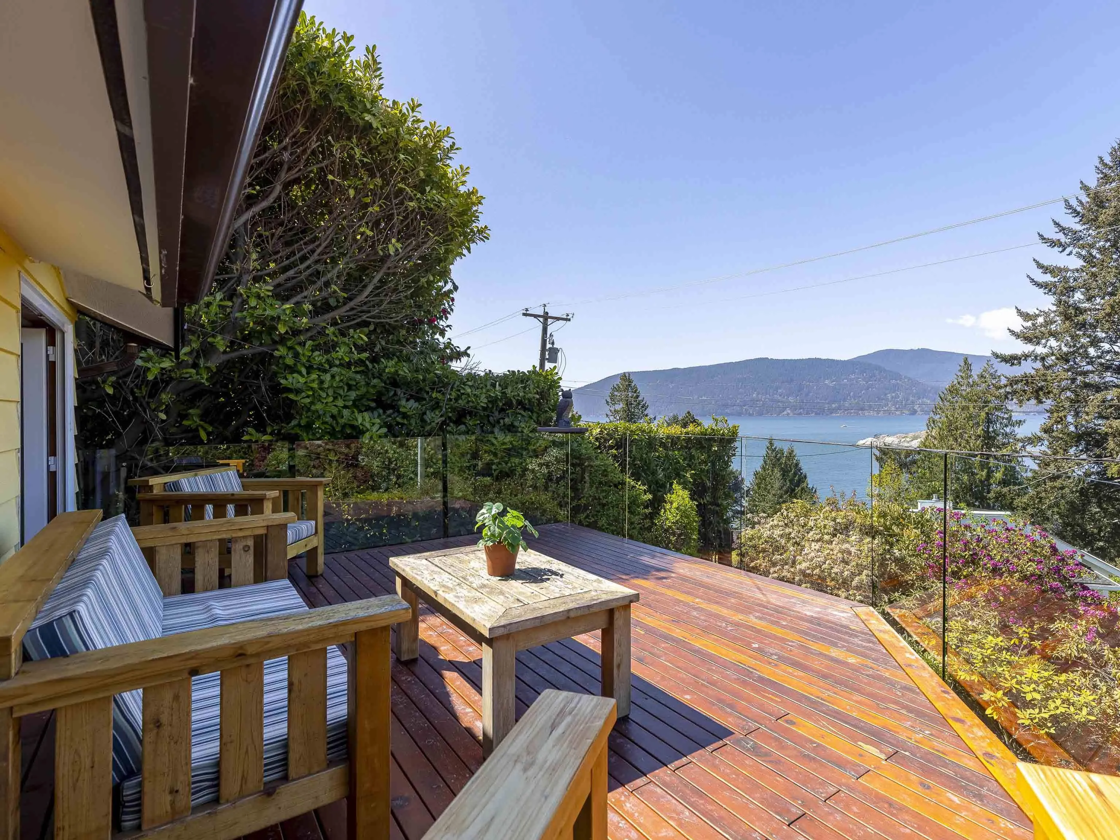
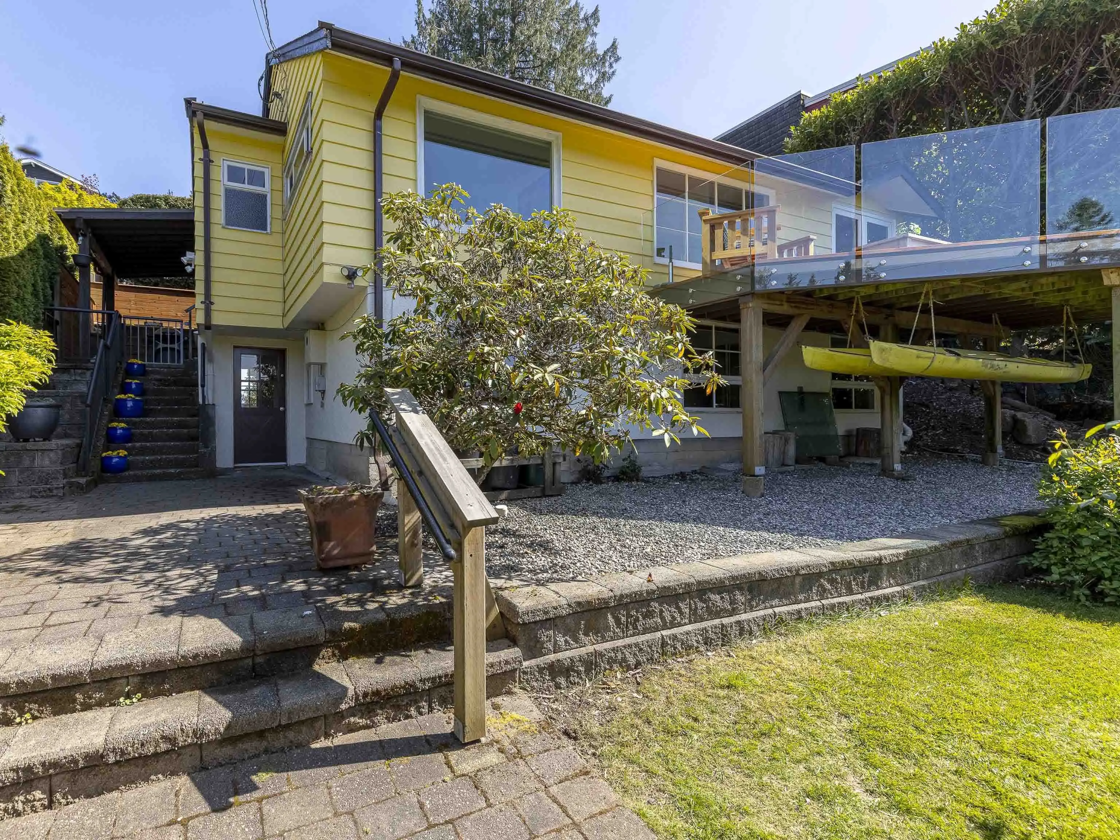
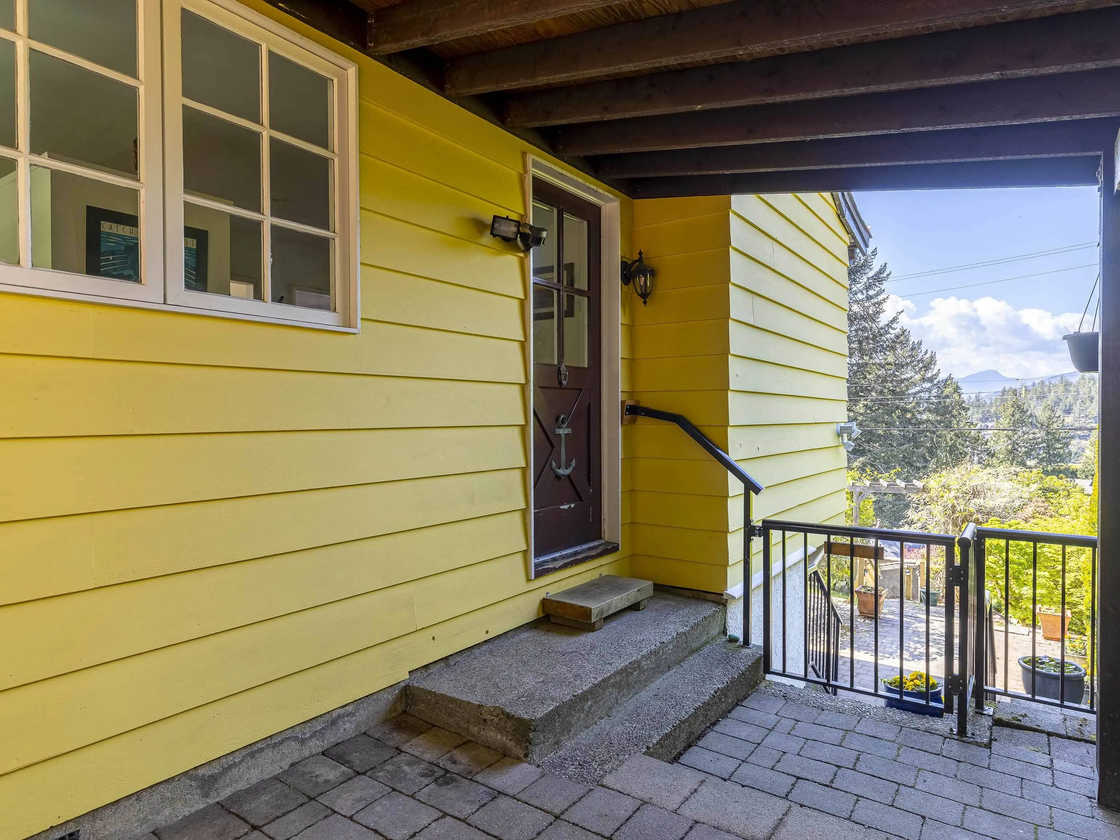
Experience coastal living in this stunning 4-bed home with ocean & island views. Enjoy passing boats, marine life & sunsets from the west-facing deck—perfect for morning coffee or evening relaxation. The main level offers a bright open-concept layout connecting the kitchen,dining,living areas, with a cozy gas fireplace. The primary bedroom is a peaceful retreat with the same views. The lower level features 3 additional bedrooms & a spacious family room with access to the front garden. The tiered backyard includes a shed, greenhouse, space for gardening or simply enjoy the blooming flowers. Located near Gleneagles Golf Course, with easy access to parks, marinas, beaches, trails, the community centre & the shops & restaurants of Horseshoe Bay Village. Book your private viewing today.

Property Details

Full Property Details

Interior

Bedrooms
4
Washrooms
2
Square Footage
2160 sqft
Basement
None
Heating Type
Forced Air,Natural Gas
Kitchens
1
Floor Finish
Laminate,Tile
Den
No

Exterior

Front
50.00
Lot Size (Sq Ft)
6600.00
View
Ocean and Bowen Island
Waterfront
No
Parking Spaces
0
Total Parking Spaces
-
Garage Spaces
-
Zoning
SFD
Roof
Asphalt,Torch On

Building Description

Property Type
Residential Detached
Home Type
House
Subtype
Single Family Residence
Year Built
1933
Exterior
Frame Wood,Mixed (Exterior),Wood Siding
Water Supply
Public
No. Floor Levels
2

Community

Community
Horseshoe Bay WV
Area Code
West Vancouver

Taxes & Fees

Taxes
$8,505.08 /yr
Tax Year
2025

Other

Virtual Tour Link

Room Types

Room Dimensions Area Description
Living Room 13'8 x 16'0 218.67 sqft -
Dining Room 8'0 x 16'0 128 sqft -
Kitchen 11'0 x 22'0 242 sqft -
Primary Bedroom 10'5 x 13'9 143.23 sqft -
Foyer 5'8 x 10'3 58.08 sqft -
Family Room 10'4 x 15'11 164.47 sqft -
Bedroom 7'8 x 15'7 119.47 sqft -
Bedroom 8'5 x 9'7 80.66 sqft -
Bedroom 8'8 x 9'8 83.78 sqft -
Utility 10'9 x 6'4 68.08 sqft -
A
Amirmohsen Hamzehali
Royal LePage Sussex
Listed by Michael Jogia
84 days on site
Listing Broker
RE/MAX Select Properties
Courtesy
RE/MAX Select Properties

Similar homes for sale in West Vancouver

This representation is based in whole or in part on data generated by the Chilliwack & District Real Estate Board, Fraser Valley Real Estate Board or Greater Vancouver REALTORS® which assumes no responsibility for its accuracy. Copyright 2026 by the Greater Vancouver REALTORS®, Fraser Valley Real Estate Board, Chilliwack and District Real Estate Board, and BC Northern Real Estate Board. All Rights Reserved.
Powered by AgentLocator






