74 Laurie Crescent, West Vancouver
1 / 40
For Sale
$5,288,000
8 bd · 8 ba · 6,120 sq ft

74 Laurie Crescent, West Vancouver V7S 1B7

MLS®# R3157192

Est. mortgage
$20,061/mo
Property taxes $8,580/yr

About This Home

Property Type
House, Single Family Residence
Parking
2 garage, 4 parking
MLS #
R3157192
Size
6120 sqft
Basement
Full
Lot size
12150.00 sqft
Tax
$8,580 /yr
Year Built
2026
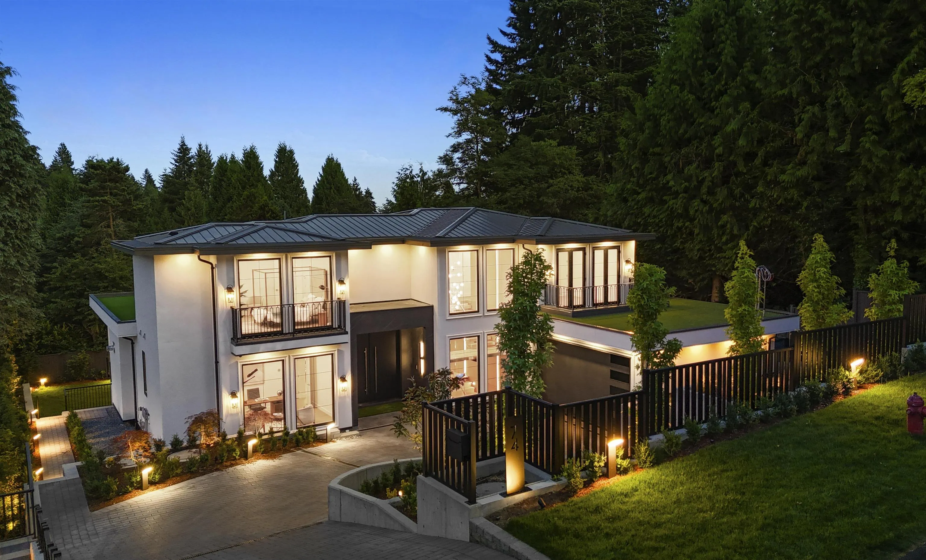
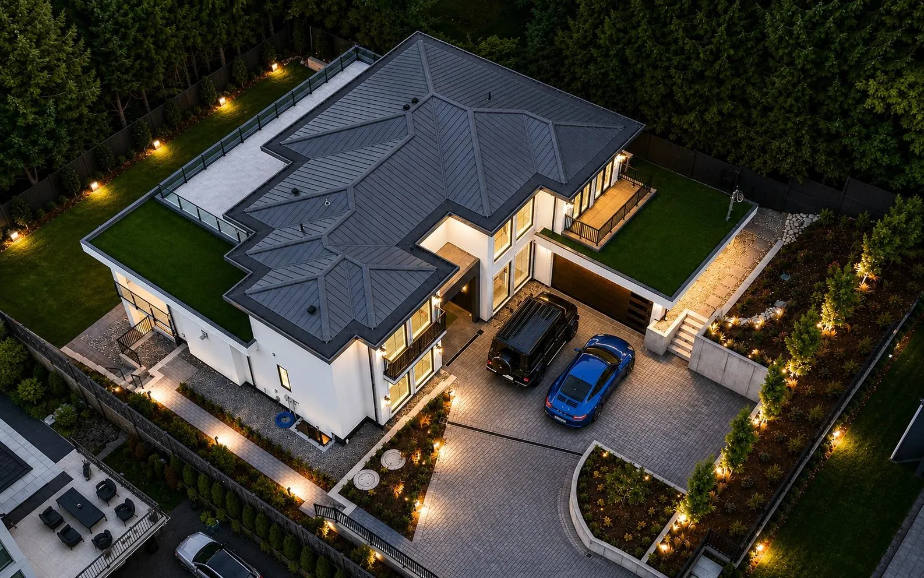
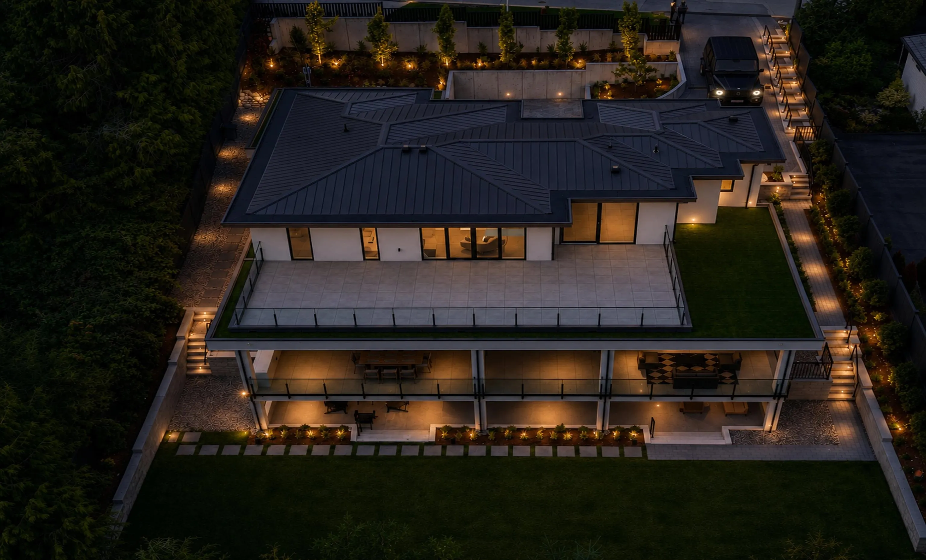
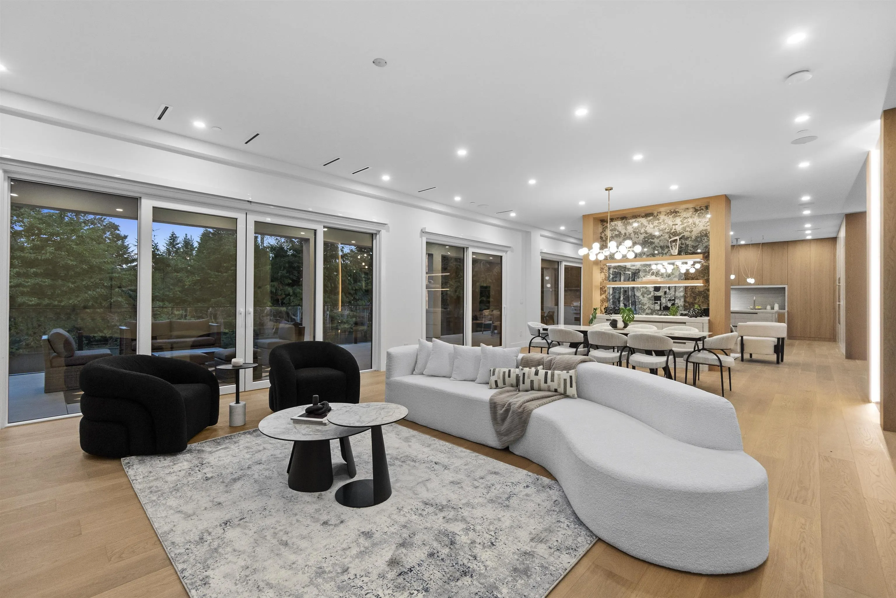
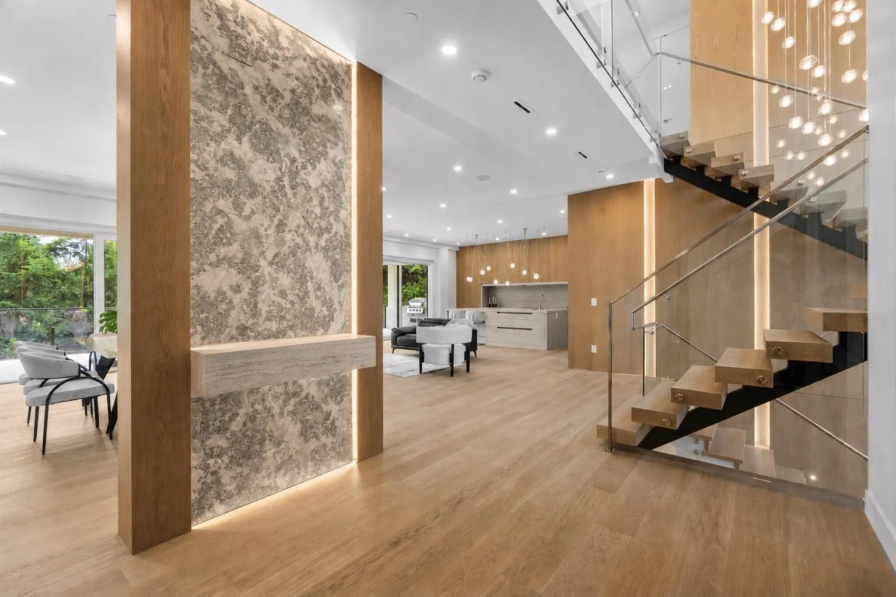
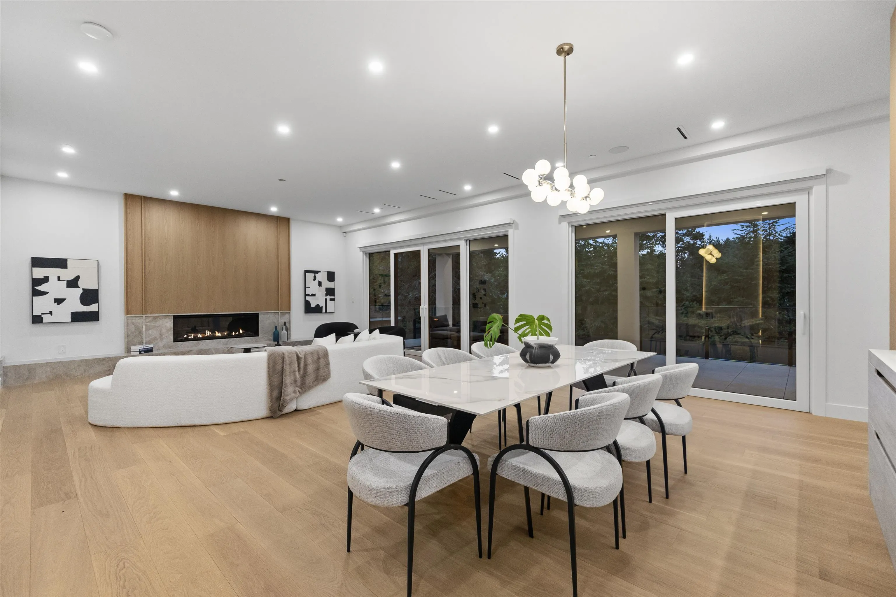
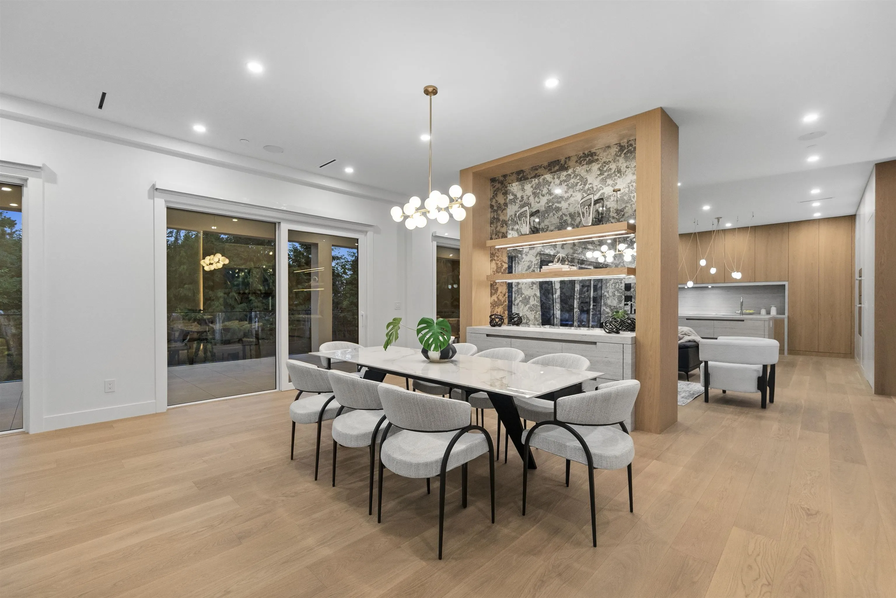
Spectacular newly built contemporary residence on 12,000+ sq.ft. lot, offering over 6,100 sq.ft. of exceptional living space. Designed with luxury and functionality in mind, this home features floor-to-ceiling windows and expansive south-facing patios that seamlessly blend indoor and outdoor living. The main level offers a private office, an elegant open-concept living and dining area, a gourmet chef's kitchen with Miele appliances, and a fully equipped wok kitchen.Upstairs features four generous bedrooms, each with its own ensuite. The lower level includes a two-bedroom legal suite, a spacious recreation room with a wet bar, and a guest bedroom. High-end finishes include Dekton countertops, engineered hardwood flooring, in-floor radiant heat and AC. Open House on Saturday Nov 7th, 2-4 pm

Property Details

Full Property Details

Interior

Bedrooms
8
Washrooms
8
Square Footage
6120 sqft
Basement
Full
Heating Type
Radiant
Kitchens
2
Floor Finish
Hardwood

Exterior

Front
90.00
Lot Size (Sq Ft)
12150.00
Waterfront
No
Parking Spaces
4
Total Parking Spaces
-
Garage Spaces
2
Zoning
RS3
Roof
Metal

Building Description

Property Type
Residential Detached
Home Type
House
Subtype
Single Family Residence
Year Built
2026
Exterior
Frame Wood,Stone (Exterior),Stucco
Water Supply
Public
No. Floor Levels
2

Community

Community
Glenmore
Area Code
West Vancouver

Taxes & Fees

Taxes
$8,580 /yr
Tax Year
2026

Other

Virtual Tour Link

Room Types

Room Dimensions Area Description
Foyer 9'6 x 12'6 118.75 sqft -
Family Room 19'0 x 15'2 288.17 sqft -
Kitchen 19'0 x 11'0 209 sqft -
Wok Kitchen 8'0 x 11'0 88 sqft -
Living Room 19'0 x 18'2 345.17 sqft -
Dining Room 19'0 x 12'0 228 sqft -
Bedroom 11'5 x 12'4 140.81 sqft -
Primary Bedroom 15'2 x 16'0 242.67 sqft -
Walk-In Closet 15'2 x 7'0 106.17 sqft -
Bedroom 12'0 x 14'7 175 sqft -
Bedroom 13'2 x 16'8 219.44 sqft -
Bedroom 11'2 x 11'6 128.42 sqft -
Bedroom 13'8 x 14'2 193.61 sqft -
Recreation Room 18'6 x 25'2 465.58 sqft -
Living Room 10'6 x 16'6 173.25 sqft -
Dining Room 8'6 x 16'6 140.25 sqft -
Bedroom 10'6 x 11'6 120.75 sqft -
Bedroom 10'0 x 11'3 112.5 sqft -
Utility 6'4 x 13'1 82.86 sqft -
A
Amirmohsen Hamzehali
Royal LePage Sussex
Listed by Milad Karimi PREC*
83 days on site
Listing Broker
Royal Pacific Realty Corp.
Courtesy
Royal Pacific Realty Corp.

Similar homes for sale in West Vancouver

This representation is based in whole or in part on data generated by the Chilliwack & District Real Estate Board, Fraser Valley Real Estate Board or Greater Vancouver REALTORS® which assumes no responsibility for its accuracy. Copyright 2026 by the Greater Vancouver REALTORS®, Fraser Valley Real Estate Board, Chilliwack and District Real Estate Board, and BC Northern Real Estate Board. All Rights Reserved.
Powered by AgentLocator






