6440 Douglas Street, West Vancouver
1 / 28
For Sale
$2,488,000
3 bd · 2 ba · 2,014 sq ft

6440 Douglas Street, West Vancouver V7W 2G2

MLS®# R3157354

Est. mortgage
$9,439/mo
Property taxes $6,019/yr

About This Home

Property Type
House, Single Family Residence
Parking
8 parking
MLS #
R3157354
Size
2014 sqft
Basement
None
Lot size
6100.00 sqft
Tax
$6,019 /yr
Year Built
1967
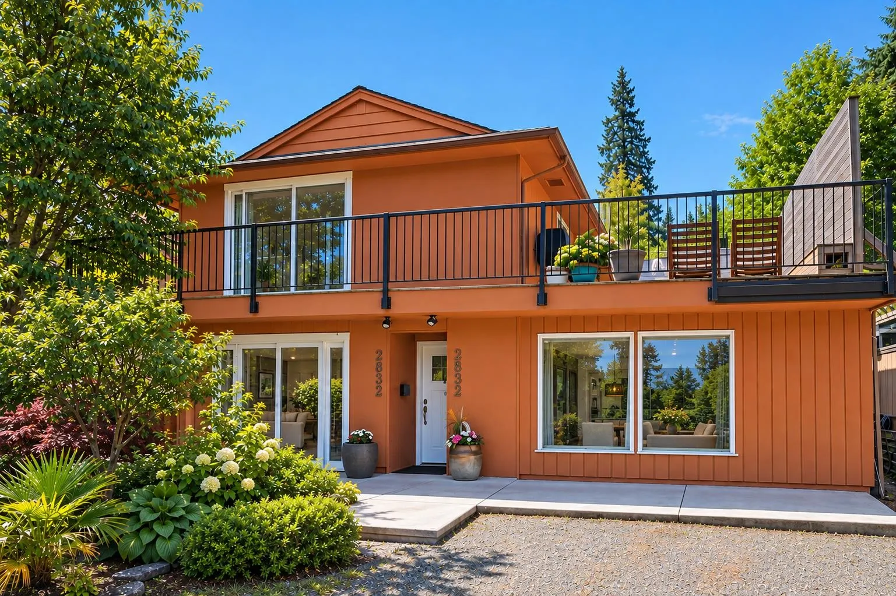
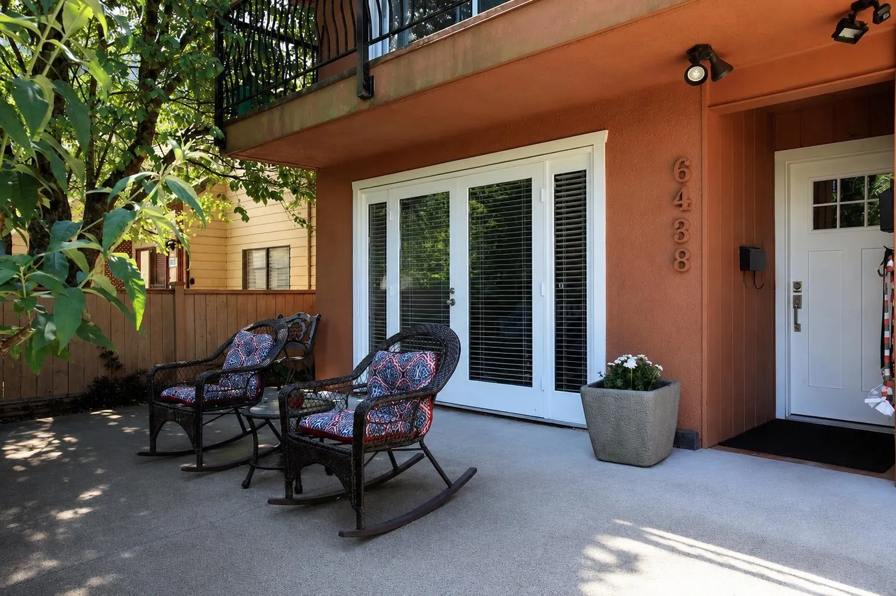
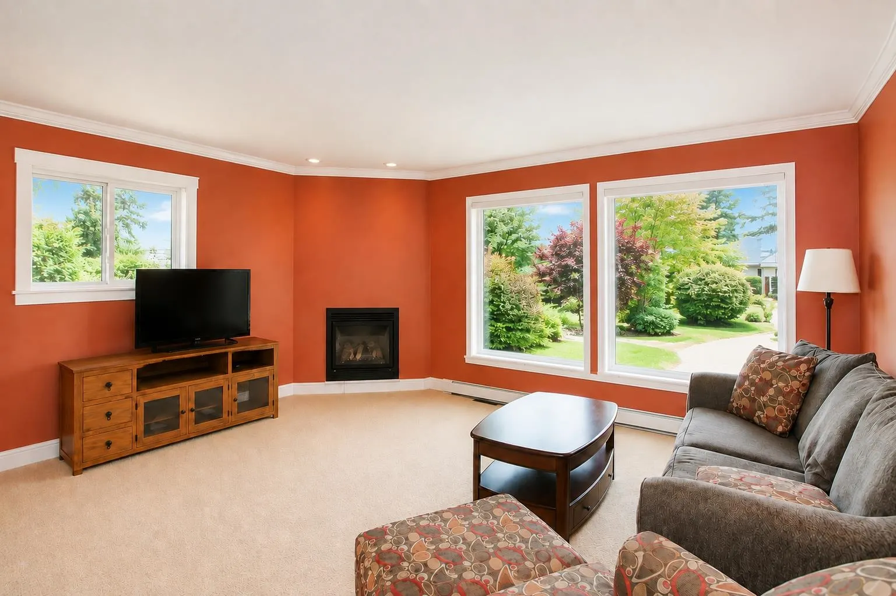
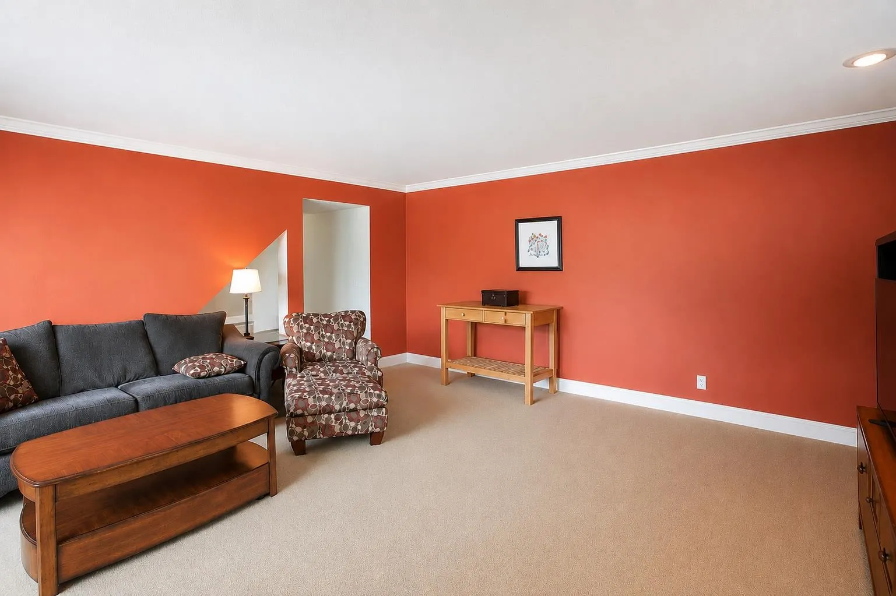
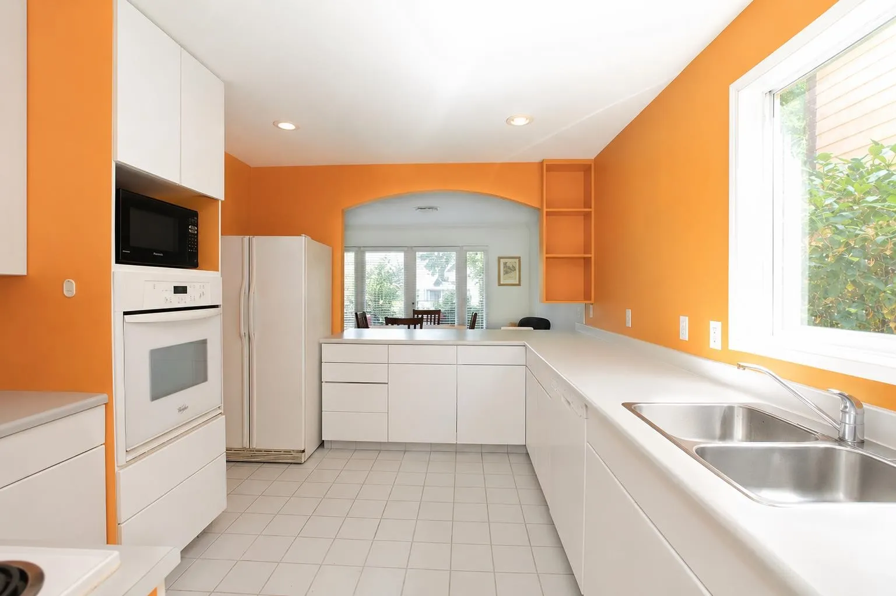
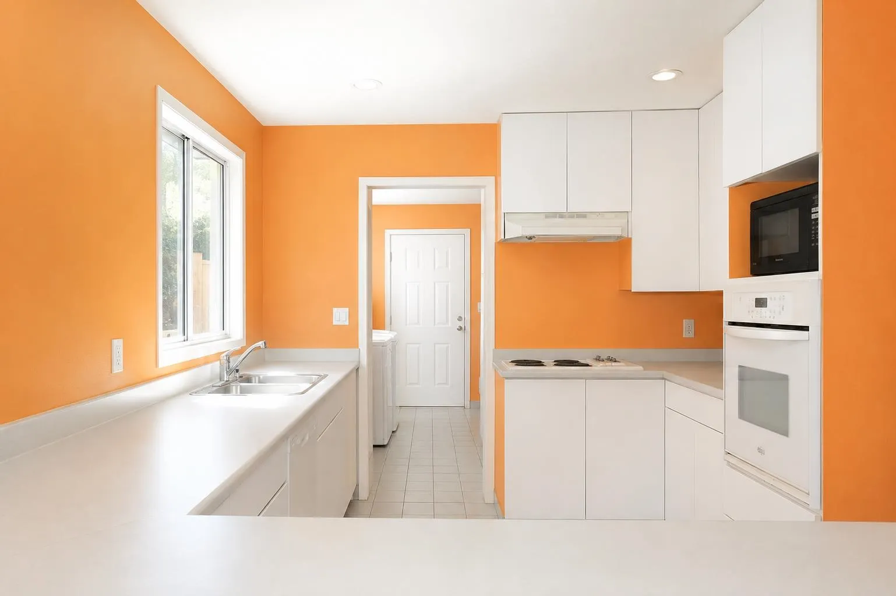
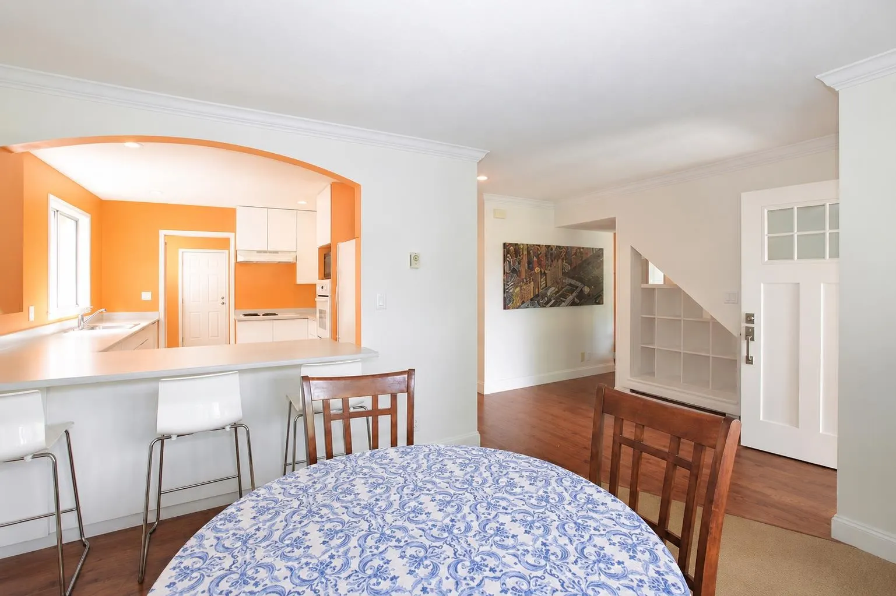
FANTASTIC REVENUE PROPERTY! Two currently rented suites, 6438 & 6440, one above the other, generating a fantastic combined mthly income (including 4 parking stalls). The nicely appointed 1-bdrm main flr suite features large living rm, dining rm, lovely kitch, large bedrm, laundry and spacious private backyard. Mth-to-mth lease. The equally impressive 2-bedrm upper flr suite features nicely finished kitch, large living rm, dining rm, large primary bedrm, second bedrm, separate laundry and huge deck w/stunning water views. Fixed term lease expiring Nov 30, 2026. Downtown HSB zoning has changed to multi-family townhomes (FSR/FAR-1) increasing density to 3 stories plus basement (approx. 9,000 sqft). TENANTED PLS DO NOT WALK ON PPTY.

Property Details

Amenities & Utilities

In Unit

Full Property Details

Interior

Bedrooms
3
Washrooms
2
Square Footage
2014 sqft
Basement
None
Heating Type
Electric,Natural Gas
Kitchens
2
Floor Finish
Mixed
Den
No

Exterior

Front
50.00
Lot Size (Sq Ft)
6100.00
View
WATER, MARINA, MOUNTAIN
Waterfront
No
Parking Spaces
8
Total Parking Spaces
-
Garage Spaces
-
Zoning
RG3
Roof
Asphalt

Building Description

Property Type
Residential Detached
Home Type
House
Subtype
Single Family Residence
Year Built
1967
Exterior
Frame Wood,Other (Exterior),Wood Siding
Water Supply
Public
No. Floor Levels
2

Community

Community
Horseshoe Bay WV
Area Code
West Vancouver

Taxes & Fees

Taxes
$6,019 /yr
Tax Year
2026

Room Types

Room Dimensions Area Description
Living Room 17'9 x 17'7 312.1 sqft -
Dining Room 10'3 x 13'9 140.94 sqft -
Kitchen 13'7 x 10'2 138.1 sqft -
Bedroom 12'5 x 13'3 164.52 sqft -
Laundry 7'5 x 12'5 92.09 sqft -
Living Room 8'2 x 13'9 112.29 sqft -
Dining Room 7'3 x 7'4 53.17 sqft -
Kitchen 8'4 x 10'4 86.11 sqft -
Bedroom 12'6 x 10'7 132.29 sqft -
Bedroom 10'1 x 10'4 104.19 sqft -
Laundry 3'0 x 3'0 9 sqft -
A
Amirmohsen Hamzehali
Royal LePage Sussex
Listed by Clarence Debelle PREC*
83 days on site
Listing Broker
Royal Pacific Lions Gate Realty Ltd.
Courtesy
Royal Pacific Lions Gate Realty Ltd.

Similar homes for sale in West Vancouver

This representation is based in whole or in part on data generated by the Chilliwack & District Real Estate Board, Fraser Valley Real Estate Board or Greater Vancouver REALTORS® which assumes no responsibility for its accuracy. Copyright 2026 by the Greater Vancouver REALTORS®, Fraser Valley Real Estate Board, Chilliwack and District Real Estate Board, and BC Northern Real Estate Board. All Rights Reserved.
Powered by AgentLocator






