
1135 Groveland Court, West Vancouver
1 / 39
For Sale
$3,888,000
5 bd · 6 ba · 4,645 sq ft

1135 Groveland Court, West Vancouver V7S 1Z7

MLS®# R3157910

Est. mortgage
$14,750/mo
Property taxes $14,134.25/yr

About This Home

Property Type
House, Single Family Residence
Parking
2 garage, 5 parking
MLS #
R3157910
Size
4645 sqft
Basement
None
Lot size
18580.00 sqft
Tax
$14,134.25 /yr
Year Built
1980
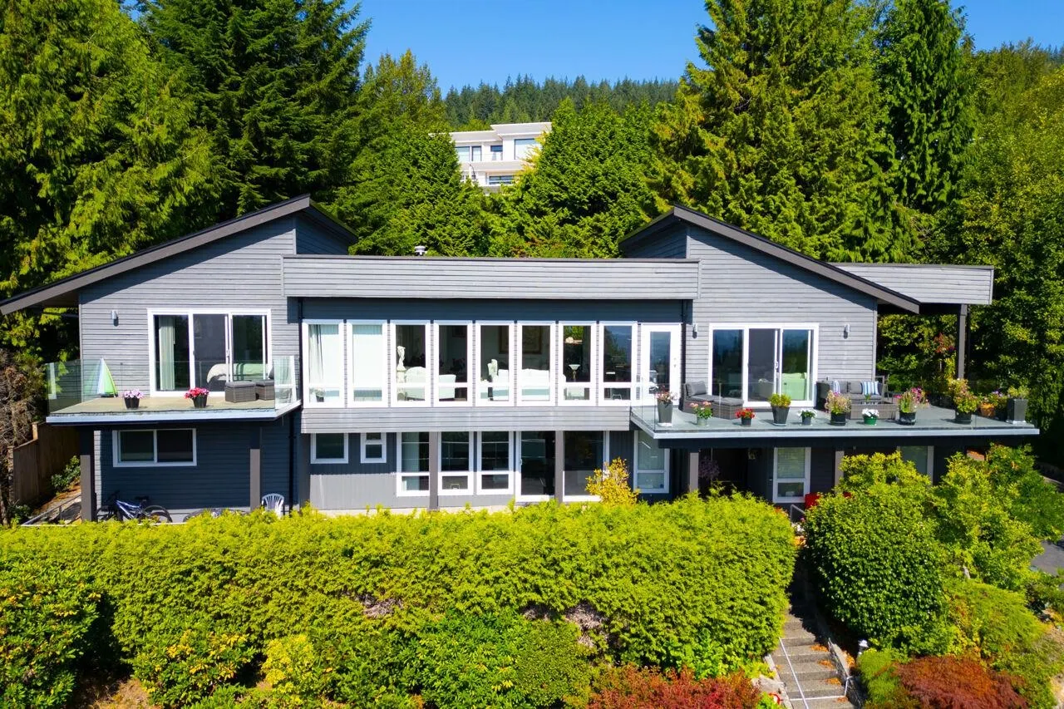
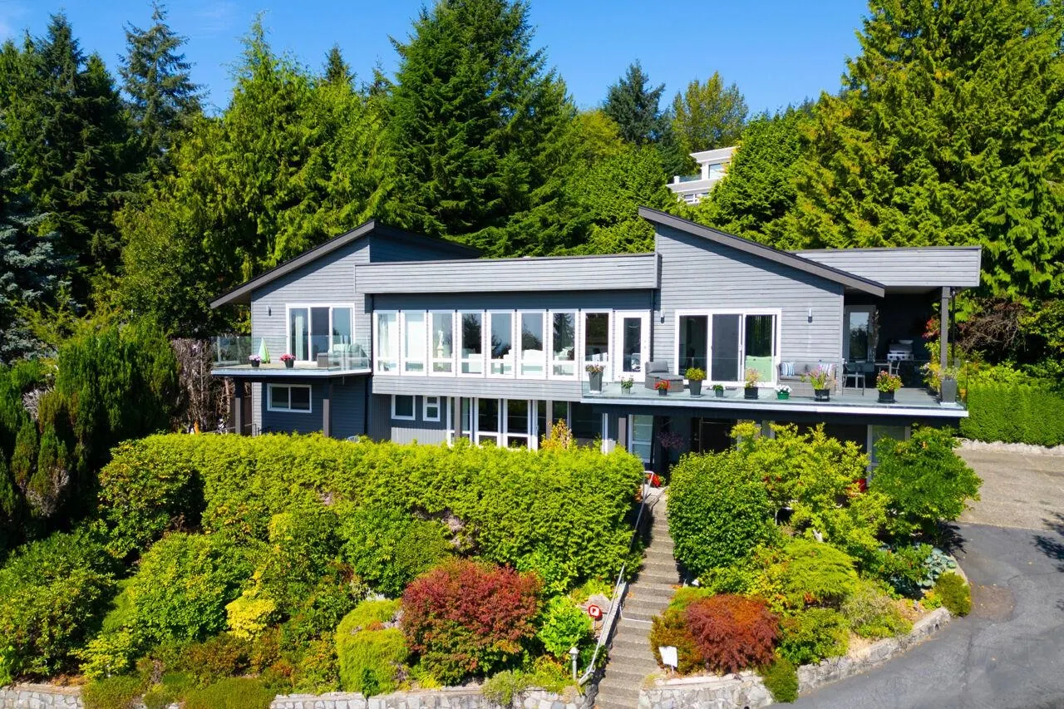
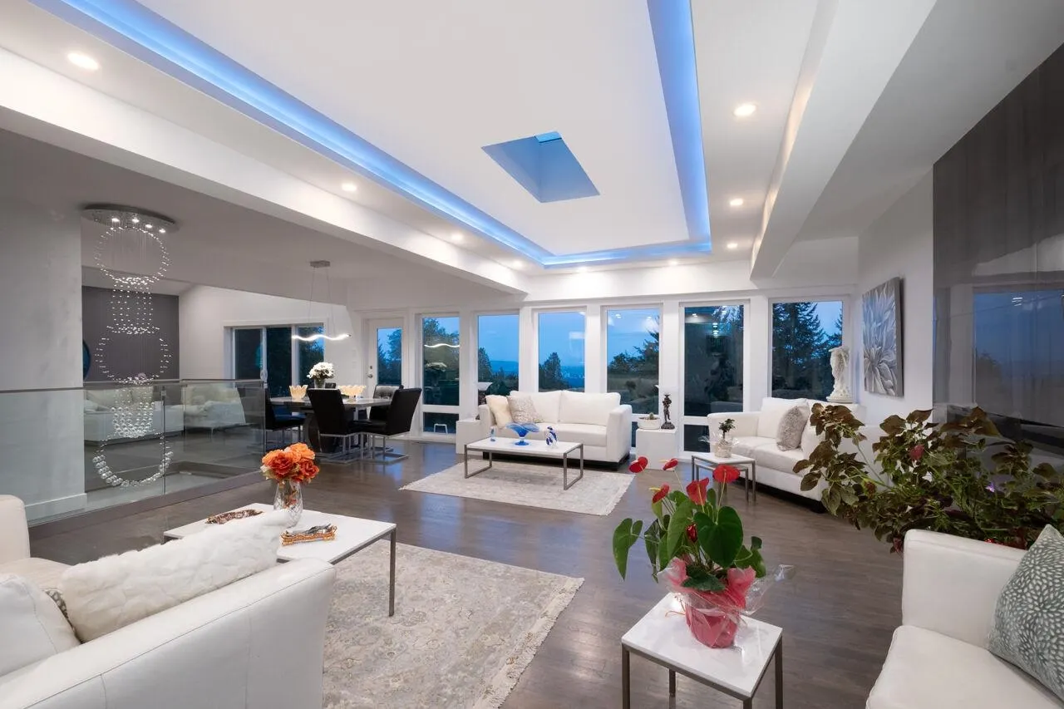
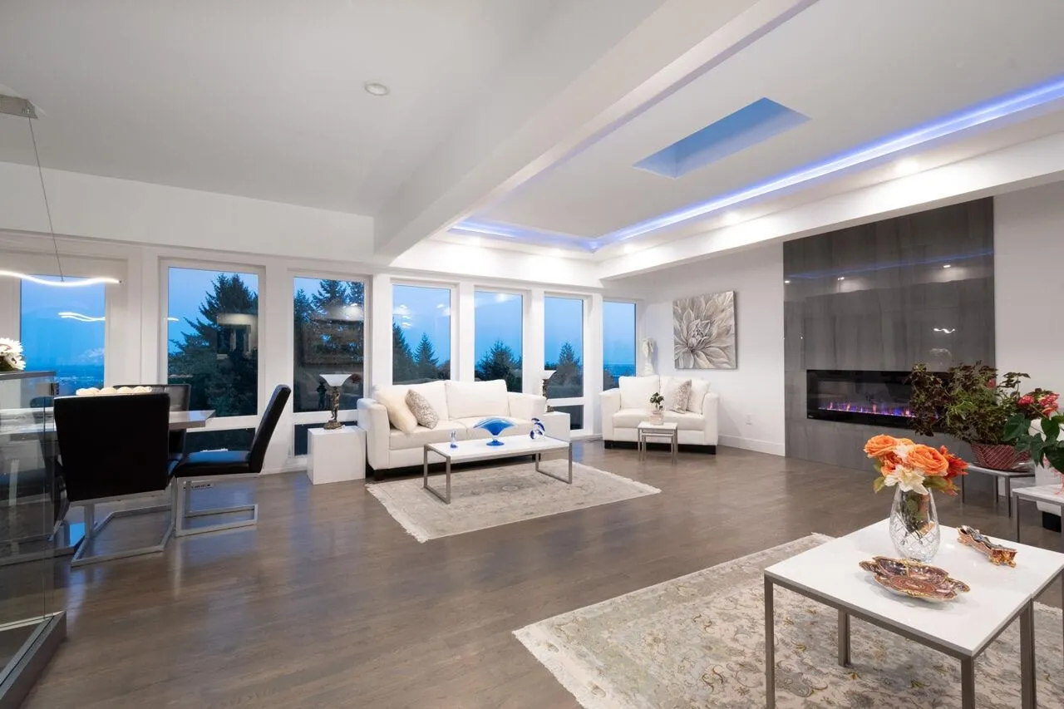
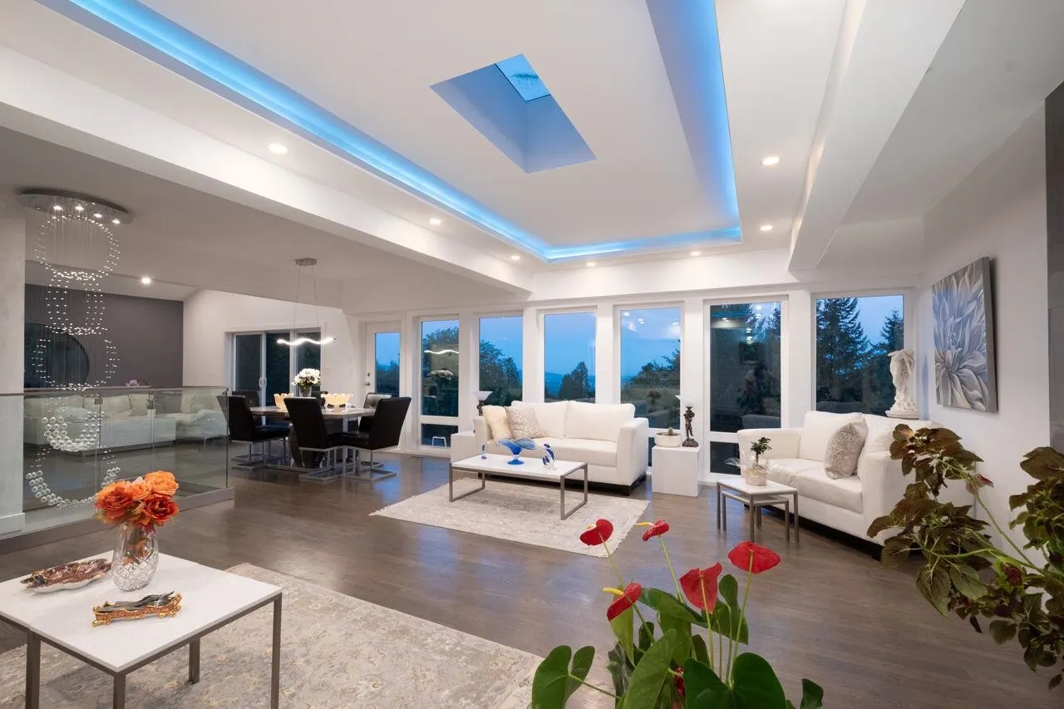
BRITISH PROPERTIES METICULOUSLY RENOVATED RESIDENCE OVERLOOKING STUNNING CITY & OCEAN VIEWS! creating a secluded haven at the end of quiet cul-de-sac, close to schools and amenities. It sits a top of almost 19,000 SF with a spectacular residence featuring an expansive 4,700 SF of elegant, open plan living on 2 sprawling levels. Extensively remodeled interior includes 5 beds and a Den, 6 baths, an office, with dramatic vaulted ceilings, skylights, and large windows. Upgraded with modern architecture design & open contemporary concept, the top level offers fabulous continuous flow from from living to dining to family and to kitchen areas, hardwood flooring, fireplace, A custom kitchen, Potential suite

Property Details

Full Property Details

Interior

Bedrooms
5
Washrooms
6
Square Footage
4645 sqft
Basement
None
Heating Type
Electric,Forced Air
Kitchens
1
Floor Finish
Mixed
Den
Yes

Exterior

Front
128.68
Lot Size (Sq Ft)
18580.00
View
City, Ocean, Mountain
Waterfront
No
Parking Spaces
5
Total Parking Spaces
-
Garage Spaces
2
Zoning
SFD
Roof
Other

Building Description

Property Type
Residential Detached
Home Type
House
Subtype
Single Family Residence
Year Built
1980
Exterior
Frame Wood,Wood Siding
Water Supply
Public
No. Floor Levels
2

Community

Community
British Properties
Area Code
West Vancouver

Taxes & Fees

Taxes
$14,134.25 /yr
Tax Year
2024

Room Types

Room Dimensions Area Description
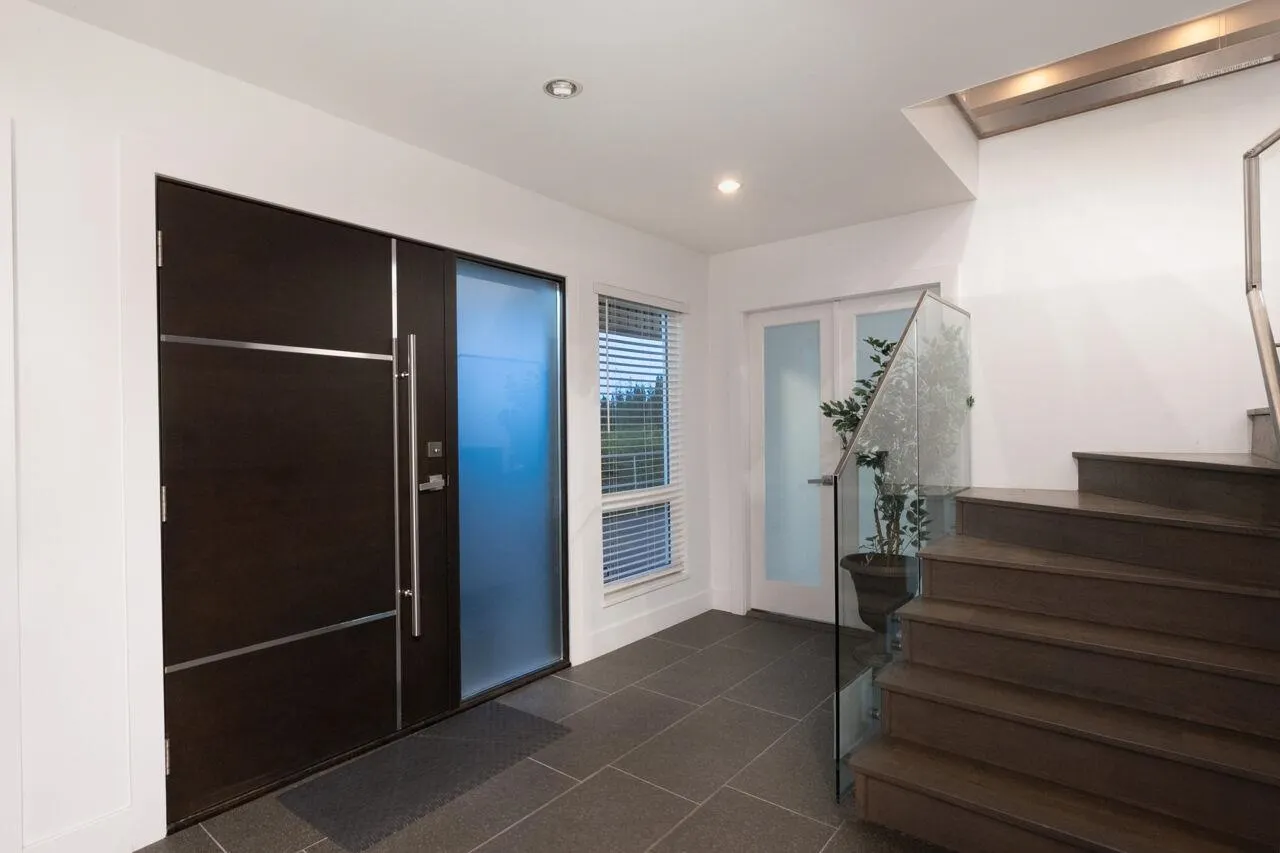
Foyer 8'9 x 15'1 131.98 sqft -
Media Room 12'4 x 15'5 190.14 sqft -
Recreation Room 16'4 x 20'0 326.67 sqft -
Den 9'8 x 12'7 121.64 sqft -
Bedroom 11'5 x 21'10 249.26 sqft -
Walk-In Closet 4'10 x 6'8 32.22 sqft -
Bedroom 9'6 x 12'9 121.12 sqft -
Laundry 7'1 x 9'6 67.29 sqft -
Utility 10'0 x 10'4 103.33 sqft -
Kitchen 12'3 x 14'10 181.71 sqft -
Eating Area 11'4 x 13'5 152.06 sqft -
Pantry 7'6 x 19'0 142.5 sqft -
Living Room 14'7 x 24'2 352.43 sqft -
Dining Room 9'1 x 9'11 90.08 sqft -
Family Room 20'0 x 20'4 406.67 sqft -
Primary Bedroom 15'3 x 20'6 312.62 sqft -
Walk-In Closet 7'0 x 14'6 101.5 sqft -
Bedroom 10'4 x 13'1 135.19 sqft -
Bedroom 10'4 x 13'8 141.22 sqft -
A
Amirmohsen Hamzehali
Royal LePage Sussex
Listed by Allan Angell
81 days on site
Listing Broker
Angell, Hasman & Associates Realty Ltd.
Courtesy
Angell, Hasman & Associates Realty Ltd.

Similar homes for sale in West Vancouver

This representation is based in whole or in part on data generated by the Chilliwack & District Real Estate Board, Fraser Valley Real Estate Board or Greater Vancouver REALTORS® which assumes no responsibility for its accuracy. Copyright 2026 by the Greater Vancouver REALTORS®, Fraser Valley Real Estate Board, Chilliwack and District Real Estate Board, and BC Northern Real Estate Board. All Rights Reserved.
Powered by AgentLocator






