865 Andover Crescent, West Vancouver
1 / 40
For Sale
$4,488,000
6 bd · 4 ba · 4,153 sq ft

865 Andover Crescent, West Vancouver V7S 1Y5

MLS®# R3158538

Est. mortgage
$17,026/mo
Property taxes $13,273.16/yr

About This Home

Property Type
House, Single Family Residence
Parking
2 garage, 6 parking
MLS #
R3158538
Size
4153 sqft
Basement
Finished
Lot size
15949.00 sqft
Tax
$13,273.16 /yr
Year Built
2011
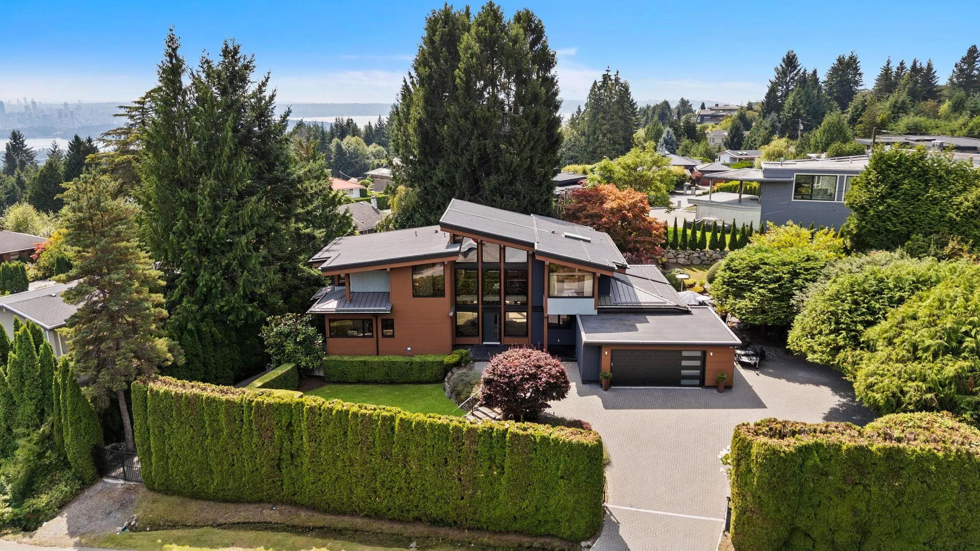
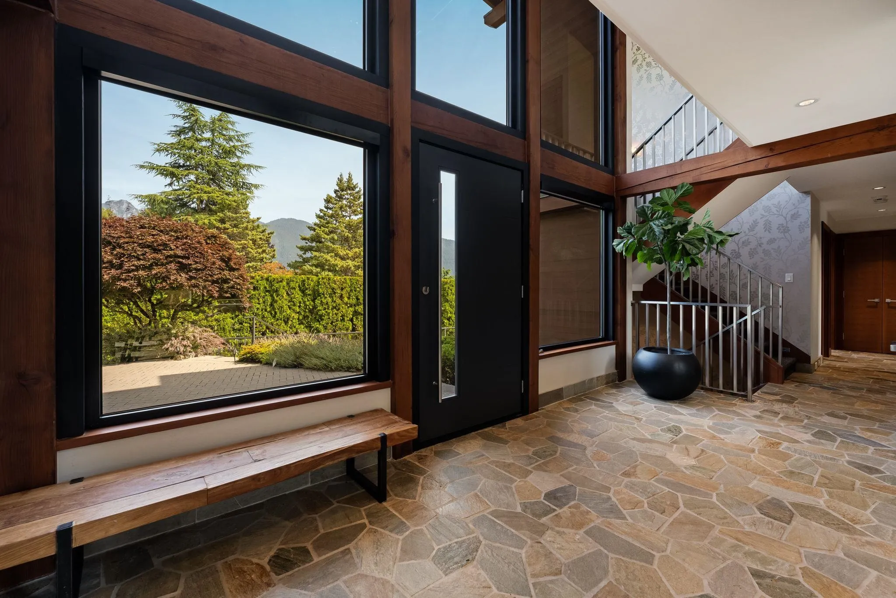
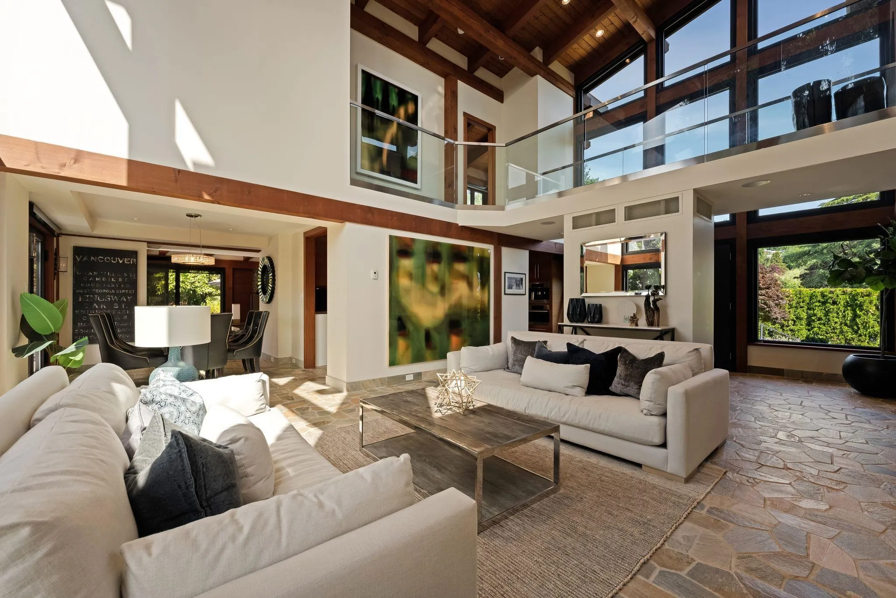
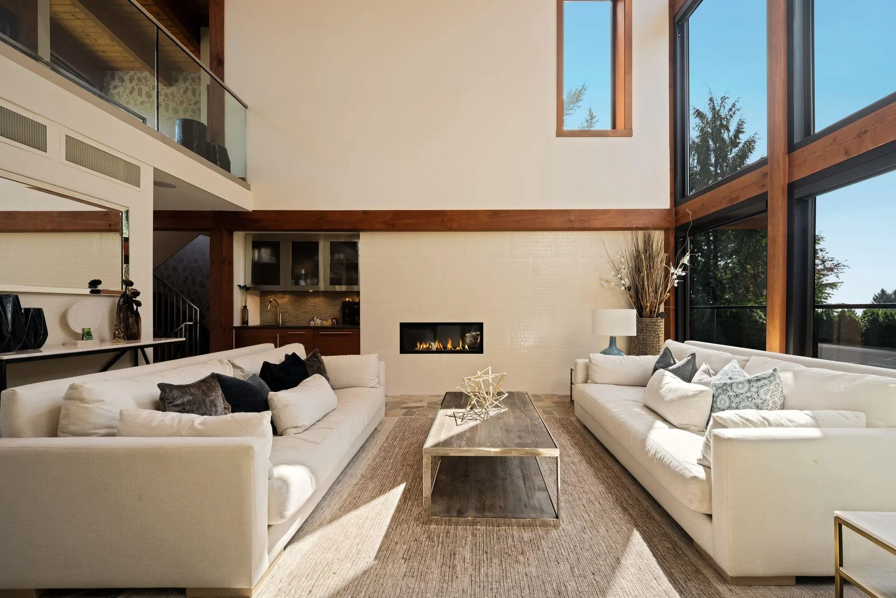
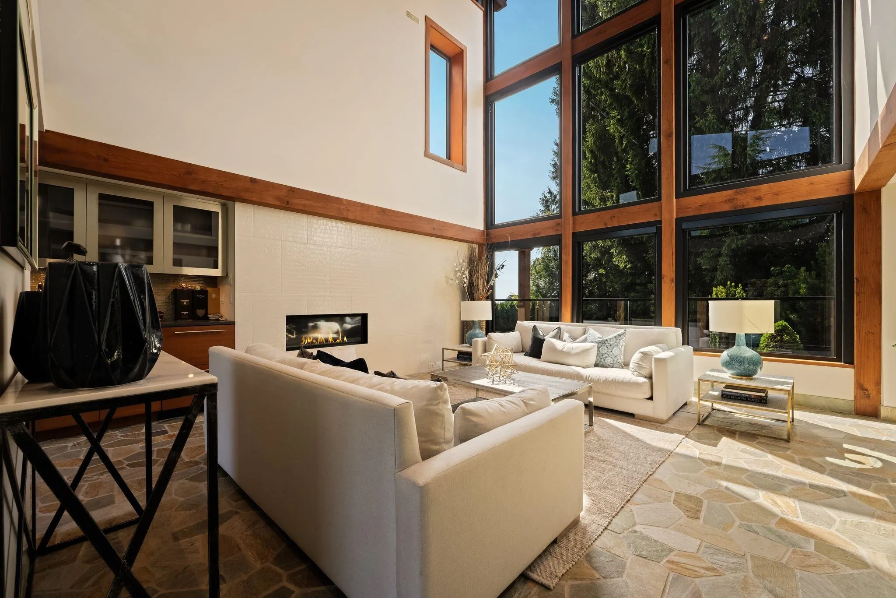
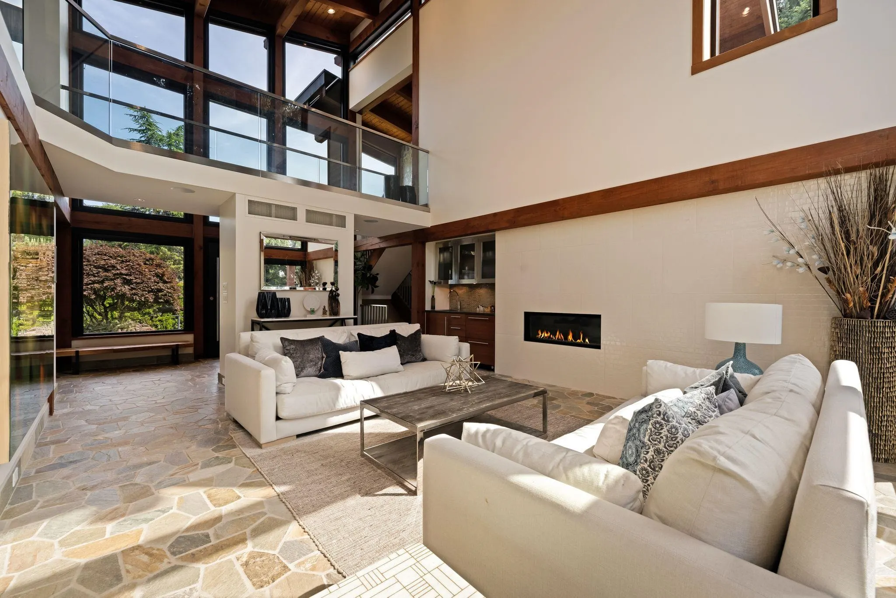
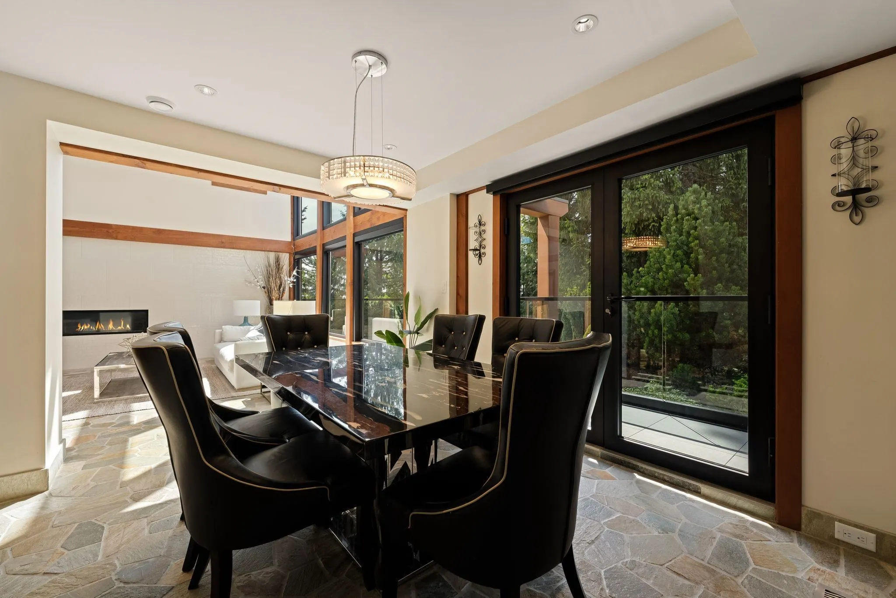
Gorgeous West Coast post and beam masterpiece in the heart of the British Properties. Completely re-built in 2011, the architectural significance of this home is undeniable. Extensive use of glass and old growth fir throughout, paired with a striking metal roof and clean lines, gives the space a one-of-a-kind modern Whistler chateau feel. The current owners have enhanced the home further with many updates. Features include surround sound, radiant heating and A/C, soaring 20’ ceilings and a chefs kitchen equipped with top-of-the-line appliances. Six bedrooms and 4 bathrooms, this home shows to perfection. Ample private outdoor space with patios and decks and a beautiful, mature Japanese inspired garden. Two driveways to allow easy access to anyone with multiple vehicles, boats or trailers.

Property Details

Full Property Details

Interior

Bedrooms
6
Washrooms
4
Square Footage
4153 sqft
Basement
Finished
Heating Type
Hot Water,Natural Gas,Radiant
Kitchens
1
Den
No

Exterior

Front
122.00
Lot Size (Sq Ft)
15949.00
View
lovely mountain views
Waterfront
No
Parking Spaces
6
Total Parking Spaces
-
Garage Spaces
2
Zoning
SF
Roof
Metal

Building Description

Property Type
Residential Detached
Home Type
House
Subtype
Single Family Residence
Year Built
2011
Exterior
Frame Wood,Wood Siding
Water Supply
Public
No. Floor Levels
2

Community

Community
British Properties
Area Code
West Vancouver

Taxes & Fees

Taxes
$13,273.16 /yr
Tax Year
2026

Other

Virtual Tour Link

Room Types

Room Dimensions Area Description
Foyer 7' x 16'3 113.75 sqft -
Living Room 17'8 x 15'5 272.36 sqft -
Dining Room 10'2 x 12'6 127.08 sqft -
Kitchen 11'2 x 12'6 139.58 sqft -
Family Room 19'2 x 14'8 281.11 sqft -
Office 8'5 x 9' 75.75 sqft -
Bedroom 11'11 x 14'1 167.83 sqft -
Laundry 6'4 x 8'5 53.31 sqft -
Mud Room 5'1 x 7'2 36.43 sqft -
Primary Bedroom 14' x 14'9 206.5 sqft -
Walk-In Closet 10'6 x 11'6 120.75 sqft -
Bedroom 12'8 x 14'11 188.94 sqft -
Bedroom 15'6 x 11'11 184.71 sqft -
Recreation Room 26'11 x 15'9 423.94 sqft -
Bedroom 13'1 x 13'2 172.26 sqft -
Bedroom 8'6 x 12'9 108.38 sqft -
Storage 5'5 x 5'4 28.89 sqft -
Storage 27'2 x 11'2 303.36 sqft -
Other 27'2 x 11'2 303.36 sqft -
A
Amirmohsen Hamzehali
Royal LePage Sussex
Listed by Brock Smeaton PREC*
77 days on site
Listing Broker
Royal LePage Sussex
Courtesy
Royal LePage Sussex

Similar homes for sale in West Vancouver

This representation is based in whole or in part on data generated by the Chilliwack & District Real Estate Board, Fraser Valley Real Estate Board or Greater Vancouver REALTORS® which assumes no responsibility for its accuracy. Copyright 2026 by the Greater Vancouver REALTORS®, Fraser Valley Real Estate Board, Chilliwack and District Real Estate Board, and BC Northern Real Estate Board. All Rights Reserved.
Powered by AgentLocator






