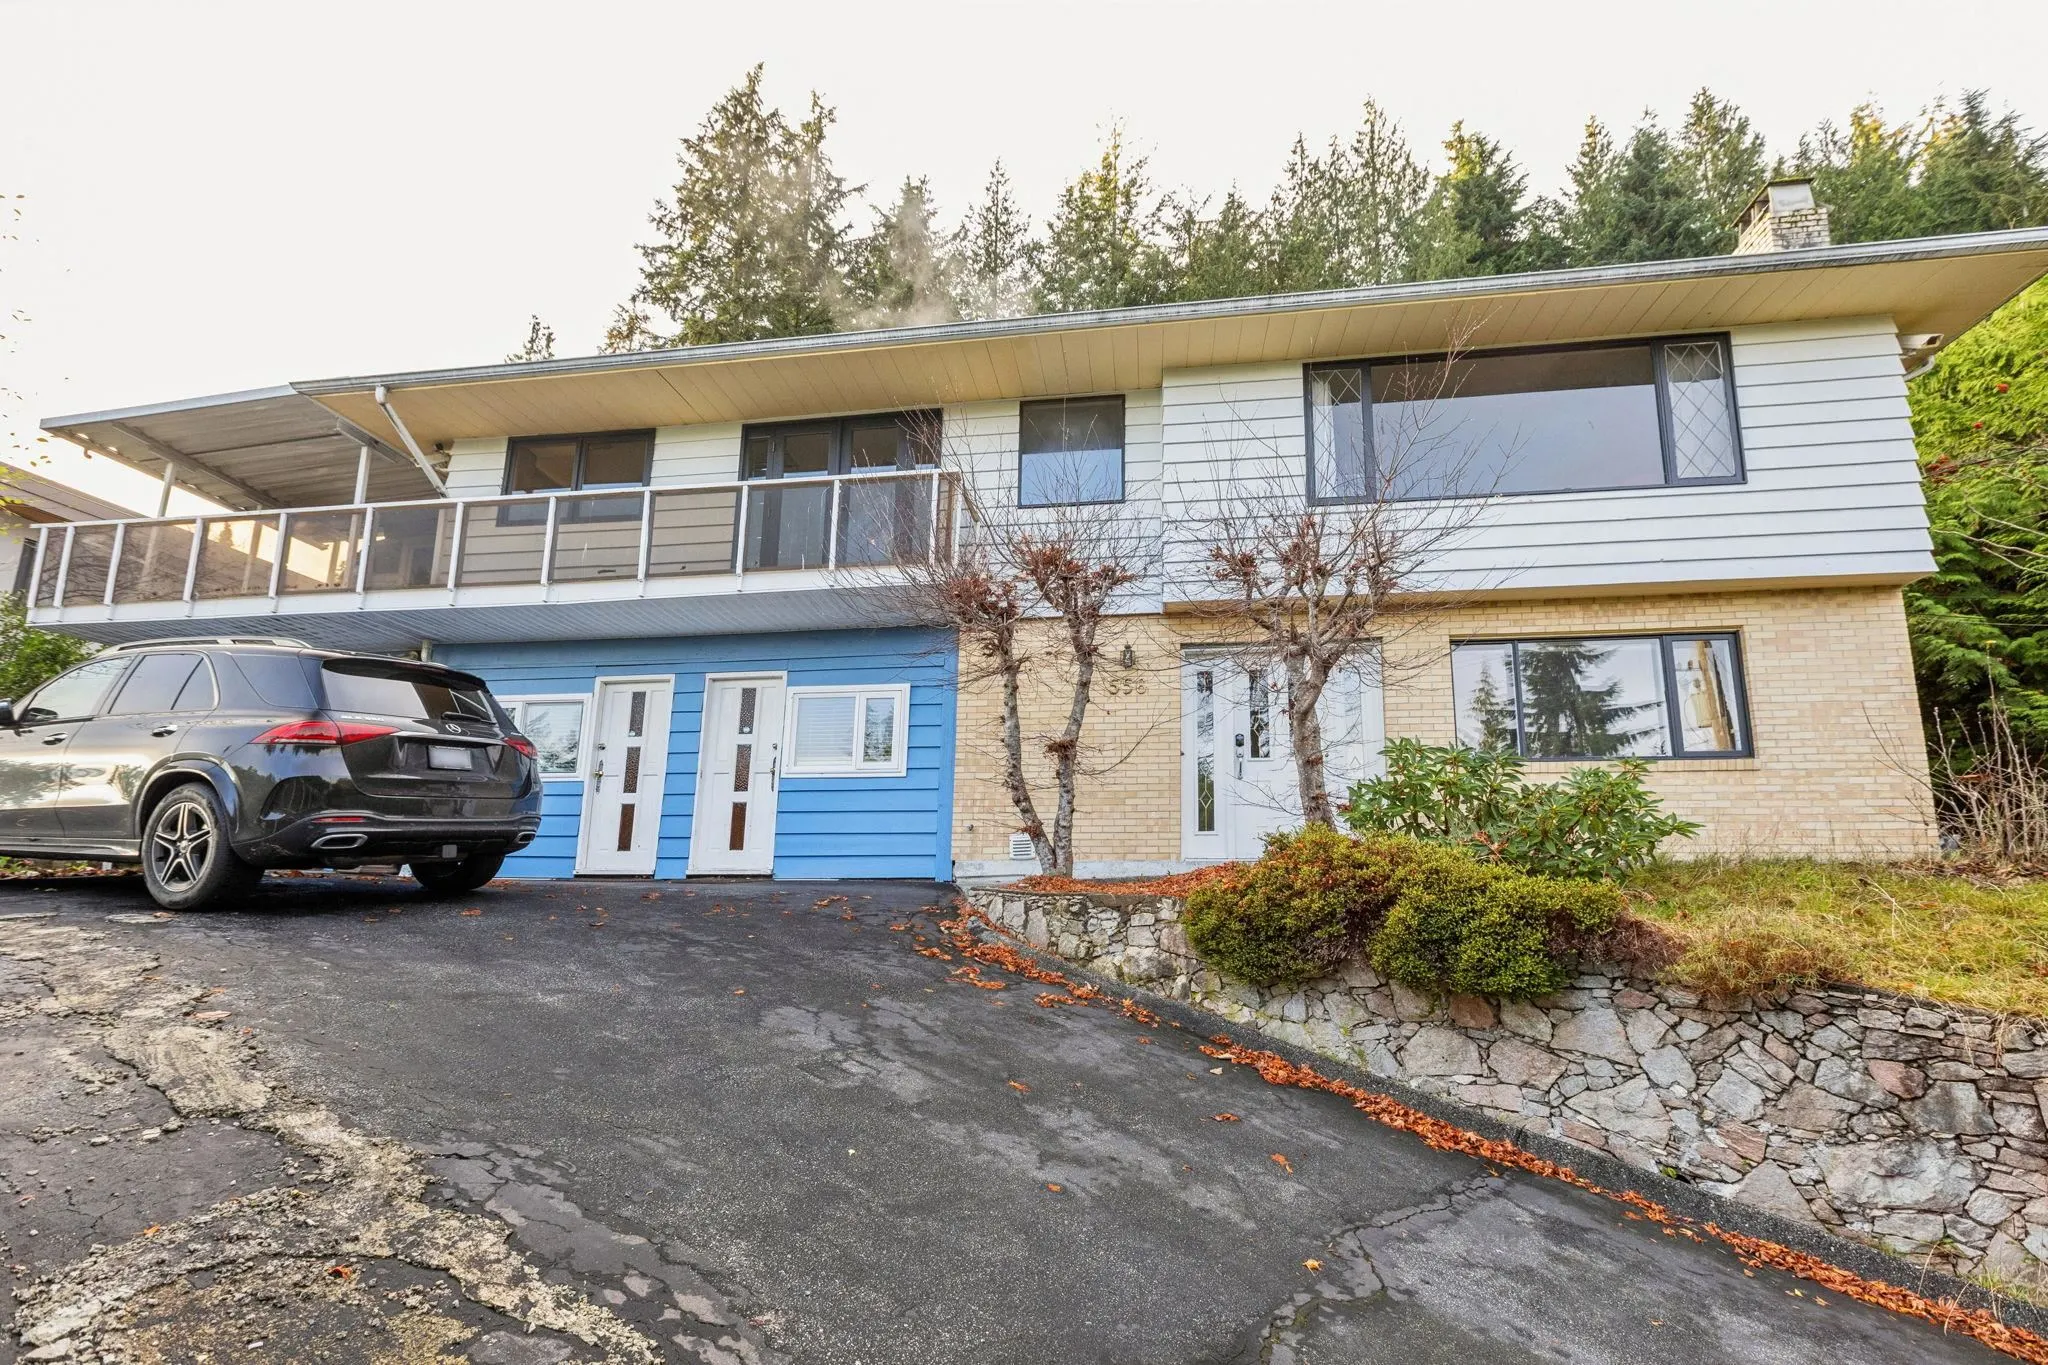
556 Ballantree Road, West Vancouver
1 / 39
For Sale
$1,798,000
5 bd · 5 ba · 2,902 sq ft

556 Ballantree Road, West Vancouver V7S 1W3

MLS®# R3158776

Est. mortgage
$6,821/mo
Property taxes $6,515.87/yr

About This Home

Property Type
House, Single Family Residence
Parking
3 parking
MLS #
R3158776
Size
2902 sqft
Basement
Full
Lot size
14437.00 sqft
Tax
$6,515.87 /yr
Year Built
1964
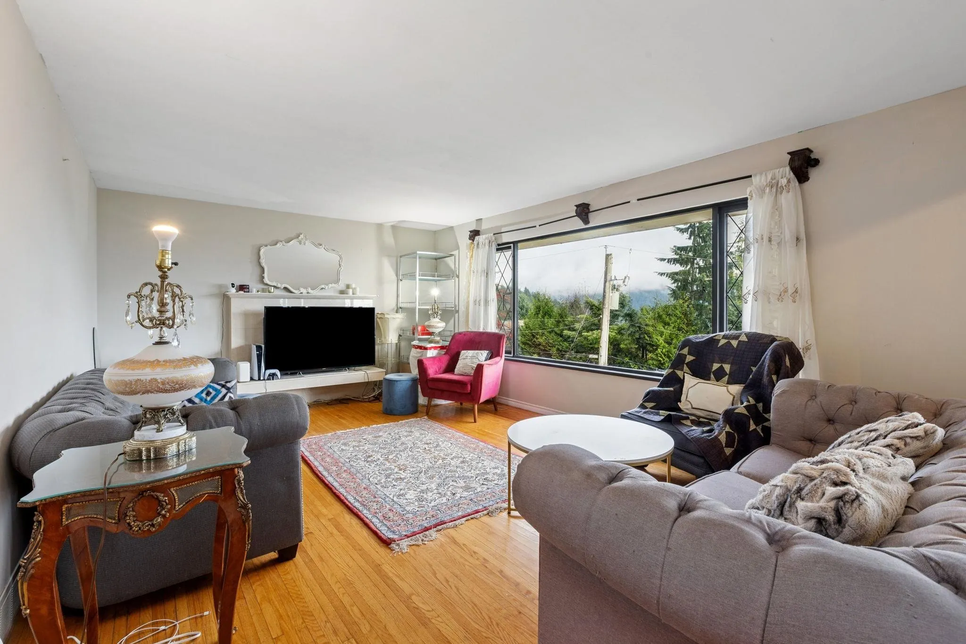
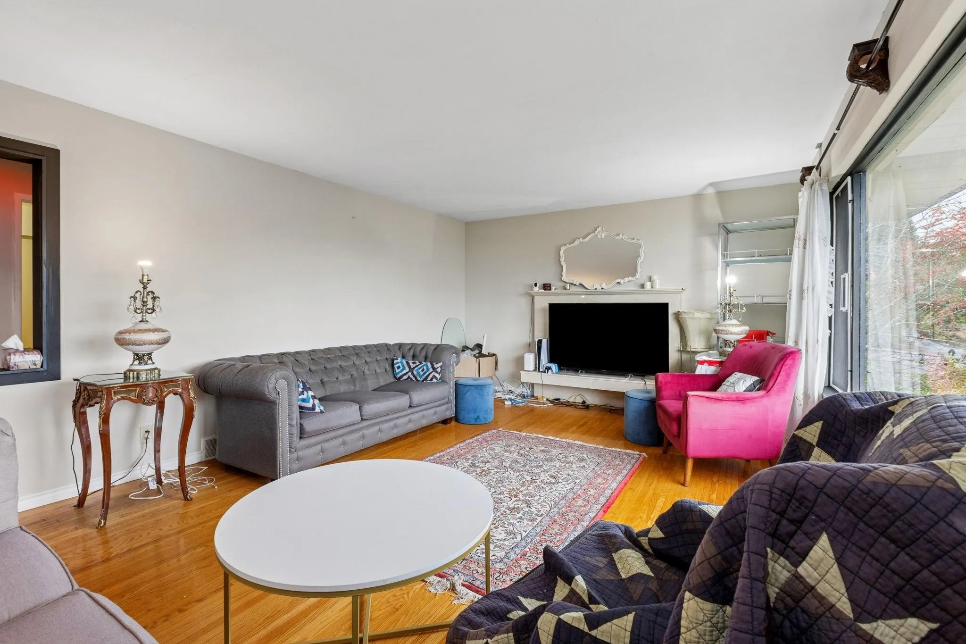
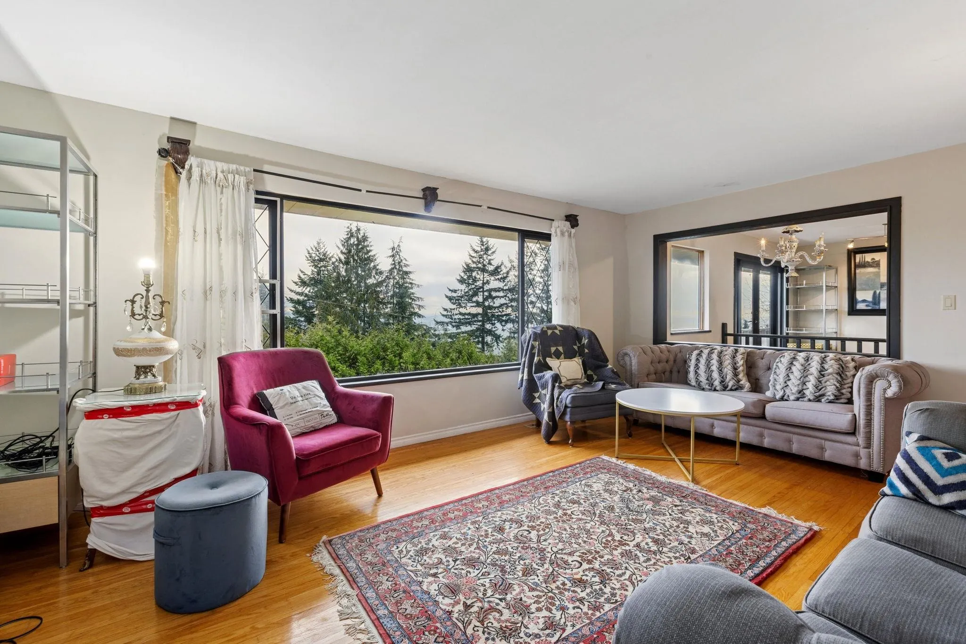
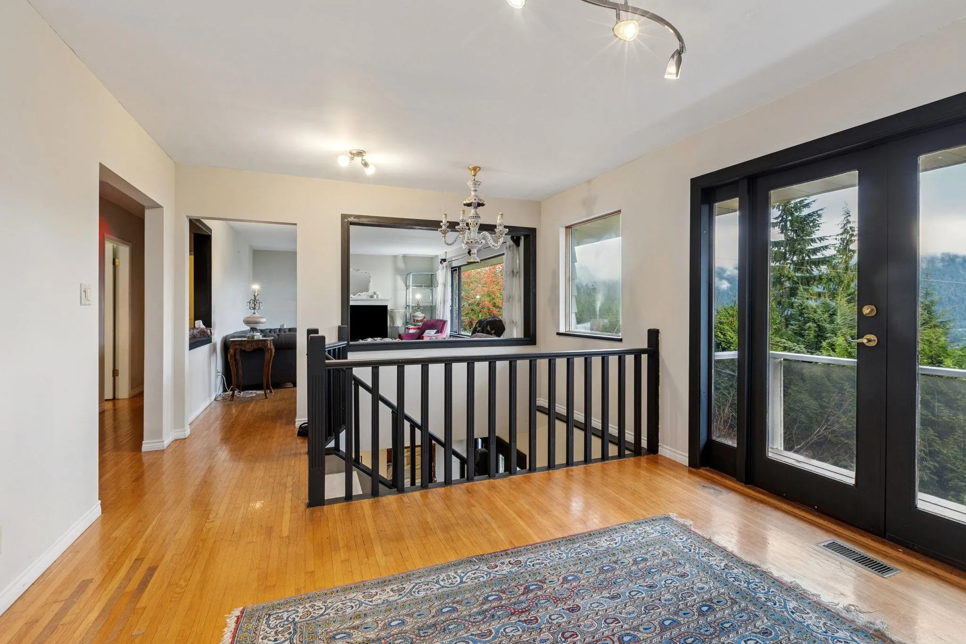
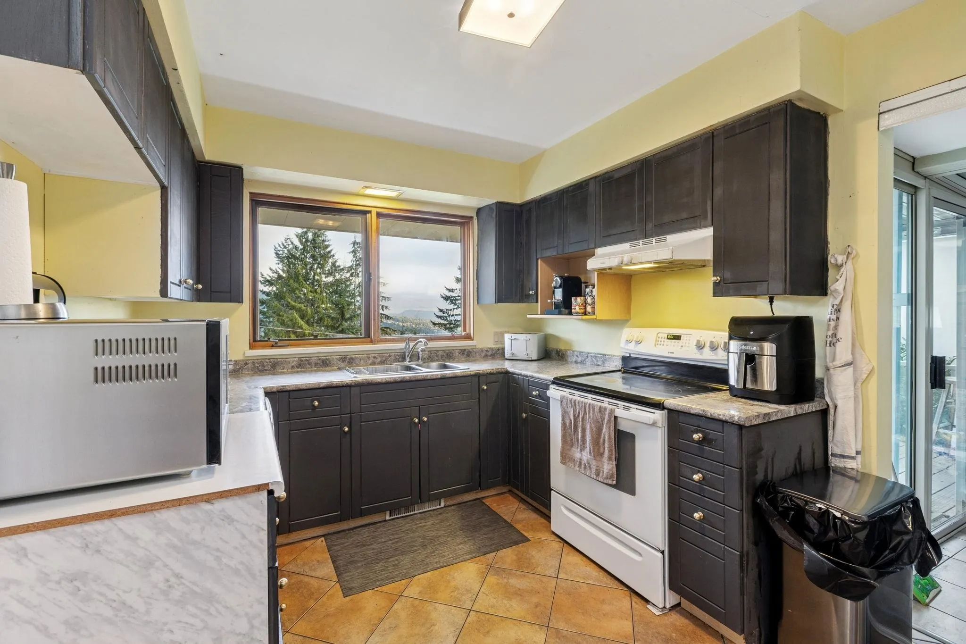
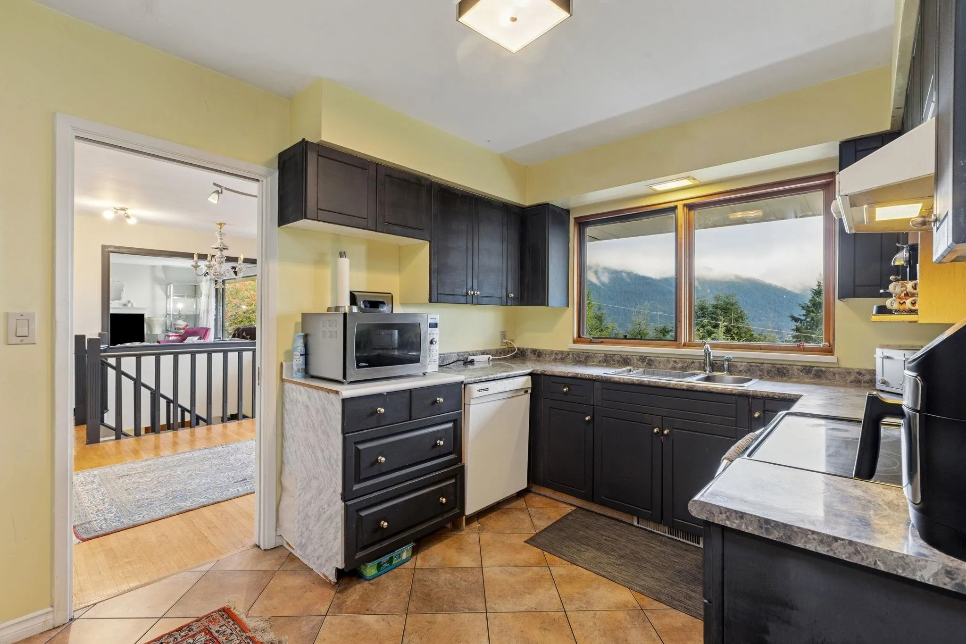
Experience sweeping 180-degree vistas of Grouse Mountain, Mt. Baker, and the city from this refreshed 4-bed, 3-bath home in desirable West Vancouver. Upgrades include custom oak cabinetry, oak railings, hardwood flooring, and Italian marble-finished stairs. The main level provides a bright living, dining, family room, and kitchen layout designed to highlight the panoramic views, along with a spacious primary bedroom and two additional bedrooms. The lower level offers a separate 1-bedroom suite ideal for added income or extended family, all within walking distance of Ballantree Park, the Baden Powell Trail, Collingwood School, and the Capilano Golf & Country Club.

Property Details

Amenities & Utilities

In Unit

Full Property Details

Interior

Bedrooms
5
Washrooms
5
Square Footage
2902 sqft
Basement
Full
Heating Type
Forced Air
Kitchens
2
Floor Finish
Laminate,Carpet
Den
No

Exterior

Front
87.00
Lot Size (Sq Ft)
14437.00
View
CITY, MOUNTAIN, OCEAN
Waterfront
No
Parking Spaces
3
Total Parking Spaces
-
Garage Spaces
-
Zoning
RS3
Roof
Other,Wood

Building Description

Property Type
Residential Detached
Home Type
House
Subtype
Single Family Residence
Year Built
1964
Exterior
Concrete Frame,Frame Wood,Other,Mixed (Exterior),Other (Exterior)
Water Supply
Public
No. Floor Levels
2

Community

Community
Glenmore
Area Code
West Vancouver

Taxes & Fees

Taxes
$6,515.87 /yr
Tax Year
2024

Other

Virtual Tour Link

Room Types

Room Dimensions Area Description
Flex Room 7'11 x 12'1 95.66 sqft -
Living Room 13'1 x 19'4 252.94 sqft -
Dining Room 9'2 x 9'11 90.9 sqft -
Kitchen 7'7 x 9'2 69.51 sqft -
Solarium 11'8 x 18' 210 sqft -
Kitchen 6'1 x 12' 73 sqft -
Primary Bedroom 14'10 x 19'11 295.43 sqft -
Bedroom 9'10 x 9' 88.5 sqft -
Bedroom 8'10 x 12'9 112.62 sqft -
Bedroom 12' x 12'10 154 sqft -
Bedroom 11' x 12'8 139.33 sqft -
Foyer 11'9 x 12'9 149.81 sqft -
A
Amirmohsen Hamzehali
Royal LePage Sussex
Listed by Mohsen Rahimi
77 days on site
Listing Broker
Royal Pacific Realty Corp.
Courtesy
Royal Pacific Realty Corp.

Similar homes for sale in West Vancouver

This representation is based in whole or in part on data generated by the Chilliwack & District Real Estate Board, Fraser Valley Real Estate Board or Greater Vancouver REALTORS® which assumes no responsibility for its accuracy. Copyright 2026 by the Greater Vancouver REALTORS®, Fraser Valley Real Estate Board, Chilliwack and District Real Estate Board, and BC Northern Real Estate Board. All Rights Reserved.
Powered by AgentLocator






