1260 Kings Avenue, West Vancouver
1 / 13
For Sale
$4,298,000
5 bd · 6 ba · 4,329 sq ft

1260 Kings Avenue, West Vancouver V7T 2C4

MLS®# R3158828

Est. mortgage
$16,305/mo
Property taxes $18,386.16/yr

About This Home

Property Type
House, Single Family Residence
Parking
2 garage, 4 parking
MLS #
R3158828
Size
4329 sqft
Basement
Full
Lot size
6704.00 sqft
Tax
$18,386.16 /yr
Year Built
2018
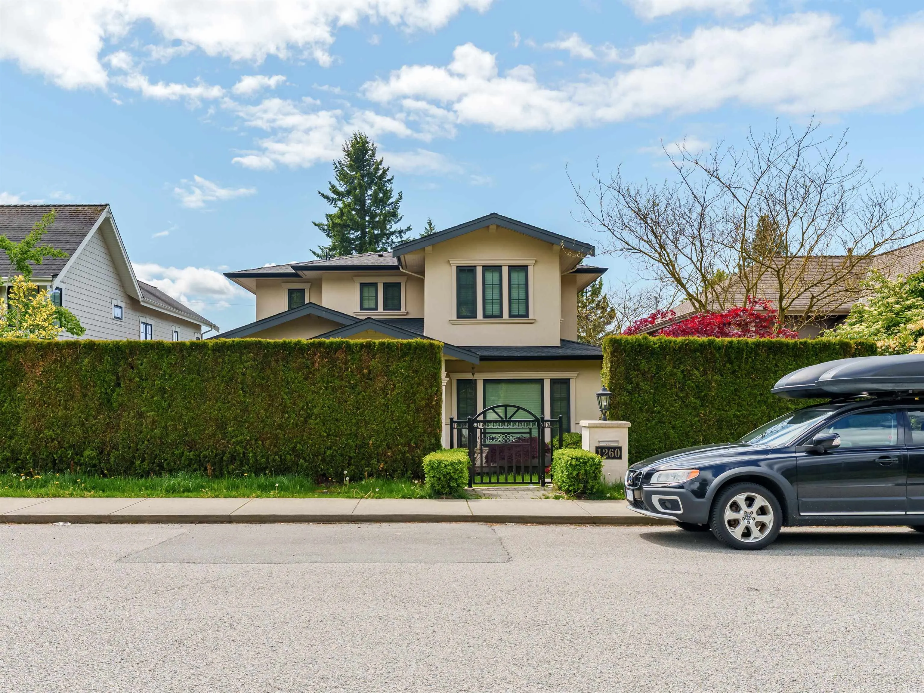
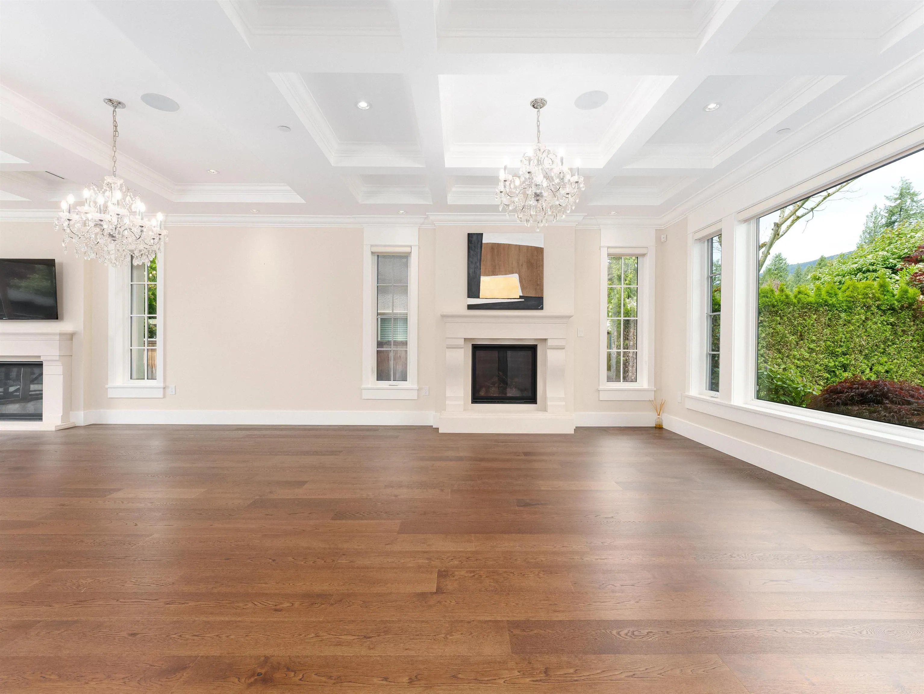
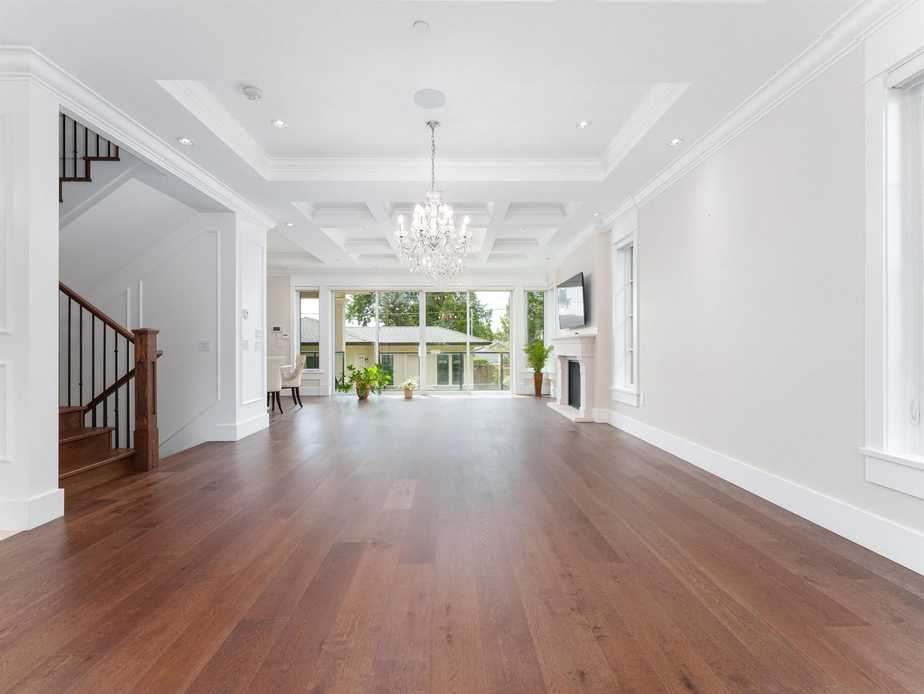
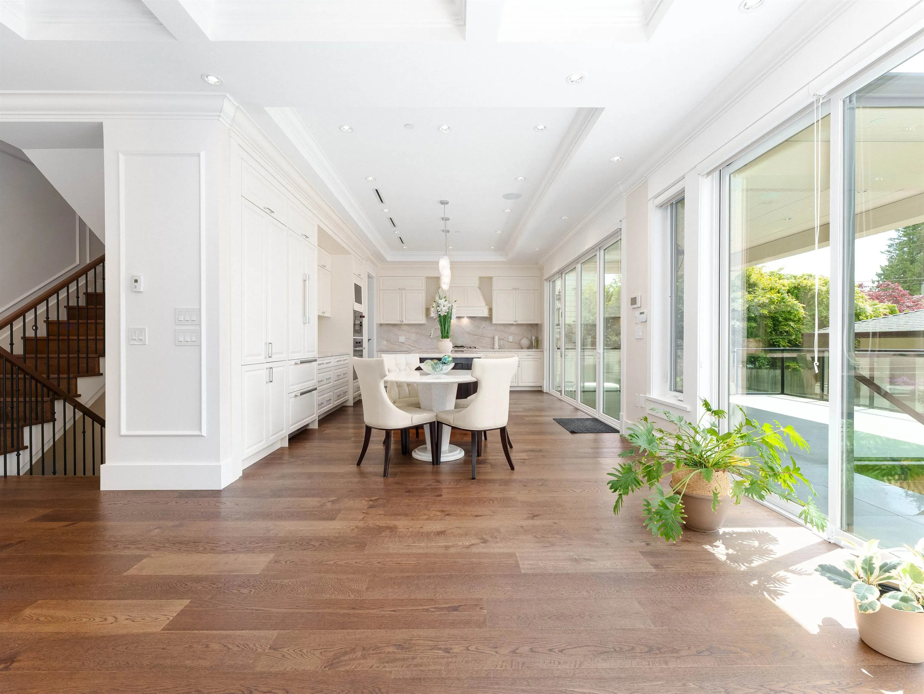
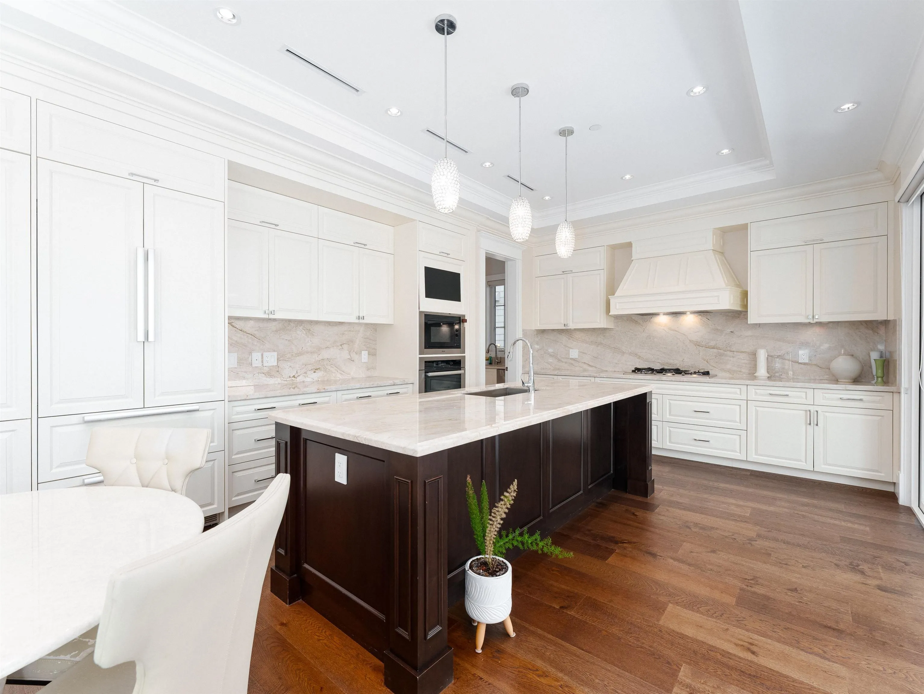
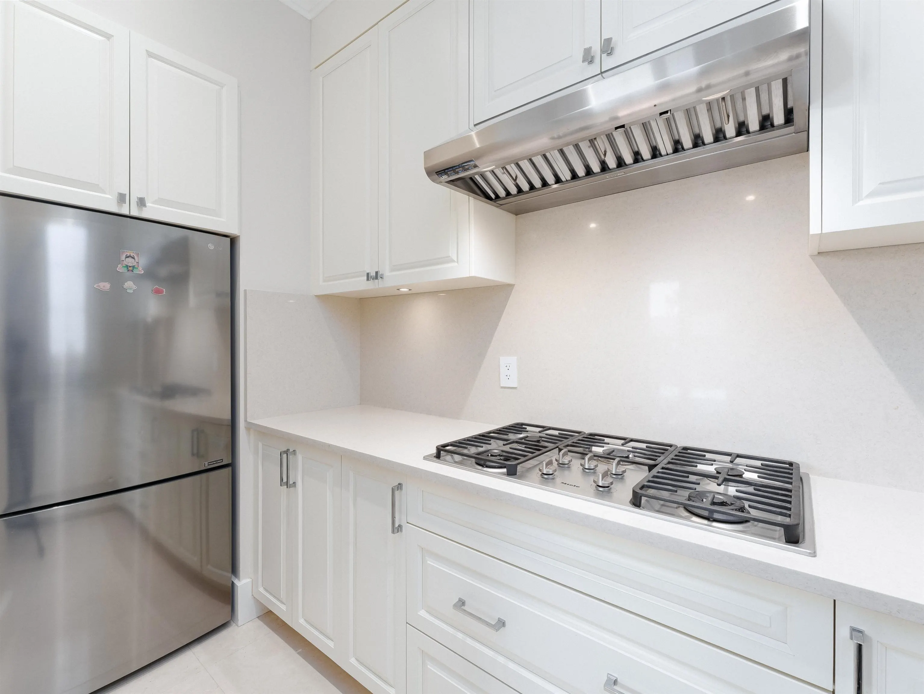
Rare opportunity! Luxury home located int he coveted Ambleside district. This stunning modern residence offers nearly 4300 sq ft if living space, featuring 5 bedrooms and 6 bathrooms. The main living area opens to a beautiful patio deck perfect for outdoor entertaining, inside you'll find high end furnishings and appliances, including stone countertops, central vacuum system, air conditioning, a double garage and a wok kitchen. Conveniently situated just across the street from Ridgeview Elementary school and a few blocks o West Vancouver Secondary. Only minutes by car to Park Royal Mall, Hollyburn Country club and a variety of entertainment.

Property Details

Amenities & Utilities

In Unit

Full Property Details

Interior

Bedrooms
5
Washrooms
6
Square Footage
4329 sqft
Basement
Full
Heating Type
Radiant
Kitchens
2
Floor Finish
Hardwood,Tile
Den
No

Exterior

Front
55.00
Lot Size (Sq Ft)
6704.00
Waterfront
No
Parking Spaces
4
Total Parking Spaces
-
Garage Spaces
2
Zoning
.
Roof
Asphalt

Building Description

Property Type
Residential Detached
Home Type
House
Subtype
Single Family Residence
Year Built
2018
Exterior
Frame Wood,Mixed (Exterior),Stone (Exterior),Stucco
Water Supply
Public
No. Floor Levels
2

Community

Community
Ambleside
Area Code
West Vancouver

Taxes & Fees

Taxes
$18,386.16 /yr
Tax Year
2024

Other

Virtual Tour Link

Room Types

Room Dimensions Area Description
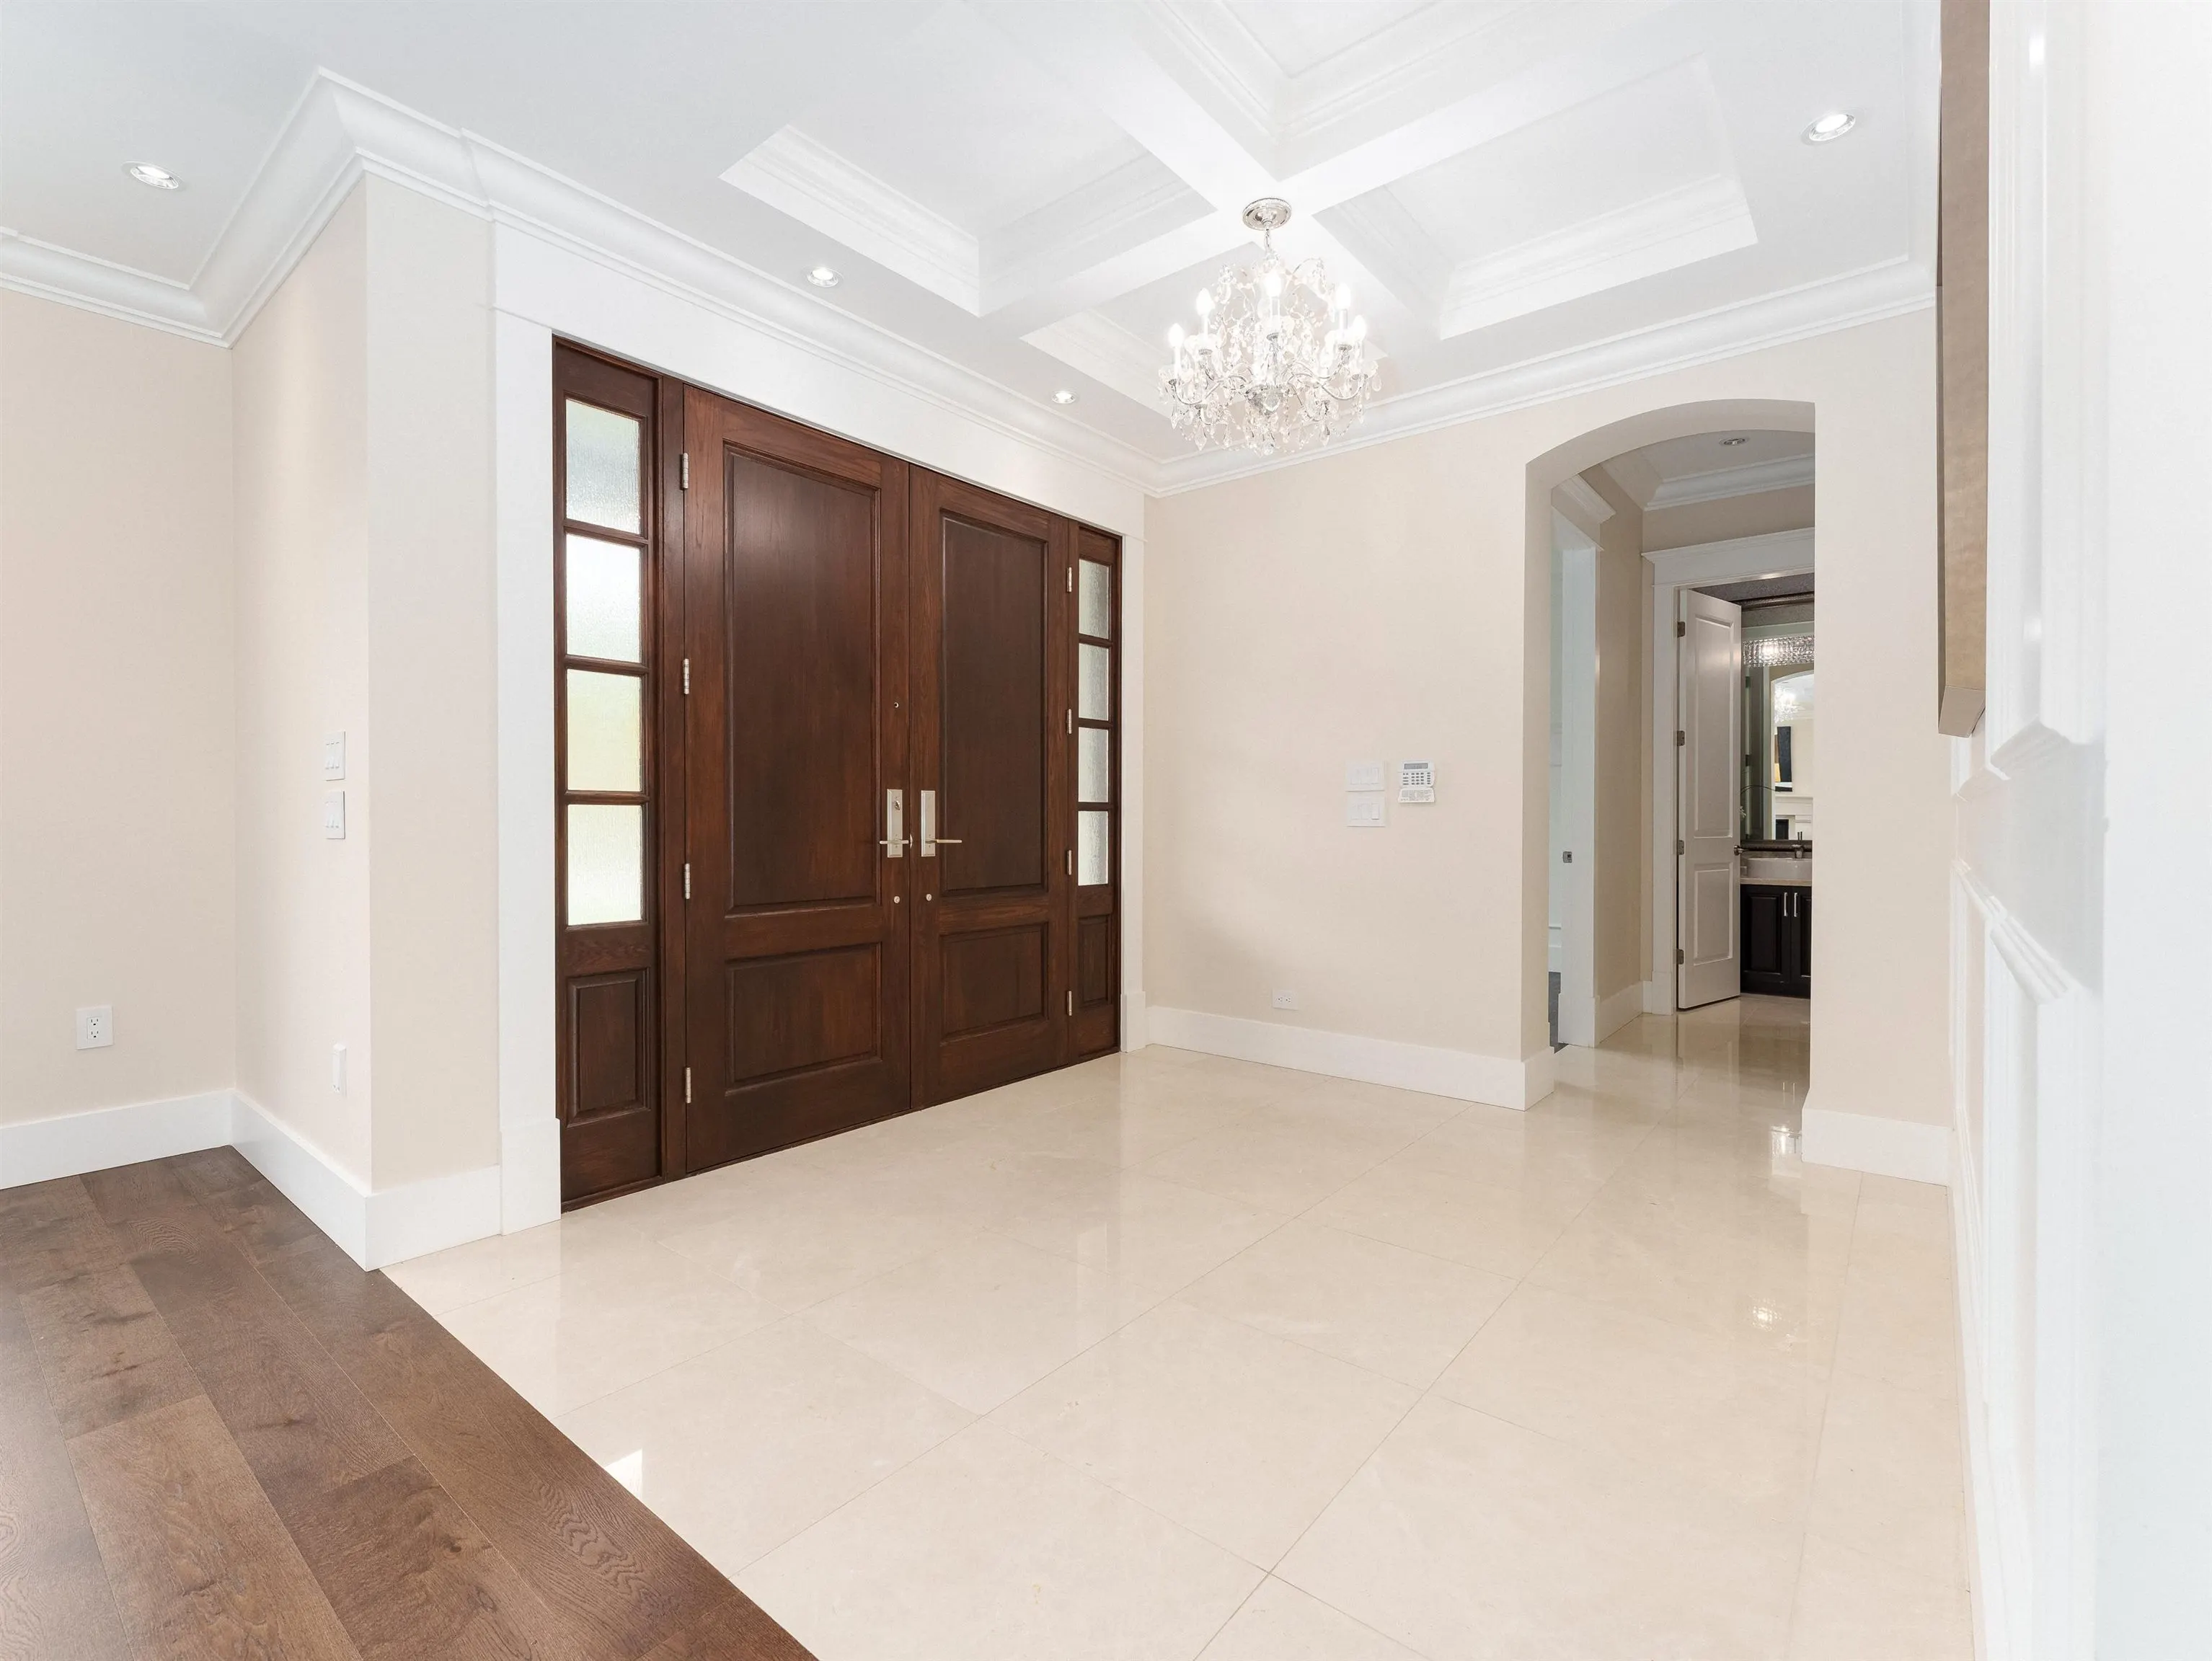
Foyer 9'10 x 10'8 104.89 sqft -
Living Room 15'7 x 22' 342.83 sqft -
Kitchen 14' x 21' 294 sqft -
Dining Room 15' x 15'9 236.25 sqft -
Wok Kitchen 6'8 x 12'6 83.33 sqft -
Office 10' x 11'10 118.33 sqft -
Primary Bedroom 13'10 x 15'10 219.03 sqft -
Bedroom 11'4 x 12'11 146.39 sqft -
Bedroom 11'8 x 13'7 158.47 sqft -
Walk-In Closet 7'5 x 8'5 62.42 sqft -
Walk-In Closet 4'8 x 5' 23.33 sqft -
Recreation Room 13' x 20'10 270.83 sqft -
Bar Room 15' x 17' 255 sqft -
Bedroom 10' x 10'3 102.5 sqft -
Bedroom 10' x 11'8 116.67 sqft -
Laundry 6'2 x 11'1 68.35 sqft -
Wine Room 1'1 x 5'7 6.05 sqft -
Utility 4'11 x 7'3 35.65 sqft -
Storage 4'3 x 5'7 23.73 sqft -
A
Amirmohsen Hamzehali
Royal LePage Sussex
Listed by Bill Lee
76 days on site
Listing Broker
Pacific Evergreen Realty Ltd.
Courtesy
Pacific Evergreen Realty Ltd.

Similar homes for sale in West Vancouver

This representation is based in whole or in part on data generated by the Chilliwack & District Real Estate Board, Fraser Valley Real Estate Board or Greater Vancouver REALTORS® which assumes no responsibility for its accuracy. Copyright 2026 by the Greater Vancouver REALTORS®, Fraser Valley Real Estate Board, Chilliwack and District Real Estate Board, and BC Northern Real Estate Board. All Rights Reserved.
Powered by AgentLocator






