
5343 Monte Bre Crescent, West Vancouver
1 / 22
For Sale
$3,180,000
4 bd · 4 ba · 4,060 sq ft

5343 Monte Bre Crescent, West Vancouver V7W 3A7

MLS®# R3159322

Est. mortgage
$12,064/mo
Property taxes $10,307.05/yr

About This Home

Property Type
House, Single Family Residence
Parking
4 parking
MLS #
R3159322
Size
4060 sqft
Basement
None
Lot size
11291.00 sqft
Tax
$10,307.05 /yr
Year Built
1986
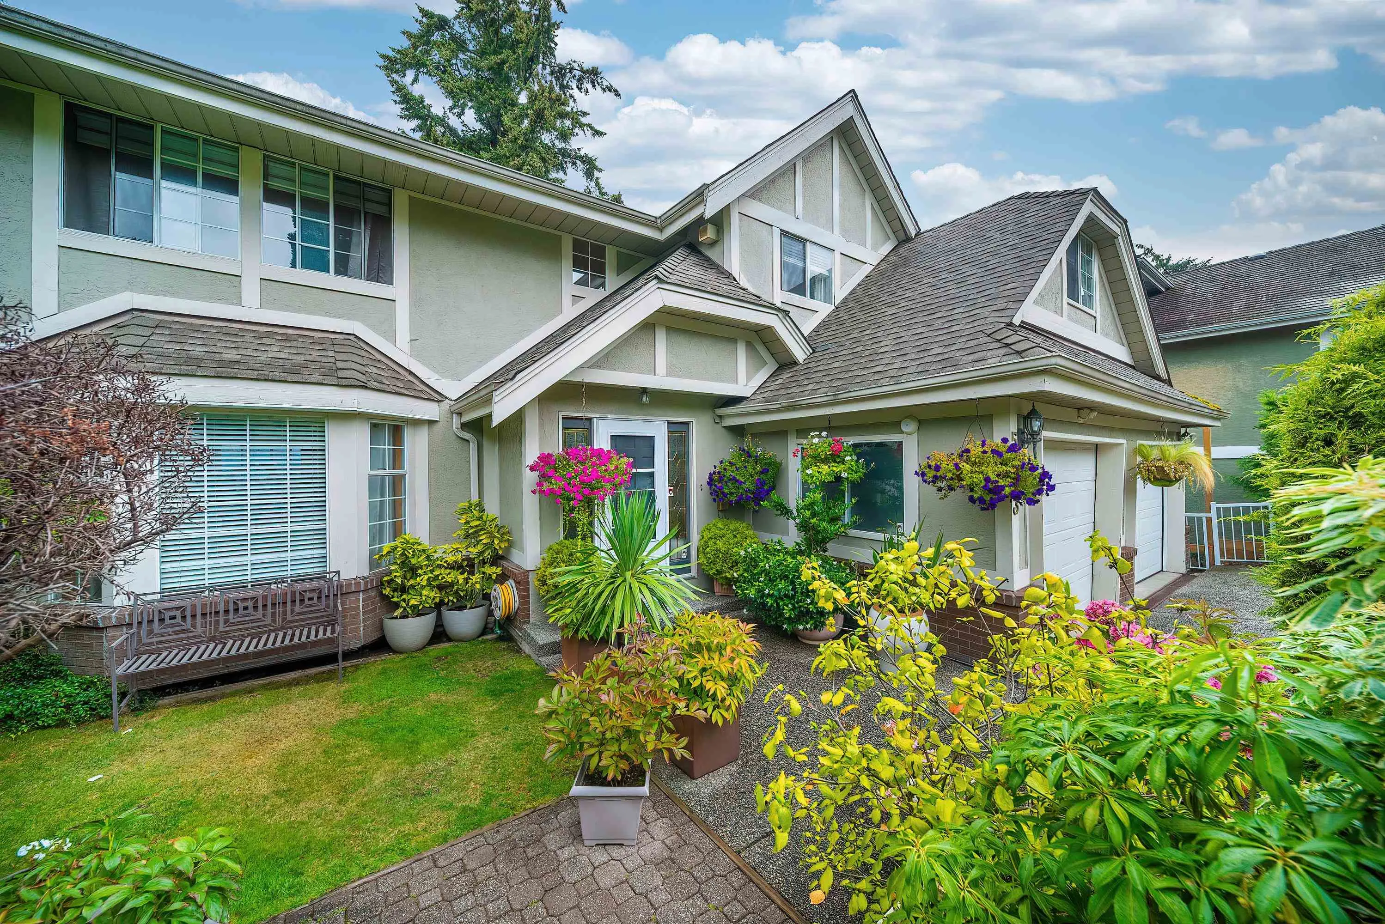
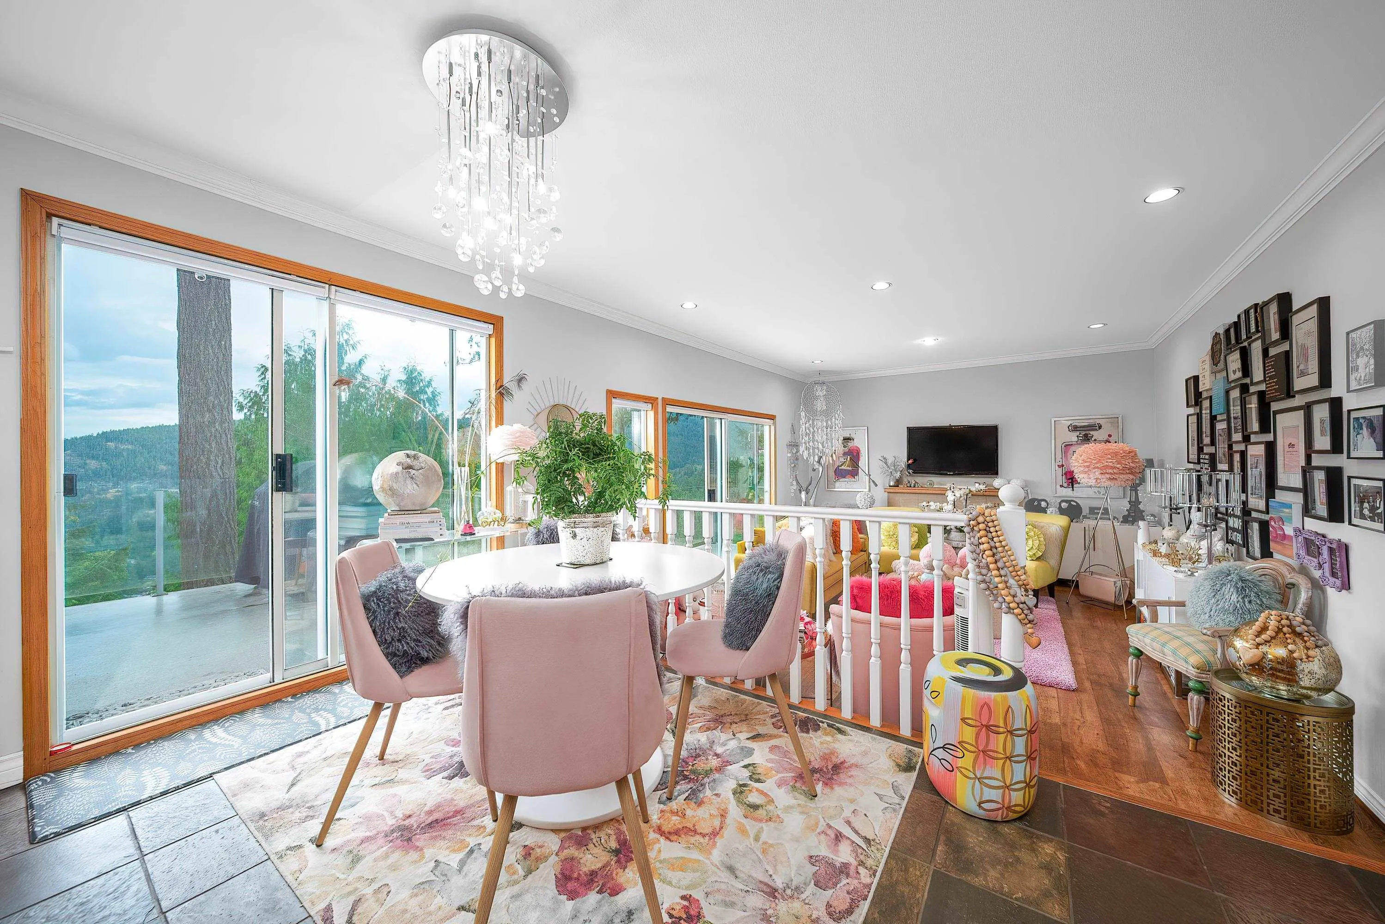
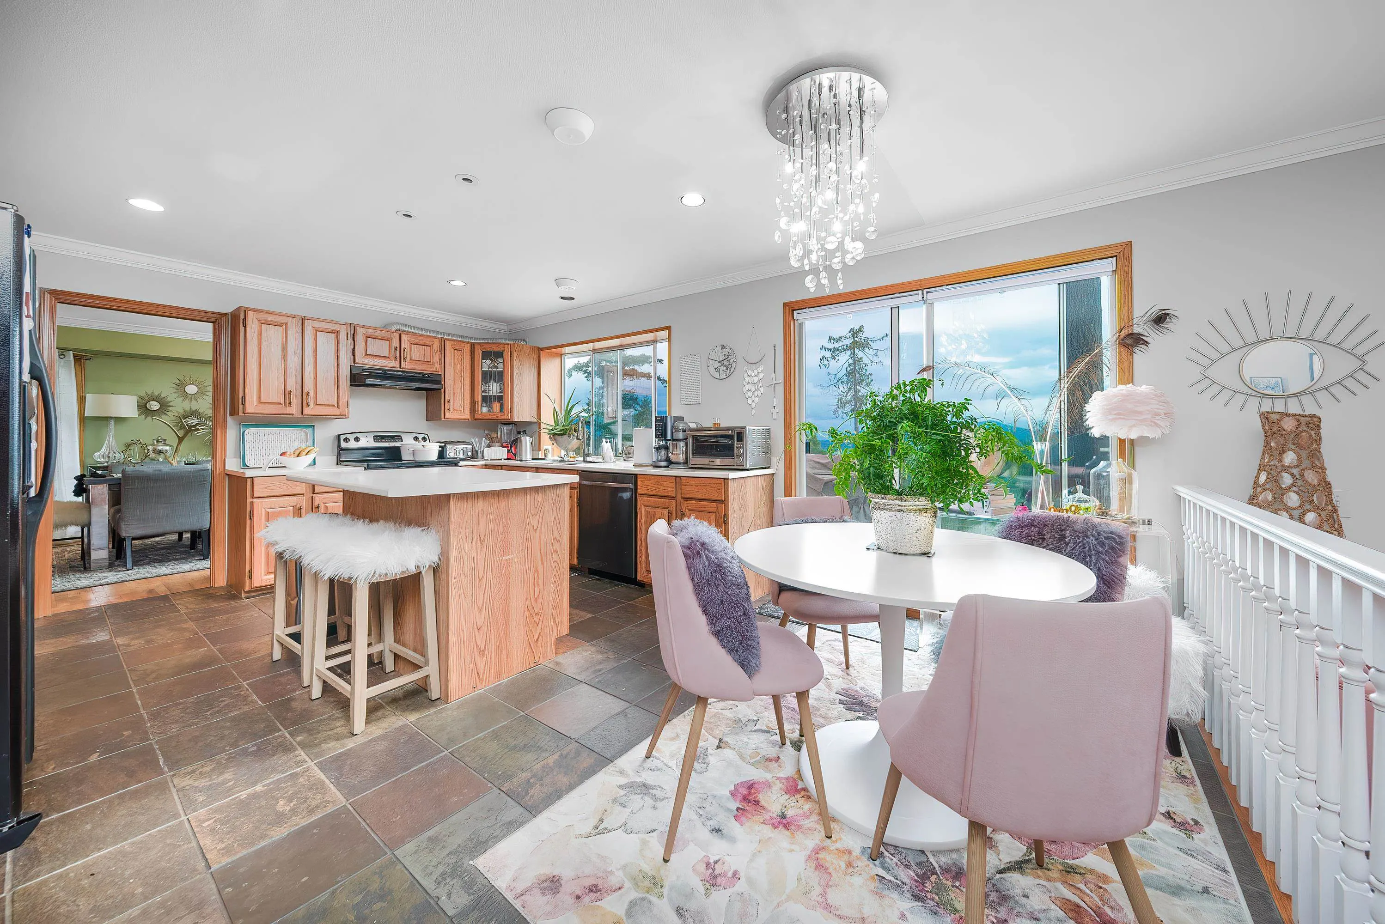
A 4-beds 4-baths well-kept home located in the quiet and peaceful Upper Caulfeild neighborhood. This house has good-sized bedrooms, plenty of storage space, expansive game rooms, and workshop spaces. This house meets all the needs of your growing family. Even better, it has spectacular views of the ocean, marina, island, forest, and mountains. Prime location with only two-minute drive to the Caulfeild Village Shopping Centre; and very close to Caulfeild Elementary and Rockridge Secondary Schools. You also have easy access to many famous parks, trails, yacht club, and Cypress Mountain ski site. Just imagine how much opportunities and fun this home might bring to your family! Don't miss it.

Property Details

Full Property Details

Interior

Bedrooms
4
Washrooms
4
Square Footage
4060 sqft
Basement
None
Heating Type
Electric,Forced Air
Kitchens
1
Floor Finish
Hardwood,Laminate,Tile,Carpet
Den
No

Exterior

Front
39.90
Lot Size (Sq Ft)
11291.00
View
OCEAN AND MOUNTAIN
Waterfront
No
Parking Spaces
4
Total Parking Spaces
-
Garage Spaces
-
Zoning
CD86
Roof
Asphalt

Building Description

Property Type
Residential Detached
Home Type
House
Subtype
Single Family Residence
Year Built
1986
Exterior
Frame Wood,Brick (Exterior),Mixed (Exterior),Stucco
Water Supply
Public
No. Floor Levels
3

Community

Community
Upper Caulfeild
Area Code
West Vancouver

Taxes & Fees

Taxes
$10,307.05 /yr
Tax Year
2024

Room Types

Room Dimensions Area Description
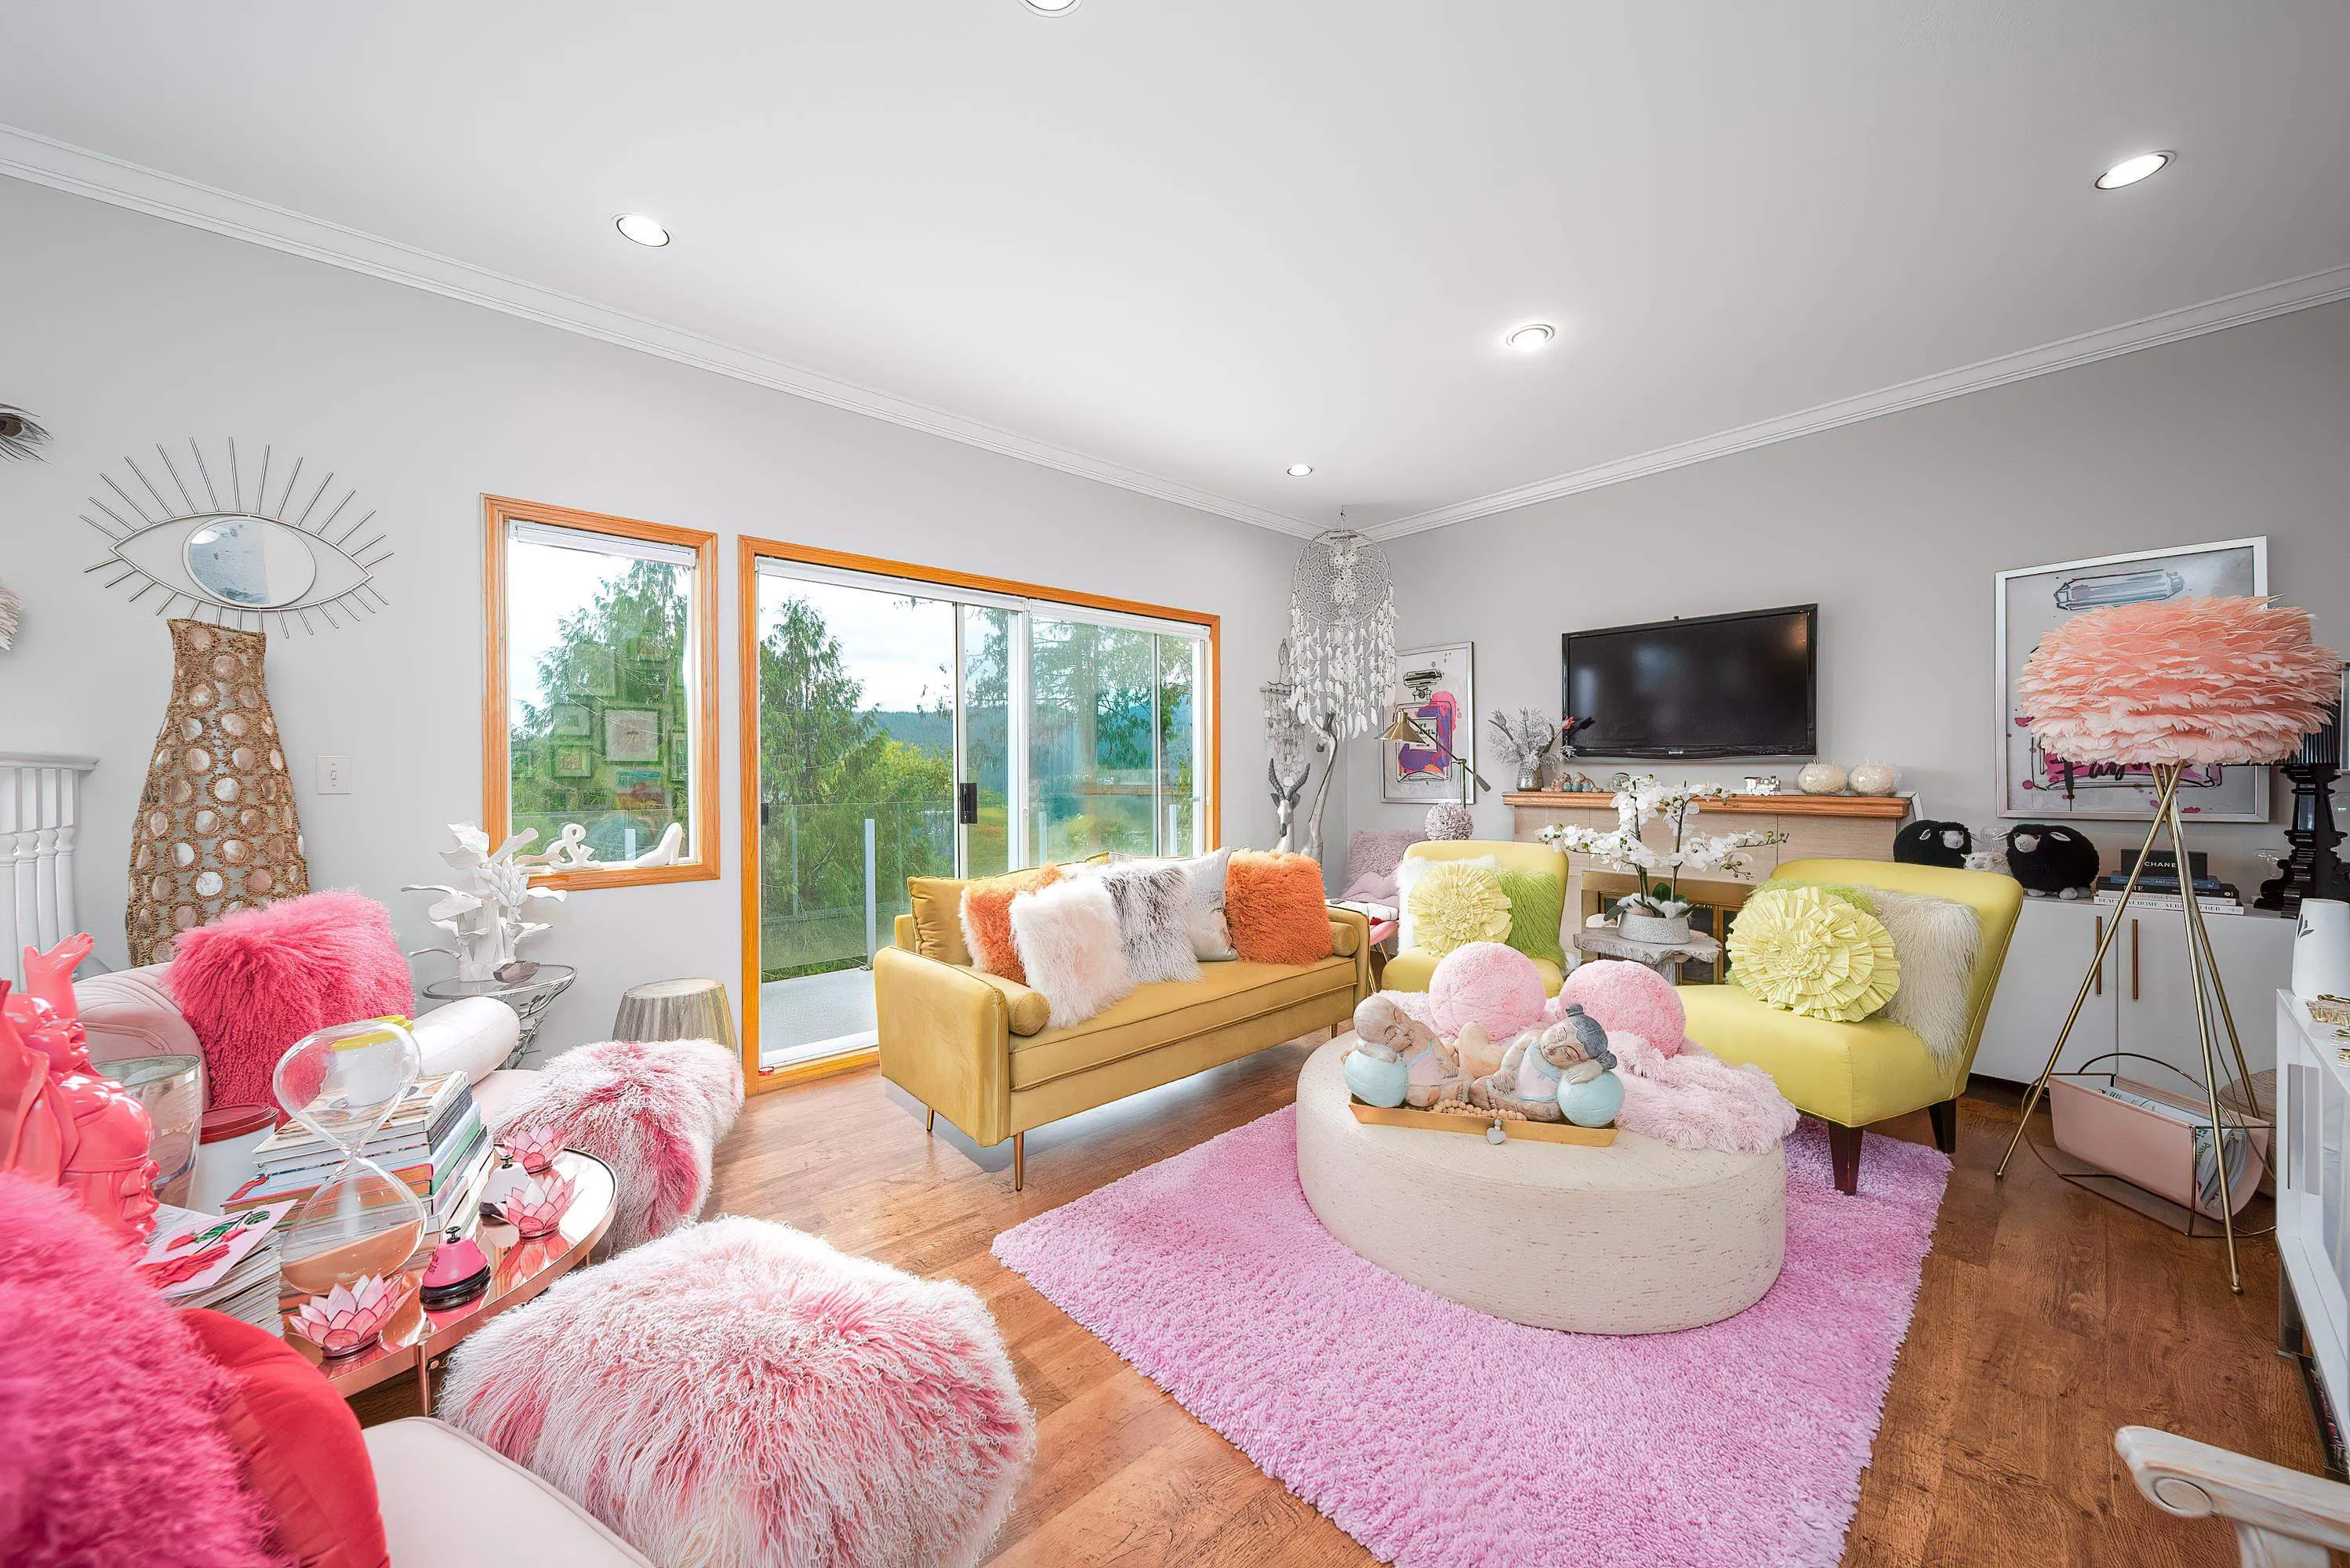
Living Room 15'2 x 17'3 261.63 sqft -
Kitchen 11'2 x 13'7 151.68 sqft -
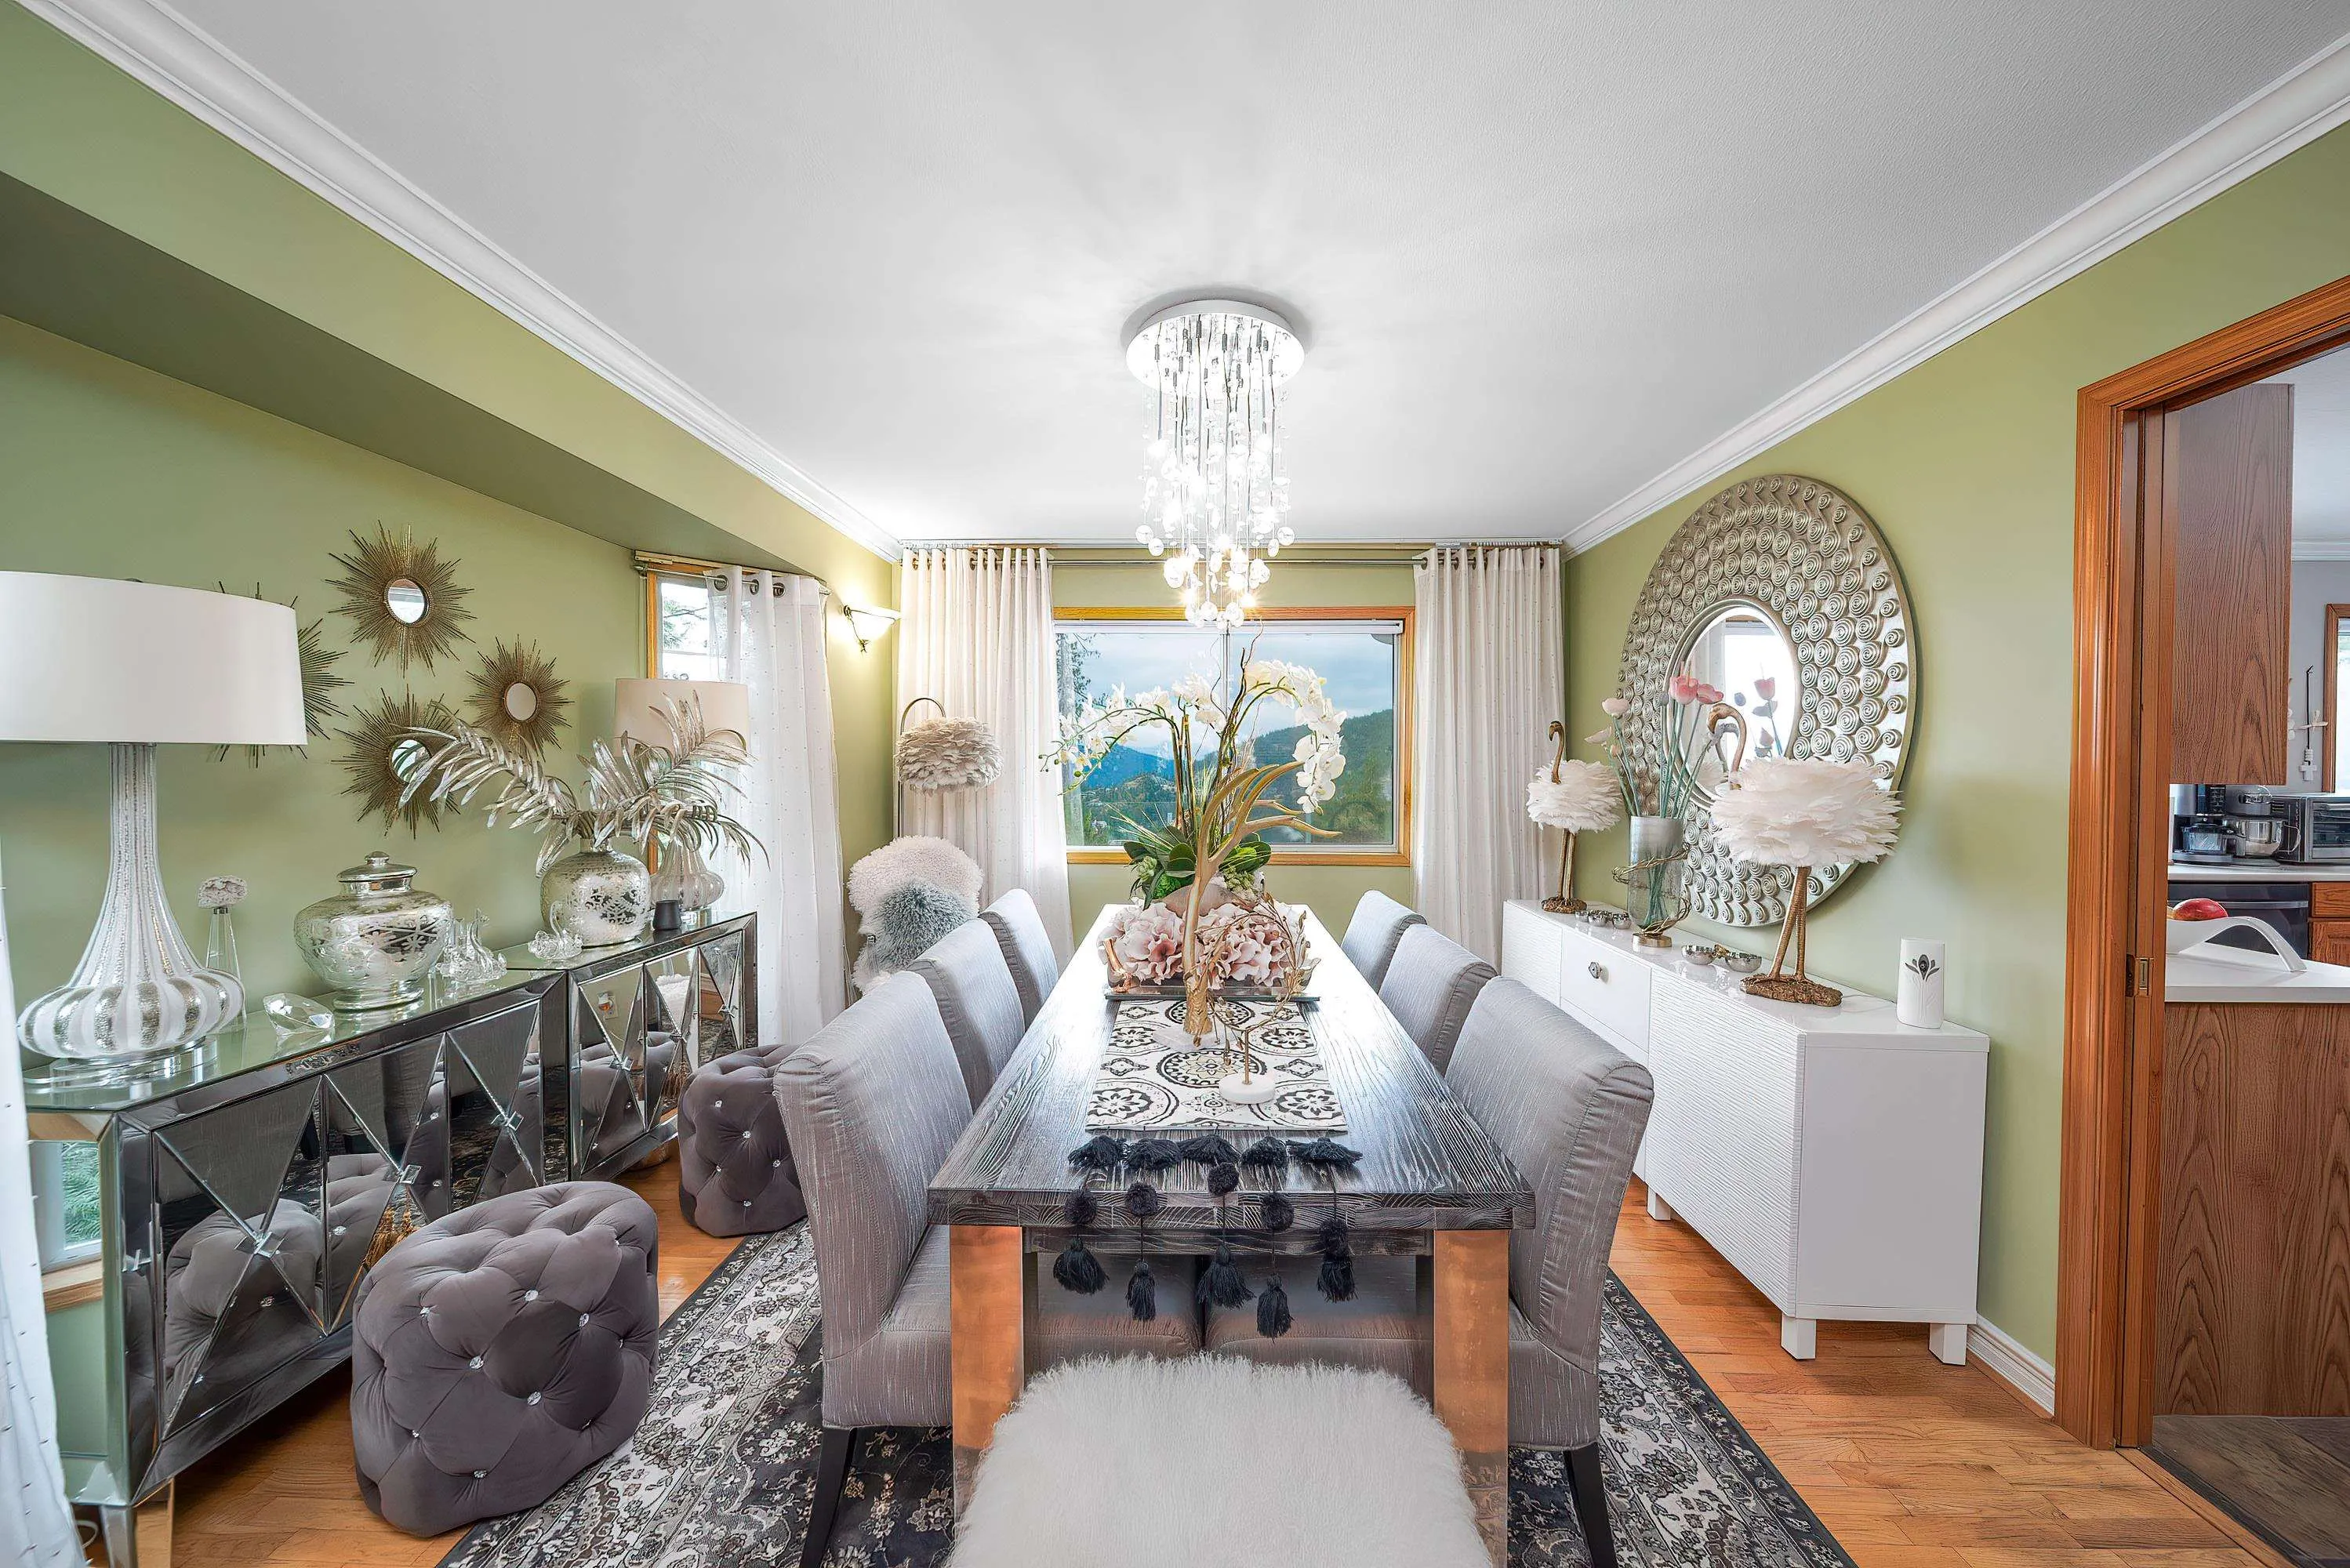
Dining Room 12'6 x 13'7 169.79 sqft -
Eating Area 7'1 x 13'7 96.22 sqft -
Family Room 13'5 x 17'2 230.32 sqft -
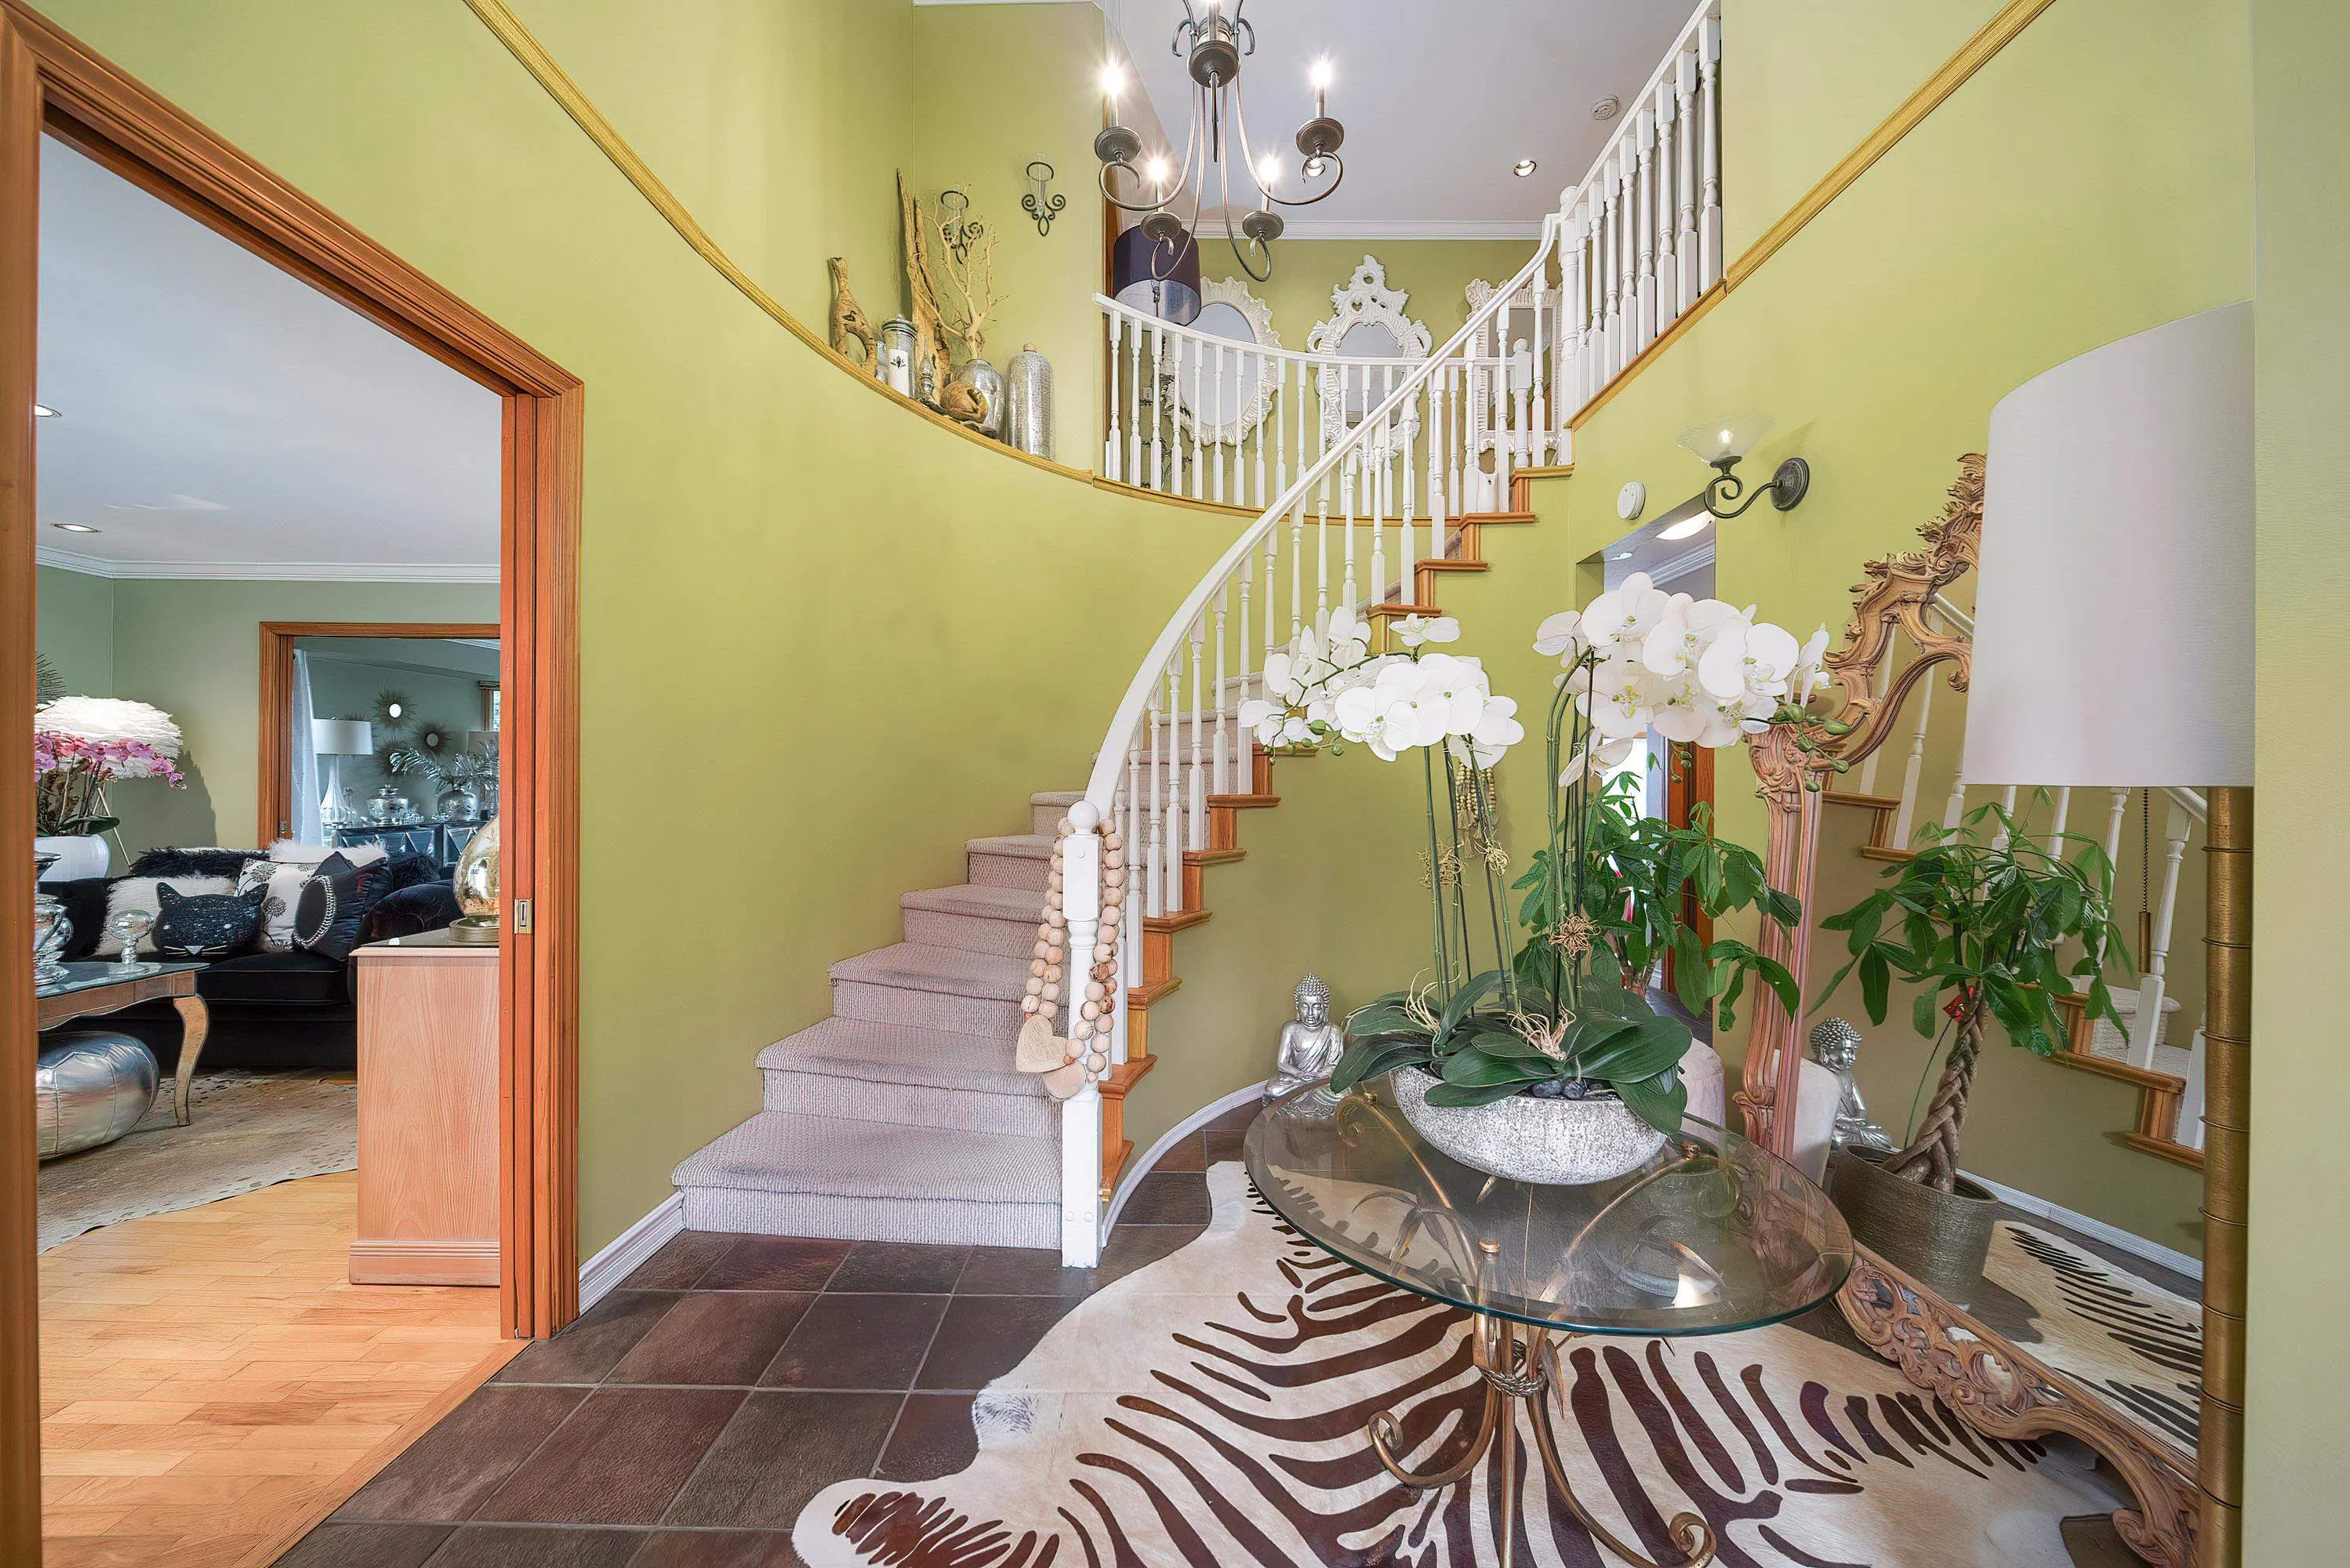
Foyer 9'4 x 9'9 91 sqft -
Laundry 7'5 x 8'2 60.57 sqft -
Bedroom 13'0 x 27'3 354.25 sqft -
Bedroom 9'11 x 10'10 107.43 sqft -
Bedroom 9'11 x 12'11 128.09 sqft -
Bedroom 10'9 x 11'7 124.52 sqft -
Storage 14'3 x 19'10 282.62 sqft -
Games Room 13'4 x 22'5 298.89 sqft -
Recreation Room 13'3 x 23'6 311.38 sqft -
Walk-In Closet 9'4 x 24'9 231 sqft -
Storage 5'1 x 9'3 47.02 sqft -
A
Amirmohsen Hamzehali
Royal LePage Sussex
Listed by Benson Lee PREC*
75 days on site
Listing Broker
Nu Stream Realty Inc.
Courtesy
Nu Stream Realty Inc.

Similar homes for sale in West Vancouver

This representation is based in whole or in part on data generated by the Chilliwack & District Real Estate Board, Fraser Valley Real Estate Board or Greater Vancouver REALTORS® which assumes no responsibility for its accuracy. Copyright 2026 by the Greater Vancouver REALTORS®, Fraser Valley Real Estate Board, Chilliwack and District Real Estate Board, and BC Northern Real Estate Board. All Rights Reserved.
Powered by AgentLocator






