23C Glenmore Drive, West Vancouver
1 / 15
For Sale
$3,298,000
6 bd · 6 ba · 3,810 sq ft

23C Glenmore Drive, West Vancouver V7S 1A5

MLS®# R3159504

Est. mortgage
$12,512/mo
Property taxes $7,826.77/yr

About This Home

Property Type
House, Single Family Residence
Parking
2 garage, 4 parking
MLS #
R3159504
Size
3810 sqft
Basement
Full
Lot size
5140.00 sqft
Tax
$7,826.77 /yr
Year Built
2022
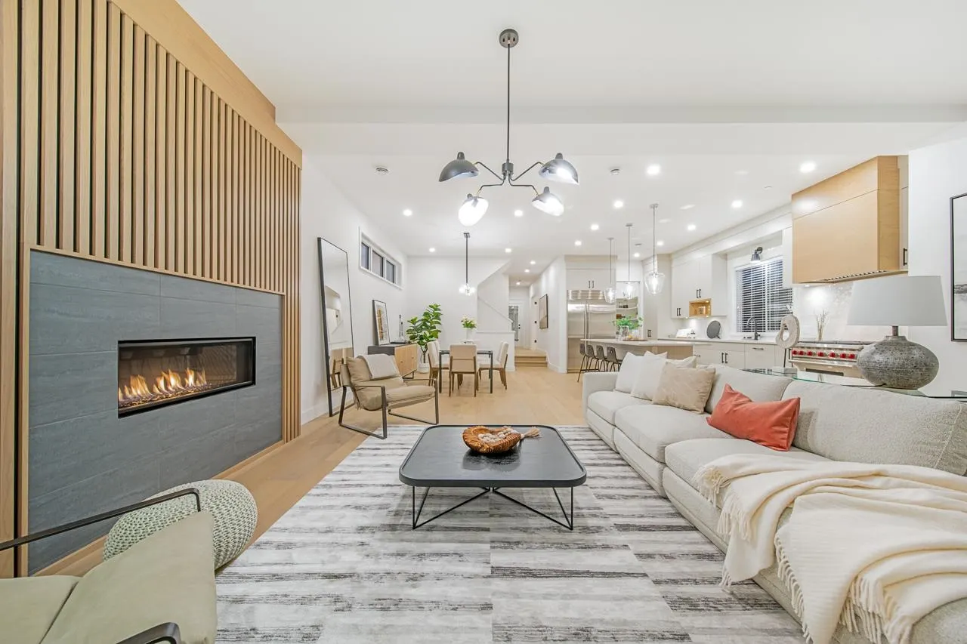
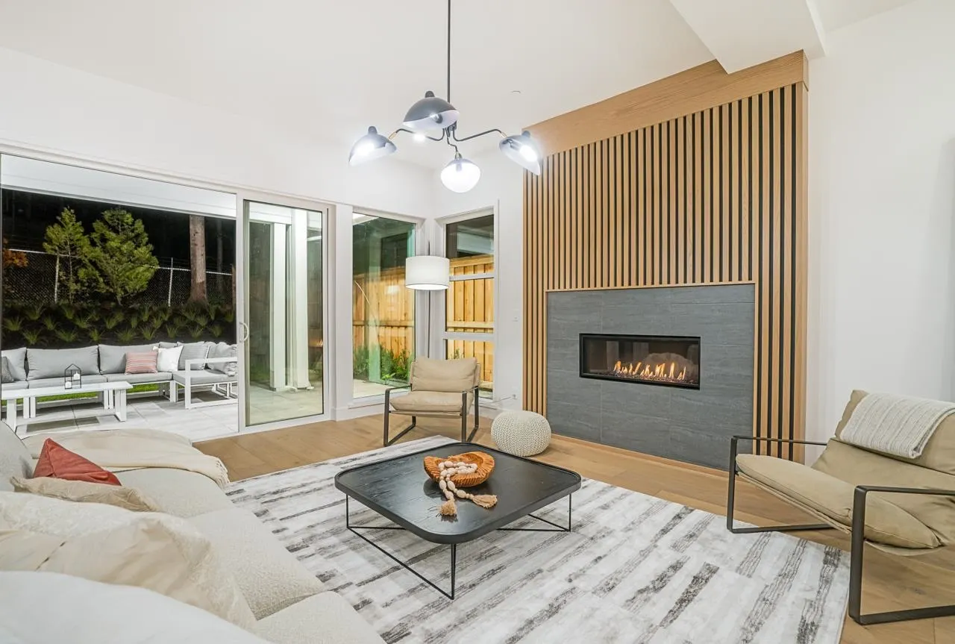
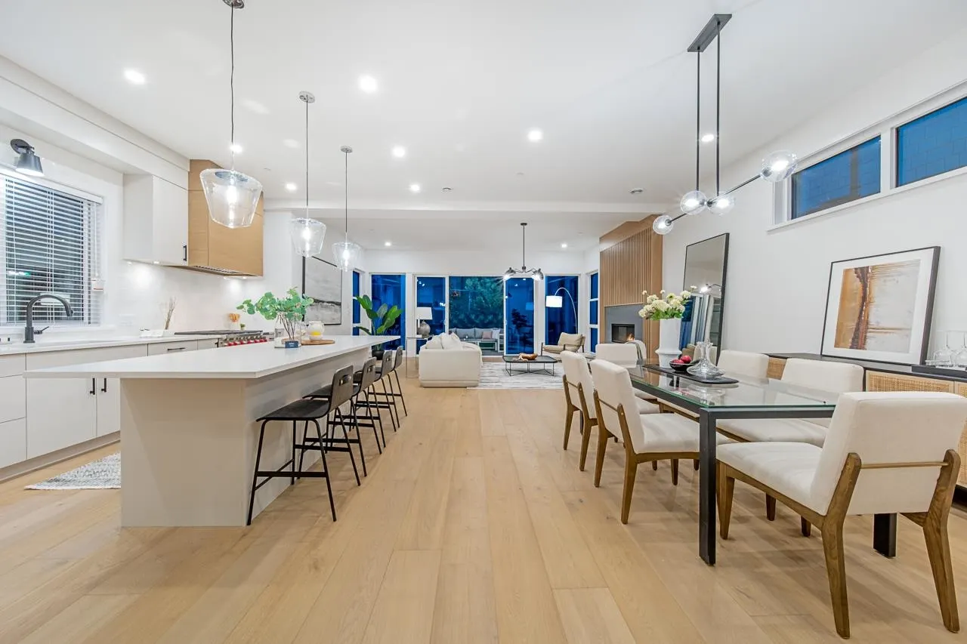
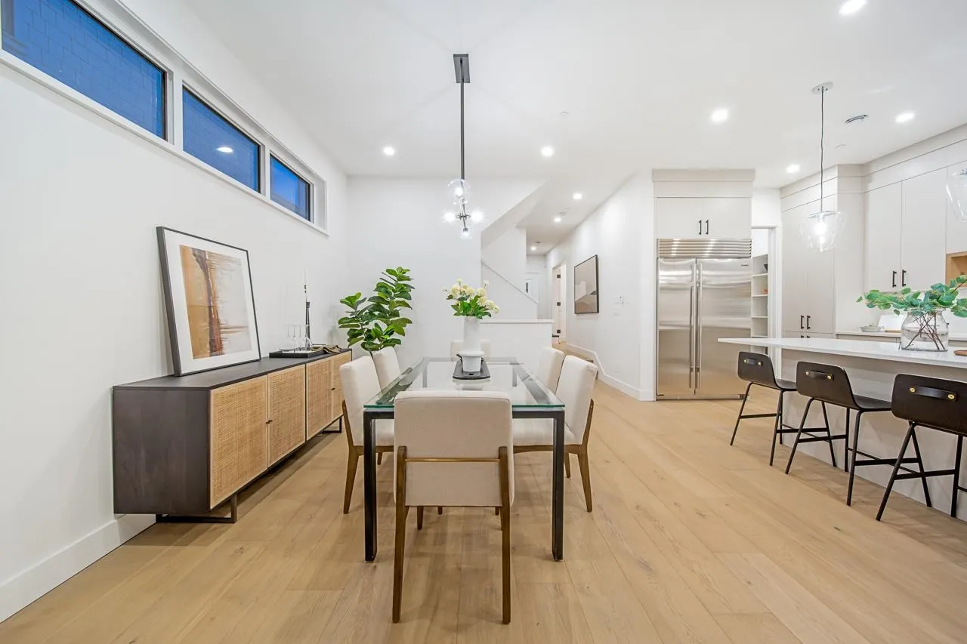
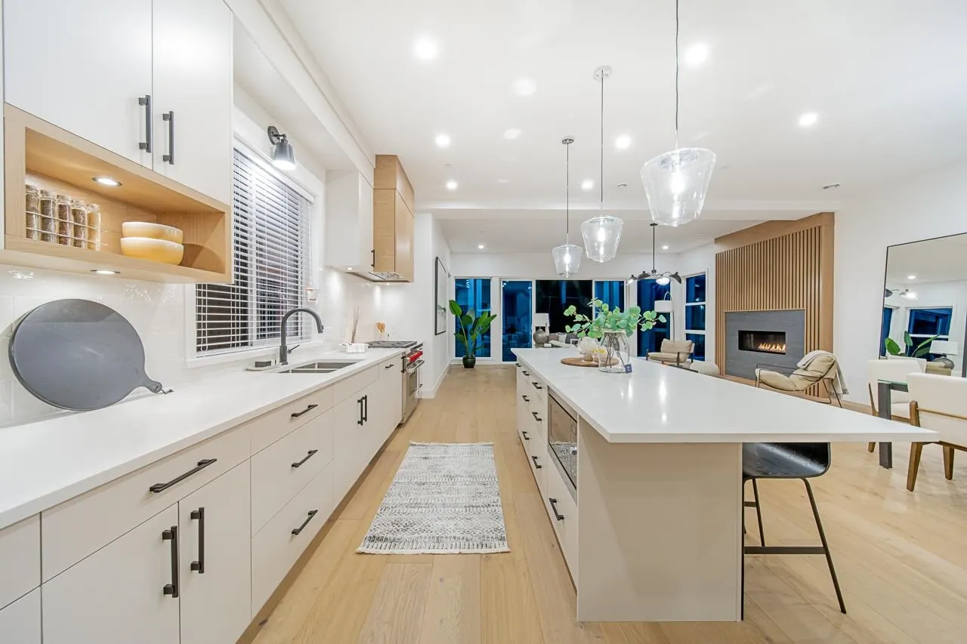
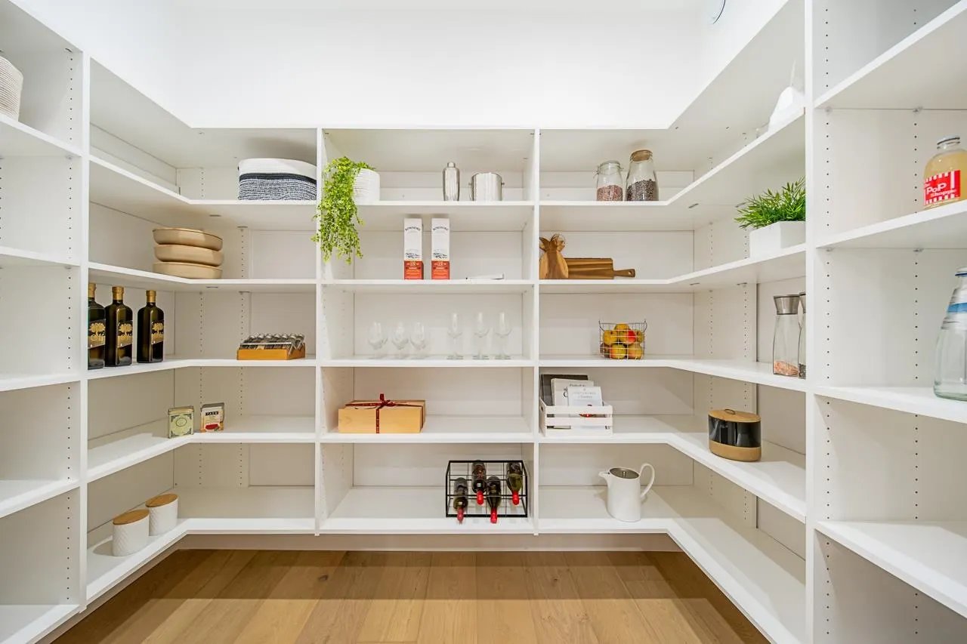
Great attention to detail is showcased in this gorgeous detached luxury home in the Upper British Properties. Quality craftsmanship is evident throughout this home. Main level offers vaulted ceilings, gourmet kitchen with high end appliances (Sub-Zero/Wolf), full size walk-in pantry roughed in for a 2nd kitchen, home office & a family room that opens to a covered patio & a fully fenced private backyard that backs onto a greenbelt. Upper level features 4 bedrooms (all ensuite) with a spacious master with spa-like ensuite & a large walk-in-closet. Lower level boasts 9 ft ceilings & offers 2 additional bedrooms, 2 bathrooms & a massive media/games room with ample space for all the equipment as well as storage. Located 1 min walk to Collingwood School & 100ft from entrance to Capilano Trail.

Property Details

Amenities & Utilities

In Unit

Full Property Details

Interior

Bedrooms
6
Washrooms
6
Square Footage
3810 sqft
Basement
Full
Heating Type
Natural Gas,Radiant
Kitchens
1
Floor Finish
Mixed
Den
No

Exterior

Front
34.00
Lot Size (Sq Ft)
5140.00
Waterfront
No
Parking Spaces
4
Total Parking Spaces
-
Garage Spaces
2
Zoning
RD1
Roof
Asphalt

Building Description

Property Type
Residential Detached
Home Type
House
Subtype
Single Family Residence
Year Built
2022
Exterior
Frame Wood,Mixed (Exterior)
Water Supply
Public
No. Floor Levels
3

Community

Community
Glenmore
Area Code
West Vancouver

Taxes & Fees

Taxes
$7,826.77 /yr
Tax Year
2024

Room Types

Room Dimensions Area Description
Living Room 13'1 x 20'5 267.12 sqft -
Dining Room 18'4 x 13'8 250.56 sqft -
Kitchen 19'8 x 9'3 181.92 sqft -
Pantry 5'10 x 9'7 55.9 sqft -
Office 11'8 x 9'7 111.81 sqft -
Foyer 7'0 x 10'7 74.08 sqft -
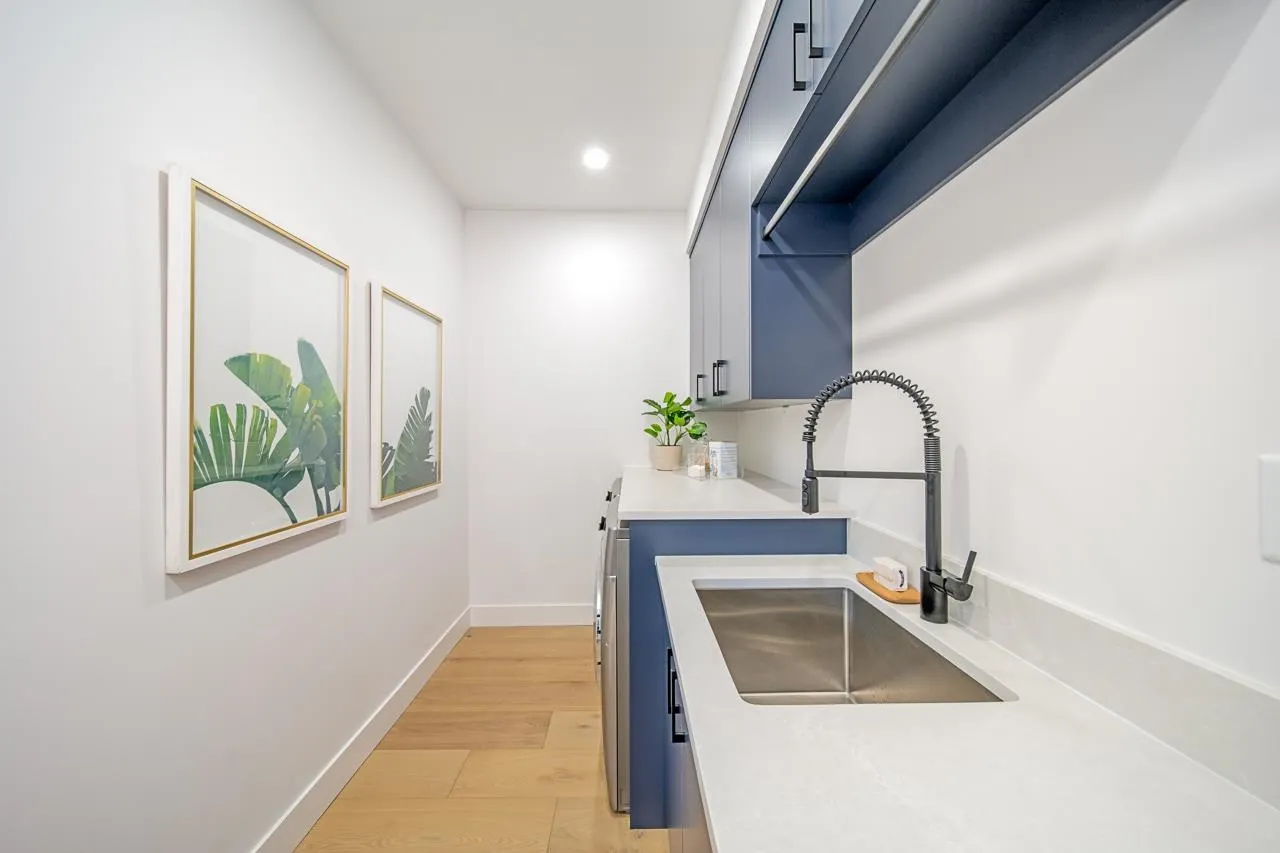
Laundry 5'11 x 12'3 72.48 sqft -
Primary Bedroom 15'5 x 12'3 188.85 sqft -
Walk-In Closet 9'0 x 8'6 76.5 sqft -
Bedroom 11'5 x 10'4 117.97 sqft -
Bedroom 10'4 x 14'1 145.53 sqft -
Bedroom 11'6 x 13'2 151.42 sqft -
Bedroom 12'5 x 11'3 139.69 sqft -
Walk-In Closet 4'10 x 8'0 38.67 sqft -
Recreation Room 19'5 x 22'2 430.4 sqft -
A
Amirmohsen Hamzehali
Royal LePage Sussex
Listed by Jason Jennings PREC*
75 days on site
Listing Broker
Sotheby's International Realty Canada
Courtesy
Sotheby's International Realty Canada

Similar homes for sale in West Vancouver

This representation is based in whole or in part on data generated by the Chilliwack & District Real Estate Board, Fraser Valley Real Estate Board or Greater Vancouver REALTORS® which assumes no responsibility for its accuracy. Copyright 2026 by the Greater Vancouver REALTORS®, Fraser Valley Real Estate Board, Chilliwack and District Real Estate Board, and BC Northern Real Estate Board. All Rights Reserved.
Powered by AgentLocator






