5295 Gulf Place, West Vancouver
1 / 33
For Sale
$4,798,000
5 bd · 4 ba · 3,721 sq ft

5295 Gulf Place, West Vancouver V7W 2V9

MLS®# R3159588

Est. mortgage
$18,202/mo
Property taxes $13,231.23/yr

About This Home

Property Type
House, Single Family Residence
Parking
2 parking
MLS #
R3159588
Size
3721 sqft
Basement
None
Lot size
13021.20 sqft
Tax
$13,231.23 /yr
Year Built
1981
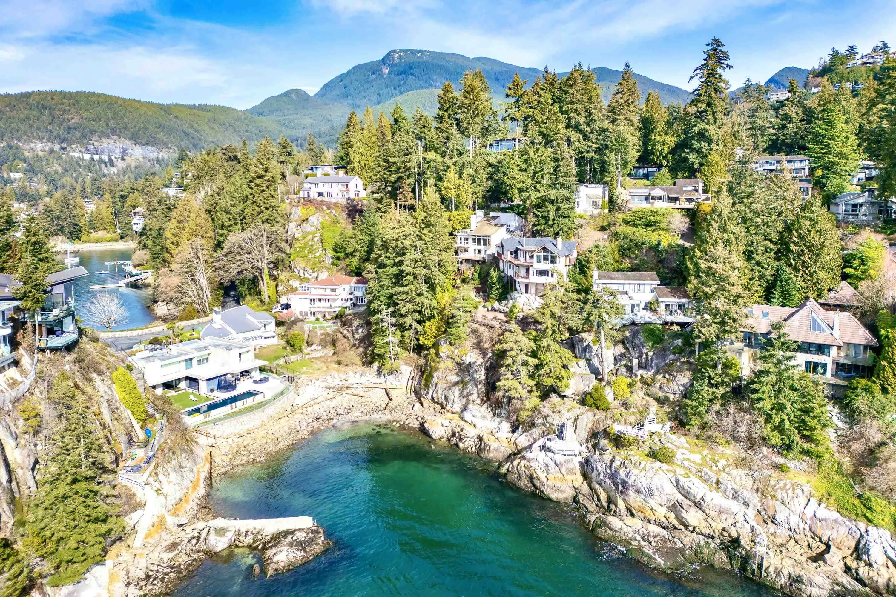
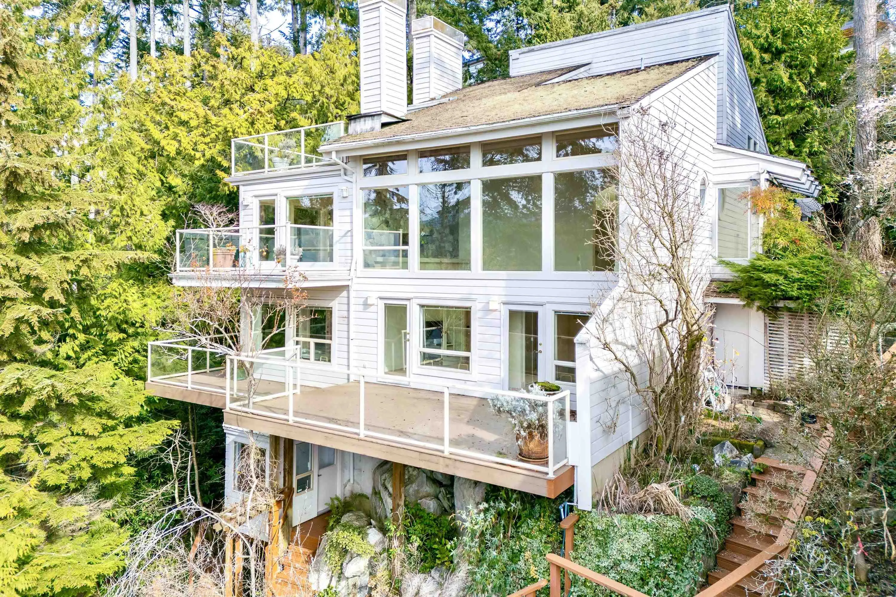
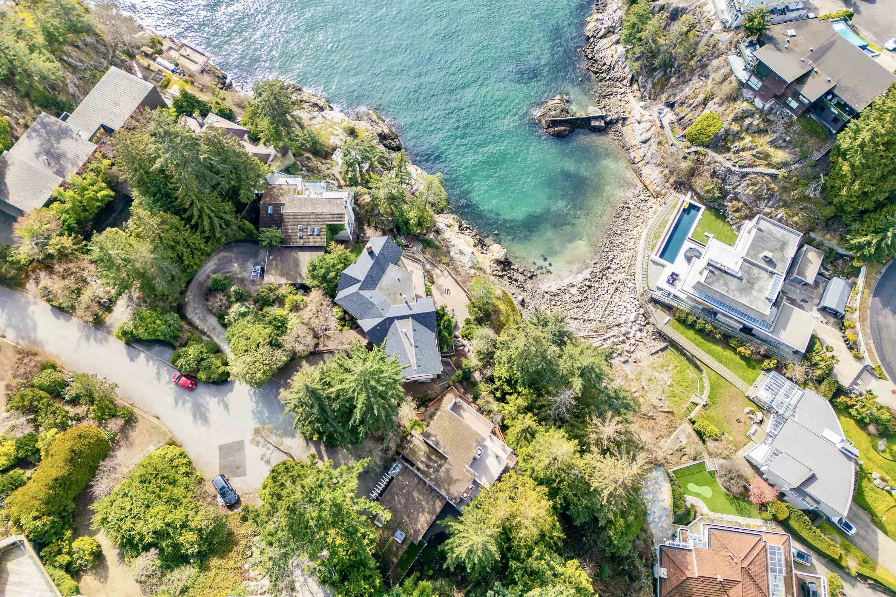
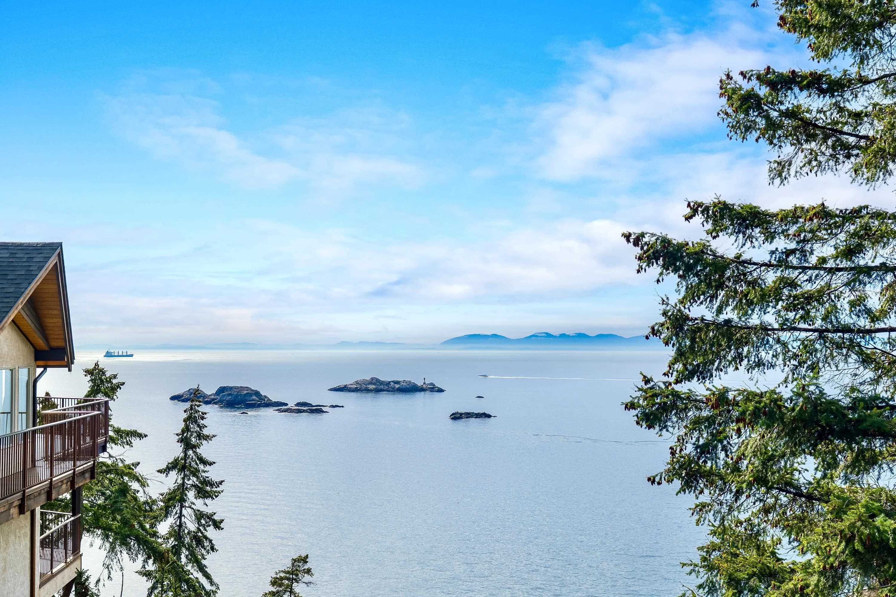
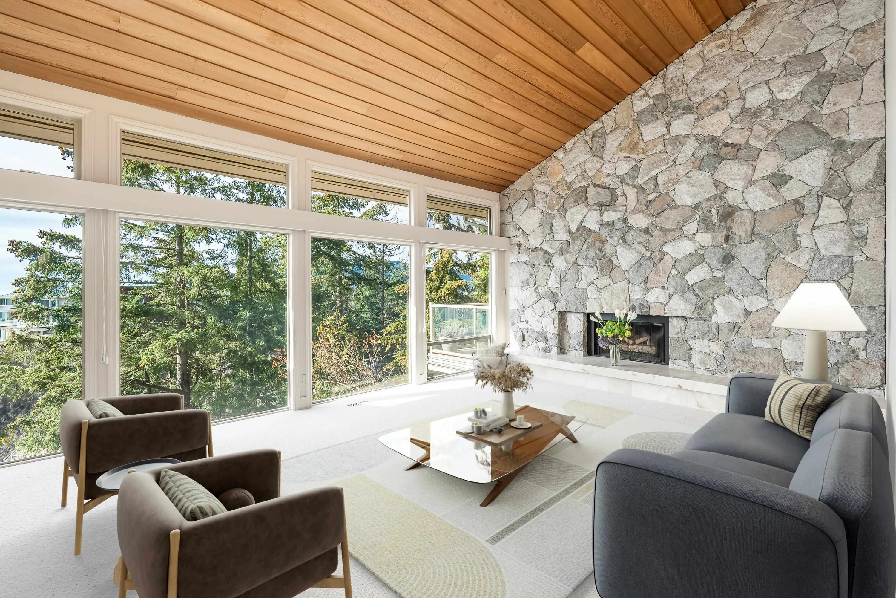
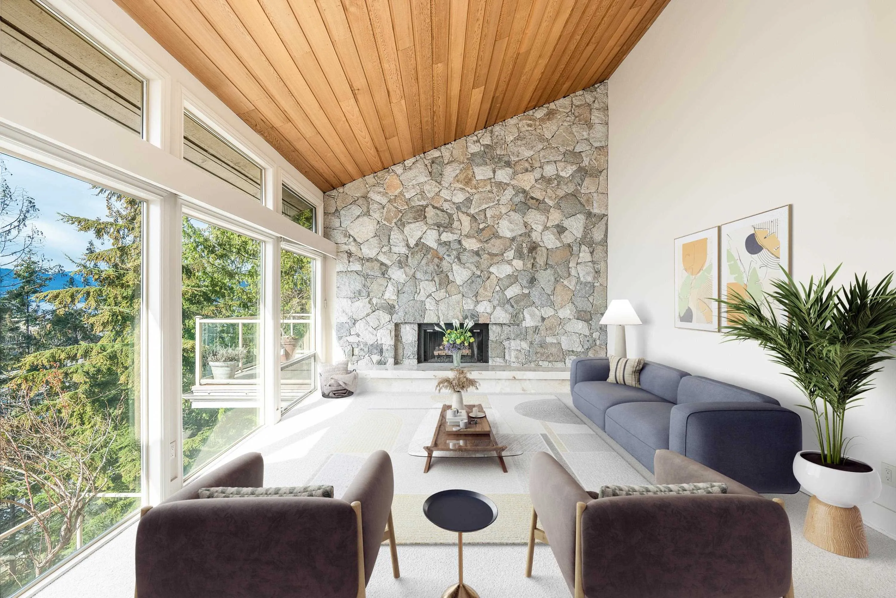
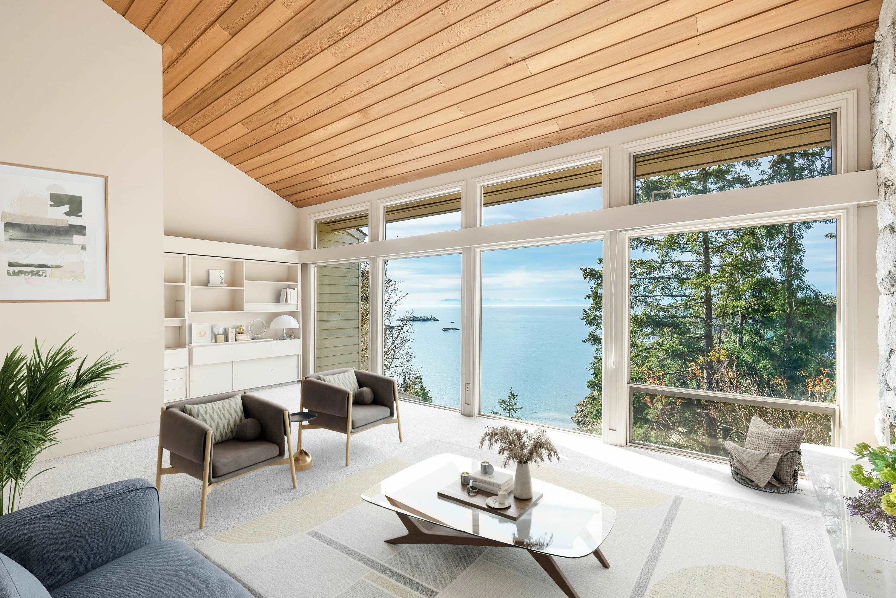
West Coast Waterfront lifestyle in Caulfeild oceanfront enclave. Private 13000 sf ppty at the end of serene cul-de-sac embraced by towering cedars, rock outcroppings, the beauty of the Pacific coastline w/private beach. Built early ‘80s, open-concept design, vaulted ceilings, entertainment-sized living spaces & floor-to-ceiling windows framing ocean vistas – 3721 sf of architecturally striking living space across 3 levels. Main offers spacious living & dining, family rm & office opening to sun-drenched verandas & views. Custom galley-style kitchen, w/adj laundry, is functional & stylish. 5 well-appointed bedrms, & Primary Suite w/ensuite. Highlights incl workshop, greenhouse, flex area, hardwd & tile flrs, storage & 2-car carport. Extraordinary waterfront estate offering exceptional value!

Property Details

Full Property Details

Interior

Bedrooms
5
Washrooms
4
Square Footage
3721 sqft
Basement
None
Heating Type
Forced Air
Kitchens
1
Floor Finish
Hardwood,Mixed,Tile,Carpet
Den
No

Exterior

Front
51.66
Lot Size (Sq Ft)
13021.20
View
Ocean, Private Beach
Waterfront
Yes
Parking Spaces
2
Total Parking Spaces
-
Garage Spaces
-
Zoning
RS3
Roof
Other

Building Description

Property Type
Residential Detached
Home Type
House
Subtype
Single Family Residence
Year Built
1981
Exterior
Frame Wood,Mixed (Exterior),Stone (Exterior)
Water Supply
Public
No. Floor Levels
3

Community

Community
Caulfeild
Area Code
West Vancouver

Taxes & Fees

Taxes
$13,231.23 /yr
Tax Year
2026

Other

Virtual Tour Link

Room Types

Room Dimensions Area Description
Living Room 14'7 x 23'6 342.71 sqft -
Family Room 12'5 x 15'2 188.32 sqft -
Foyer 5'5 x 10'8 57.78 sqft -
Dining Room 14'5 x 17'1 246.28 sqft -
Other 10'11 x 27'11 304.76 sqft -
Kitchen 8'4 x 20'3 168.75 sqft -
Other 5'7 x 6'8 37.22 sqft -
Bedroom 8'11 x 10'2 90.65 sqft -
Bedroom 10'1 x 10'9 108.4 sqft -
Bedroom 12'9 x 14'7 185.94 sqft -
Workshop 10'8 x 19'1 203.56 sqft -
Storage 9'6 x 14'3 135.38 sqft -
Other 6'5 x 6'6 41.71 sqft -
Bedroom 12'5 x 13'9 170.73 sqft -
Primary Bedroom 10'1 x 14'5 145.37 sqft -
Flex Room 7'10 x 20'3 158.62 sqft -
Other 3'7 x 20'3 72.56 sqft -
A
Amirmohsen Hamzehali
Royal LePage Sussex
Listed by Jason Soprovich
74 days on site
Listing Broker
Rennie & Associates Realty - Jason Soprovich
Courtesy
Rennie & Associates Realty - Jason Soprovich

Similar homes for sale in West Vancouver

This representation is based in whole or in part on data generated by the Chilliwack & District Real Estate Board, Fraser Valley Real Estate Board or Greater Vancouver REALTORS® which assumes no responsibility for its accuracy. Copyright 2026 by the Greater Vancouver REALTORS®, Fraser Valley Real Estate Board, Chilliwack and District Real Estate Board, and BC Northern Real Estate Board. All Rights Reserved.
Powered by AgentLocator






