2390 Palmerston Avenue, West Vancouver
1 / 38
For Sale
$3,880,000
5 bd · 4 ba · 3,258 sq ft

2390 Palmerston Avenue, West Vancouver V7V 2W1

MLS®# R3159942

Est. mortgage
$14,720/mo
Property taxes $8,503.79/yr

About This Home

Property Type
House, Single Family Residence
Parking
10 parking
MLS #
R3159942
Size
3258 sqft
Basement
Finished
Lot size
9312.00 sqft
Tax
$8,503.79 /yr
Year Built
1948
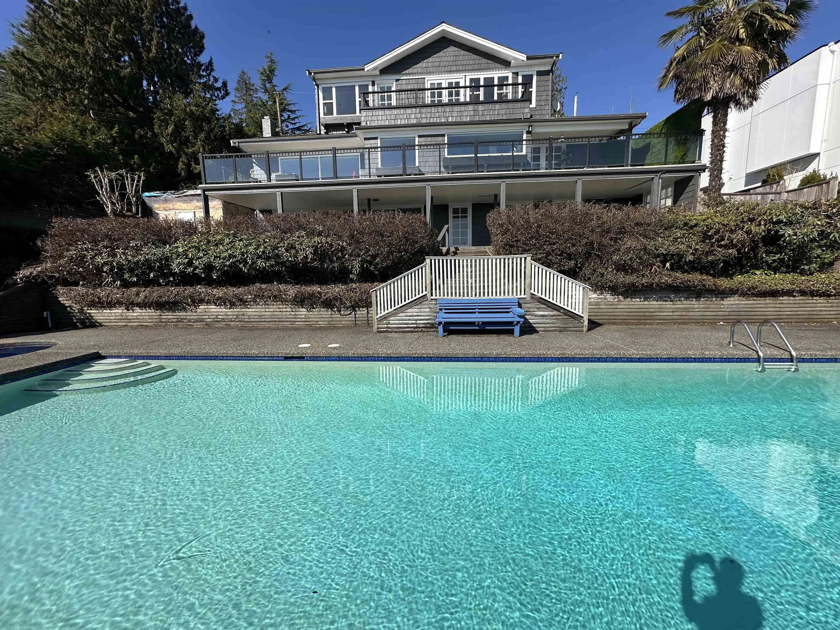
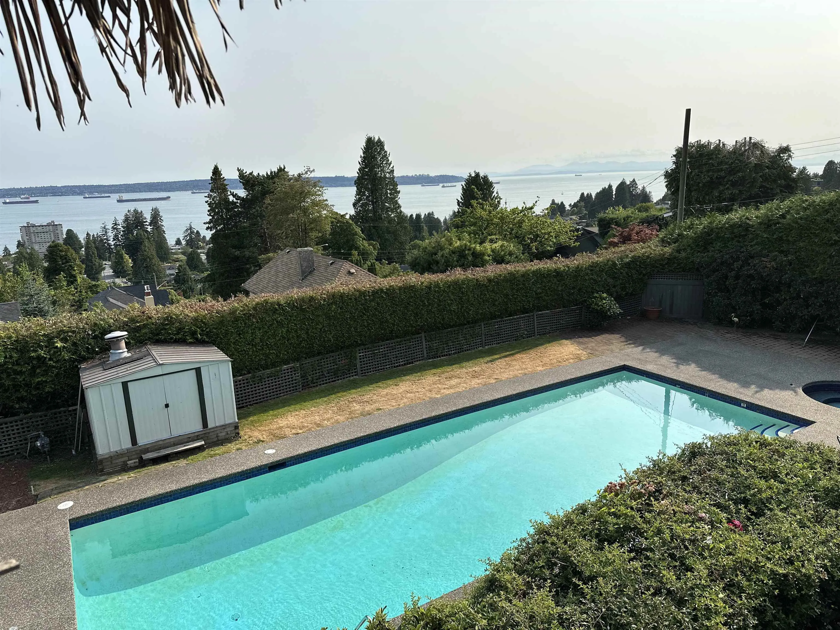
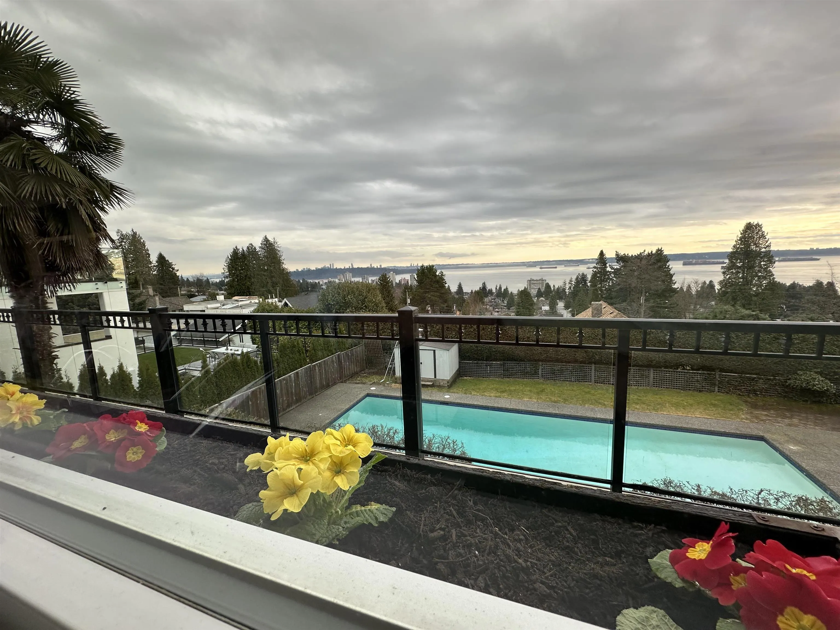
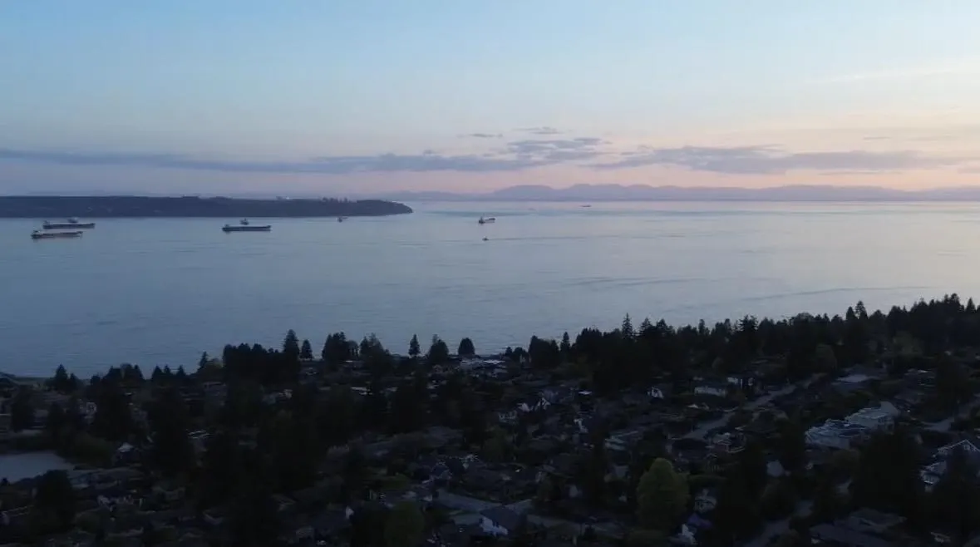
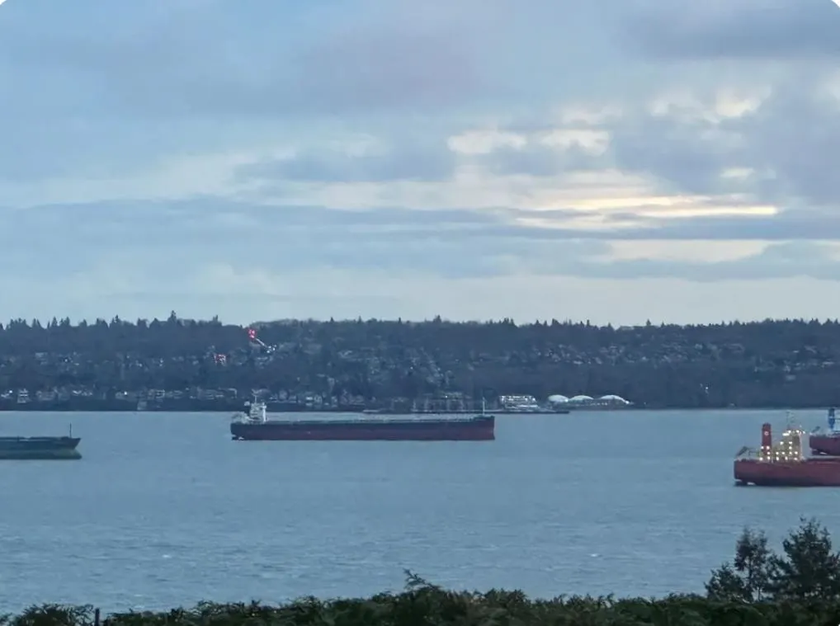
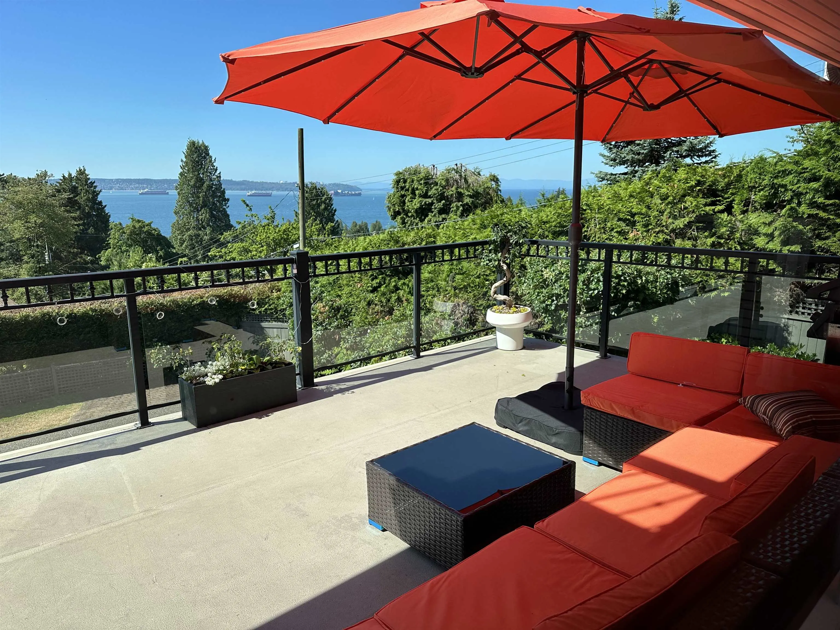
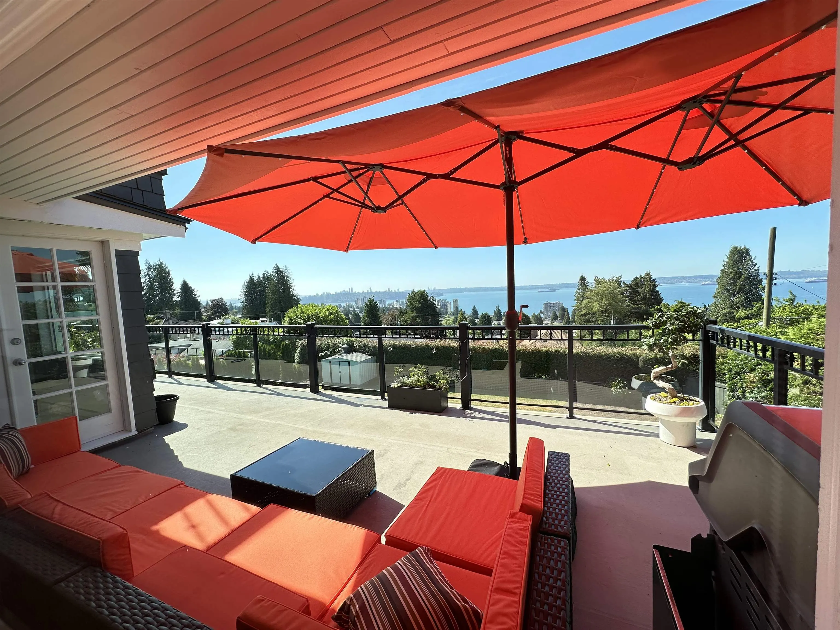
Absolutely spectacular corner lot with exceptional privacy in one of Upper Dundarave’s most sought-after cul-de-sacs. Situated on a 9,312 sqft.south-facing lot with 77.5 ft. frontage, this exceptional property offers unobstructed panoramic ocean and city views from all levels.The beautifully renovated character home features a flat-level driveway, new roof and flooring, elegant open-concept main floor, and two high-ceiling bedrooms upstairs, including a luxurious primary ensuite.The fully renovated lower level includes a two-bedroom licensed suite with radiant heat and walk-out access to a private, exquisitely landscaped garden with large covered patio, 45 ft swimming pool, Jacuzzi, and stunning ocean views.A rare opportunity offering privacy, spectacular views all 3 floors &Flat driveway.

Property Details

Full Property Details

Interior

Bedrooms
5
Washrooms
4
Square Footage
3258 sqft
Basement
Finished
Heating Type
Baseboard,Natural Gas,Radiant
Kitchens
2
Floor Finish
Laminate,Tile,Carpet
Den
No

Exterior

Front
77.32
Lot Size (Sq Ft)
9312.00
View
Panoramic 180 Ocean & City
Waterfront
No
Parking Spaces
10
Total Parking Spaces
-
Garage Spaces
-
Zoning
RS5
Roof
Asphalt

Building Description

Property Type
Residential Detached
Home Type
House
Subtype
Single Family Residence
Year Built
1948
Exterior
Frame Wood,Wood Siding
Water Supply
Public
No. Floor Levels
2

Community

Community
Dundarave
Area Code
West Vancouver

Taxes & Fees

Taxes
$8,503.79 /yr
Tax Year
2022

Other

Virtual Tour Link

Room Types

Room Dimensions Area Description
Living Room 13' x 14' 182 sqft -
Dining Room 9' x 14'6 130.5 sqft -
Kitchen 9' x 14' 126 sqft -
Family Room 15' x 14' 210 sqft -
Nook 9'6 x 13' 123.5 sqft -
Bedroom 6' x 9' 54 sqft -
Foyer 12' x 9' 108 sqft -
Laundry 4' x 9' 36 sqft -
Primary Bedroom 14' x 16' 224 sqft -
Bedroom 13' x 12' 156 sqft -
Walk-In Closet 13'5 x 5' 67.08 sqft -
Kitchen 12' x 9' 108 sqft -
Living Room 11' x 18' 198 sqft -
Foyer 5' x 9' 45 sqft -
Storage 6' x 5' 30 sqft -
Bedroom 18' x 13' 234 sqft -
Bedroom 8' x 12'5 99.33 sqft -
A
Amirmohsen Hamzehali
Royal LePage Sussex
Listed by Amir Ghaffari PREC*
71 days on site
Listing Broker
Royal LePage Sussex
Courtesy
Royal LePage Sussex

Similar homes for sale in West Vancouver

This representation is based in whole or in part on data generated by the Chilliwack & District Real Estate Board, Fraser Valley Real Estate Board or Greater Vancouver REALTORS® which assumes no responsibility for its accuracy. Copyright 2026 by the Greater Vancouver REALTORS®, Fraser Valley Real Estate Board, Chilliwack and District Real Estate Board, and BC Northern Real Estate Board. All Rights Reserved.
Powered by AgentLocator






