
815 King Georges Way, West Vancouver
1 / 37
For Sale
$12,880,000
5 bd · 8 ba · 9,110 sq ft

815 King Georges Way, West Vancouver V7S 1S4

MLS®# R3160025

Est. mortgage
$48,863/mo
Property taxes $78,203.54/yr

About This Home

Property Type
House, Single Family Residence
Parking
3 garage, 8 parking
MLS #
R3160025
Size
9110 sqft
Basement
None
Lot size
19166.00 sqft
Tax
$78,203.54 /yr
Year Built
2019
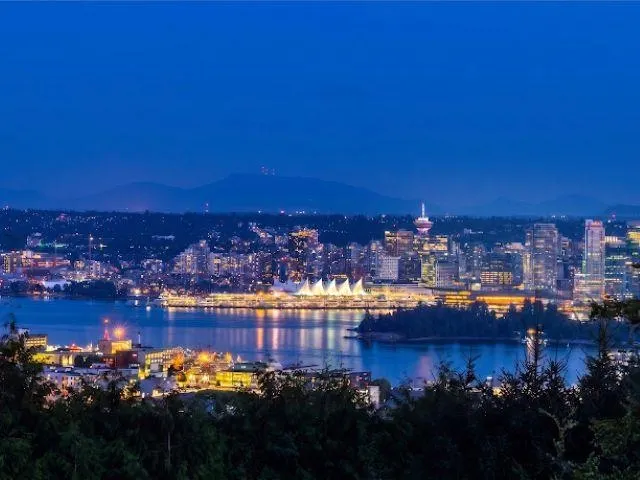
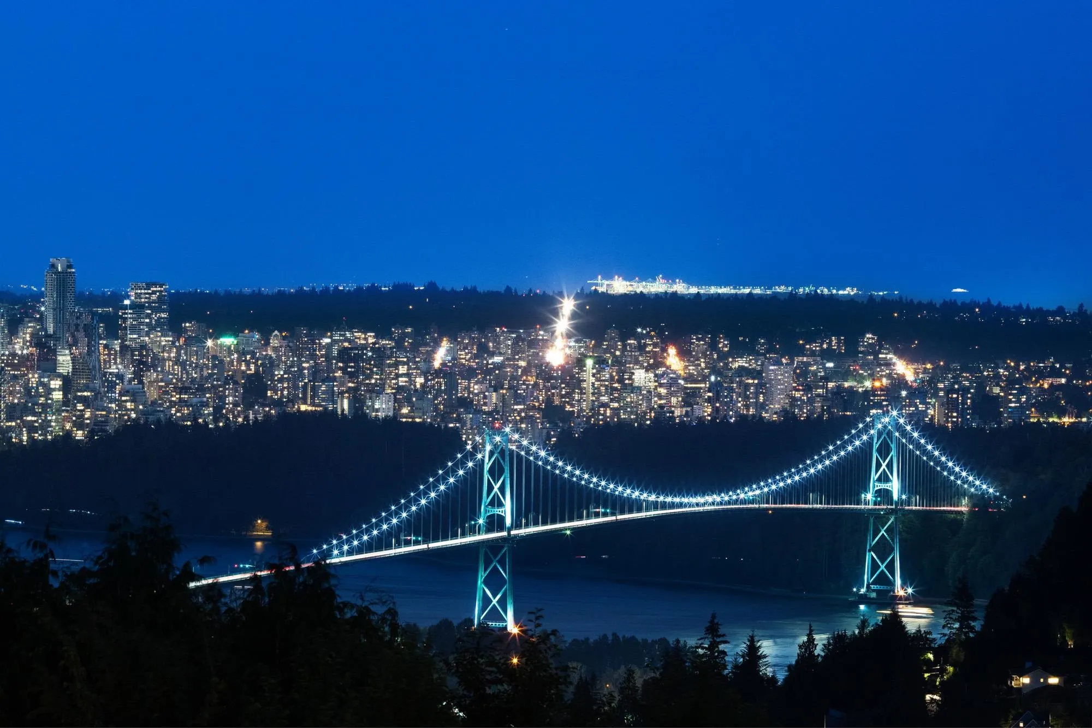
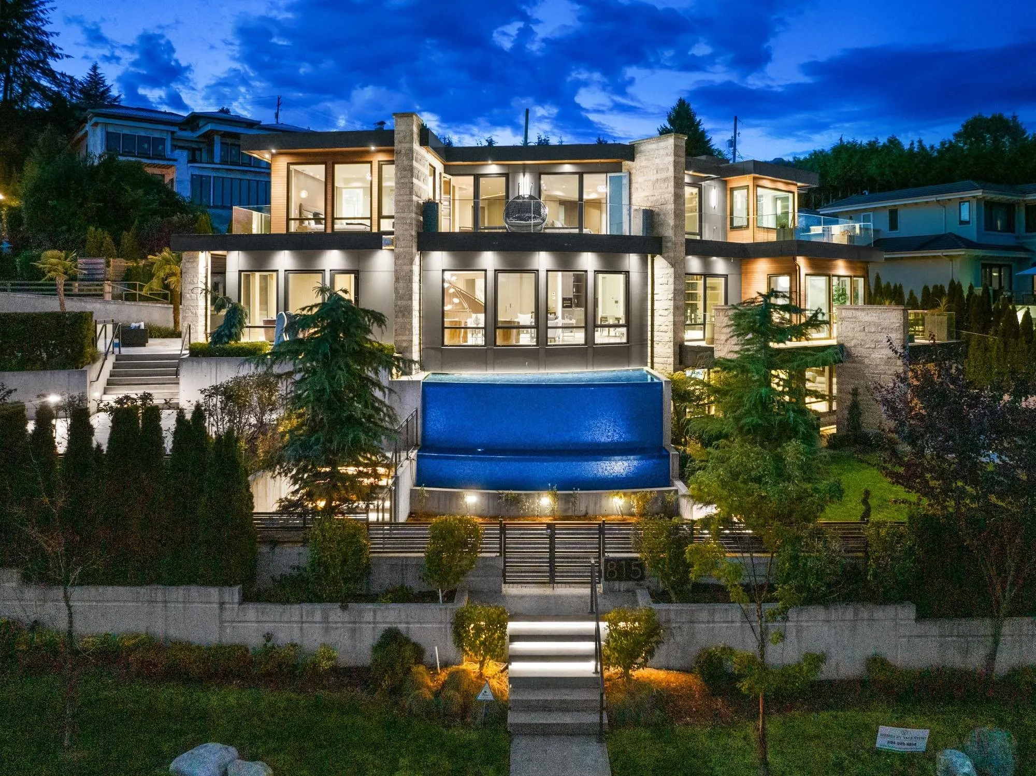
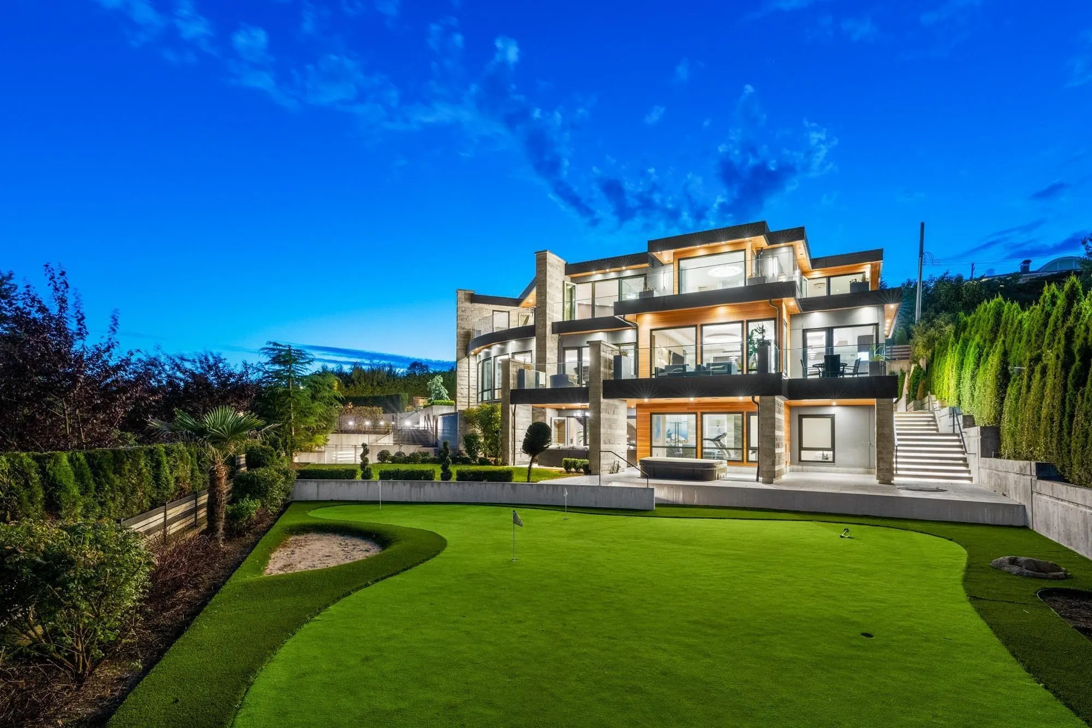
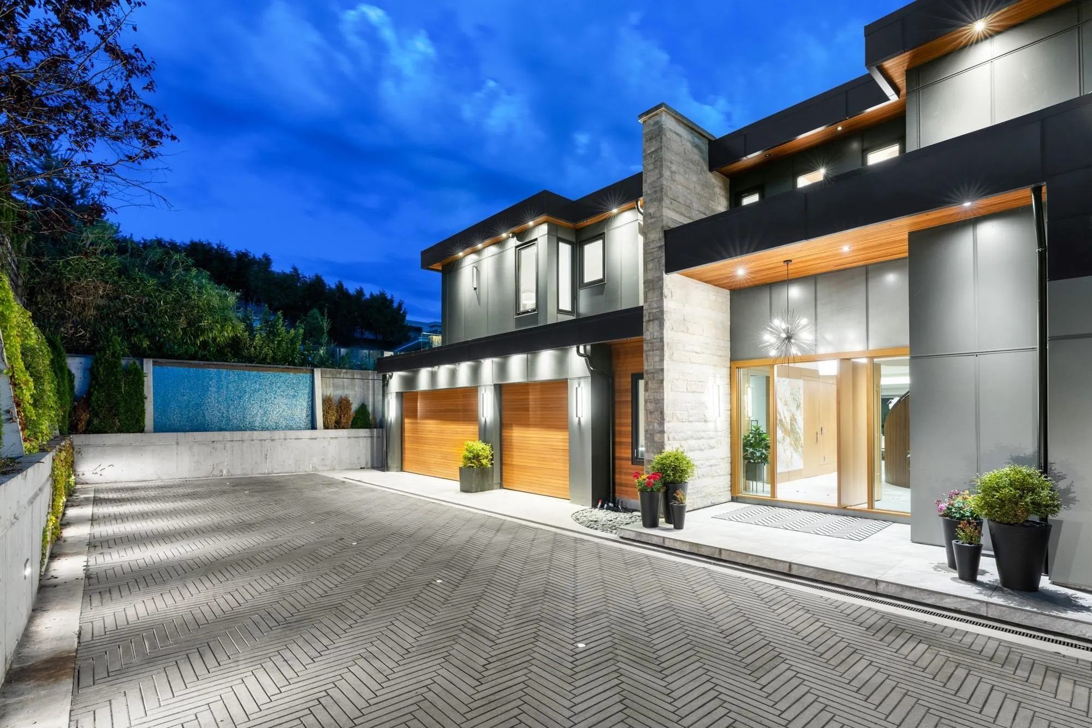
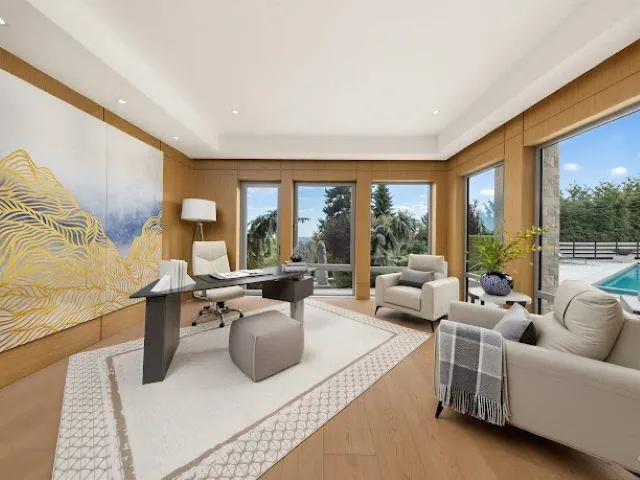
WORLD CLASS Luxury home on Most Prestigious British Properties, and most desirable street King Georges! Unobstructed view of City, Bridge, Ocean, Stanley Park, mountain and islands. Two entrances front and back, FLAT heated driveway, two waterfalls in front and back bring good fortune to the house. This smart home features 5 beds 8 baths, balcony for each bedroom; office, gym, home theatre, and marble temp control wine cellar. Expensive large piece marble floor and 12" wide hardwood flooring, Italian kitchen cabinets, wok kitchen, Artist designer's Gallery sink, Double Miele appliances, Italian Bocci chandeliers, Zebra staircase, Ingrid switches, Tesla back up battery. All plumbing fixture are Gessi from Italy. California palm trees. Agent Open House October 8th Thursday 10am-12pm.

Property Details

Full Property Details

Interior

Bedrooms
5
Washrooms
8
Square Footage
9110 sqft
Basement
None
Heating Type
Natural Gas,Radiant
Kitchens
2
Floor Finish
Hardwood,Tile
Den
No

Exterior

Front
200.00
Lot Size (Sq Ft)
19166.00
View
City, Ocean and Mountain
Waterfront
No
Parking Spaces
8
Total Parking Spaces
-
Garage Spaces
3
Zoning
RS3
Roof
Torch On

Building Description

Property Type
Residential Detached
Home Type
House
Subtype
Single Family Residence
Year Built
2019
Exterior
Frame Wood,Aluminum Siding
Water Supply
Public
No. Floor Levels
3

Community

Community
British Properties
Area Code
West Vancouver

Taxes & Fees

Taxes
$78,203.54 /yr
Tax Year
2024

Other

Virtual Tour Link

Room Types

Room Dimensions Area Description
Living Room 21'1 x 24'10 523.57 sqft -
Dining Room 12' x 21'1 253 sqft -
Eating Area 9'10 x 11'2 109.81 sqft -
Kitchen 13'4 x 24'7 327.78 sqft -
Wok Kitchen 7'10 x 15'11 124.68 sqft -
Family Room 15'3 x 18'7 283.4 sqft -
Office 14'8 x 16'4 239.56 sqft -
Foyer 11'1 x 25'5 281.7 sqft -
Mud Room 7'11 x 19'10 157.01 sqft -
Primary Bedroom 19'3 x 20'6 394.62 sqft -
Walk-In Closet 9'3 x 13'4 123.33 sqft -
Primary Bedroom 15'6 x 18' 279 sqft -
Walk-In Closet 5'4 x 6'11 36.89 sqft -
Bedroom 13' x 15' 195 sqft -
Walk-In Closet 5'4 x 5'11 31.56 sqft -
Bedroom 12'11 x 14'11 192.67 sqft -
Walk-In Closet 9'6 x 19'7 186.04 sqft -
Recreation Room 23'9 x 29'2 692.71 sqft -
Media Room 13'5 x 22' 295.17 sqft -
Utility 7'4 x 24'6 179.67 sqft -
Gym 14'6 x 14'10 215.08 sqft -
Wine Room 12'6 x 12'11 161.46 sqft -
Storage 6'6 x 7'4 47.67 sqft -
Sauna 6'5 x 7' 44.92 sqft -
Bedroom 15'5 x 24' 370 sqft -
Walk-In Closet 6'5 x 7' 44.92 sqft -
A
Amirmohsen Hamzehali
Royal LePage Sussex
Listed by Wendy Tian PREC*
71 days on site
Listing Broker
Luxmore Realty
Courtesy
Luxmore Realty

Similar homes for sale in West Vancouver

This representation is based in whole or in part on data generated by the Chilliwack & District Real Estate Board, Fraser Valley Real Estate Board or Greater Vancouver REALTORS® which assumes no responsibility for its accuracy. Copyright 2026 by the Greater Vancouver REALTORS®, Fraser Valley Real Estate Board, Chilliwack and District Real Estate Board, and BC Northern Real Estate Board. All Rights Reserved.
Powered by AgentLocator






