5607 Eagle Harbour Road, West Vancouver
1 / 40
For Sale
$2,099,000
6 bd · 3 ba · 3,182 sq ft

5607 Eagle Harbour Road, West Vancouver V7W 1P4

MLS®# R3160122

Est. mortgage
$7,963/mo
Property taxes $5,726/yr

About This Home

Property Type
House, Single Family Residence
Parking
4 parking
MLS #
R3160122
Size
3182 sqft
Basement
Finished
Lot size
9148.00 sqft
Tax
$5,726 /yr
Year Built
1935
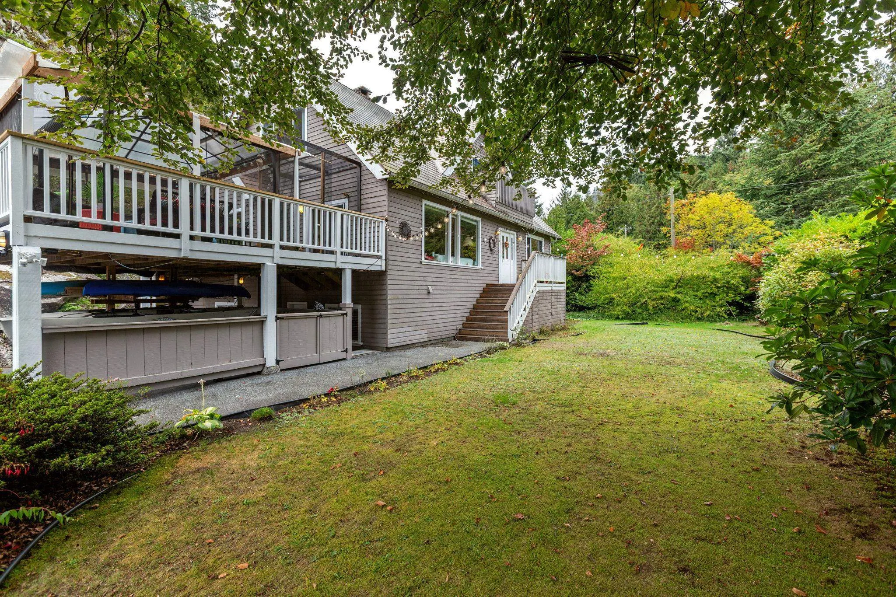
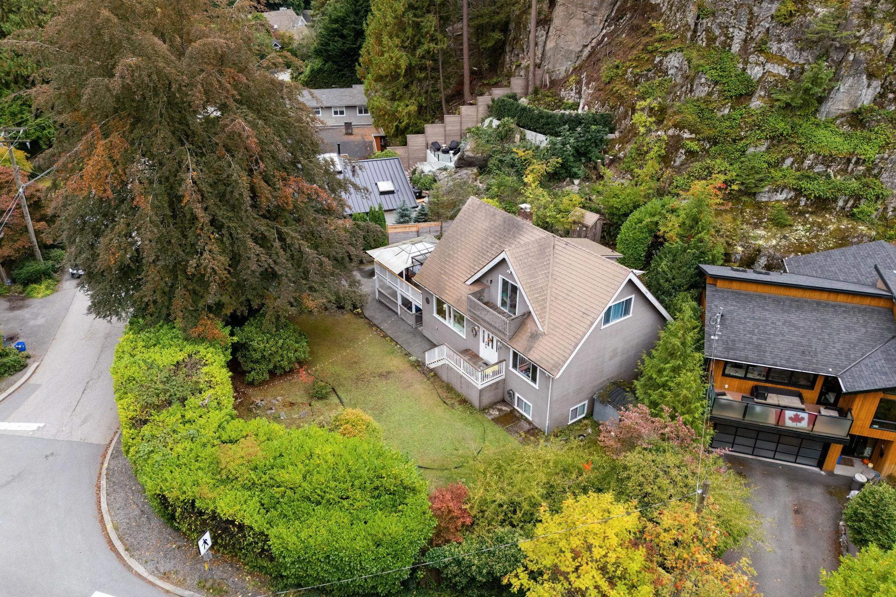
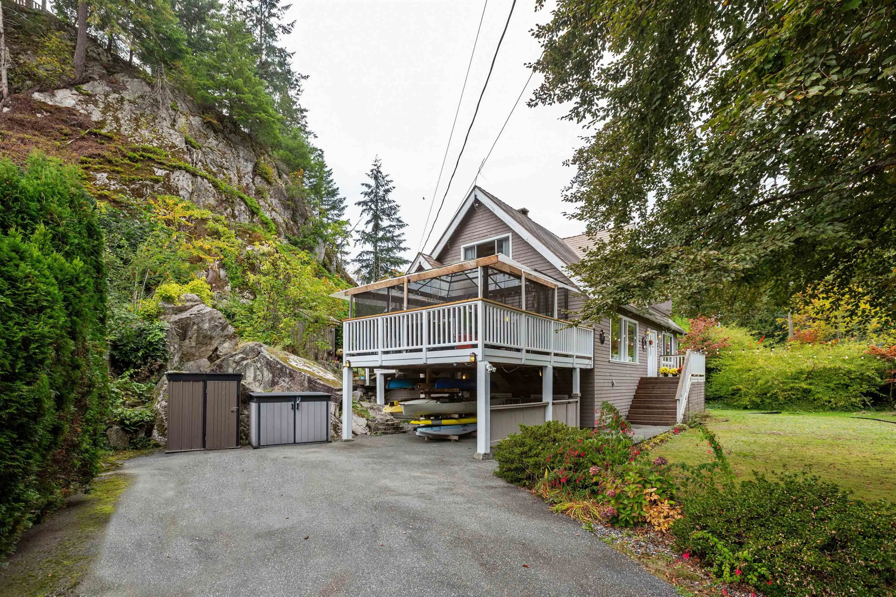
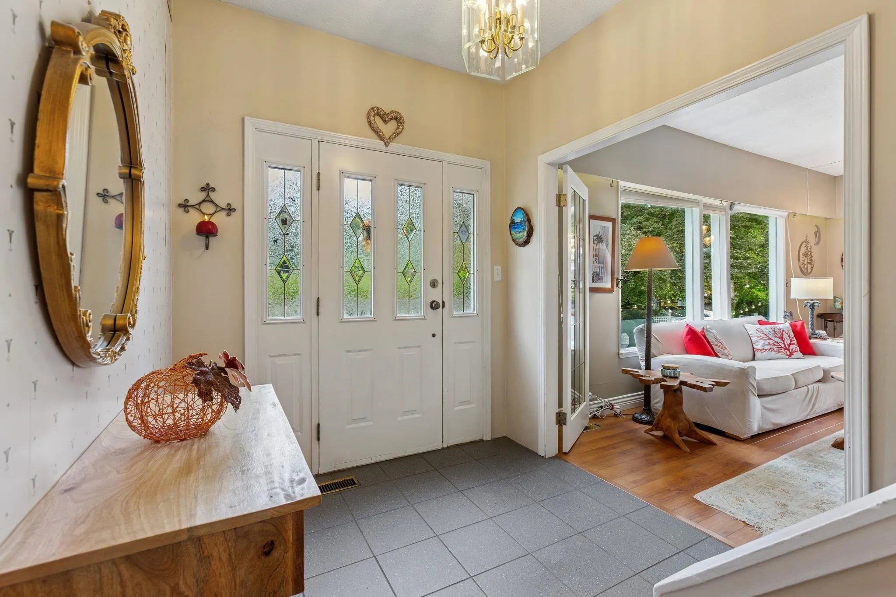
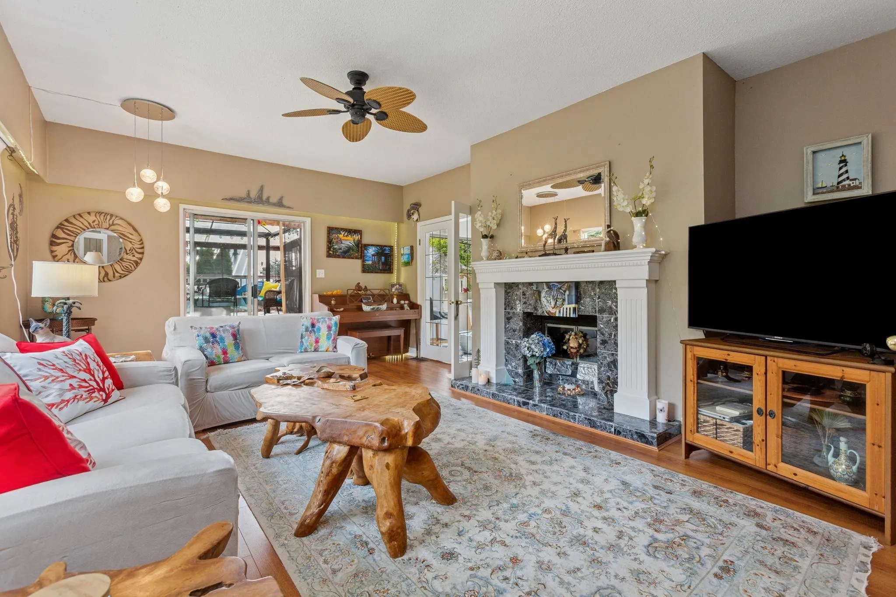
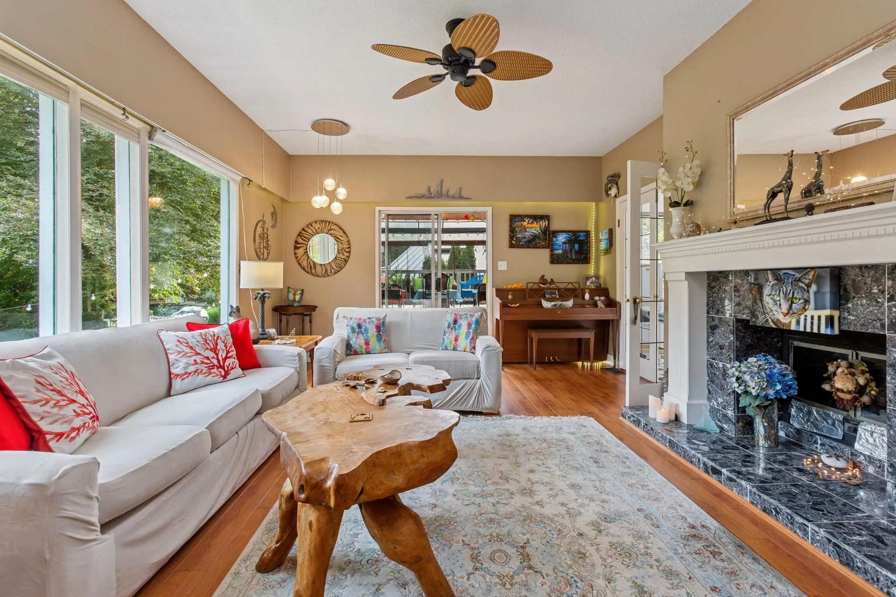
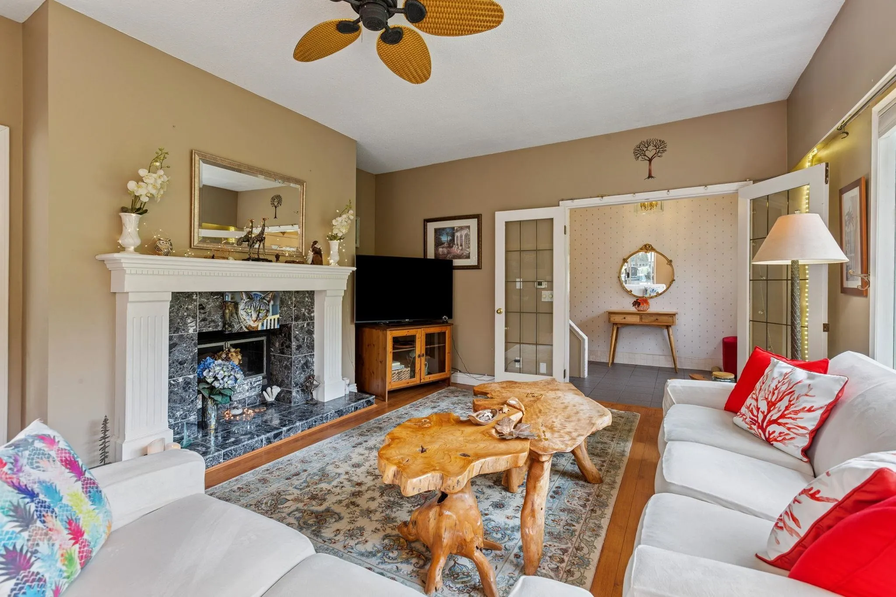
A true West Coast gem in the heart of Eagle Harbour. Lovingly cared for by the same owner for over 20 years, this 5 bdrm, 3 bthrm home perfectly blends coastal charm with comfort. The bright kitchen opens to a private garden oasis surrounded by natural rock. Enjoy high ceilings on all 3 levels, large windows, and cozy fireplaces that showcase the home's serene setting. The spacious lower level with rec room and 2 bdrm suite potential offers flexibility for families. Set on a sun-drenched corner lot with level lawns, mature landscaping, and a gated flat driveway with carport, this home is just steps to Eagle Harbour Beach, parks, and trails - the ultimate in West Coast lifestyle.

Property Details

Full Property Details

Interior

Bedrooms
6
Washrooms
3
Square Footage
3182 sqft
Basement
Finished
Heating Type
Forced Air,Natural Gas
Kitchens
1
Floor Finish
Hardwood,Tile,Carpet
Den
No

Exterior

Front
79.10
Lot Size (Sq Ft)
9148.00
Waterfront
No
Parking Spaces
4
Total Parking Spaces
-
Garage Spaces
-
Zoning
RS4
Roof
Metal

Building Description

Property Type
Residential Detached
Home Type
House
Subtype
Single Family Residence
Year Built
1935
Exterior
Frame Wood,Wood Siding
Water Supply
Public
No. Floor Levels
2

Community

Community
Eagle Harbour
Area Code
West Vancouver

Taxes & Fees

Taxes
$5,726 /yr
Tax Year
2024

Other

Virtual Tour Link

Room Types

Room Dimensions Area Description
Foyer 6'5 x 7'1 45.45 sqft -
Living Room 12'9 x 19'0 242.25 sqft -
Dining Room 8'8 x 12'8 109.78 sqft -
Kitchen 10'7 x 12'4 130.53 sqft -
Patio 15'1 x 16'4 246.36 sqft -
Patio 14'0 x 20'2 282.33 sqft -
Bedroom 9'8 x 11'8 112.78 sqft -
Bedroom 12'7 x 12'6 157.29 sqft -
Primary Bedroom 15'2 x 20'1 304.6 sqft -
Patio 5'1 x 11'5 58.03 sqft -
Bedroom 11'5 x 21'0 239.75 sqft -
Walk-In Closet 7'1 x 9'9 69.06 sqft -
Recreation Room 15'11 x 25'10 411.18 sqft -
Bedroom 11'2 x 12'9 142.38 sqft -
Bedroom 7'9 x 11'0 85.25 sqft -
Attic 4'7 x 5'9 26.35 sqft -
A
Amirmohsen Hamzehali
Royal LePage Sussex
Listed by Kim Taylor
71 days on site
Listing Broker
Rennie & Associates Realty Ltd.
Courtesy
Rennie & Associates Realty Ltd.

Similar homes for sale in West Vancouver

This representation is based in whole or in part on data generated by the Chilliwack & District Real Estate Board, Fraser Valley Real Estate Board or Greater Vancouver REALTORS® which assumes no responsibility for its accuracy. Copyright 2026 by the Greater Vancouver REALTORS®, Fraser Valley Real Estate Board, Chilliwack and District Real Estate Board, and BC Northern Real Estate Board. All Rights Reserved.
Powered by AgentLocator






