450 Macbeth Crescent, West Vancouver
1 / 40
For Sale
$9,688,000
6 bd · 8 ba · 10,691 sq ft

450 Macbeth Crescent, West Vancouver V7T 1V7

MLS®# R3160234

Est. mortgage
$36,753/mo
Property taxes $10,107.12/yr

About This Home

Property Type
House, Single Family Residence
Parking
3 garage, 8 parking
MLS #
R3160234
Size
10691 sqft
Basement
Finished
Lot size
22651.00 sqft
Tax
$10,107.12 /yr
Year Built
2025
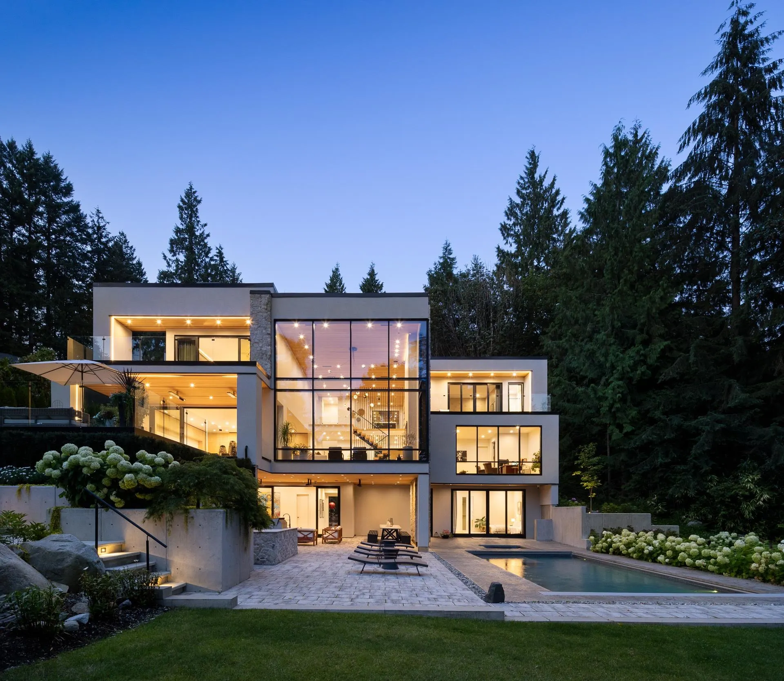
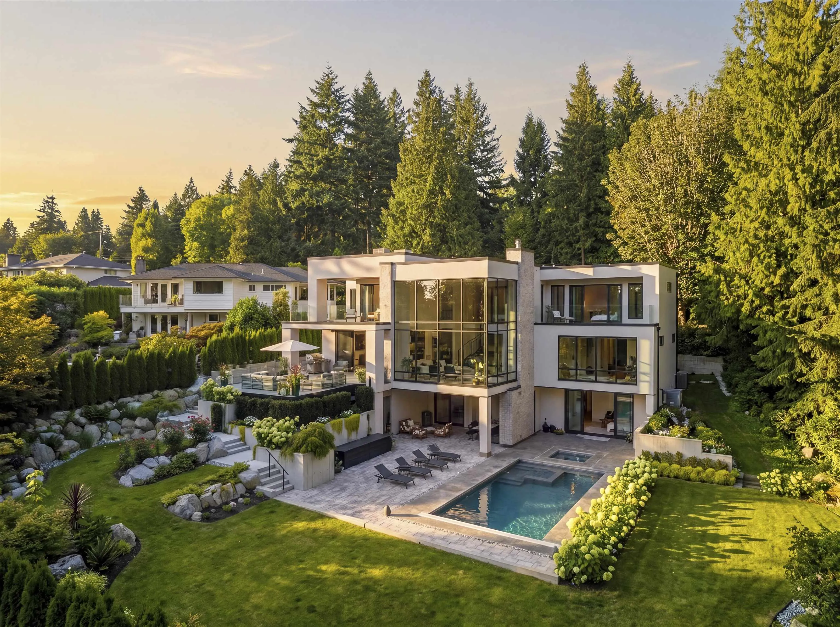
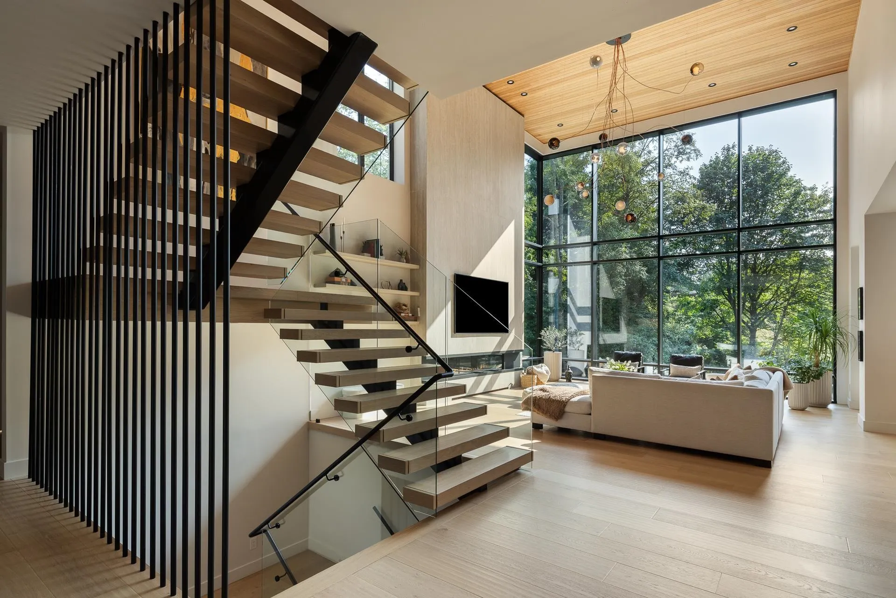
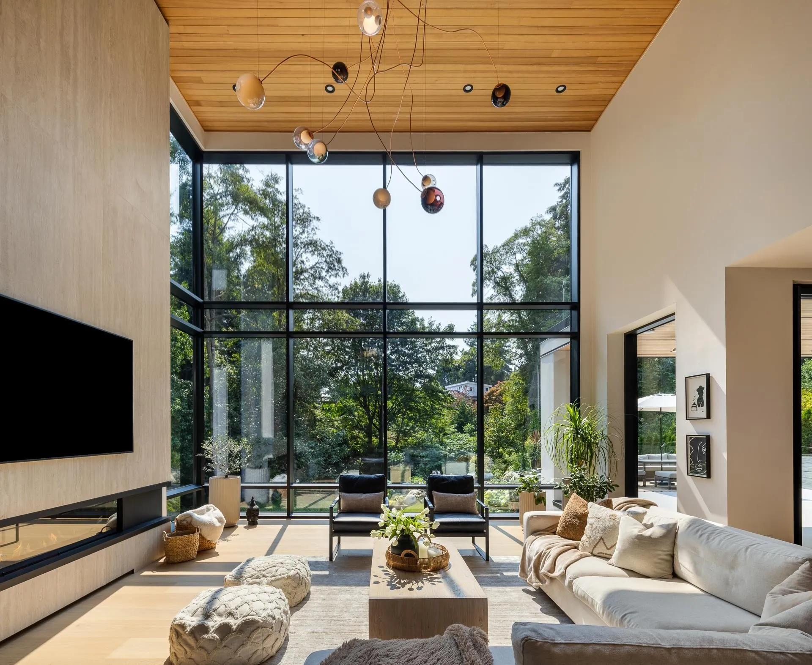
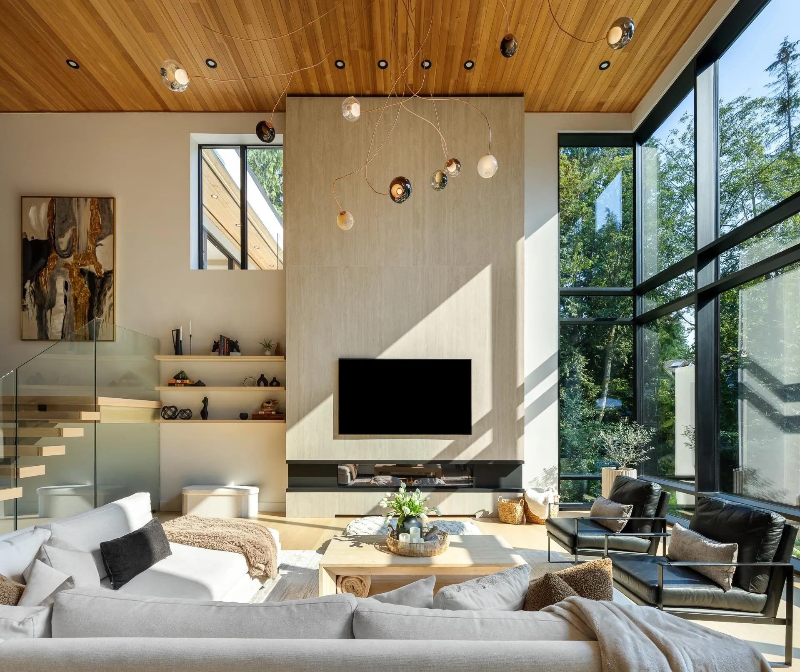
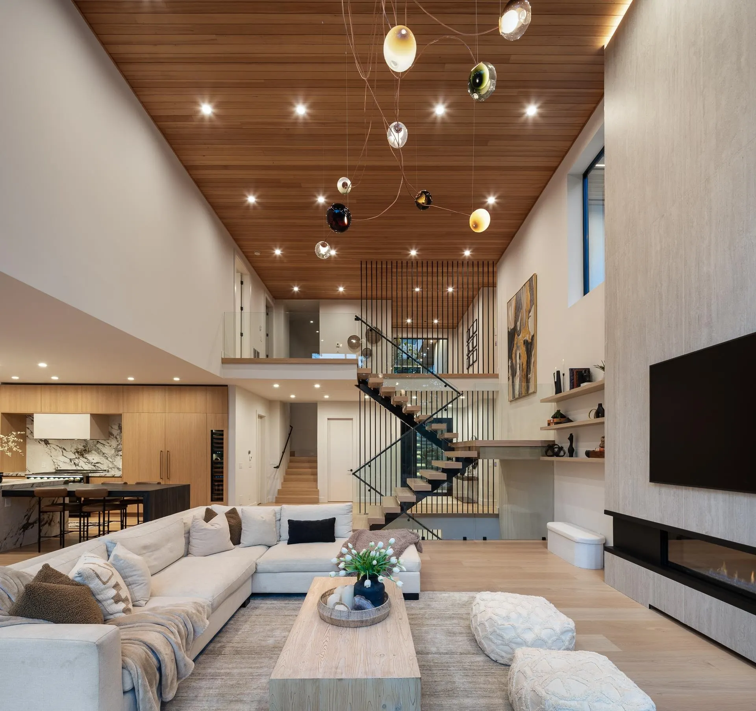
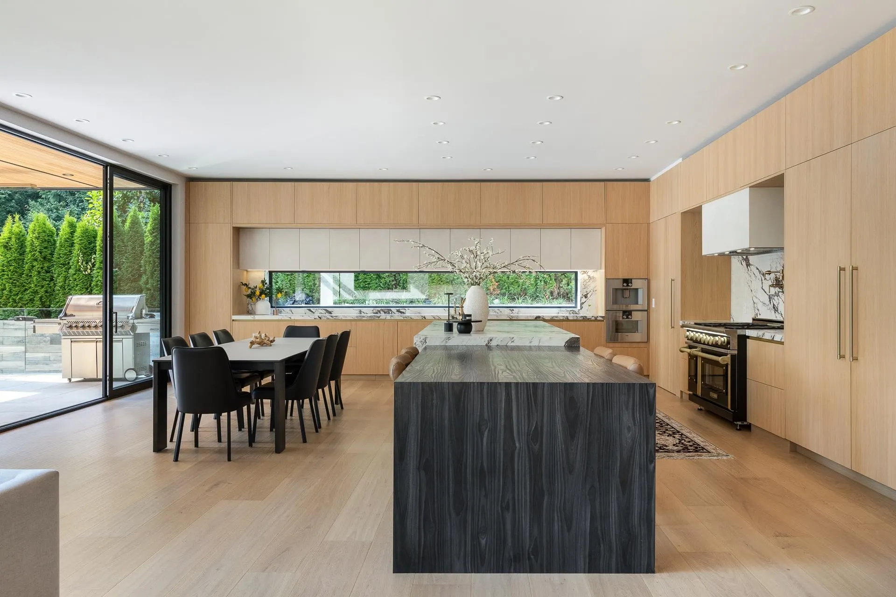
The street gives nothing away. In the back, the land opens onto half an acre of sun, privacy and meticulously landscaped grounds. A West Coast residence by Marque Thompson w/ interiors by Raven Inside. The great room rises twenty feet through black-framed glazing as you enter, Bocci pendants above a floor-to-ceiling travertine hearth. White oak underfoot, cedar overhead, floating oak-and-steel stairs, elevator to every level. Scavolini and Gaggenau in book-matched stone. Featuring 6 beds, 8 baths. Outside lives as its own luxury retreat: terraced gardens, 30' heated pool, hot tub, outdoor kitchen, fire pit, covered lanai. Below, a wing dedicated to movement: regulation squash court beneath 20' ceilings, fully equipped gym, pilates studio, cedar sauna and steam. A true private family estate

Property Details

Full Property Details

Interior

Bedrooms
6
Washrooms
8
Square Footage
10691 sqft
Basement
Finished
Heating Type
Natural Gas,Radiant
Kitchens
2
Den
No

Exterior

Front
65.00
Lot Size (Sq Ft)
22651.00
Waterfront
No
Parking Spaces
8
Total Parking Spaces
-
Garage Spaces
3
Zoning
RS3
Roof
Asphalt,Torch On

Building Description

Property Type
Residential Detached
Home Type
House
Subtype
Single Family Residence
Year Built
2025
Exterior
Frame Wood,Glass (Exterior),Stone (Exterior),Stucco
Water Supply
Public
No. Floor Levels
2

Community

Community
Cedardale
Area Code
West Vancouver

Taxes & Fees

Taxes
$10,107.12 /yr
Tax Year
2024

Other

Virtual Tour Link

Room Types

Room Dimensions Area Description
Foyer 11'9 x 8'5 98.9 sqft -
Kitchen 11'11 x 22'11 273.09 sqft -
Dining Room 12'11 x 21'6 277.71 sqft -
Living Room 23'9 x 18'8 443.33 sqft -
Primary Bedroom 19'10 x 17'2 340.47 sqft -
Storage 9'7 x 6'2 59.1 sqft -
Utility 13'9 x 5'11 81.35 sqft -
Wok Kitchen 12'3 x 9'2 112.29 sqft -
Pantry 3'6 x 9'2 32.08 sqft -
Loft 26'2 x 11'11 311.82 sqft -
Walk-In Closet 9'11 x 6'5 63.63 sqft -
Bedroom 14'6 x 12'5 180.04 sqft -
Walk-In Closet 6'1 x 5'1 30.92 sqft -
Bedroom 16'3 x 12'3 199.06 sqft -
Walk-In Closet 4'11 x 6'6 31.96 sqft -
Laundry 6'3 x 13'1 81.77 sqft -
Primary Bedroom 17'4 x 13'5 232.56 sqft -
Walk-In Closet 16'2 x 9'4 150.89 sqft -
Bedroom 14'0 x 18'10 263.67 sqft -
Recreation Room 15'1 x 22'8 341.89 sqft -
Media Room 13'6 x 23'1 311.62 sqft -
Gym 26'3 x 11'1 290.94 sqft -
Other 31'9 x 21'3 674.69 sqft -
Bedroom 14'10 x 12'6 185.42 sqft -
Storage 4'8 x 17'4 80.89 sqft -
Sauna 6'2 x 8'5 51.9 sqft -
A
Amirmohsen Hamzehali
Royal LePage Sussex
Listed by Peter Joudaki PREC*
70 days on site
Listing Broker
Angell, Hasman & Associates Realty Ltd.
Courtesy
Angell, Hasman & Associates Realty Ltd.

Similar homes for sale in West Vancouver

This representation is based in whole or in part on data generated by the Chilliwack & District Real Estate Board, Fraser Valley Real Estate Board or Greater Vancouver REALTORS® which assumes no responsibility for its accuracy. Copyright 2026 by the Greater Vancouver REALTORS®, Fraser Valley Real Estate Board, Chilliwack and District Real Estate Board, and BC Northern Real Estate Board. All Rights Reserved.
Powered by AgentLocator






