4125 Burkehill Place, West Vancouver
1 / 40
For Sale
$4,698,000
3 bd · 4 ba · 2,947 sq ft

4125 Burkehill Place, West Vancouver V7V 3M8

MLS®# R3160453

Est. mortgage
$17,823/mo
Property taxes $13,152.65/yr

About This Home

Property Type
House, Single Family Residence, Rancher/Bungalow with Basement
Parking
4 parking
MLS #
R3160453
Size
2947 sqft
Basement
Full
Lot size
13068.00 sqft
Tax
$13,152.65 /yr
Year Built
1958
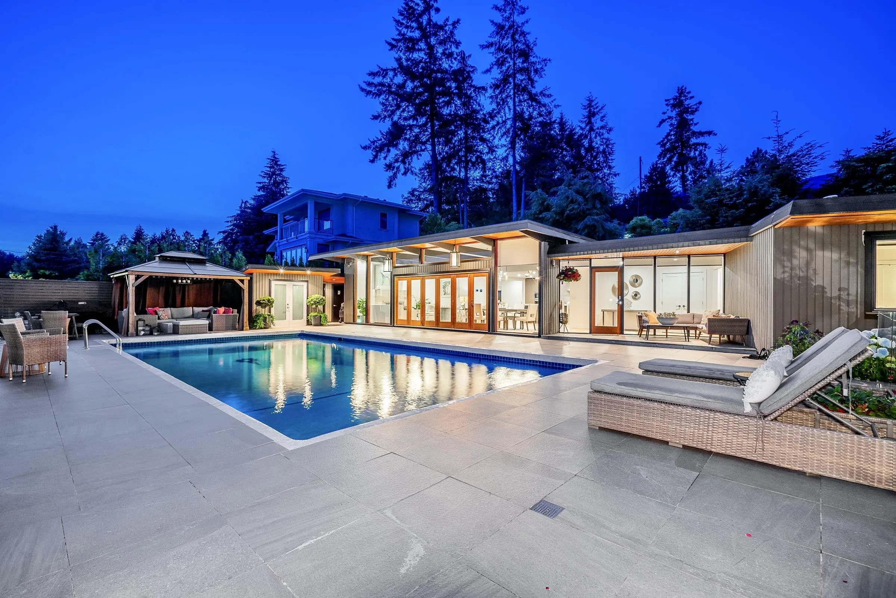
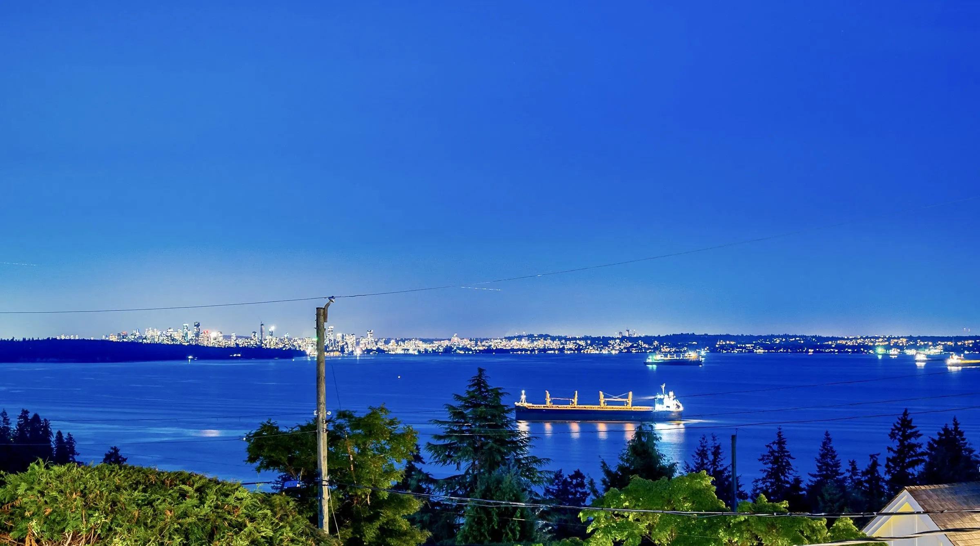
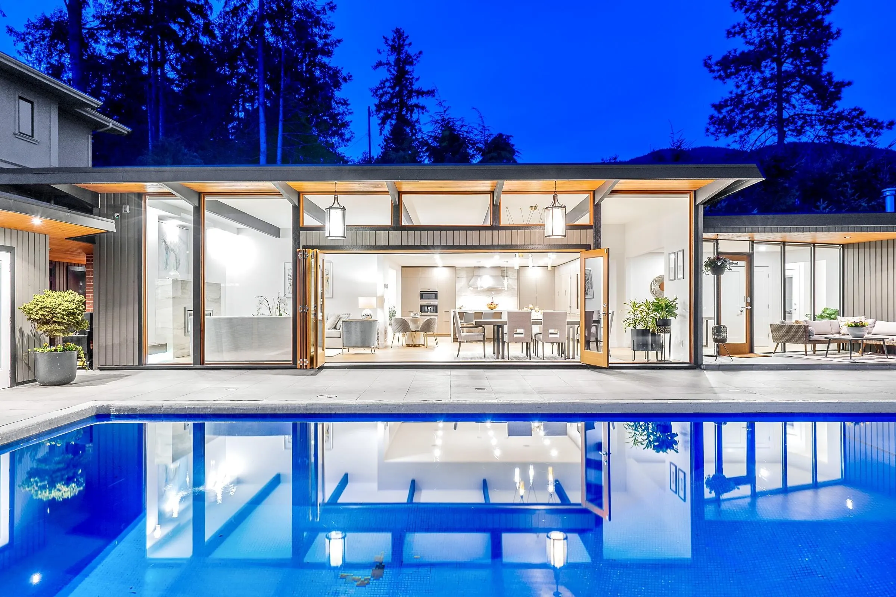
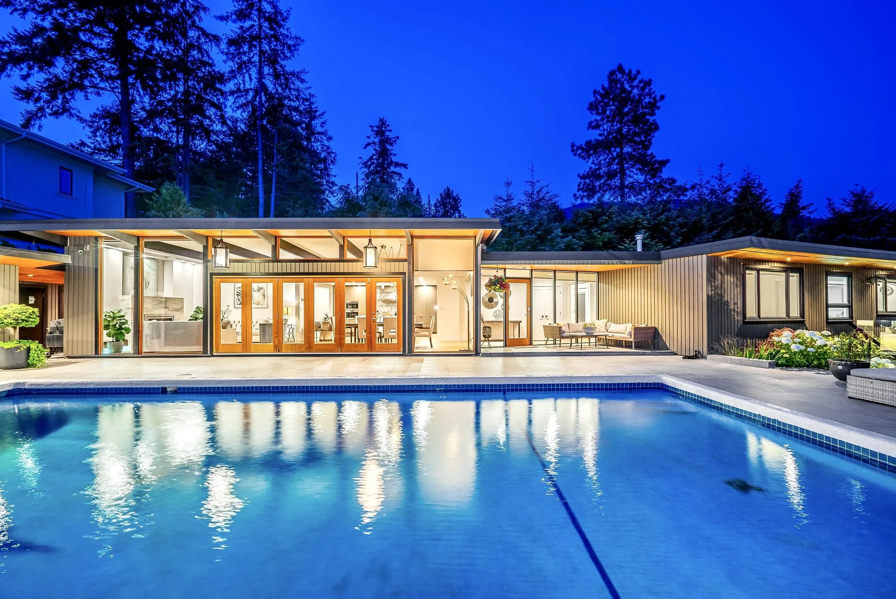
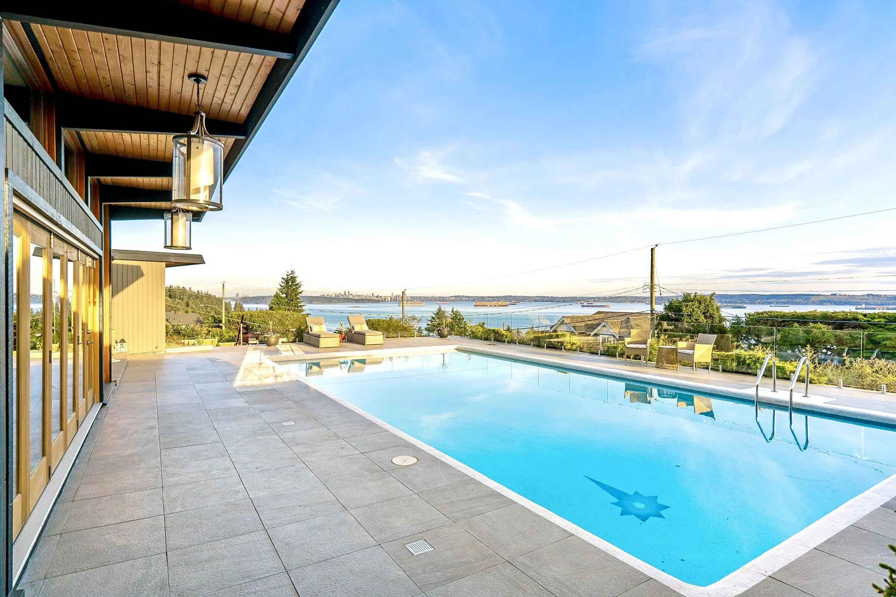
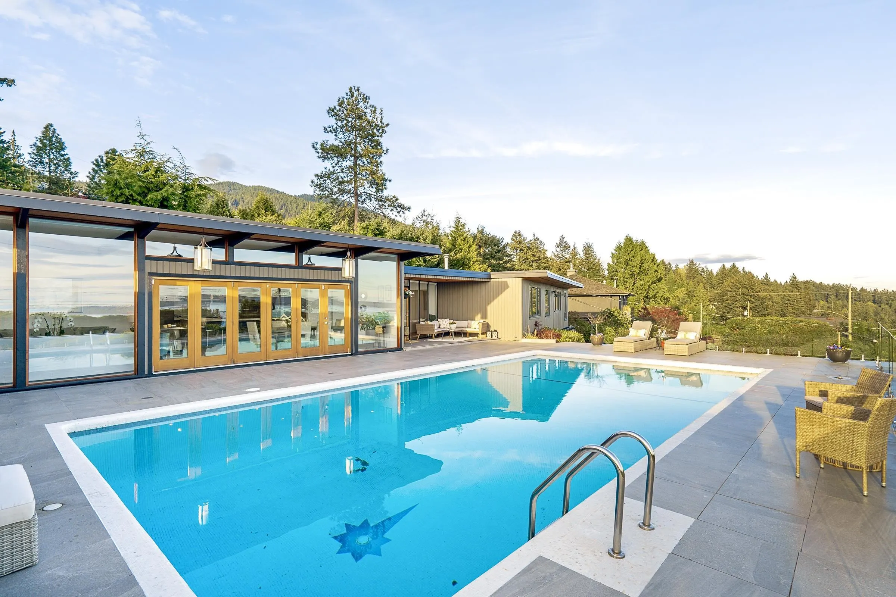
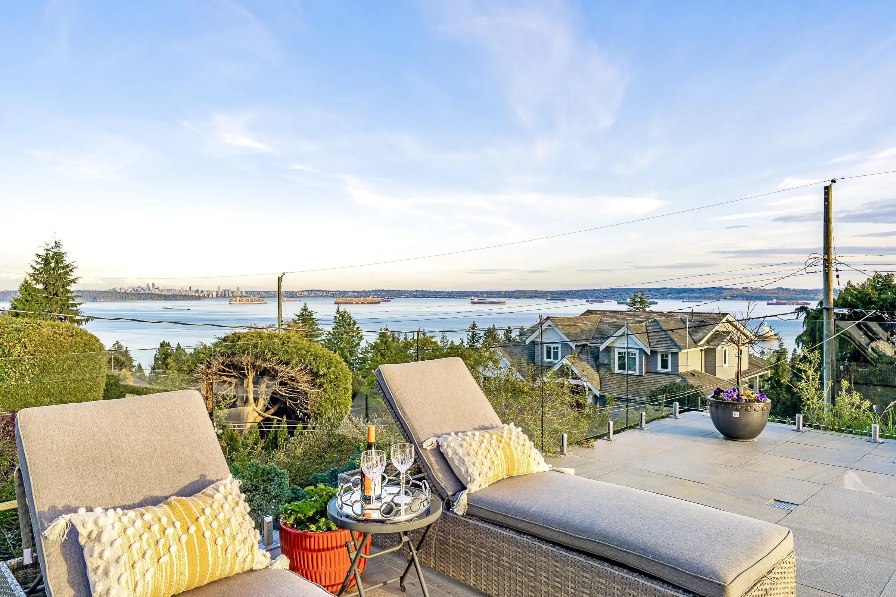
Spectacular remodelled residence designed and built by famous architect Bob Lewis offers breathtaking ocean & city views from Lion’s Gate Bridge to Vancouver Island. Situated on a sun-filled property offering over 120’ feet of frontage with a gentle sloping driveway. Mainly one level open floor plan, spacious living & dining areas with high ceilings & eclipse windows, custom centre island kitchen w/breakfast bar & top-of-the-line appliances, adjacent family room, 3 bedrooms incl over-sized Master with spa-like ensuite & walk-in closet & elegant powder room, all lead out to a 2,500 SF south-facing patio & heated swimming pool, complete with outdoor entertainment kitchen with BBQ center, change rooms & bathroom. Lower level feat a recreation room, laundry & storage.

Property Details

Full Property Details

Interior

Bedrooms
3
Washrooms
4
Square Footage
2947 sqft
Basement
Full
Heating Type
Forced Air,Natural Gas
Kitchens
1
Floor Finish
Hardwood,Mixed,Tile
Den
No

Exterior

Front
121.00
Lot Size (Sq Ft)
13068.00
View
OCEAN/CITY/BRIDGE
Waterfront
No
Parking Spaces
4
Total Parking Spaces
-
Garage Spaces
-
Zoning
SFD
Roof
Asphalt

Building Description

Style
Rancher/Bungalow with Basement
Property Type
Residential Detached
Home Type
House
Subtype
Single Family Residence
Year Built
1958
Exterior
Frame Wood,Wood Siding
Water Supply
Public
No. Floor Levels
2

Community

Community
Bayridge
Area Code
West Vancouver

Taxes & Fees

Taxes
$13,152.65 /yr
Tax Year
2026

Other

Virtual Tour Link

Room Types

Room Dimensions Area Description
Living Room 13'8 x 15'6 211.83 sqft -
Dining Room 13'3 x 20'2 267.21 sqft -
Family Room 14'8 x 15'0 220 sqft -
Kitchen 17'5 x 19'4 336.72 sqft -
Foyer 6'9 x 15'1 101.81 sqft -
Bedroom 11'9 x 12'6 146.88 sqft -
Bedroom 10'6 x 13'2 138.25 sqft -
Primary Bedroom 11'5 x 19'9 225.48 sqft -
Walk-In Closet 9'4 x 9'6 88.67 sqft -
Recreation Room 12'1 x 12'5 150.03 sqft -
Laundry 7'5 x 8'5 62.42 sqft -
Storage 5'8 x 18'3 103.42 sqft -
A
Amirmohsen Hamzehali
Royal LePage Sussex
Listed by Jason Soprovich
70 days on site
Listing Broker
Rennie & Associates Realty - Jason Soprovich
Courtesy
Rennie & Associates Realty - Jason Soprovich

Similar homes for sale in West Vancouver

This representation is based in whole or in part on data generated by the Chilliwack & District Real Estate Board, Fraser Valley Real Estate Board or Greater Vancouver REALTORS® which assumes no responsibility for its accuracy. Copyright 2026 by the Greater Vancouver REALTORS®, Fraser Valley Real Estate Board, Chilliwack and District Real Estate Board, and BC Northern Real Estate Board. All Rights Reserved.
Powered by AgentLocator






