4740 Rutland Road, West Vancouver
1 / 28
For Sale
$2,998,000
4 bd · 3 ba · 2,710 sq ft

4740 Rutland Road, West Vancouver V7W 1G7

MLS®# R3160523

Est. mortgage
$11,373/mo
Property taxes $7,337.46/yr

About This Home

Property Type
House, Single Family Residence
Parking
4 parking
MLS #
R3160523
Size
2710 sqft
Basement
None
Lot size
14375.00 sqft
Tax
$7,337.46 /yr
Year Built
1961
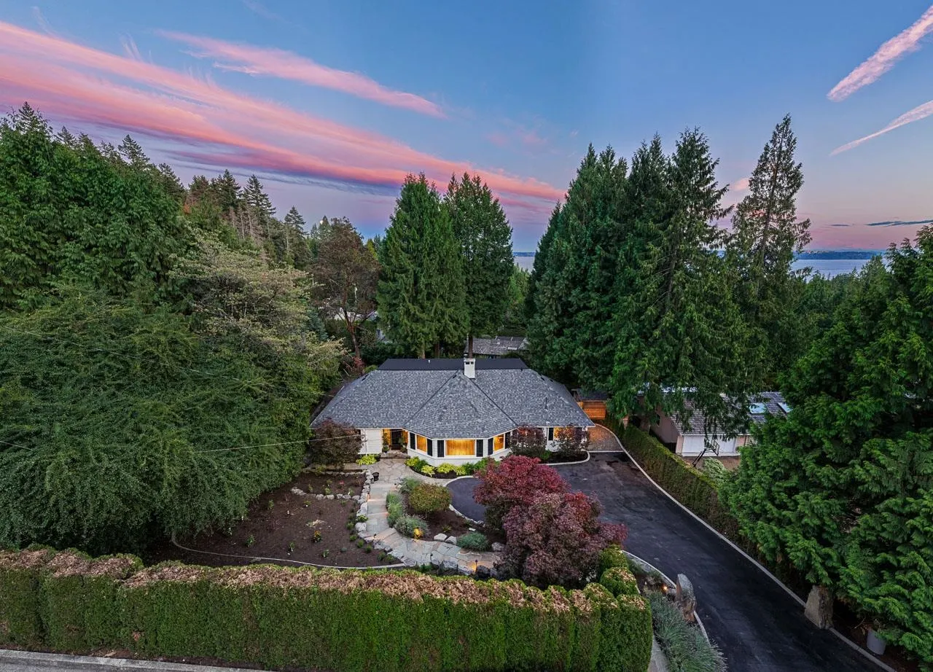
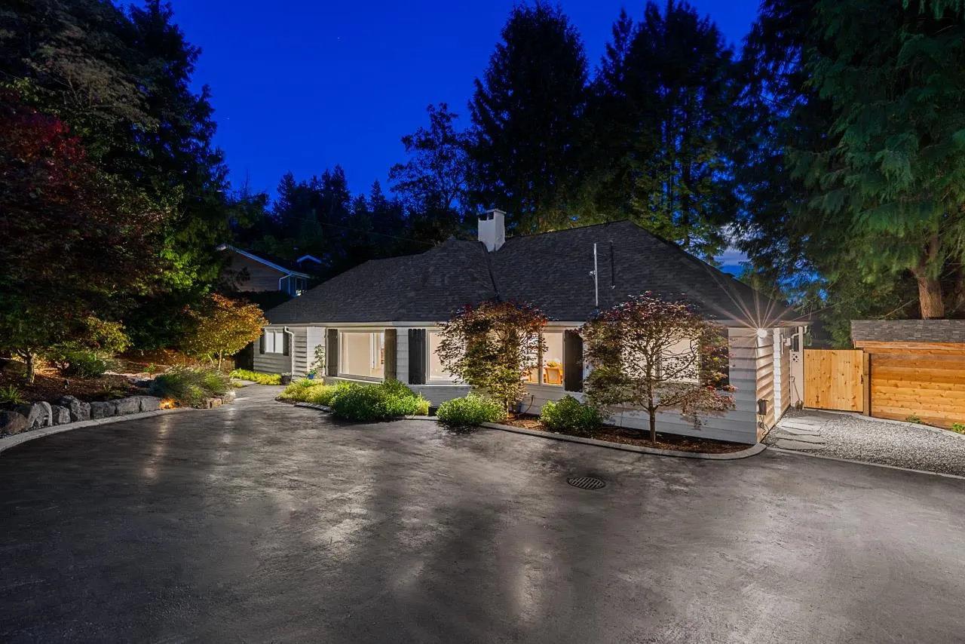
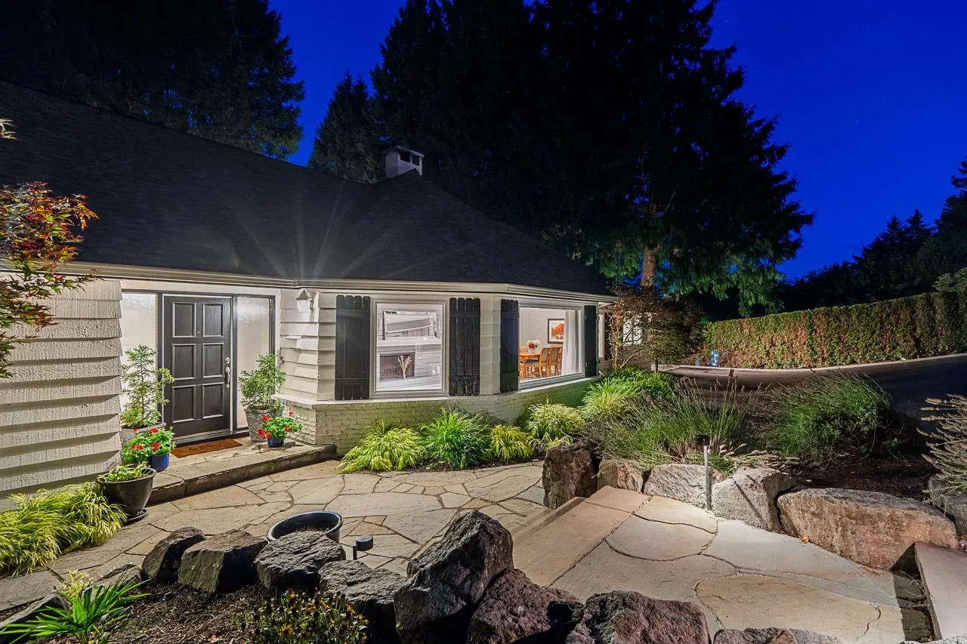
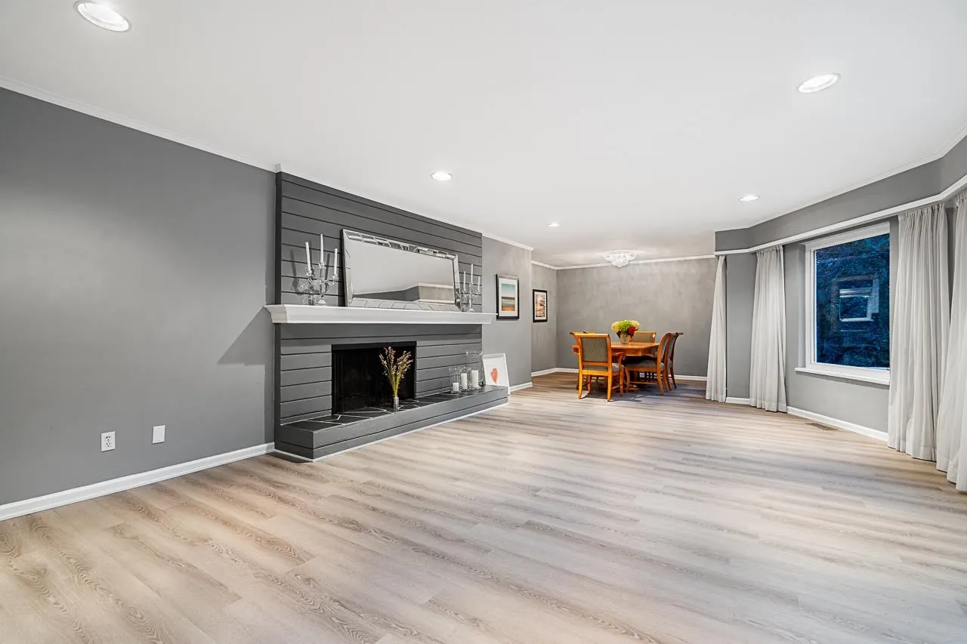
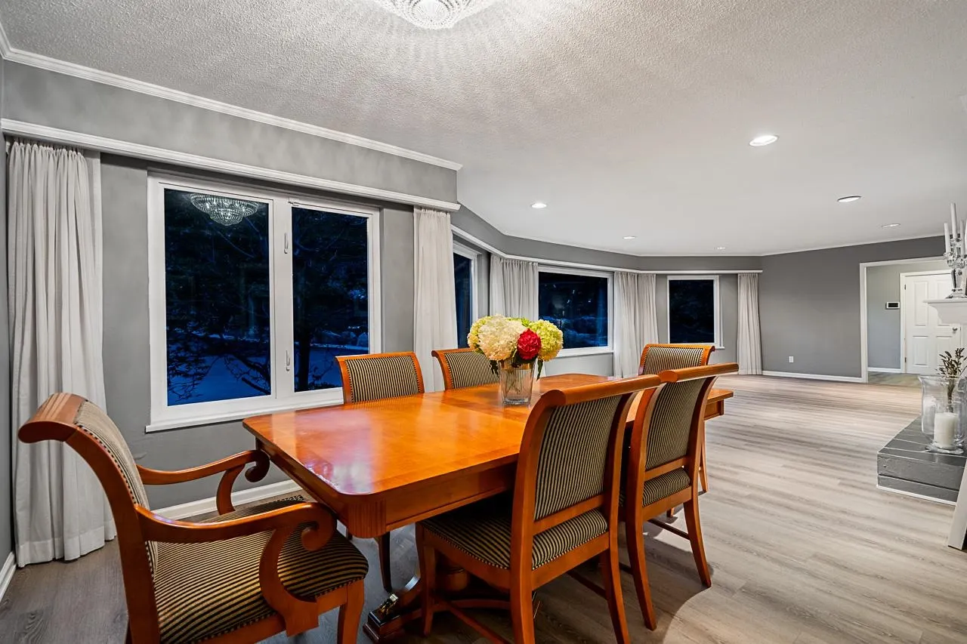
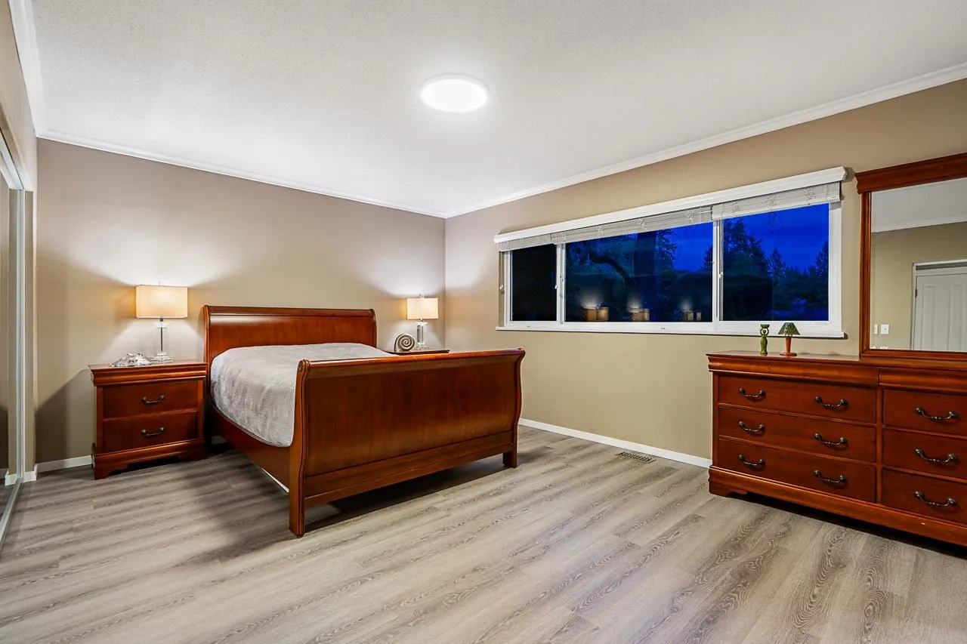
This charming 2 level residence is nestled on a large 1/3 acre lot in the very desirable area of Caulfeild. Featuring 4 beds, 2.5 baths, including a large primary bedroom with gorgeous spa-inspired ensuite, a chef-inspired kitchen with breakfast bar, formal living & dining rooms, hardwood flooring, & an open main floor plan opening thru french doors to a massive 1,382sqft outdoor patio set amongst picturesque landscaped gardens creating a tranquil setting ideal for relaxation & entertaining! Recent updates include: interior flooring, new appliances new roof, new landscaping, new deck & railings. Close to Caulfeild Shopping, transit, easy access to Horseshoe Bay, Gleneagles Golf Course & Cypress Ski hill. Conveniently located in the Rockridge & Caulfeild school catchments.

Property Details

Full Property Details

Interior

Bedrooms
4
Washrooms
3
Square Footage
2710 sqft
Basement
None
Heating Type
Forced Air,Natural Gas,Radiant
Kitchens
1
Floor Finish
Mixed
Den
No

Exterior

Front
100.00
Lot Size (Sq Ft)
14375.00
View
Ocean Views
Waterfront
No
Parking Spaces
4
Total Parking Spaces
-
Garage Spaces
-
Zoning
RS-10
Roof
Asphalt

Building Description

Property Type
Residential Detached
Home Type
House
Subtype
Single Family Residence
Year Built
1961
Exterior
Frame Wood,Wood Siding
Water Supply
Public
No. Floor Levels
2

Community

Community
Caulfeild
Area Code
West Vancouver

Taxes & Fees

Taxes
$7,337.46 /yr
Tax Year
2024

Other

Virtual Tour Link

Room Types

Room Dimensions Area Description
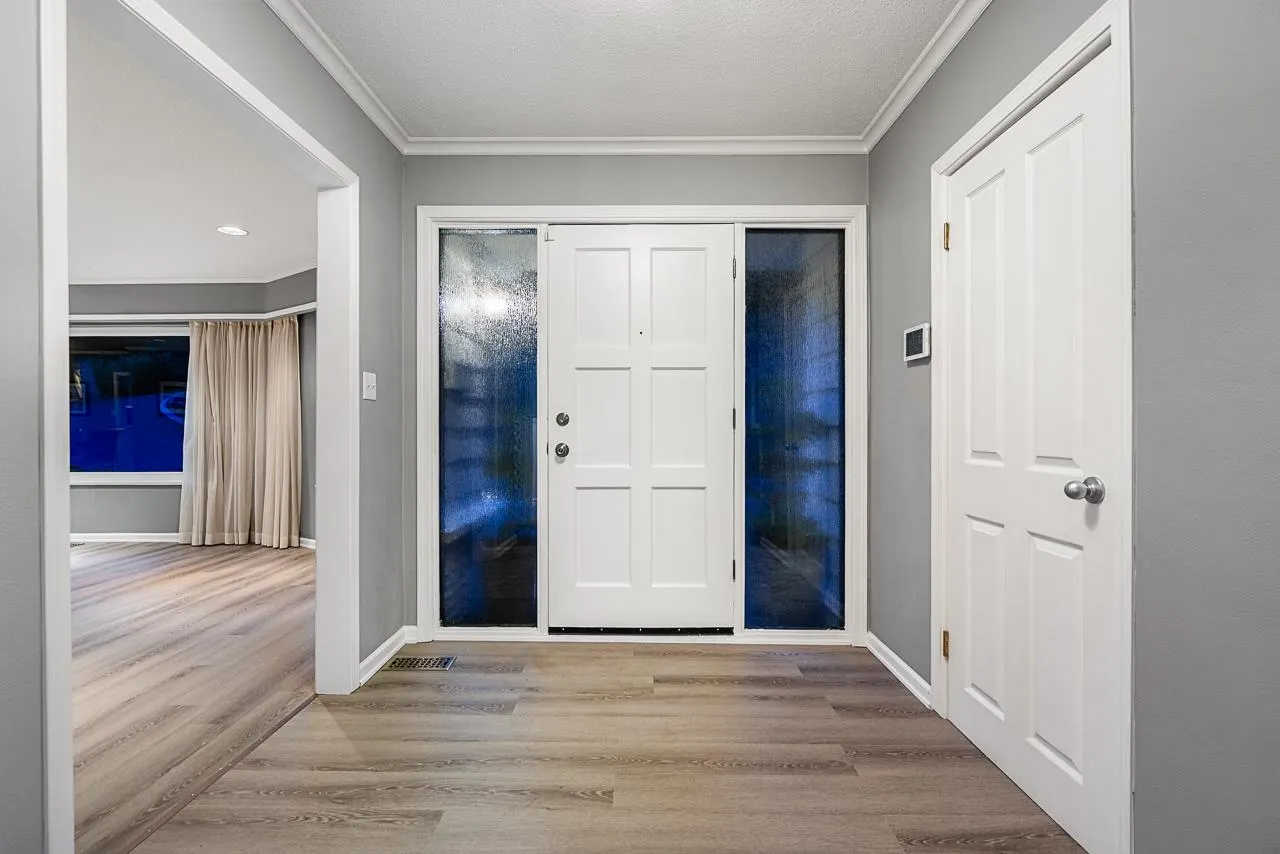
Foyer 7'9 x 7'6 58.12 sqft -
Living Room 15'11 x 25'11 412.51 sqft -
Dining Room 12'1 x 8'7 103.72 sqft -
Family Room 10'9 x 24'5 262.48 sqft -
Kitchen 13'9 x 11'3 154.69 sqft -
Primary Bedroom 12'3 x 16'5 201.1 sqft -
Bedroom 11'2 x 13'0 145.17 sqft -
Bedroom 12'1 x 10'8 128.89 sqft -
Laundry 13'9 x 6'1 83.65 sqft -
Bedroom 13'9 x 13'0 178.75 sqft -
Loft 13'9 x 23'0 316.25 sqft -
A
Amirmohsen Hamzehali
Royal LePage Sussex
Listed by Jason Jennings PREC*
70 days on site
Listing Broker
Sotheby's International Realty Canada
Courtesy
Sotheby's International Realty Canada

Similar homes for sale in West Vancouver

This representation is based in whole or in part on data generated by the Chilliwack & District Real Estate Board, Fraser Valley Real Estate Board or Greater Vancouver REALTORS® which assumes no responsibility for its accuracy. Copyright 2026 by the Greater Vancouver REALTORS®, Fraser Valley Real Estate Board, Chilliwack and District Real Estate Board, and BC Northern Real Estate Board. All Rights Reserved.
Powered by AgentLocator






