4672 Clovelly Walk, West Vancouver
1 / 40
For Sale
$8,998,000
4 bd · 6 ba · 6,915 sq ft

4672 Clovelly Walk, West Vancouver V7W 1H5

MLS®# R3161127

Est. mortgage
$34,136/mo
Property taxes $62,339.23/yr

About This Home

Property Type
House, Single Family Residence
Parking
3 garage, 3 parking
MLS #
R3161127
Size
6915 sqft
Basement
Finished
Lot size
36165.00 sqft
Tax
$62,339.23 /yr
Year Built
2007
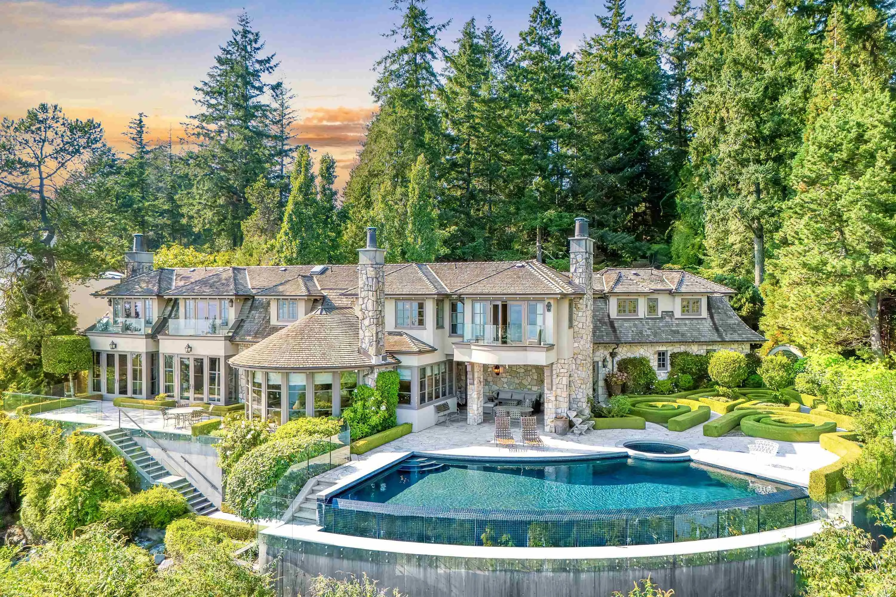
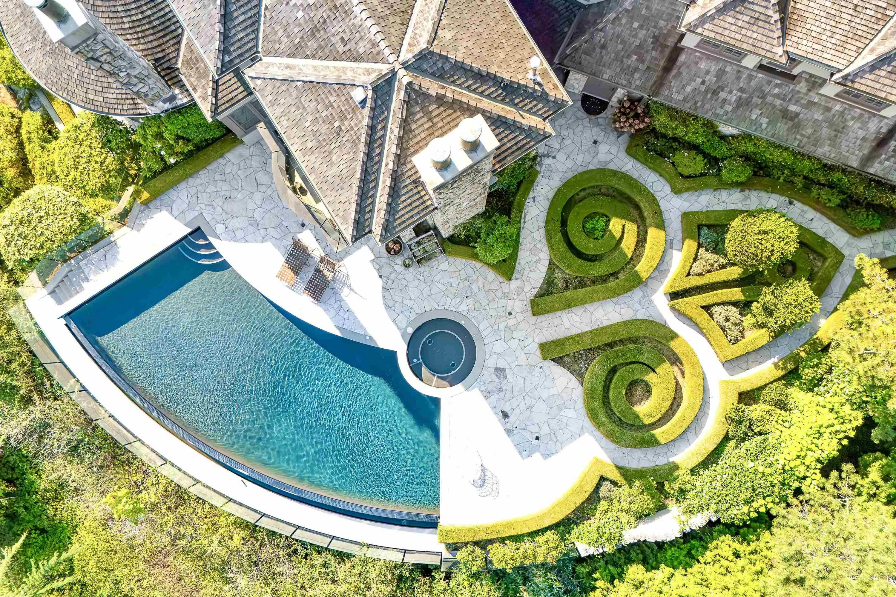
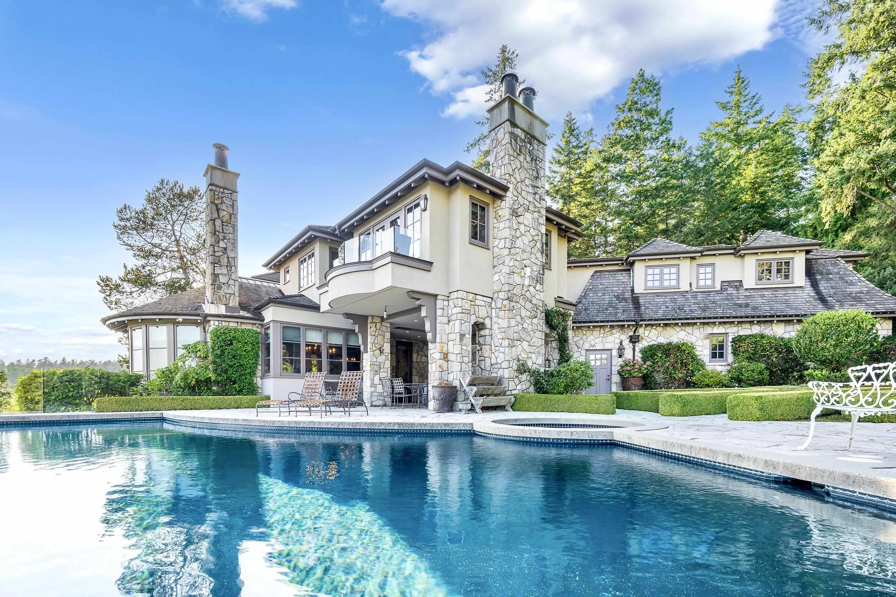
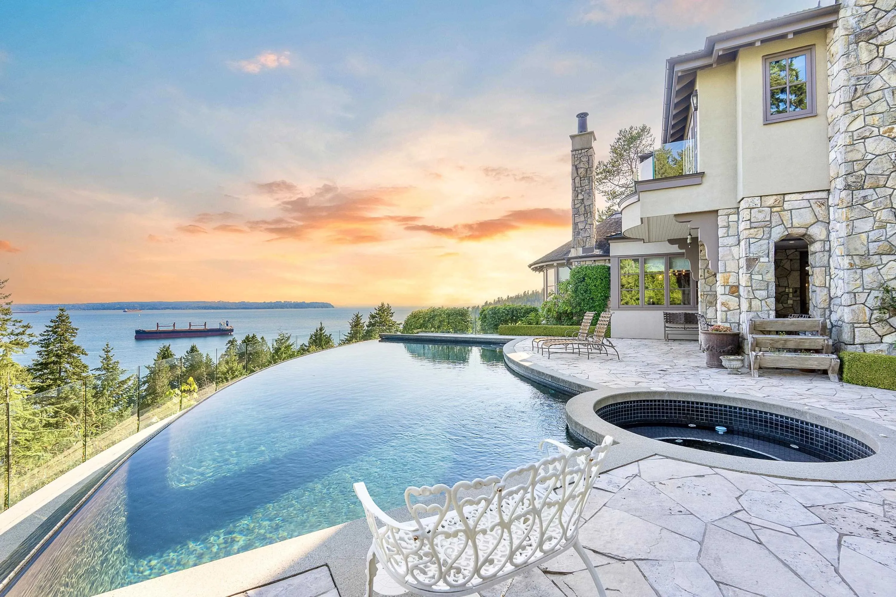
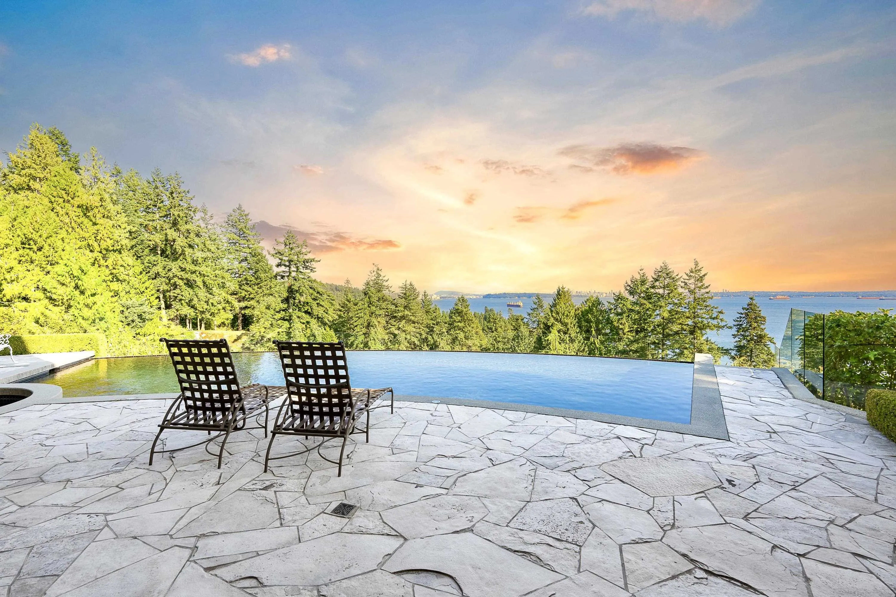
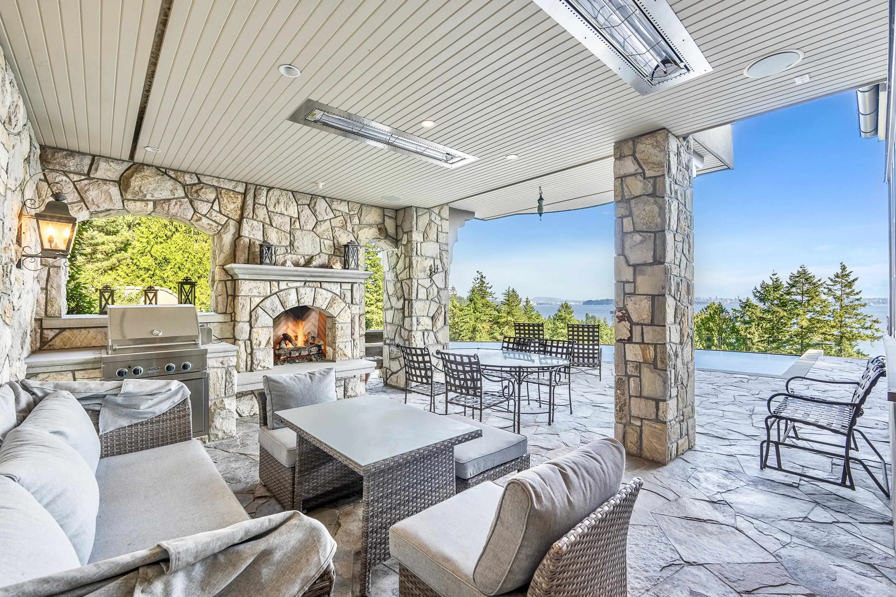
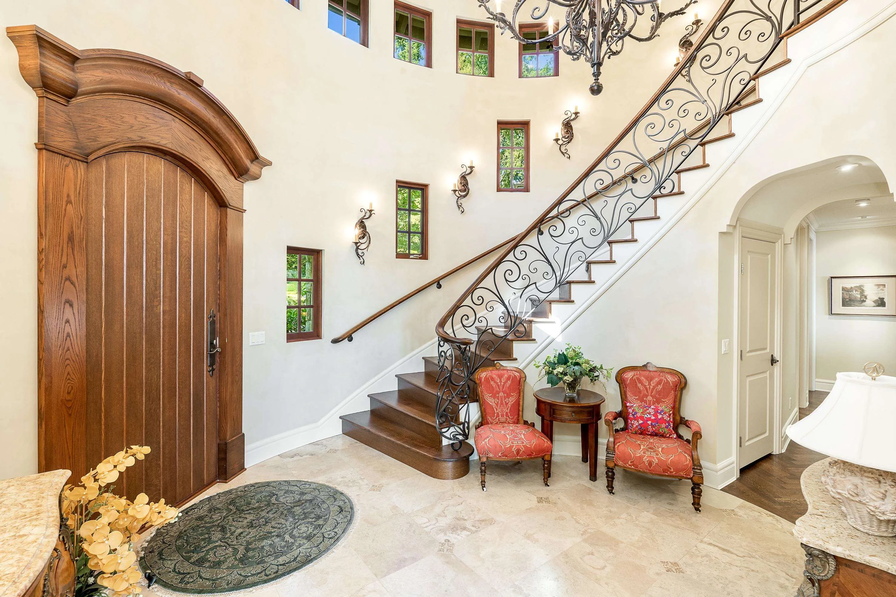
The spectacular Clovelly Estate is one of West Vancouver’s most recognized luxury residences, ideally positioned on a private 36,000 sq.ft. property with breathtaking ocean views just steps from Stearman Beach. This timeless European-inspired estate showcases a classic stone façade, bespoke millwork, and refined architectural detail throughout. Featuring 4/5 bedrooms and 6 bathrooms, the home is highlighted by a lavish primary suite with vaulted ceilings, private terrace, fireplace, walk-in dressing room, and spa-inspired ensuite. Manicured gardens, superb stonework, and a spectacular infinity-edge pool overlook the ocean and city skyline. Complete with entertainment lounge, guest accommodations, and recreation areas, Clovelly Estate is a truly iconic residence of elegance and privacy.

Property Details

Full Property Details

Interior

Bedrooms
4
Washrooms
6
Square Footage
6915 sqft
Basement
Finished
Heating Type
Hot Water,Natural Gas,Radiant
Kitchens
1
Floor Finish
Hardwood,Other
Den
Yes

Exterior

Front
54.00
Lot Size (Sq Ft)
36165.00
View
Panoramic City and Water Views
Waterfront
No
Parking Spaces
3
Total Parking Spaces
-
Garage Spaces
3
Zoning
SFD
Roof
Other

Building Description

Property Type
Residential Detached
Home Type
House
Subtype
Single Family Residence
Year Built
2007
Exterior
Frame Wood,Stone (Exterior),Stucco
Water Supply
Public
No. Floor Levels
2

Community

Community
Caulfeild
Area Code
West Vancouver

Taxes & Fees

Taxes
$62,339.23 /yr
Tax Year
2026

Other

Virtual Tour Link

Room Types

Room Dimensions Area Description
Living Room 16'10 x 22'4 375.94 sqft -
Dining Room 16'11 x 22'4 377.81 sqft -
Kitchen 13'5 x 21'10 292.93 sqft -
Eating Area 7'4 x 12'1 88.61 sqft -
Family Room 18'7 x 20'0 371.67 sqft -
Foyer 10'0 x 14'0 140 sqft -
Den 14'7 x 17'4 252.78 sqft -
Mud Room 7'7 x 10'9 81.52 sqft -
Primary Bedroom 16'5 x 18'0 295.5 sqft -
Bedroom 12'4 x 15'1 186.03 sqft -
Bedroom 16'3 x 15'5 250.52 sqft -
Bedroom 12'8 x 20'10 263.89 sqft -
Gym 13'0 x 13'11 180.92 sqft -
Laundry 10'2 x 15'10 160.97 sqft -
Recreation Room 20'3 x 23'9 480.94 sqft -
Games Room 12'0 x 17'0 204 sqft -
Storage 13'4 x 14'7 194.44 sqft -
A
Amirmohsen Hamzehali
Royal LePage Sussex
Listed by Jason Soprovich
68 days on site
Listing Broker
Rennie & Associates Realty - Jason Soprovich
Courtesy
Rennie & Associates Realty - Jason Soprovich

Similar homes for sale in West Vancouver

This representation is based in whole or in part on data generated by the Chilliwack & District Real Estate Board, Fraser Valley Real Estate Board or Greater Vancouver REALTORS® which assumes no responsibility for its accuracy. Copyright 2026 by the Greater Vancouver REALTORS®, Fraser Valley Real Estate Board, Chilliwack and District Real Estate Board, and BC Northern Real Estate Board. All Rights Reserved.
Powered by AgentLocator






