5401 West Vista Court, West Vancouver
1 / 35
For Sale
$3,596,000
4 bd · 4 ba · 3,238 sq ft

5401 West Vista Court, West Vancouver V7W 3G8

MLS®# R3161214

Est. mortgage
$13,642/mo
Property taxes $12,838.34/yr

About This Home

Property Type
House, Single Family Residence
Parking
3 garage, 3 parking
MLS #
R3161214
Size
3238 sqft
Basement
None
Lot size
9055.00 sqft
Tax
$12,838.34 /yr
Year Built
1995
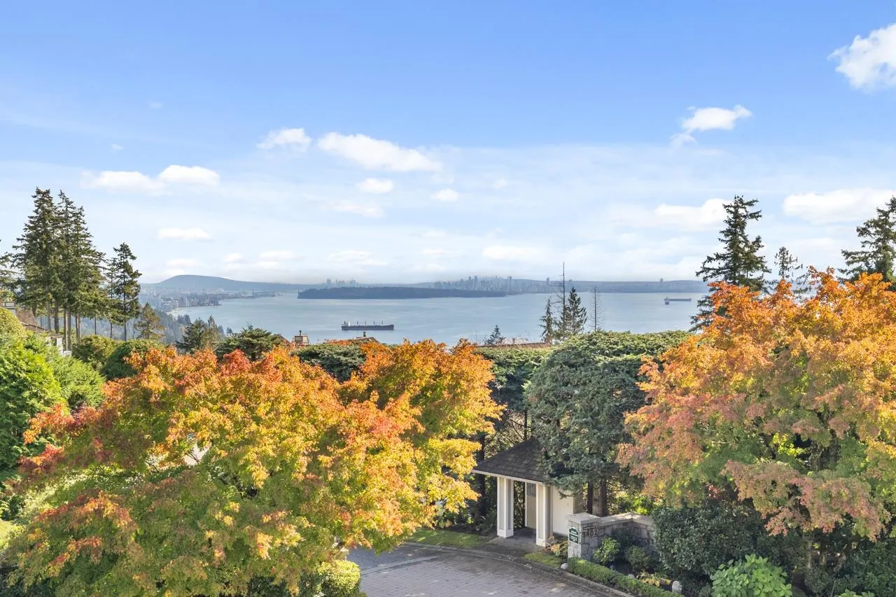
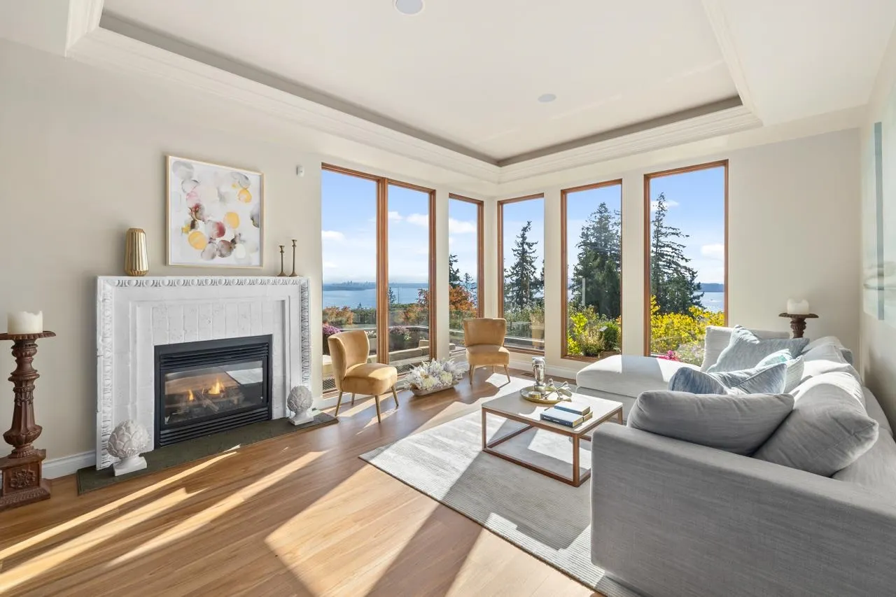
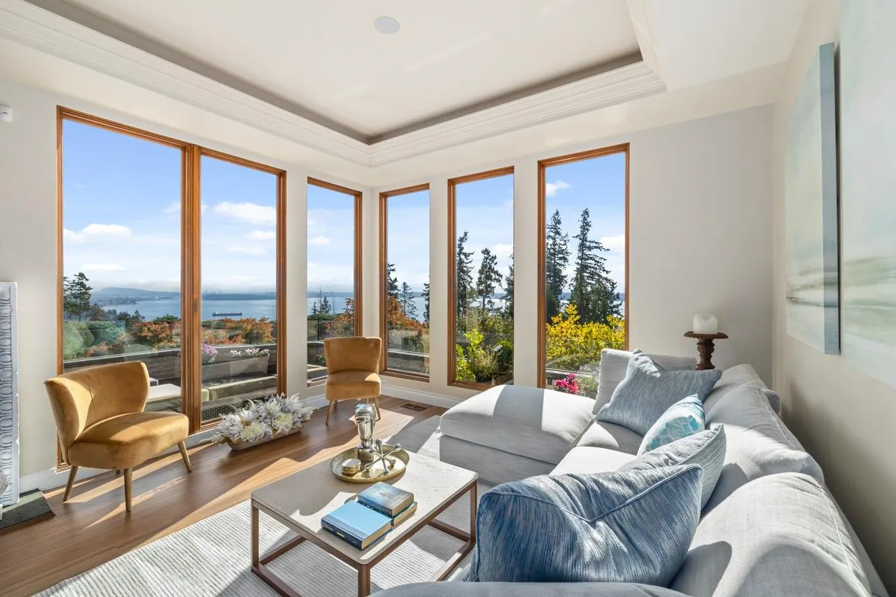
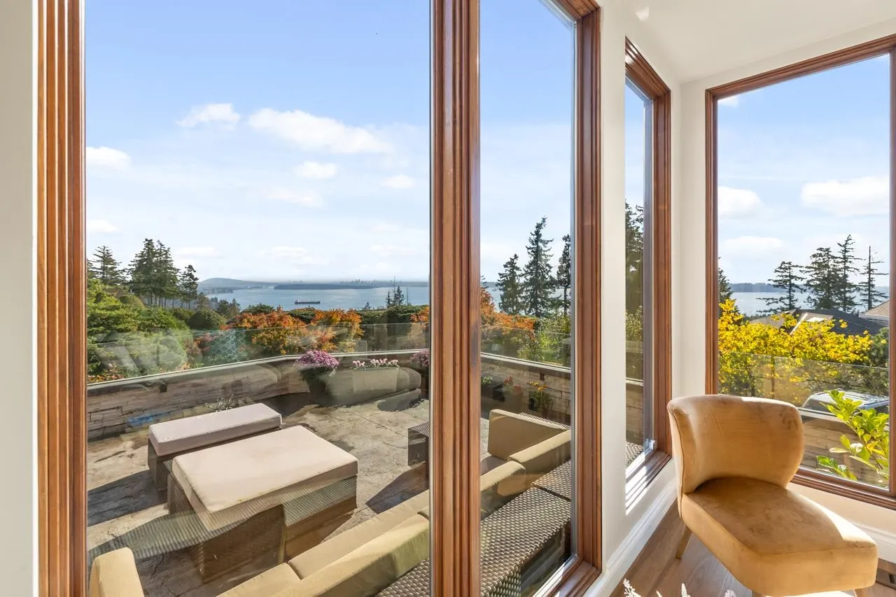
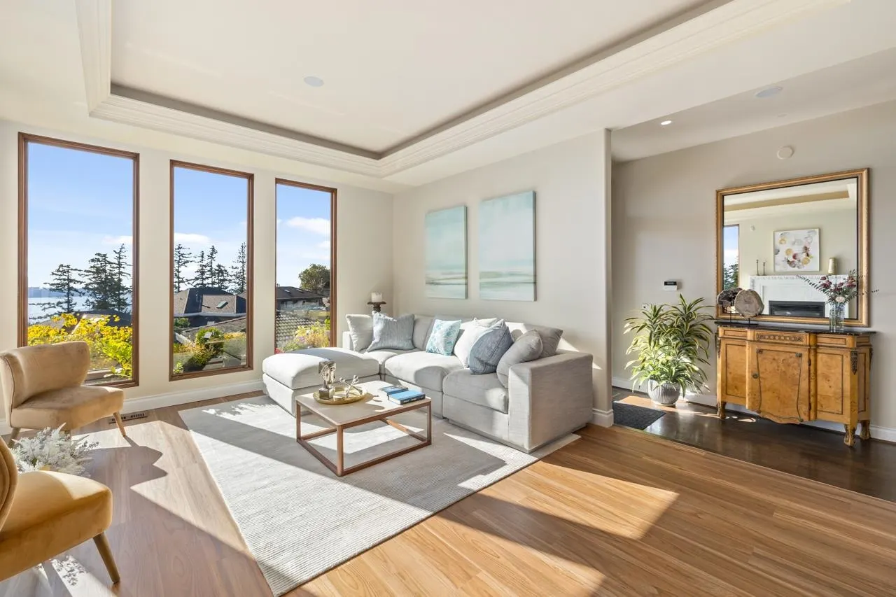
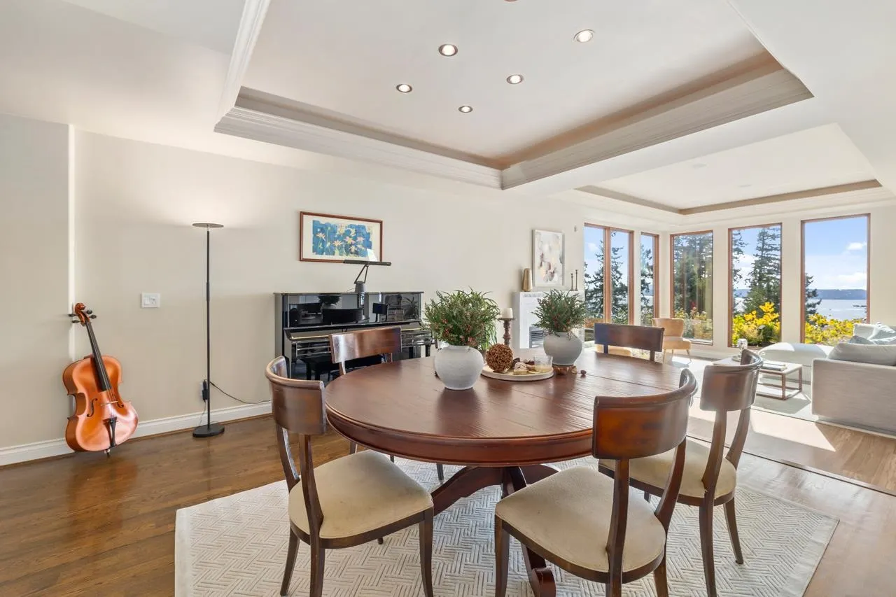
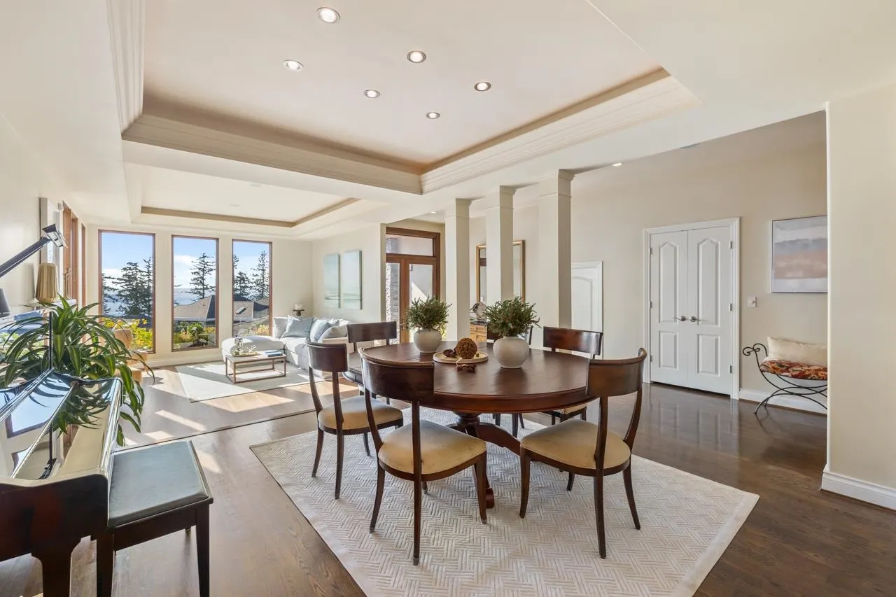
RARE OPPORTUNITY – This "One of a Kind" Upper Caulfeild home offers panoramic views of Lions Gate Bridge, Downtown Vancouver, UBC, and the West Vancouver shoreline. Perched on a private south-facing 9,000+ sq ft lot, the custom-designed home features soaring ceilings, an open-concept layout, gourmet kitchen, and year-round outdoor living. Upstairs are 4 spacious bedrooms, including a stunning master suite with a sitting area. The backyard includes a koi pond, custom rock hot tub, and an outdoor kitchen with a built-in BBQ. With A/C, radiant heating, a heated covered patio, and a 3-car garage, this is a rare gem close to Caulfeild Shopping, Rockridge High School, and trails.OPEN HOUSE OCT 18 SUN @ 2-4PM

Property Details

Amenities & Utilities

In Unit

Full Property Details

Interior

Bedrooms
4
Washrooms
4
Square Footage
3238 sqft
Basement
None
Heating Type
Forced Air,Natural Gas,Radiant
Kitchens
1
Den
No

Exterior

Front
186.00
Lot Size (Sq Ft)
9055.00
View
SPECTACULAR CITY, BRIDGE&OCEAN
Waterfront
No
Parking Spaces
3
Total Parking Spaces
-
Garage Spaces
3
Zoning
SFD
Roof
Concrete

Building Description

Property Type
Residential Detached
Home Type
House
Subtype
Single Family Residence
Year Built
1995
Exterior
Frame Wood,Glass (Exterior),Stucco
Water Supply
Public
No. Floor Levels
2

Community

Community
Upper Caulfeild
Area Code
West Vancouver

Taxes & Fees

Taxes
$12,838.34 /yr
Tax Year
2026

Room Types

Room Dimensions Area Description
Living Room 13'6 x 16'11 228.38 sqft -
Dining Room 14' x 16' 224 sqft -
Family Room 13'7 x 14'2 192.43 sqft -
Kitchen 12'9 x 14'1 179.56 sqft -
Eating Area 9'9 x 11'8 113.75 sqft -
Office 12'3 x 11' 134.75 sqft -
Laundry 12'3 x 8'2 100.04 sqft -
Foyer 6'4 x 13'8 86.56 sqft -
Patio 16'11 x 24'2 408.82 sqft -
Primary Bedroom 20'5 x 24'7 501.91 sqft -
Walk-In Closet 6'9 x 7'6 50.62 sqft -
Bedroom 12'1 x 15'3 184.27 sqft -
Bedroom 12'5 x 15' 186.25 sqft -
Bedroom 13'1 x 13'4 174.44 sqft -
Patio 7'2 x 9'7 68.68 sqft -
A
Amirmohsen Hamzehali
Royal LePage Sussex
Listed by Jia Lu PREC*
68 days on site
Listing Broker
Sutton Group-West Coast Realty
Courtesy
Sutton Group-West Coast Realty

Similar homes for sale in West Vancouver

This representation is based in whole or in part on data generated by the Chilliwack & District Real Estate Board, Fraser Valley Real Estate Board or Greater Vancouver REALTORS® which assumes no responsibility for its accuracy. Copyright 2026 by the Greater Vancouver REALTORS®, Fraser Valley Real Estate Board, Chilliwack and District Real Estate Board, and BC Northern Real Estate Board. All Rights Reserved.
Powered by AgentLocator






