326 Moyne Drive, West Vancouver
1 / 29
For Sale
$2,850,000
4 bd · 3 ba · 2,522 sq ft

326 Moyne Drive, West Vancouver V7S 1J5

MLS®# R3161216

Est. mortgage
$10,812/mo
Property taxes $7,721.03/yr

About This Home

Property Type
House, Single Family Residence
Parking
2 parking
MLS #
R3161216
Size
2522 sqft
Basement
None
Lot size
13672.00 sqft
Tax
$7,721.03 /yr
Year Built
1964
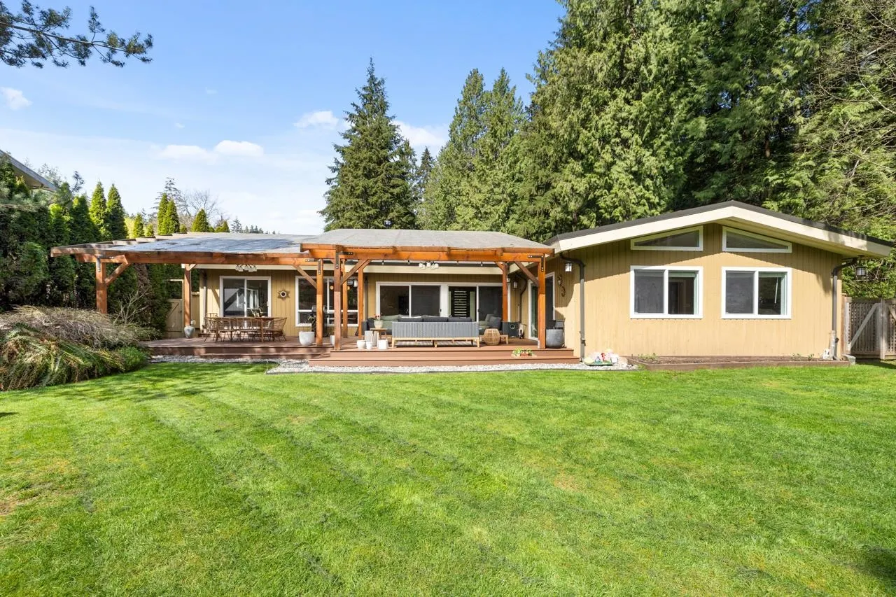
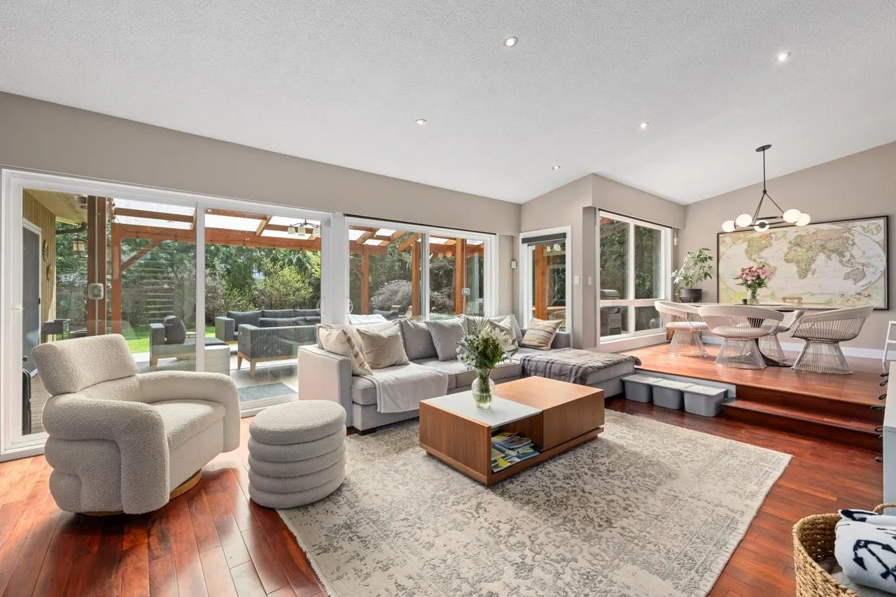
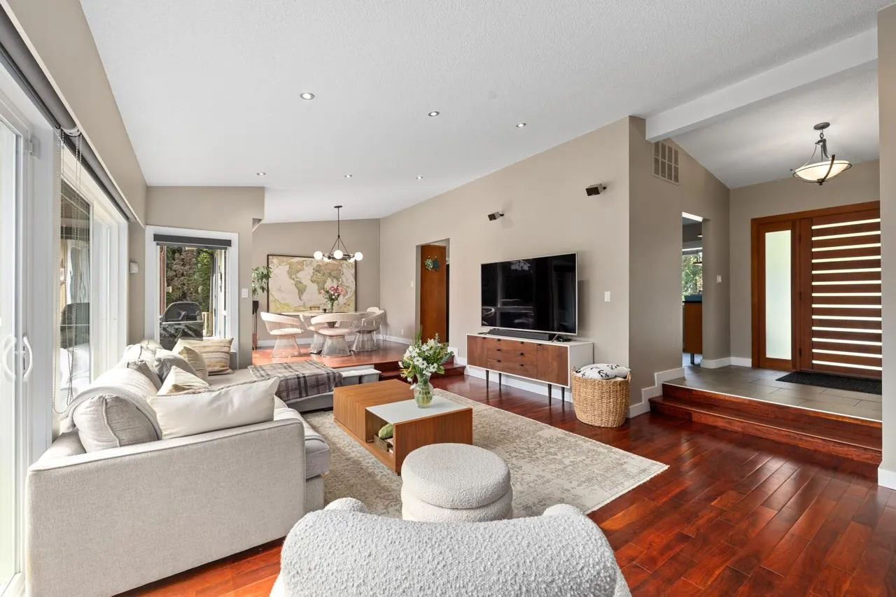
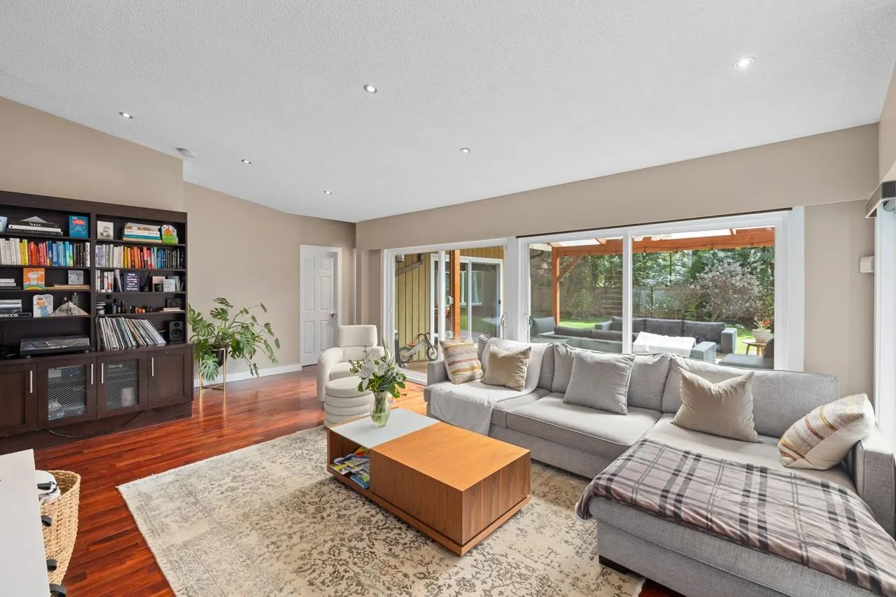
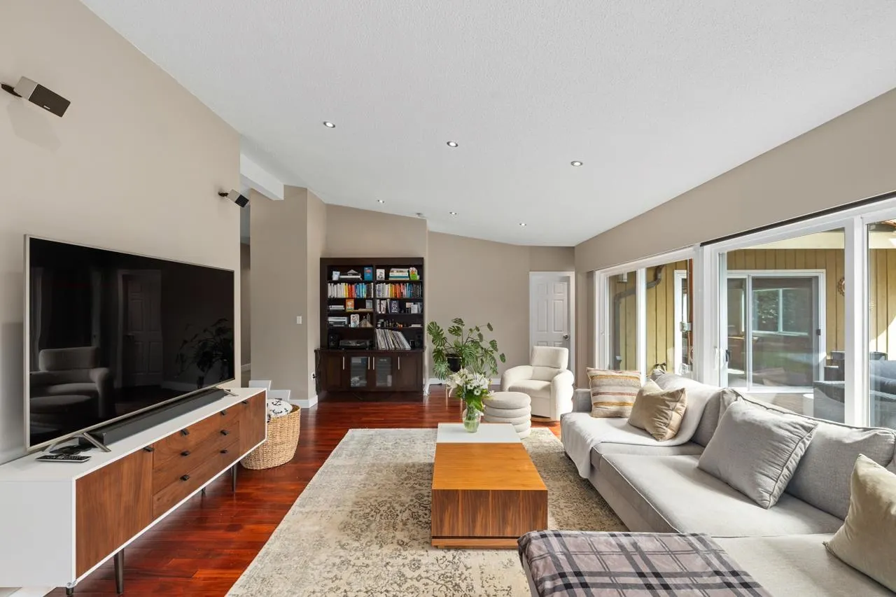
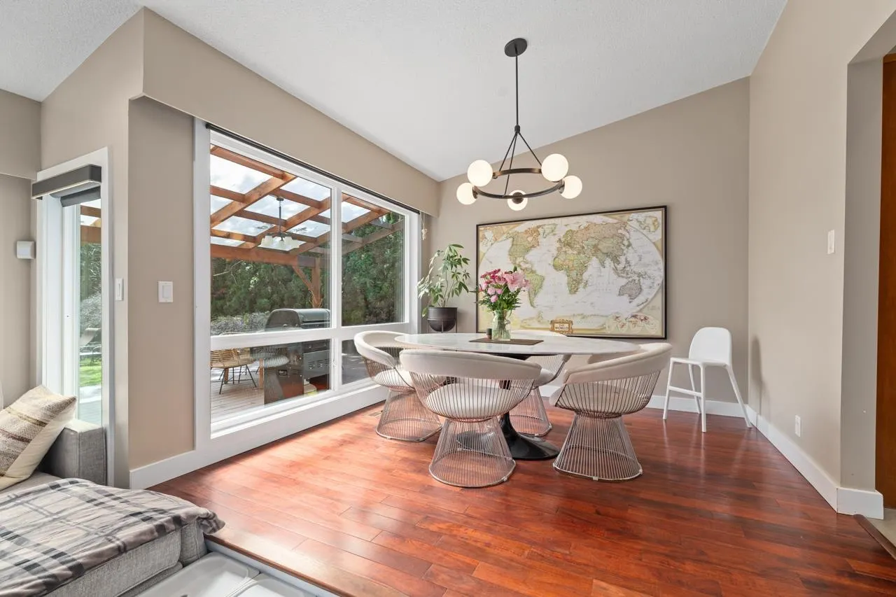
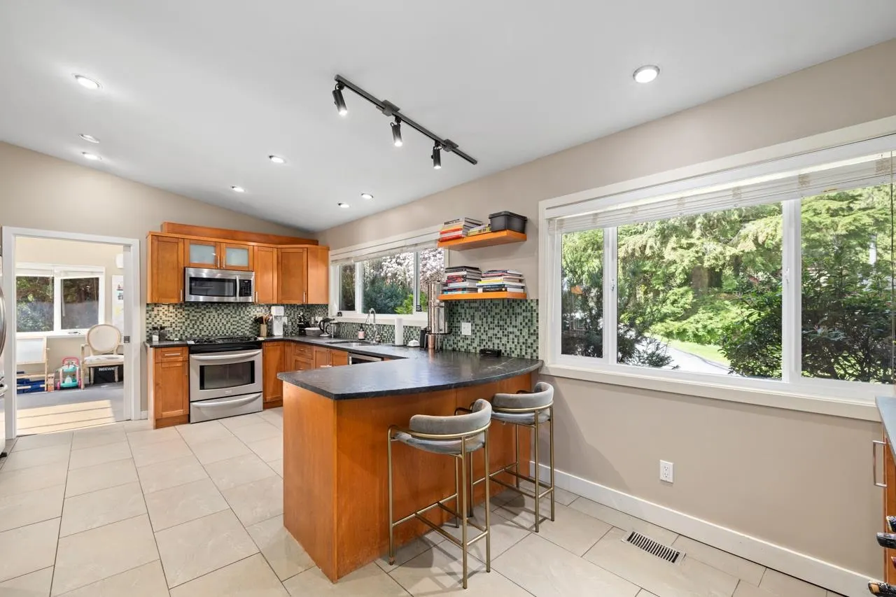
Located in the prestigious British Properties, this beautifully modernised four-bedroom bungalow sits on a private, level quarter-acre lot at the end of a peaceful cul-de-sac, backing onto lush woodland trails. Designed with comfort and sophistication in mind, it features vaulted ceilings, a sunken lounge with Squamish stone fireplace, a bespoke kitchen with eating area, and an expansive 800 sq.ft. covered terrace that overlooks a flat, park-like garden—perfect for entertaining or future expansion. A detached 267 sq.ft. garden studio adds versatile space. Close to Capilano trails, Cleveland Dam, golf, and top private schools including Collingwood and Mulgrave.

Property Details

Amenities & Utilities

In Unit

Full Property Details

Interior

Bedrooms
4
Washrooms
3
Square Footage
2522 sqft
Basement
None
Heating Type
Forced Air
Kitchens
1
Den
No

Exterior

Front
49.00
Lot Size (Sq Ft)
13672.00
Waterfront
No
Parking Spaces
2
Total Parking Spaces
-
Garage Spaces
-
Zoning
RS3
Roof
Torch On

Building Description

Property Type
Residential Detached
Home Type
House
Subtype
Single Family Residence
Year Built
1964
Exterior
Frame Wood,Wood Siding
Water Supply
Public
No. Floor Levels
1

Community

Community
British Properties
Area Code
West Vancouver

Taxes & Fees

Taxes
$7,721.03 /yr
Tax Year
2026

Room Types

Room Dimensions Area Description
Living Room 14'6 x 22'2 321.42 sqft -
Dining Room 10'3 x 10'6 107.62 sqft -
Kitchen 12'7 x 13'3 166.73 sqft -
Family Room 10'2 x 17'1 173.68 sqft -
Office 7'1 x 10'2 72.01 sqft -
Primary Bedroom 12'11 x 20'1 259.41 sqft -
Bedroom 13'2 x 13'2 173.36 sqft -
Bedroom 10' x 11'11 119.17 sqft -
Bedroom 10'4 x 11'5 117.97 sqft -
Foyer 6'7 x 8'2 53.76 sqft -
Patio 16'11 x 19'7 331.28 sqft -
Patio 16'10 x 20'9 349.29 sqft -
A
Amirmohsen Hamzehali
Royal LePage Sussex
Listed by Jia Lu PREC*
68 days on site
Listing Broker
Sutton Group-West Coast Realty
Courtesy
Sutton Group-West Coast Realty

Similar homes for sale in West Vancouver

This representation is based in whole or in part on data generated by the Chilliwack & District Real Estate Board, Fraser Valley Real Estate Board or Greater Vancouver REALTORS® which assumes no responsibility for its accuracy. Copyright 2026 by the Greater Vancouver REALTORS®, Fraser Valley Real Estate Board, Chilliwack and District Real Estate Board, and BC Northern Real Estate Board. All Rights Reserved.
Powered by AgentLocator






