4791 Westwood Place, West Vancouver
For Sale
$3,780,000
5 bd · 5 ba · 5,297 sq ft

4791 Westwood Place, West Vancouver V7S 3C1

MLS®# R3161217

Est. mortgage
$14,340/mo
Property taxes $13,100.27/yr

About This Home

Property Type
House, Single Family Residence
Parking
2 garage, 4 parking
MLS #
R3161217
Size
5297 sqft
Basement
Full
Lot size
16157.00 sqft
Tax
$13,100.27 /yr
Year Built
1988
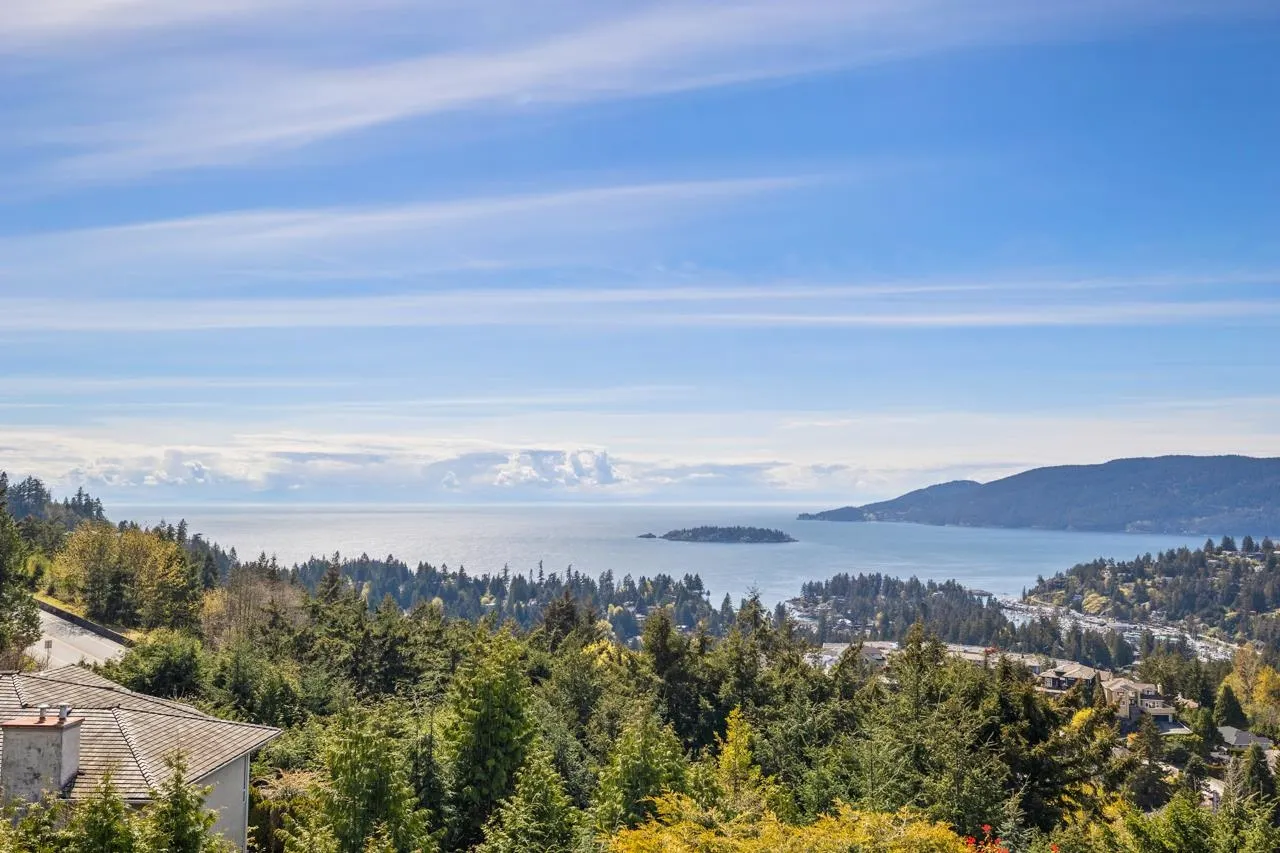
This Incredible VIEW property located in lower Cypress Estates. Contemporary 4,480 sqft gorgeous residence on a 16,000+ sqft park-like estate has expansive south-west facing w/unobstructed ocean,sunset&island views.Situated in a beautiful and private cul-de-sac.Offering 5 bdrms/4.5 bath w/ S/S appliances,gourmet kitchen,quartz countertops&upgraded flooring.4 Bedrooms upstairs with breathtaking views including the oversized spa-like master bath. Floor to ceiling windows bring tons of natural light.Tastefully newly renovated with open concept on 3 above-ground levels.Bright&sunny backyard,massive decks,pool/hot tub give you tons of space for family outdoor entertaining.Only minutes away from Caulfeild Village,Thunderbird Marina,Caulfeild Elementary&Rockridge Secondary,and Mulgrave School.

Property Details

Amenities & Utilities

In Unit

Full Property Details

Interior

Bedrooms
5
Washrooms
5
Square Footage
5297 sqft
Basement
Full
Heating Type
Natural Gas
Kitchens
1
Den
No

Exterior

Front
60.00
Lot Size (Sq Ft)
16157.00
View
PANORAMIC OCEAN&MOUNTAIN VIEWS
Waterfront
No
Parking Spaces
4
Total Parking Spaces
-
Garage Spaces
2
Zoning
SF
Roof
Asphalt

Building Description

Property Type
Residential Detached
Home Type
House
Subtype
Single Family Residence
Year Built
1988
Exterior
Frame Wood,Brick (Exterior),Stucco
Water Supply
Public
No. Floor Levels
2

Community

Community
Cypress Park Estates
Area Code
West Vancouver

Taxes & Fees

Taxes
$13,100.27 /yr
Tax Year
2026

Room Types

Room Dimensions Area Description
Living Room 17'11 x 17'11 321.01 sqft -
Dining Room 11'10 x 13'9 162.71 sqft -
Kitchen 7'11 x 11'5 90.38 sqft -
Eating Area 7'1 x 8'4 59.03 sqft -
Family Room 15'7 x 16'2 251.93 sqft -
Office 9'1 x 11'9 106.73 sqft -
Laundry 6'1 x 10'4 62.86 sqft -
Foyer 6'9 x 9' 60.75 sqft -
Patio 9'11 x 18'4 181.81 sqft -
Patio 8'4 x 15'7 129.86 sqft -
Flex Room 6'9 x 7'11 53.44 sqft -
Primary Bedroom 15'8 x 16'3 254.58 sqft -
Walk-In Closet 6'3 x 11'6 71.88 sqft -
Patio 5'10 x 5'11 34.51 sqft -
Bedroom 10'10 x 11'2 120.97 sqft -
Bedroom 11'1 x 11'2 123.76 sqft -
Bedroom 9'9 x 11' 107.25 sqft -
Patio 4'5 x 11' 48.58 sqft -
Recreation Room 13'7 x 16'11 229.78 sqft -
Bar Room 10'3 x 14'5 147.77 sqft -
Gym 11'7 x 11'10 137.07 sqft -
Flex Room 11'4 x 15' 170 sqft -
Bedroom 14'1 x 15'7 219.47 sqft -
Storage 8'5 x 12'2 102.4 sqft -
A
Amirmohsen Hamzehali
Royal LePage Sussex
Listed by Jia Lu PREC*
68 days on site
Listing Broker
Sutton Group-West Coast Realty
Courtesy
Sutton Group-West Coast Realty

Similar homes for sale in West Vancouver

This representation is based in whole or in part on data generated by the Chilliwack & District Real Estate Board, Fraser Valley Real Estate Board or Greater Vancouver REALTORS® which assumes no responsibility for its accuracy. Copyright 2026 by the Greater Vancouver REALTORS®, Fraser Valley Real Estate Board, Chilliwack and District Real Estate Board, and BC Northern Real Estate Board. All Rights Reserved.
Powered by AgentLocator






