2559 Nelson Avenue, West Vancouver
1 / 40
For Sale
$5,280,000
7 bd · 7 ba · 5,980 sq ft

2559 Nelson Avenue, West Vancouver V7V 2R5

MLS®# R3161261

Est. mortgage
$20,031/mo
Property taxes $23,794/yr

About This Home

Property Type
House, Single Family Residence
Parking
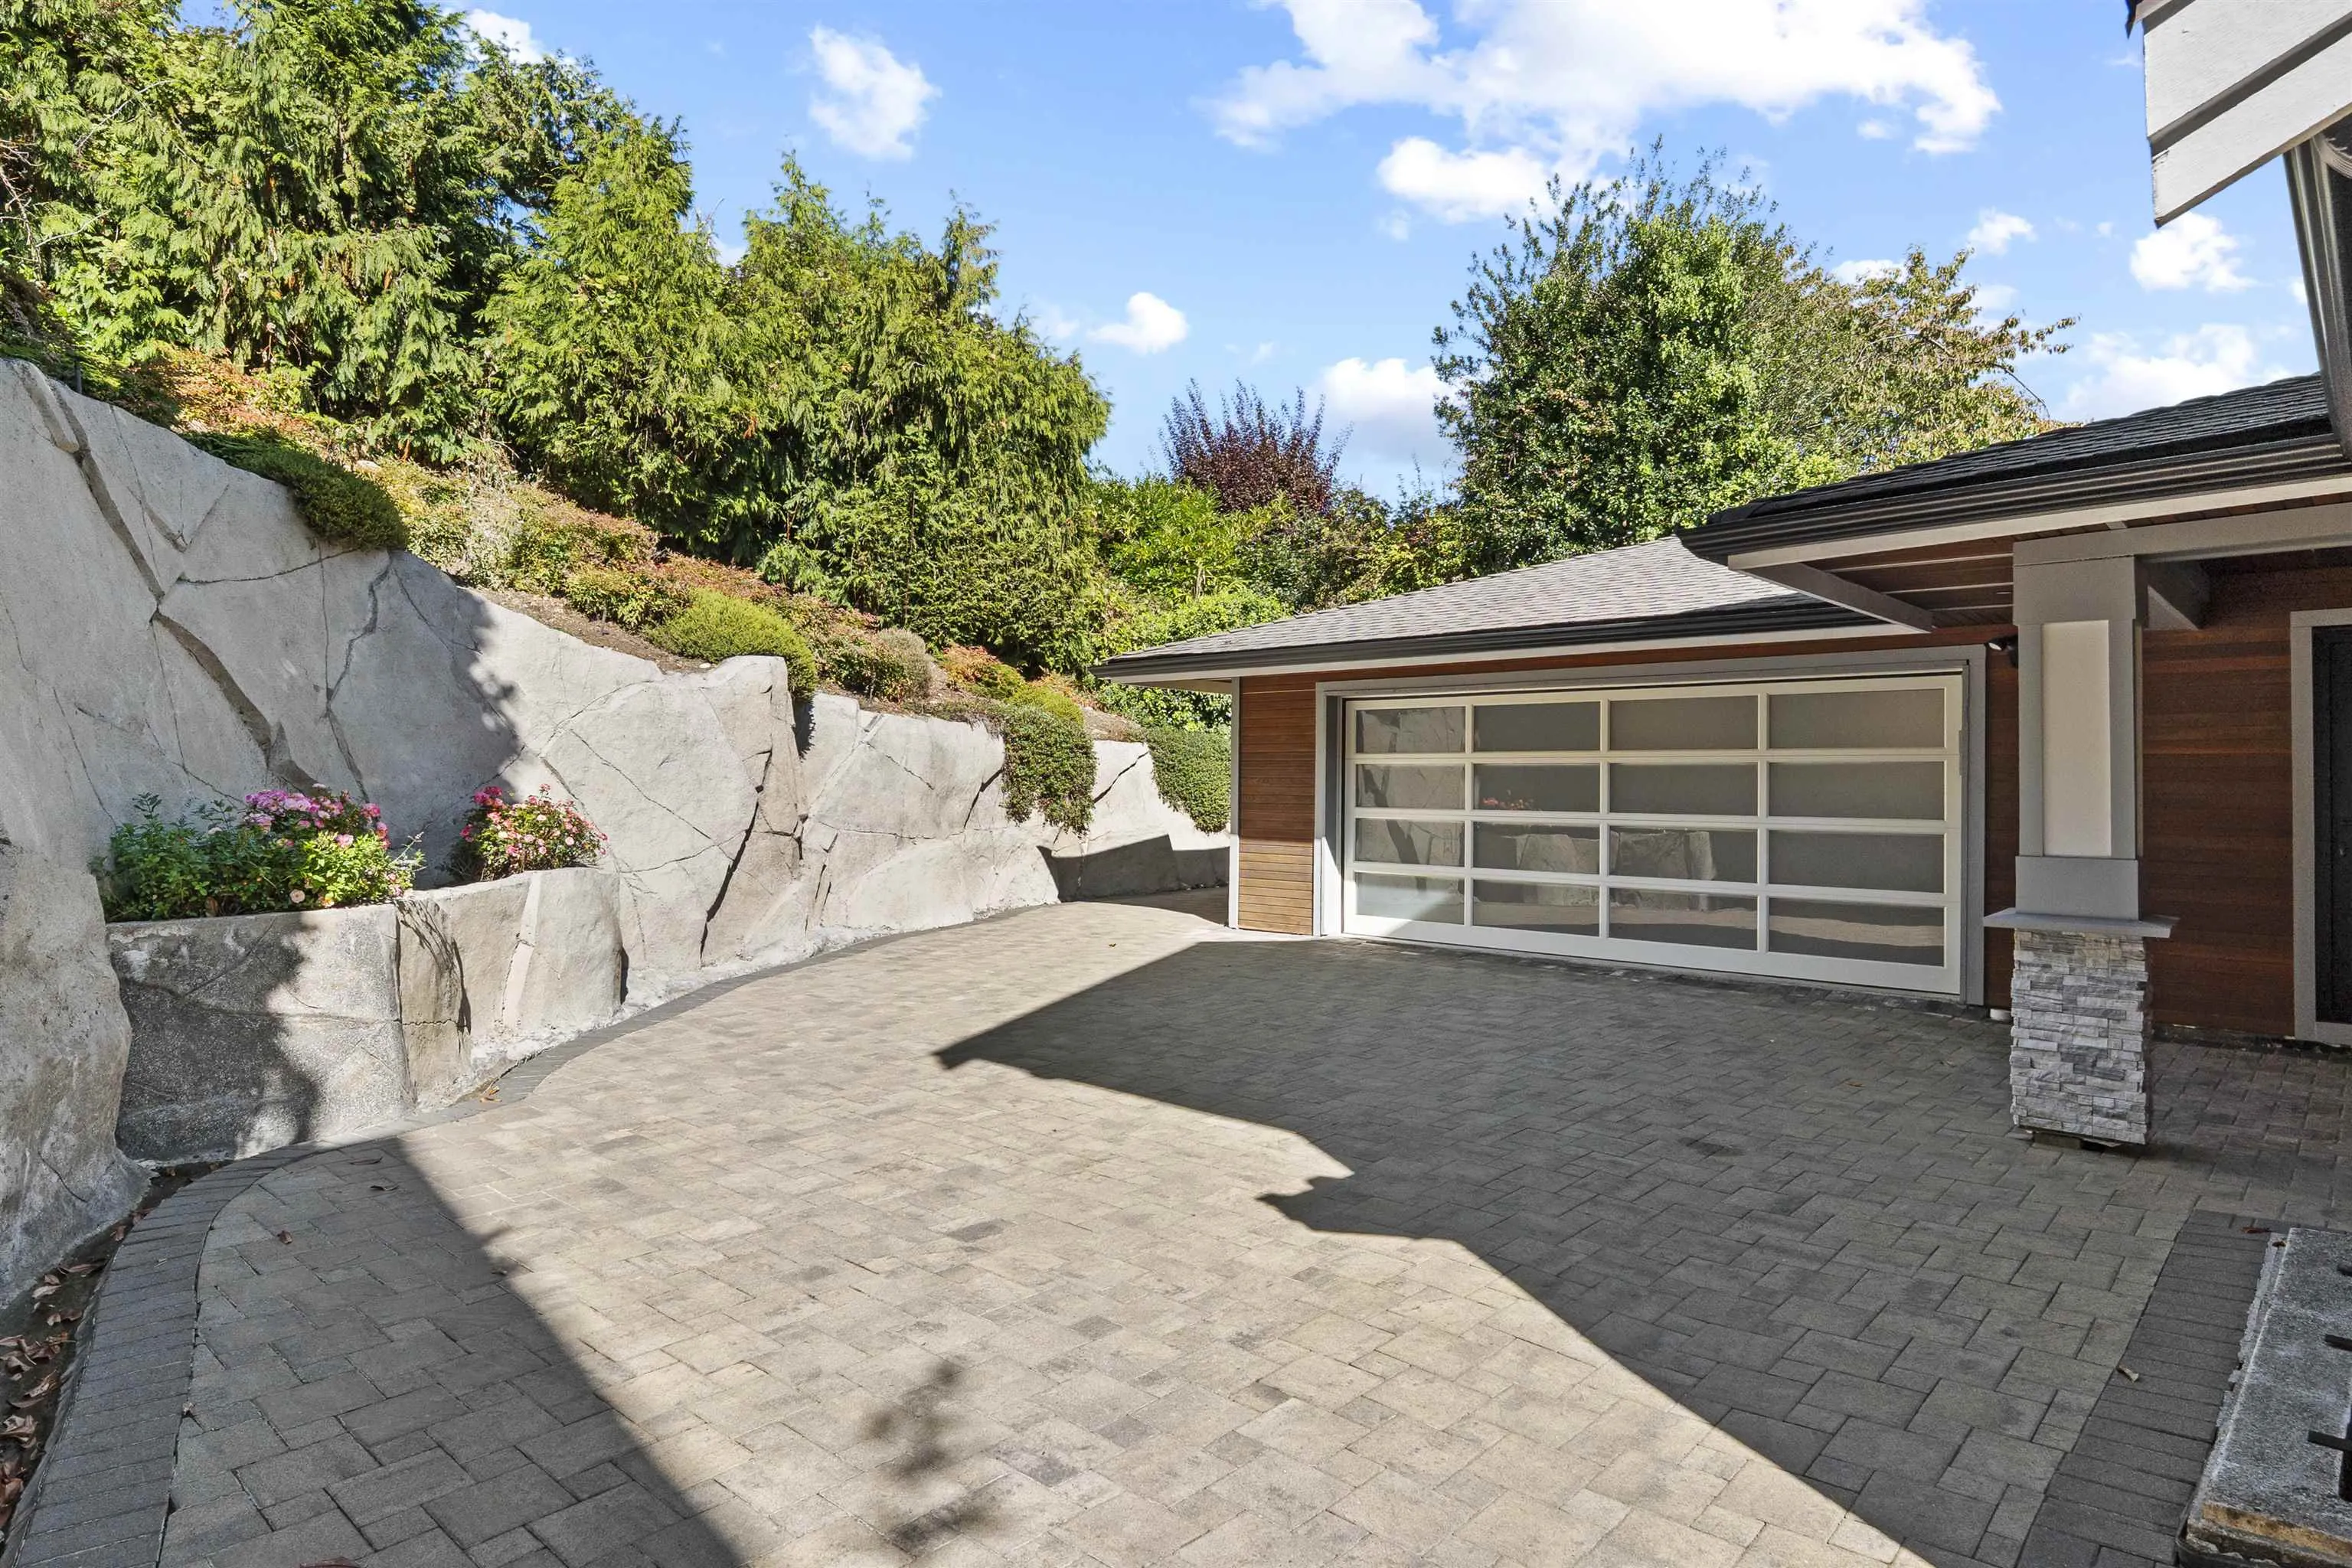
2 garage, 4 parking
MLS #
R3161261
Size
5980 sqft
Basement
Full,Exterior Entry
Lot size
9920.00 sqft
Tax
$23,794 /yr
Year Built
2017
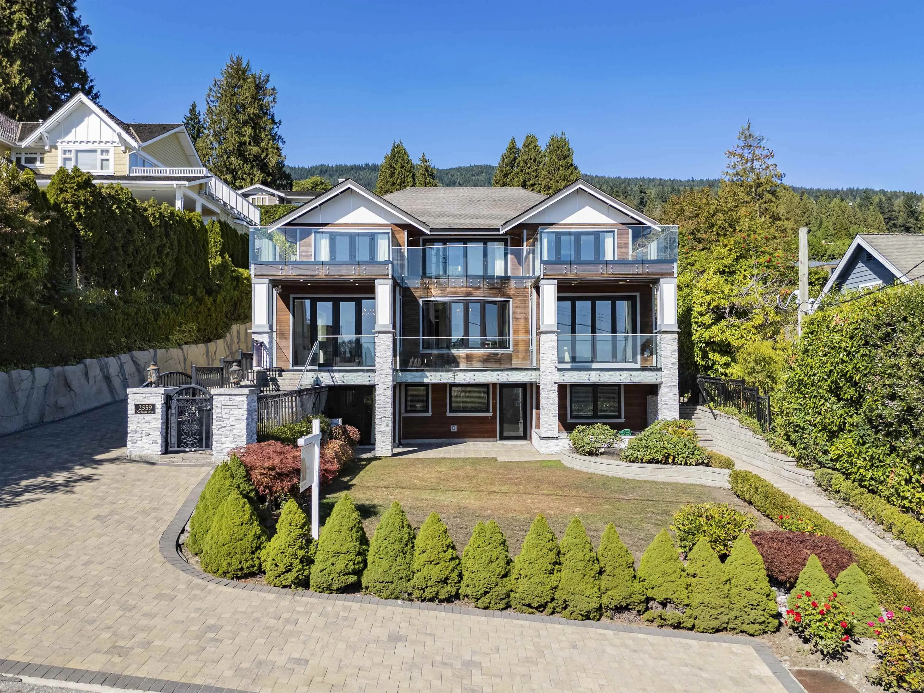
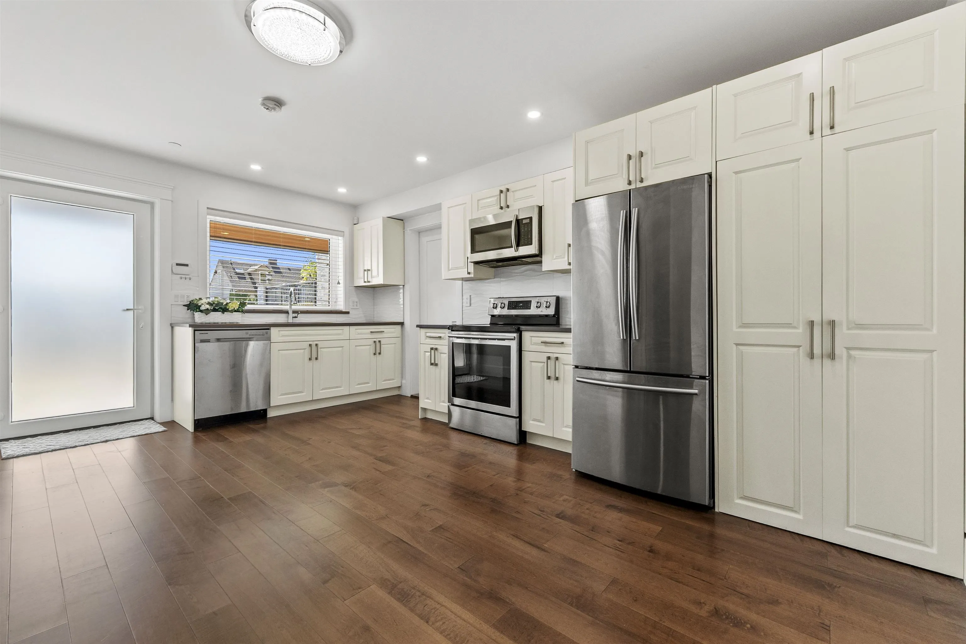
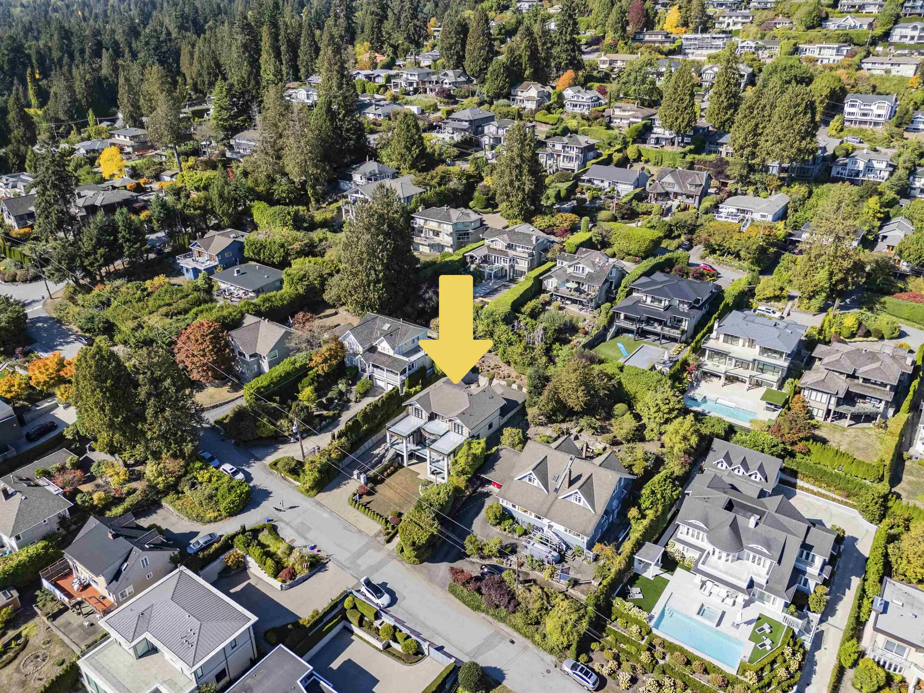
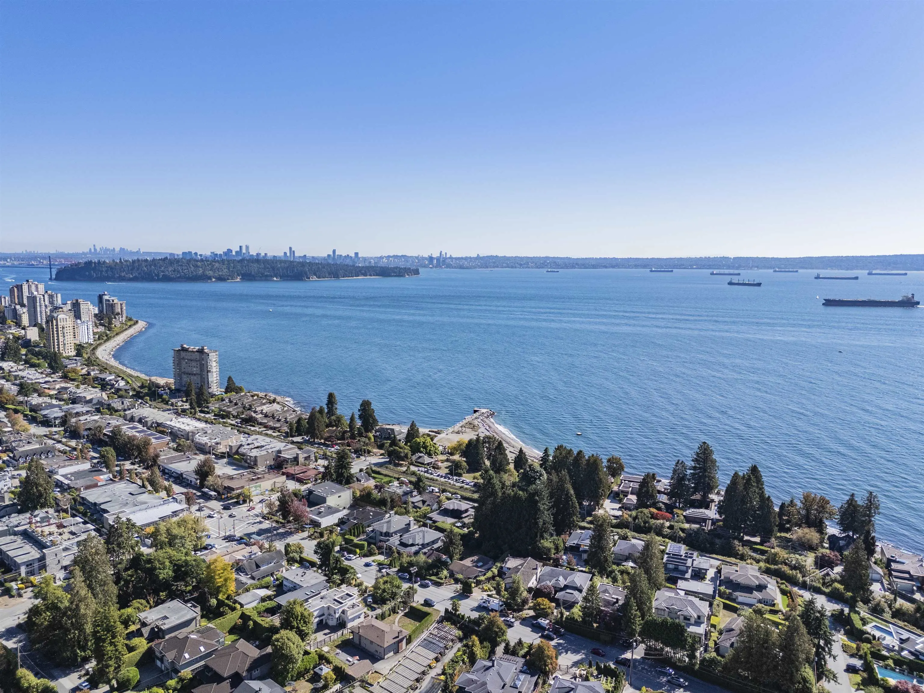
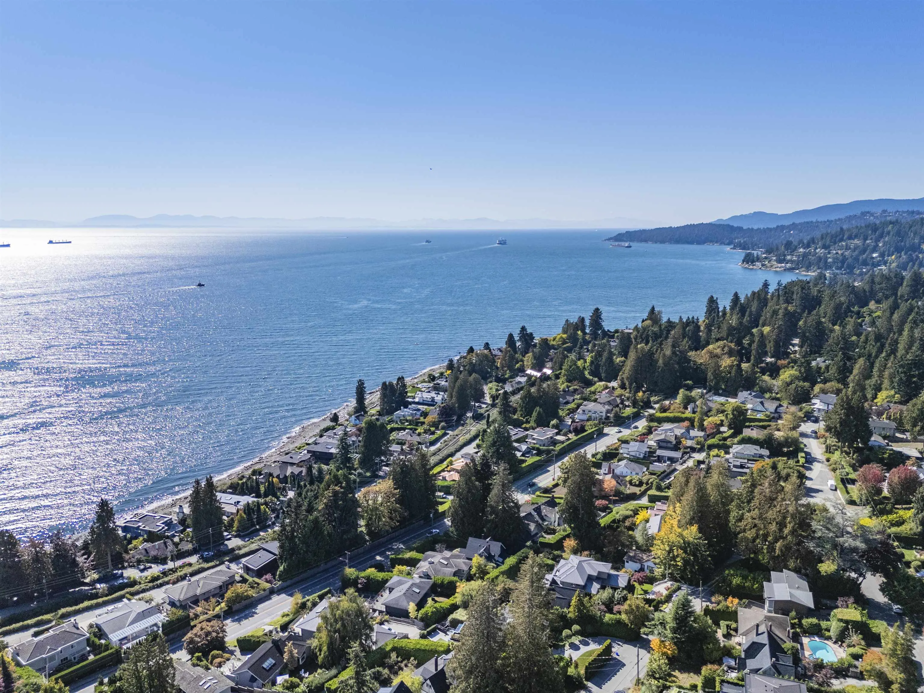
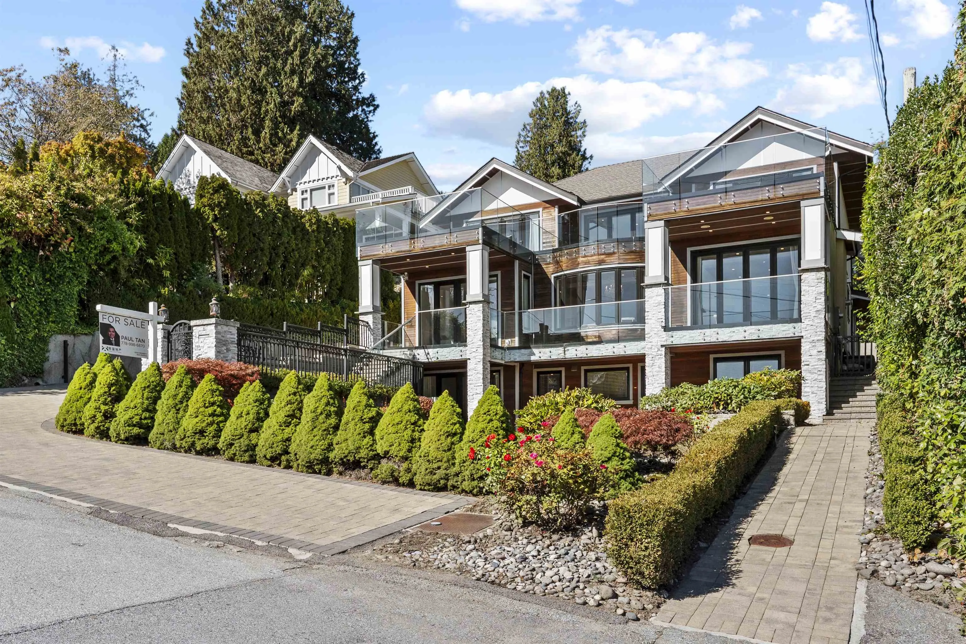
Luxurious VIEW property in the heart of highly sought-after Dundarave. This exceptional custom-built residence enjoys breathtaking panoramic views of Mount Baker, Lions Gate Bridge, Stanley Park, the ocean and Vancouver skyline. A grand foyer welcomes you into an elegant, thoughtfully designed open floor plan with exceptional attention to detail. The main level features spacious living and family rooms, formal dining, office/bedroom, gourmet kitchen with high-end Miele appliances, plus a fully equipped wok kitchen. Offering 7 bedrooms, including 5 with ensuites, 7 bathrooms and approximately 5,980 sq. ft. of living space across three levels. Nearly 2,000 sq. ft. of balconies and patios provide incredible outdoor living and entertaining space. A bright ground-level 2-bedroom legal suite com

Property Details

Full Property Details

Interior

Bedrooms
7
Washrooms
7
Square Footage
5980 sqft
Basement
Full,Exterior Entry
Heating Type
Hot Water,Natural Gas,Radiant
Kitchens
2
Den
Yes

Exterior

Front
64.00
Lot Size (Sq Ft)
9920.00
View
PANORAMIC OCEAN & CITY VIEW
Waterfront
No
Parking Spaces
4
Total Parking Spaces
-
Garage Spaces
2
Zoning
RS
Roof
Asphalt

Building Description

Property Type
Residential Detached
Home Type
House
Subtype
Single Family Residence
Year Built
2017
Exterior
Frame Wood,Stone (Exterior),Wood Siding
Water Supply
Public
No. Floor Levels
2

Community

Community
Dundarave
Area Code
West Vancouver

Taxes & Fees

Taxes
$23,794 /yr
Tax Year
2024

Room Types

Room Dimensions Area Description
Living Room 10'3 x 12'3 125.56 sqft -
Family Room 15'9 x 17'1 269.06 sqft -
Dining Room 12'9 x 14'5 183.81 sqft -
Eating Area 12'4 x 14'1 173.69 sqft -
Kitchen 14' x 24' 336 sqft -
Bedroom 11'8 x 12' 140 sqft -
Foyer 10'4 x 12'0 124 sqft -
Storage 6'1 x 6'6 39.54 sqft -
Mud Room 5'6 x 18' 99 sqft -
Primary Bedroom 12' x 18'6 222 sqft -
Den 8'1 x 16'2 130.68 sqft -
Walk-In Closet 5'8 x 7'1 40.14 sqft -
Bedroom 11'4 x 13' 147.33 sqft -
Bedroom 11'2 x 12'11 144.24 sqft -
Family Room 16'7 x 21'7 357.92 sqft -
Recreation Room 12'6 x 16'7 207.29 sqft -
Kitchen 11'6 x 16'8 191.67 sqft -
Bedroom 11' x 12'5 136.58 sqft -
Bedroom 9'7 x 11'6 110.21 sqft -
Bedroom 10'8 x 12'4 131.56 sqft -
A
Amirmohsen Hamzehali
Royal LePage Sussex
Listed by Paul Tan PREC*
68 days on site
Listing Broker
Panda Luxury Homes
Courtesy
Panda Luxury Homes

Similar homes for sale in West Vancouver

This representation is based in whole or in part on data generated by the Chilliwack & District Real Estate Board, Fraser Valley Real Estate Board or Greater Vancouver REALTORS® which assumes no responsibility for its accuracy. Copyright 2026 by the Greater Vancouver REALTORS®, Fraser Valley Real Estate Board, Chilliwack and District Real Estate Board, and BC Northern Real Estate Board. All Rights Reserved.
Powered by AgentLocator






