6240 St. Georges Avenue, West Vancouver
1 / 39
For Sale
$2,450,000
4 bd · 4 ba · 2,656 sq ft

6240 St. Georges Avenue, West Vancouver V7W 1Z7

MLS®# R3161407

Est. mortgage
$9,295/mo
Property taxes $7,811/yr

About This Home

Property Type
House, Single Family Residence, 4 Level Split
Parking
6 parking
MLS #
R3161407
Size
2656 sqft
Basement
Finished
Lot size
16553.00 sqft
Tax
$7,811 /yr
Year Built
1968
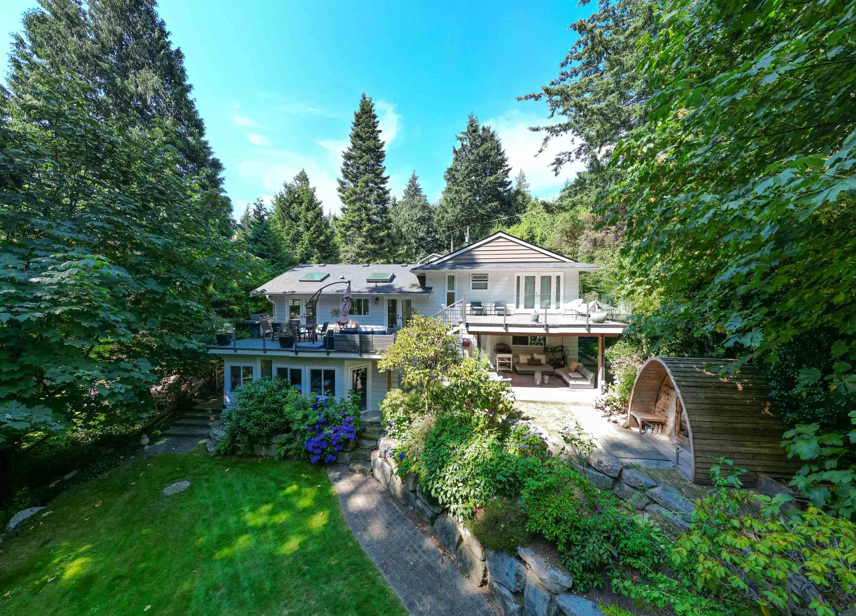
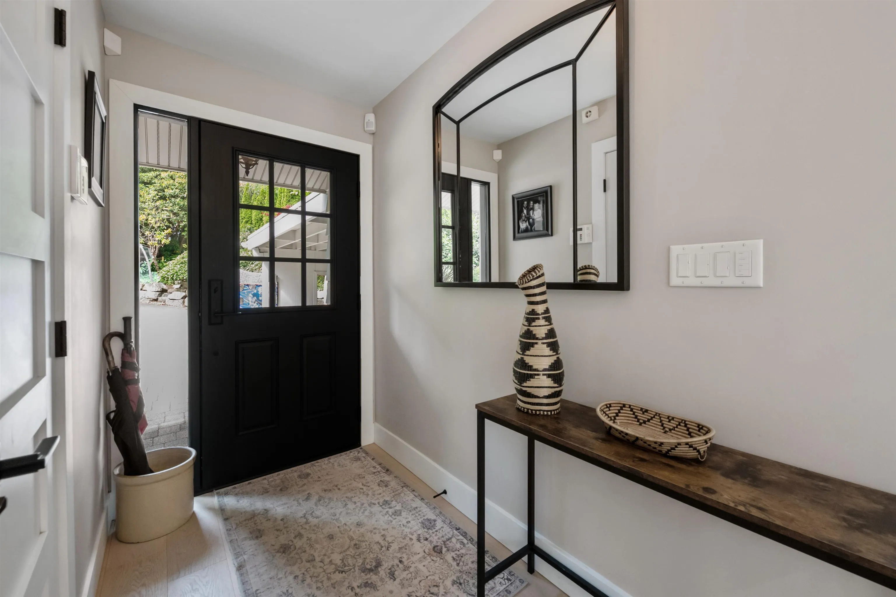
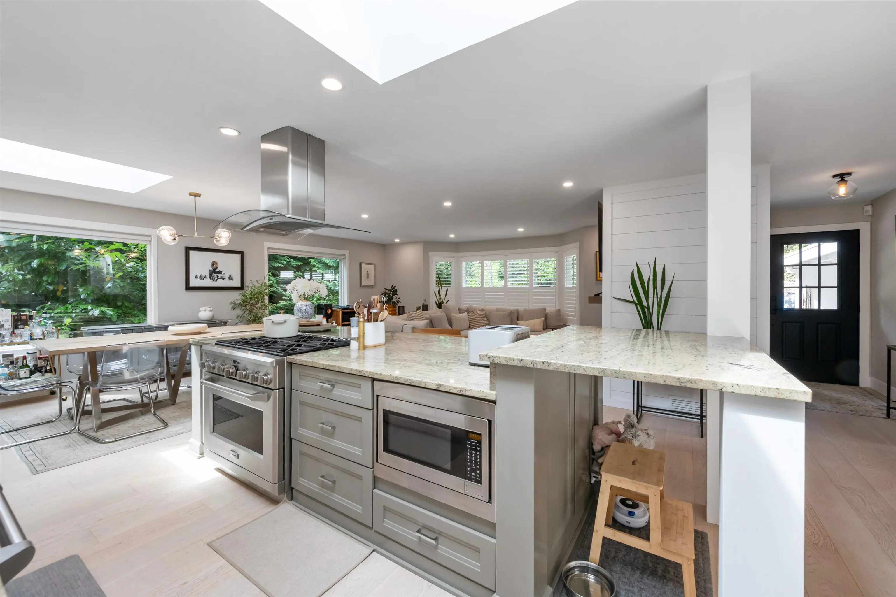
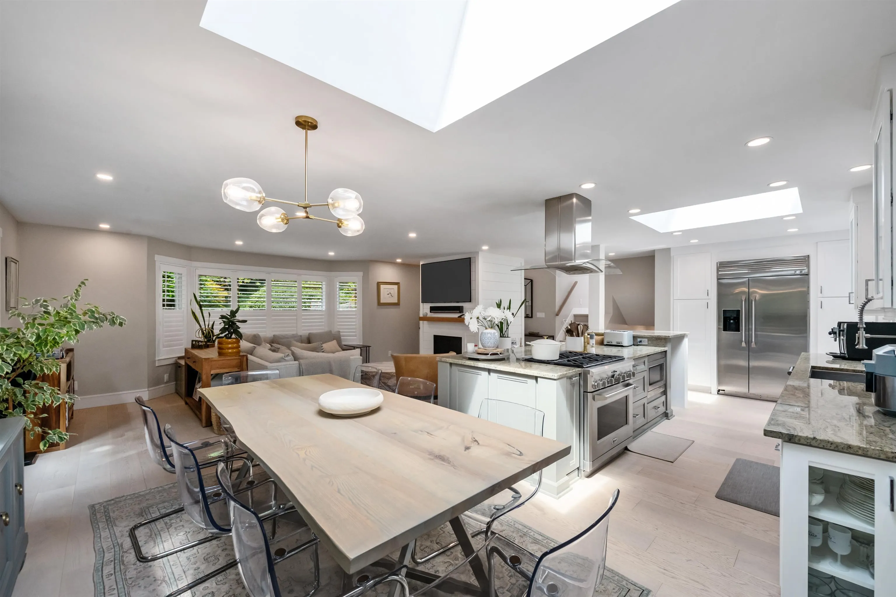
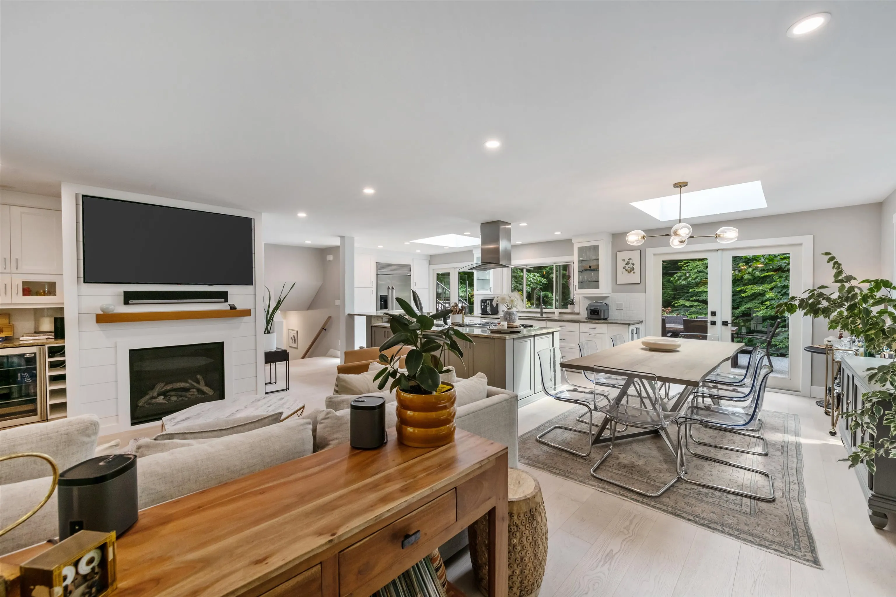
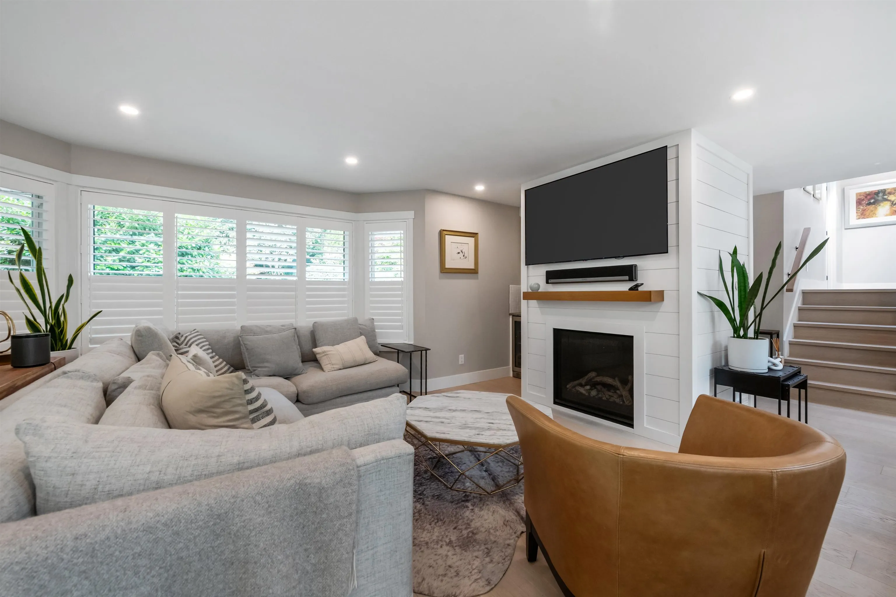
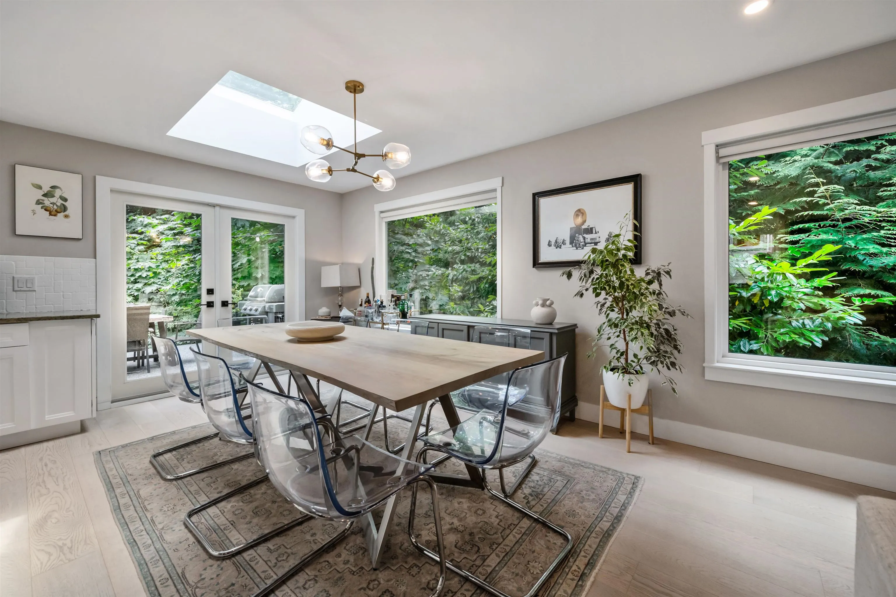
Welcome to the exquisite Gleneagles residence! Exceptional Executive 4 bedroom home set on oversized lot backing onto Gleneagles Golf Course. Beautiful updates throughout. Chef-inspired kitchen with stainless appliances, stone countertops, generous island. Open living and dining areas ideal for entertaining family and friends. Primary suite features en-suite, massive walk-in, private balcony. Enjoy a huge rec room below and another ensuite bedroom, plus a space for inlaws Some of the many recent updates include hardwood flooring, furnace, and roof, all completed in 2024. Beautiful park-like setting. Walk to Gleneagles Elementary. So close to Horseshoe Bay, famous Trolls restaurant, beaches, transit to downtown Van. Shows 10/10! Prof. measured by Excelsior-Buyer to confirm all info.

Property Details

Full Property Details

Interior

Bedrooms
4
Washrooms
4
Square Footage
2656 sqft
Basement
Finished
Heating Type
Baseboard,Forced Air
Kitchens
2
Den
No

Exterior

Front
96.39
Lot Size (Sq Ft)
16553.00
Waterfront
No
Parking Spaces
6
Total Parking Spaces
-
Garage Spaces
-
Zoning
RS3
Roof
Asphalt,Other

Building Description

Style
4 Level Split
Property Type
Residential Detached
Home Type
House
Subtype
Single Family Residence
Year Built
1968
Exterior
Frame Wood,Other (Exterior),Wood Siding
Water Supply
Public
No. Floor Levels
4

Community

Community
Gleneagles
Area Code
West Vancouver

Taxes & Fees

Taxes
$7,811 /yr
Tax Year
2026

Other

Virtual Tour Link

Room Types

Room Dimensions Area Description
Living Room 15'11 x 22'9 362.1 sqft -
Dining Room 10'3 x 10'5 106.77 sqft -
Kitchen 10'5 x 17'5 181.42 sqft -
Primary Bedroom 11'7 x 12'2 140.93 sqft -
Walk-In Closet 10'7 x 14'1 149.05 sqft -
Bedroom 10'1 x 10'8 107.56 sqft -
Recreation Room 11'6 x 20'5 234.79 sqft -
Bedroom 11'6 x 12'10 147.58 sqft -
Living Room 11'5 x 12'3 139.85 sqft -
Kitchen 9'7 x 11'9 112.6 sqft -
Bedroom 9'11 x 10'7 104.95 sqft -
Storage 6'9 x 7'1 47.81 sqft -
A
Amirmohsen Hamzehali
Royal LePage Sussex
Listed by Brian MacDougall PREC*
68 days on site
Listing Broker
RE/MAX Crest Realty
Courtesy
RE/MAX Crest Realty

Similar homes for sale in West Vancouver

This representation is based in whole or in part on data generated by the Chilliwack & District Real Estate Board, Fraser Valley Real Estate Board or Greater Vancouver REALTORS® which assumes no responsibility for its accuracy. Copyright 2026 by the Greater Vancouver REALTORS®, Fraser Valley Real Estate Board, Chilliwack and District Real Estate Board, and BC Northern Real Estate Board. All Rights Reserved.
Powered by AgentLocator






