510 Newdale Place, West Vancouver
1 / 40
For Sale
$3,388,000
4 bd · 4 ba · 3,399 sq ft

510 Newdale Place, West Vancouver V7T 1W5

MLS®# R3162387

Est. mortgage
$12,853/mo
Property taxes $9,236.08/yr

About This Home

Property Type
House, Single Family Residence
Parking
2 garage, 4 parking
MLS #
R3162387
Size
3399 sqft
Basement
None
Lot size
12330.00 sqft
Tax
$9,236.08 /yr
Year Built
1962
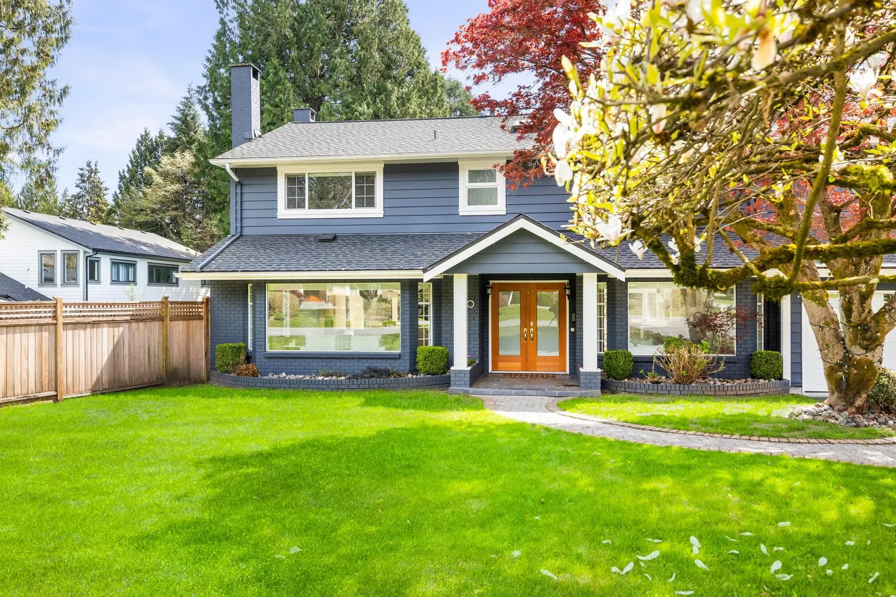
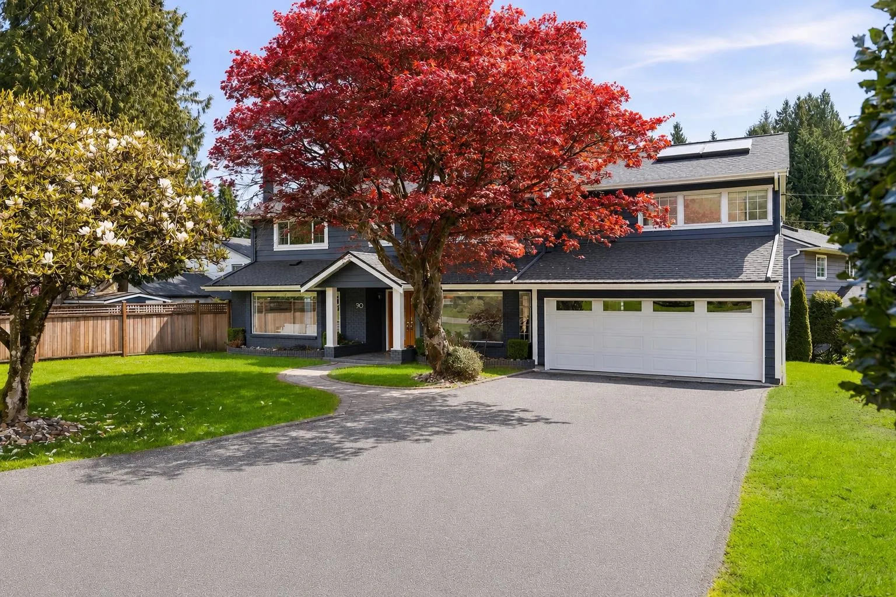
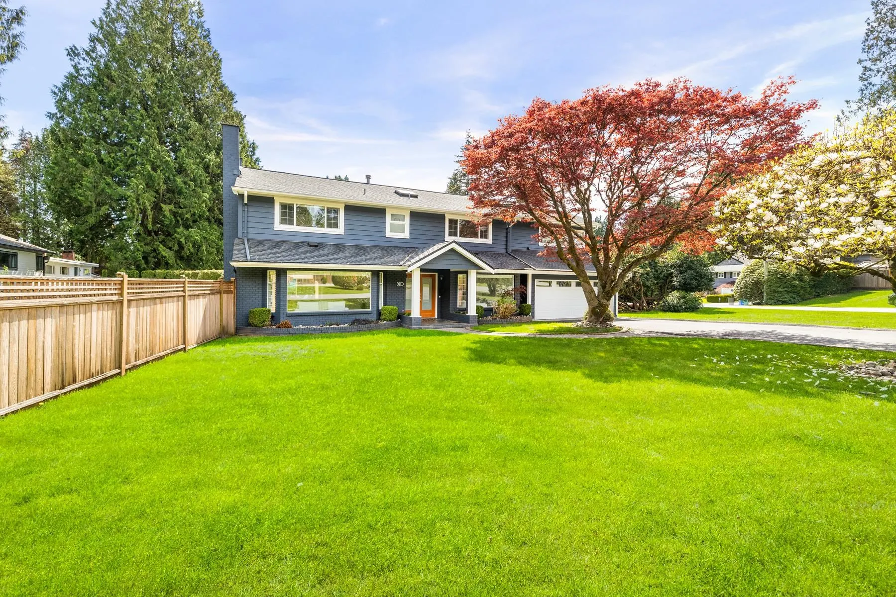
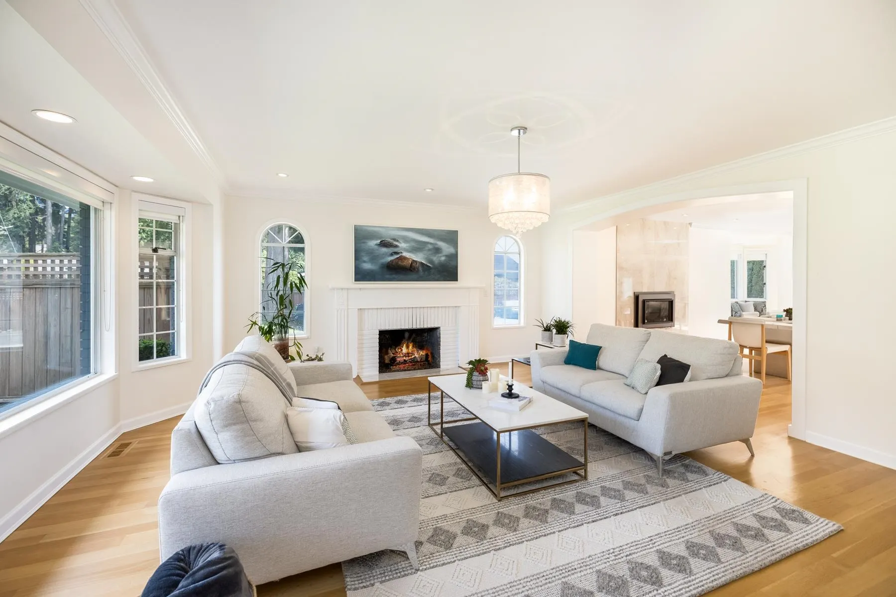
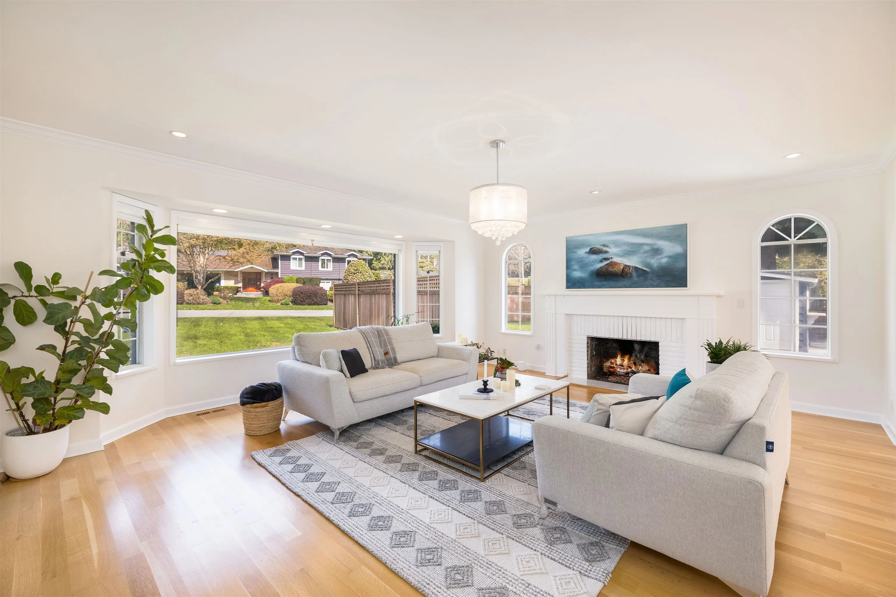
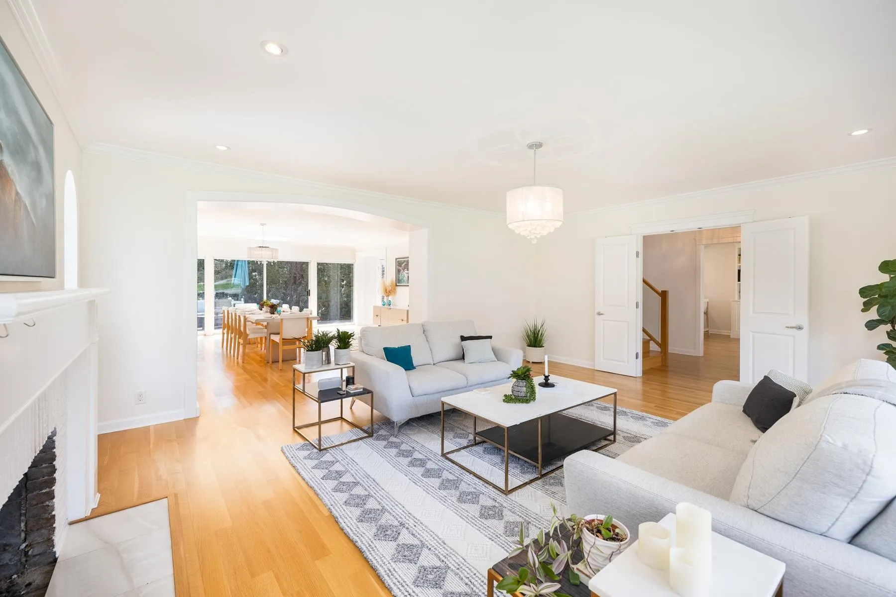
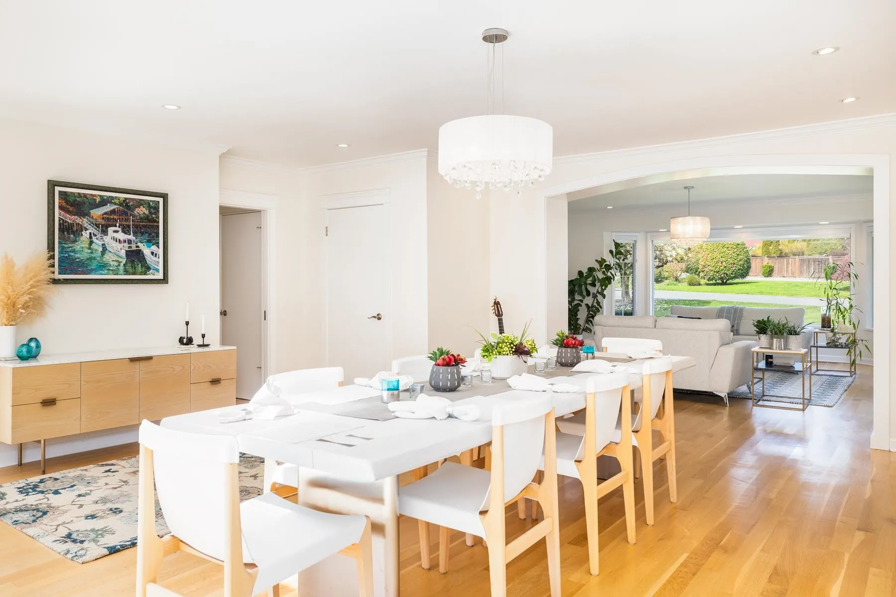
Welcome to the ultimate Cedardale family home. Set on a private, flat 12,000 SF corner lot on a quiet cul-de-sac, this beautifully renovated residence offers the perfect blend of style, space & location. Featuring Sub-Zero & Wolf appliances, oak H/W floors, 2-car garage w/EV charge, 4 bed up, incl a luxurious W/I dressing room. The thoughtful layout offers spacious living & dining areas, an updated kitchen w adjoining family room. The oversized, vaulted-ceiling bedrm above the garage would also be an ideal family rm. Outside, enjoy sun-soaked days by the pool & fenced lawn area for playing. Steps to École Cedardale (IB), St. Anthony’s Sch & min to Park Royal, Ambleside Beach, Hollyburn CC, LG Bridge & DT. A rare turn key offering.

Property Details

Full Property Details

Interior

Bedrooms
4
Washrooms
4
Square Footage
3399 sqft
Basement
None
Heating Type
Forced Air,Natural Gas
Kitchens
1
Den
No

Exterior

Front
88.00
Lot Size (Sq Ft)
12330.00
Waterfront
No
Parking Spaces
4
Total Parking Spaces
-
Garage Spaces
2
Zoning
SFD
Roof
Asphalt

Building Description

Property Type
Residential Detached
Home Type
House
Subtype
Single Family Residence
Year Built
1962
Exterior
Frame Wood,Wood Siding
Water Supply
Public
No. Floor Levels
2

Community

Community
Cedardale
Area Code
West Vancouver

Taxes & Fees

Taxes
$9,236.08 /yr
Tax Year
2024

Other

Virtual Tour Link

Room Types

Room Dimensions Area Description
Foyer 18'6 x 7'6 138.75 sqft -
Dining Room 28'7 x 26'6 757.46 sqft -
Living Room 17'4 x 18'6 320.67 sqft -
Utility 3'7 x 5'2 18.51 sqft -
Family Room 14'11 x 11'8 174.03 sqft -
Kitchen 17'1 x 11'10 202.15 sqft -
Eating Area 8'0 x 11'6 92 sqft -
Storage 10'2 x 11'6 116.92 sqft -
Foyer 6'4 x 9'0 57 sqft -
Recreation Room 24'4 x 19'5 472.47 sqft -
Primary Bedroom 14'11 x 14'11 222.51 sqft -
Bedroom 11'3 x 13'8 153.75 sqft -
Bedroom 11'6 x 11'1 127.46 sqft -
Bedroom 11'3 x 13'3 149.06 sqft -
A
Amirmohsen Hamzehali
Royal LePage Sussex
Listed by Jamie J MacDougall PREC*
63 days on site
Listing Broker
Engel & Volkers Vancouver
Courtesy
Engel & Volkers Vancouver

Similar homes for sale in West Vancouver

This representation is based in whole or in part on data generated by the Chilliwack & District Real Estate Board, Fraser Valley Real Estate Board or Greater Vancouver REALTORS® which assumes no responsibility for its accuracy. Copyright 2026 by the Greater Vancouver REALTORS®, Fraser Valley Real Estate Board, Chilliwack and District Real Estate Board, and BC Northern Real Estate Board. All Rights Reserved.
Powered by AgentLocator






