1441 Haywood Avenue, West Vancouver
1 / 35
For Sale
$1,775,000
4 bd · 2 ba · 2,074 sq ft

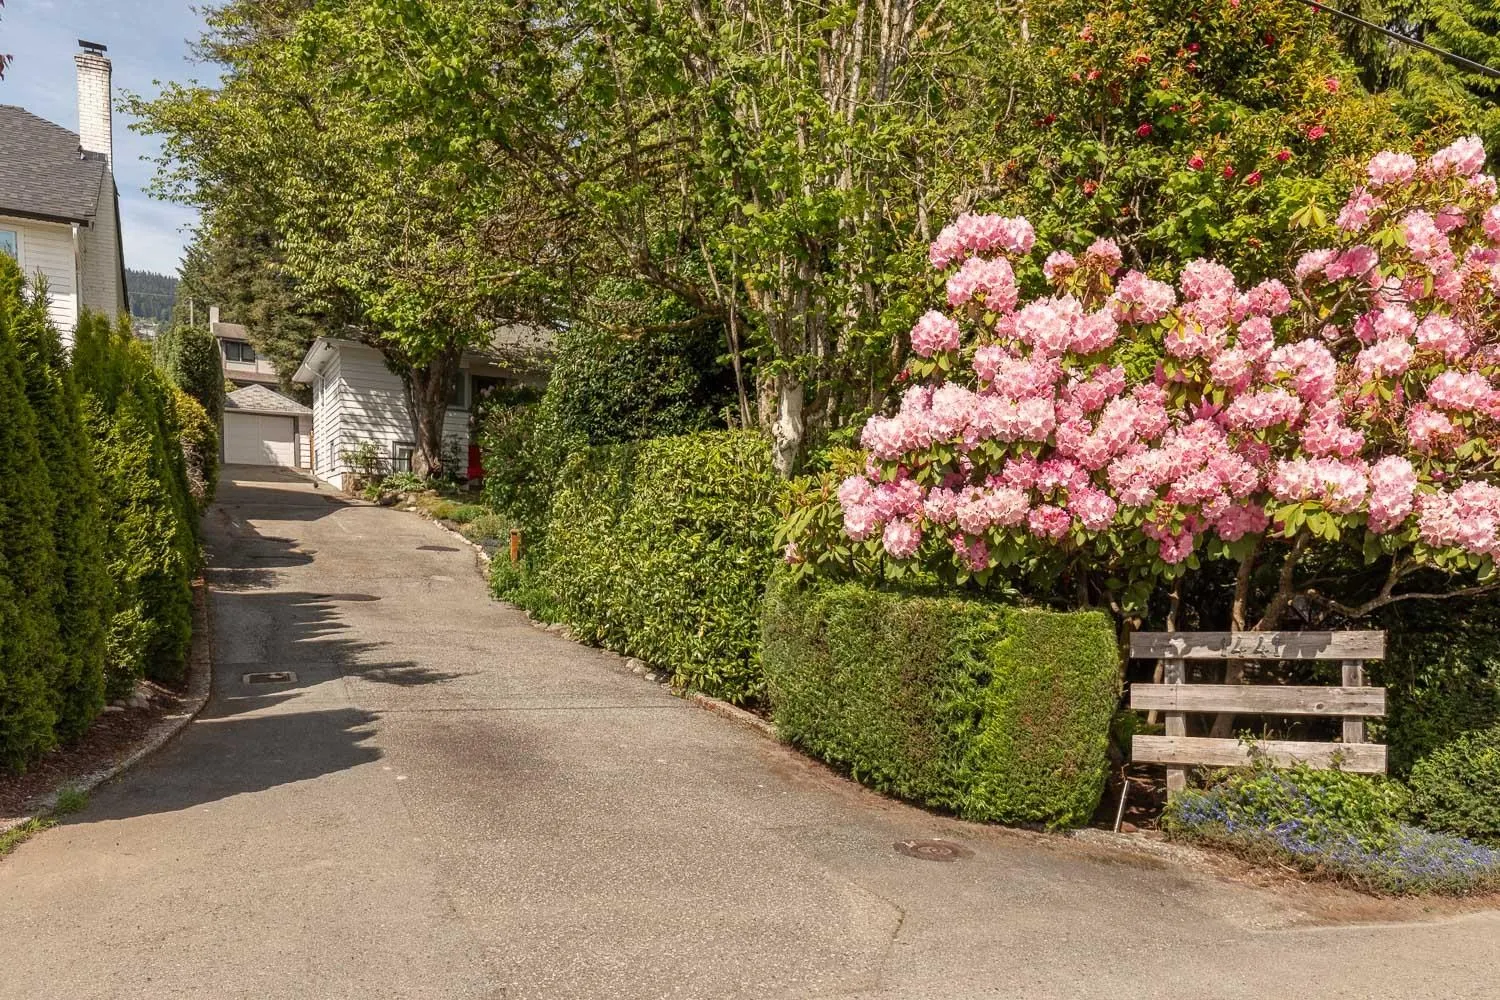
1441 Haywood Avenue, West Vancouver V7T 1V5

MLS®# R3162697

Est. mortgage
$6,734/mo
Property taxes $7,204.71/yr

About This Home

Property Type
House, Single Family Residence, Rancher/Bungalow with Basement
Parking
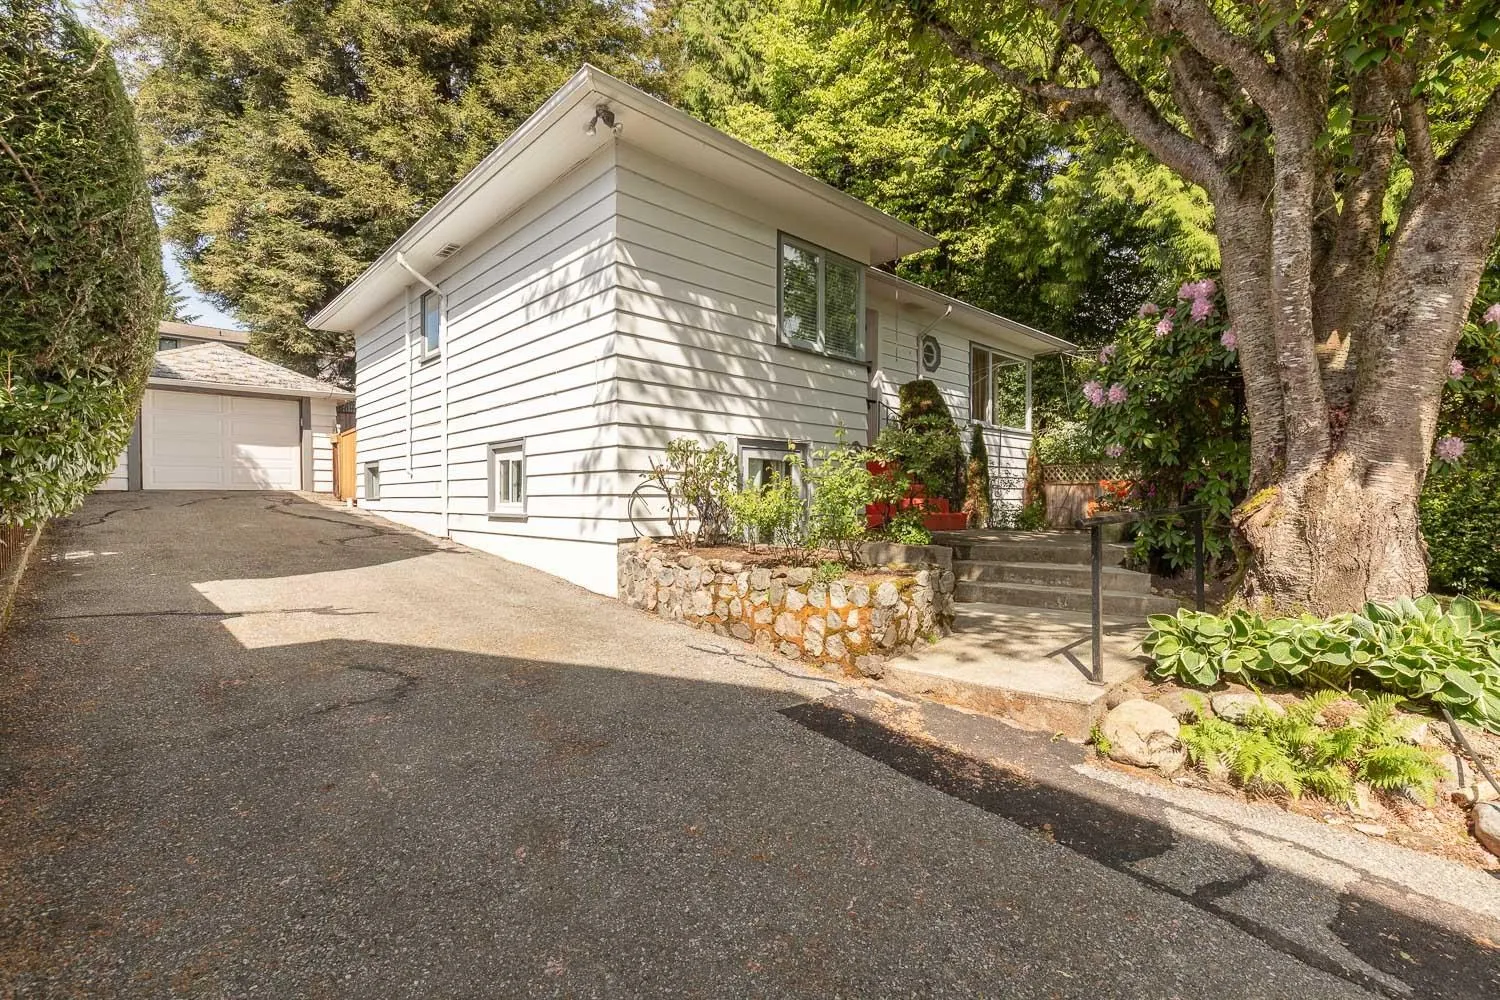
1 garage, 5 parking
MLS #
R3162697
Size
2074 sqft
Basement
Full
Lot size
9461.00 sqft
Tax
$7,204.71 /yr
Year Built
1941
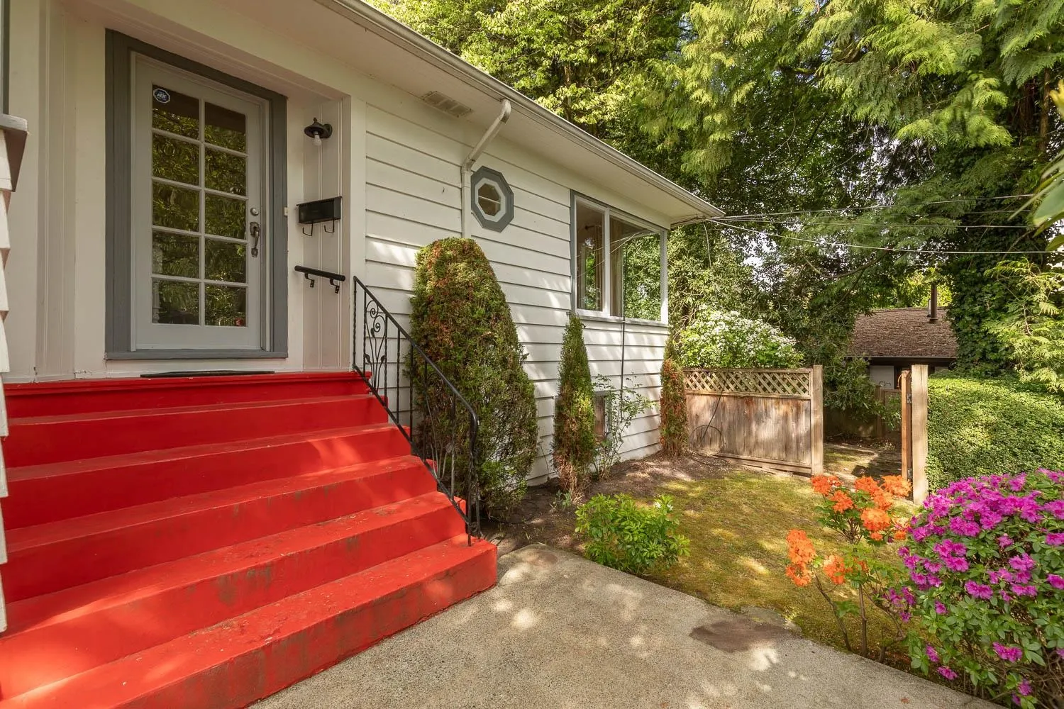
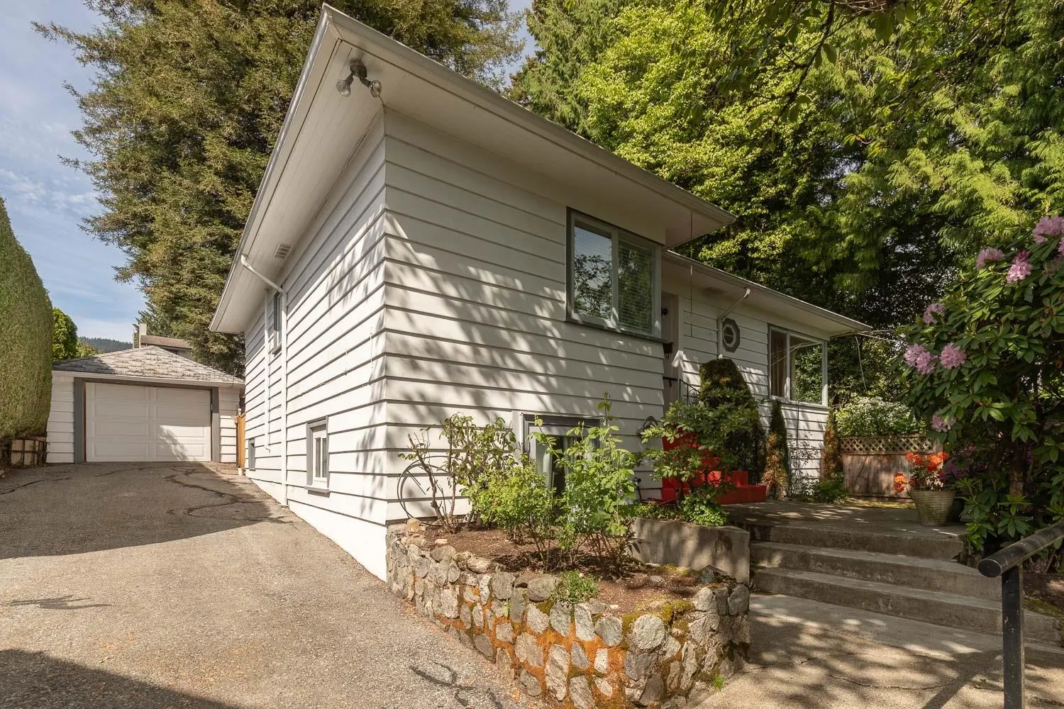
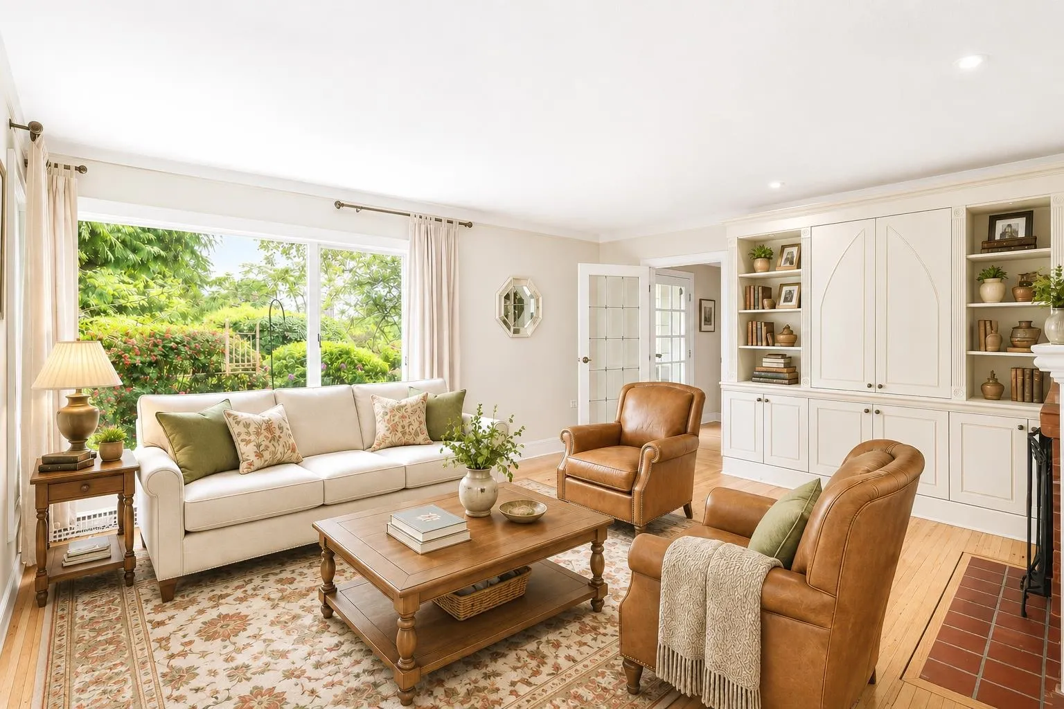
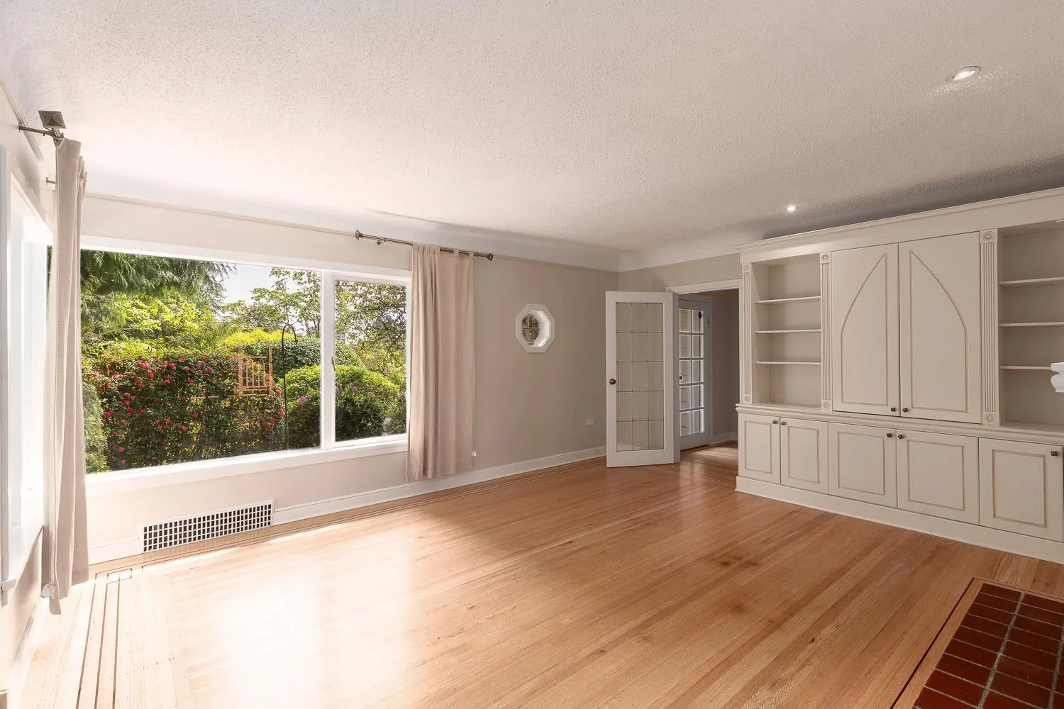
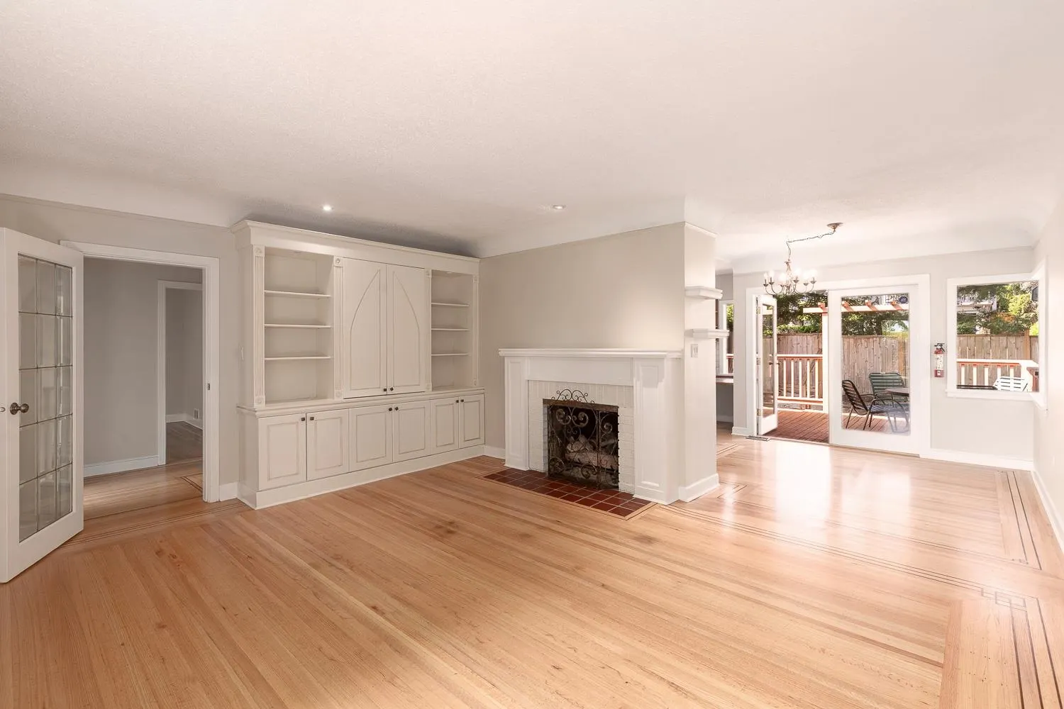
OPPORTUNITY KNOCKS. An exceptional opportunity to hold, renovate, or build on this extra-large, private property in the heart of Ambleside. This charming character home showcases timeless features throughout, including leaded glass doors, original glass doorknobs, distinctive windows, and beautifully refinished hardwood floors. The home has also been freshly painted throughout. The main level offers spacious living spaces, including a generous living room with a gas fireplace, a bright kitchen and dining area, w/direct access to a private patio—perfect for indoor-outdoor living and entertaining. Two bedrooms are located on the main floor. The lower level provides one to two additional bedrooms, a large family room with a stone fireplace, laundry area, seperate entrance. VERY EASY TO SHOW

Property Details

Full Property Details

Interior

Bedrooms
4
Washrooms
2
Square Footage
2074 sqft
Basement
Full
Heating Type
Natural Gas
Kitchens
1
Floor Finish
Carpet,Hardwood
Den
No

Exterior

Front
57.00
Lot Size (Sq Ft)
9461.00
Waterfront
No
Parking Spaces
5
Total Parking Spaces
-
Garage Spaces
1
Zoning
SF
Roof
Asphalt

Building Description

Style
Rancher/Bungalow with Basement
Property Type
Residential Detached
Home Type
House
Subtype
Single Family Residence
Year Built
1941
Exterior
Frame Wood,Wood Siding
Water Supply
Public
No. Floor Levels
2

Community

Community
Ambleside
Area Code
West Vancouver

Taxes & Fees

Taxes
$7,204.71 /yr

Room Types

Room Dimensions Area Description
Foyer 4'11 x 6'0 29.5 sqft -
Living Room 14'1 x 17'0 239.42 sqft -
Dining Room 8'11 x 10'0 89.17 sqft -
Kitchen 11'1 x 12'5 137.62 sqft -
Primary Bedroom 11'2 x 12'7 140.51 sqft -
Bedroom 9'7 x 11'2 107.01 sqft -
Patio 6'4 x 21'3 134.58 sqft -
Family Room 14'2 x 17'8 250.28 sqft -
Bedroom 10'2 x 14'8 149.11 sqft -
Bedroom 8'10 x 10'9 94.96 sqft -
Flex Room 7'4 x 9'2 67.22 sqft -
Laundry 4'8 x 6'7 30.72 sqft -
A
Amirmohsen Hamzehali
Royal LePage Sussex
Listed by Karen Wiltshire PREC*
63 days on site
Listing Broker
Oakwyn Realty Ltd.
Courtesy
Oakwyn Realty Ltd.

Similar homes for sale in West Vancouver

This representation is based in whole or in part on data generated by the Chilliwack & District Real Estate Board, Fraser Valley Real Estate Board or Greater Vancouver REALTORS® which assumes no responsibility for its accuracy. Copyright 2026 by the Greater Vancouver REALTORS®, Fraser Valley Real Estate Board, Chilliwack and District Real Estate Board, and BC Northern Real Estate Board. All Rights Reserved.
Powered by AgentLocator






