6035 Eagleridge Drive, West Vancouver
1 / 30
For Sale
$2,210,000
3 bd · 3 ba · 2,775 sq ft

6035 Eagleridge Drive, West Vancouver V7W 1W7

MLS®# R3163130

Est. mortgage
$8,384/mo
Property taxes $8,352.59/yr

About This Home

Property Type
House, Single Family Residence
Parking
4 parking
MLS #
R3163130
Size
2775 sqft
Basement
Finished
Lot size
14327.00 sqft
Tax
$8,352.59 /yr
Year Built
1963
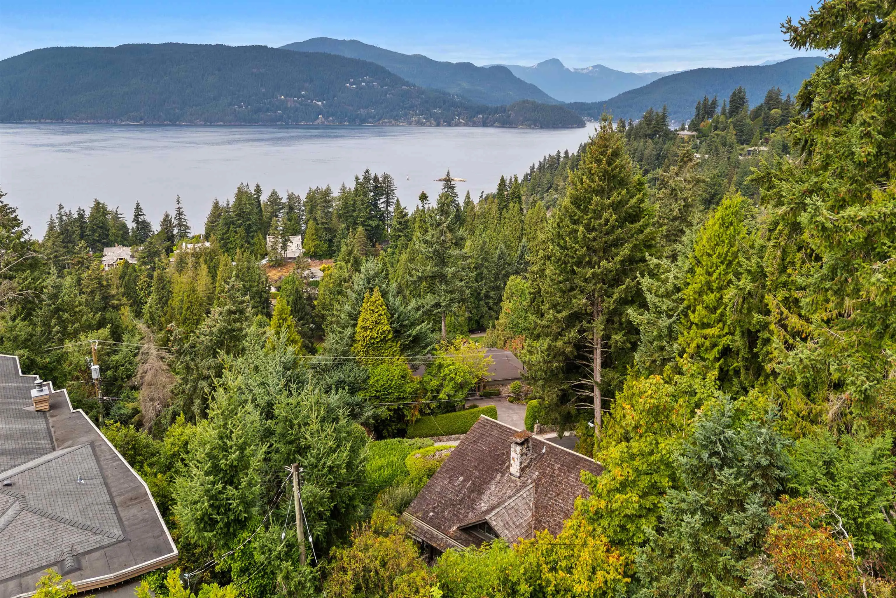
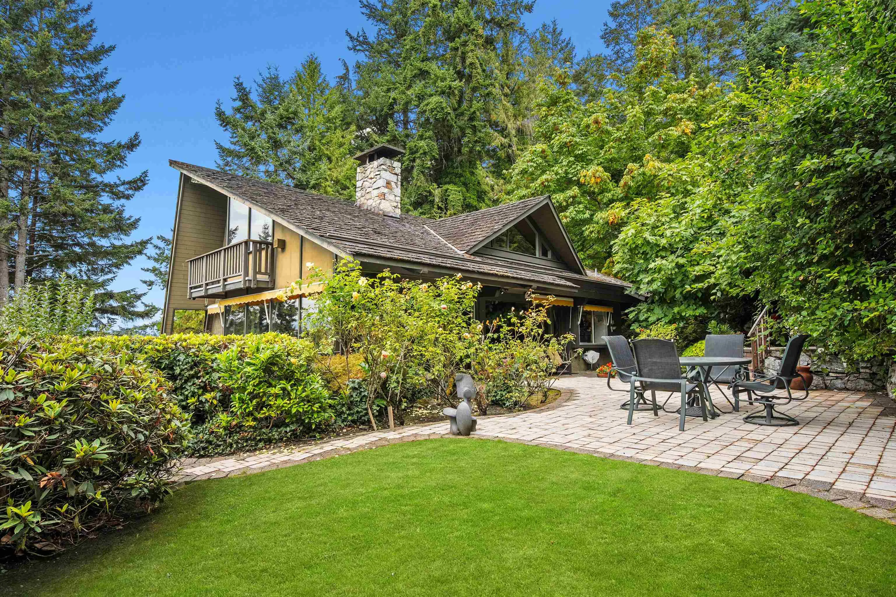
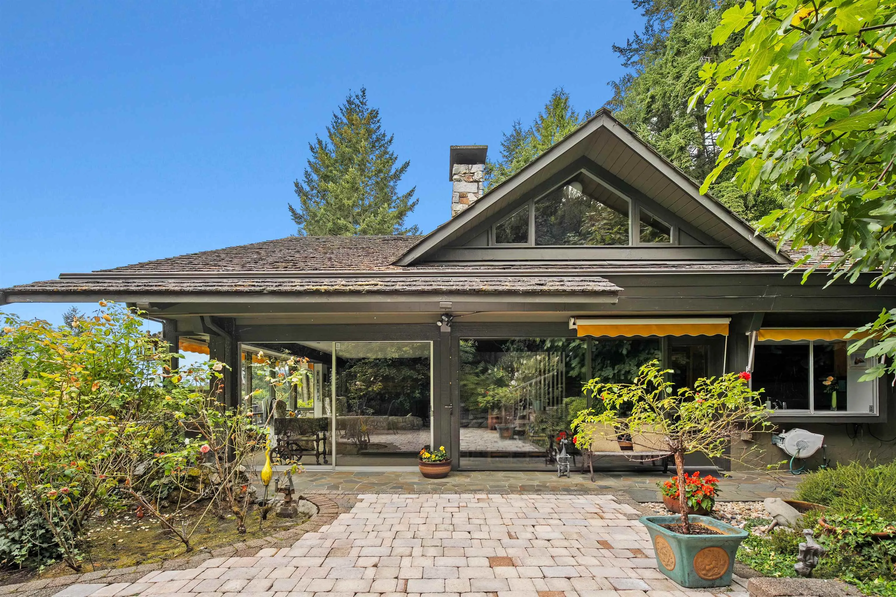
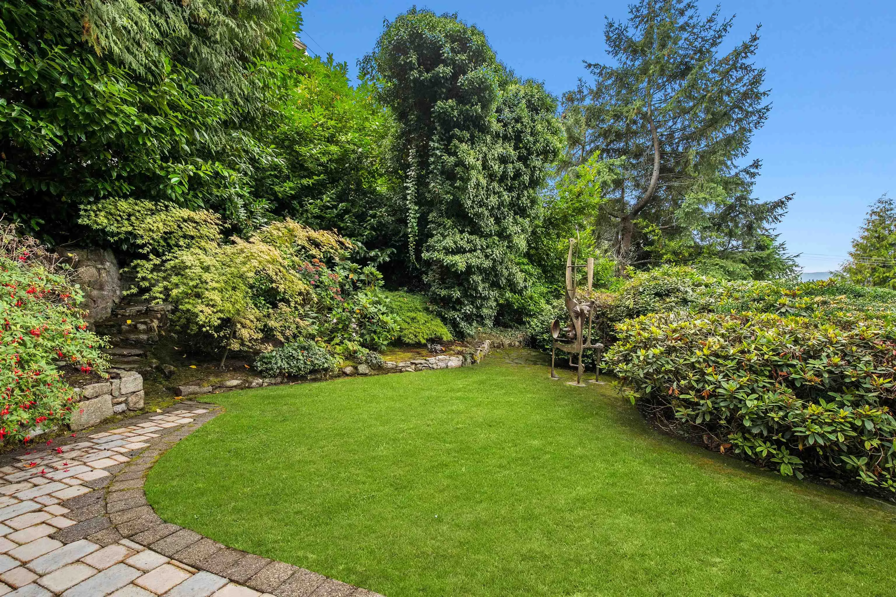
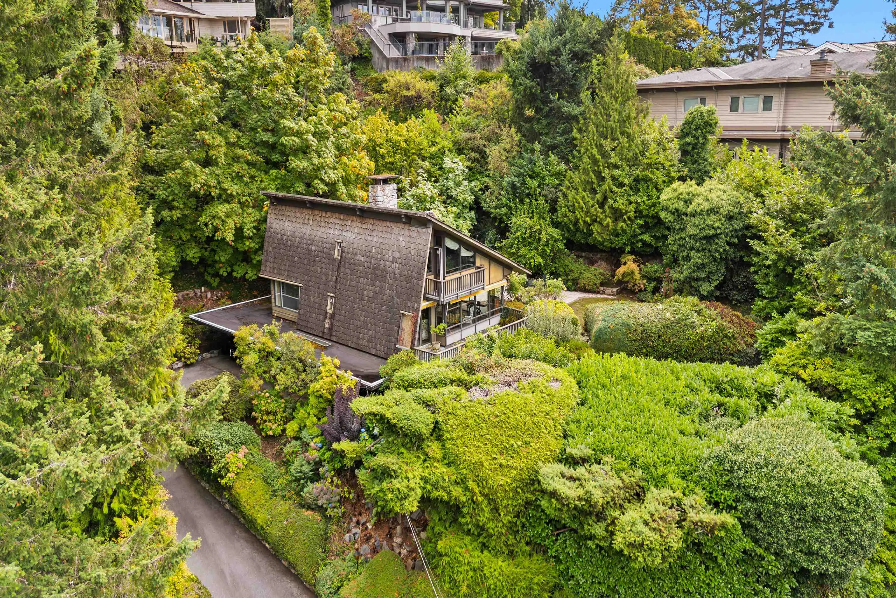
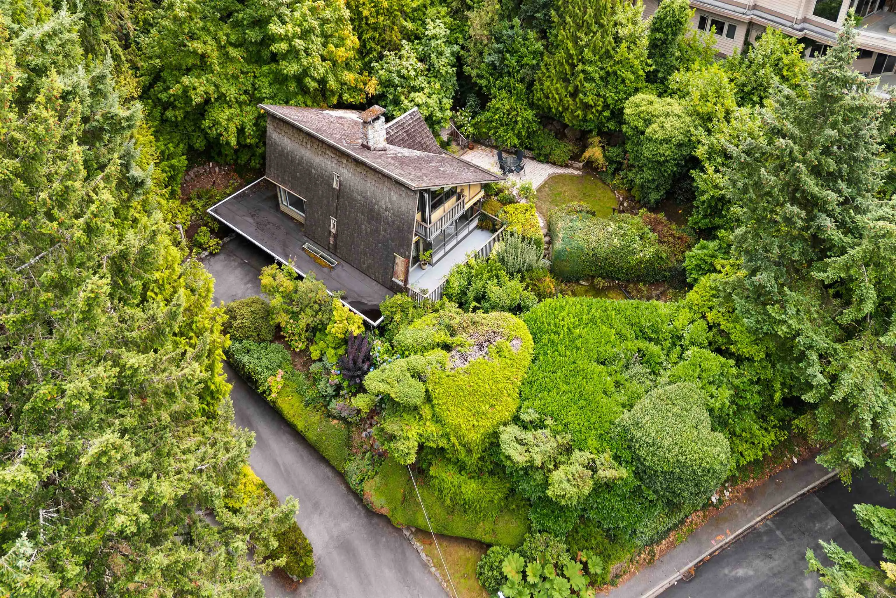
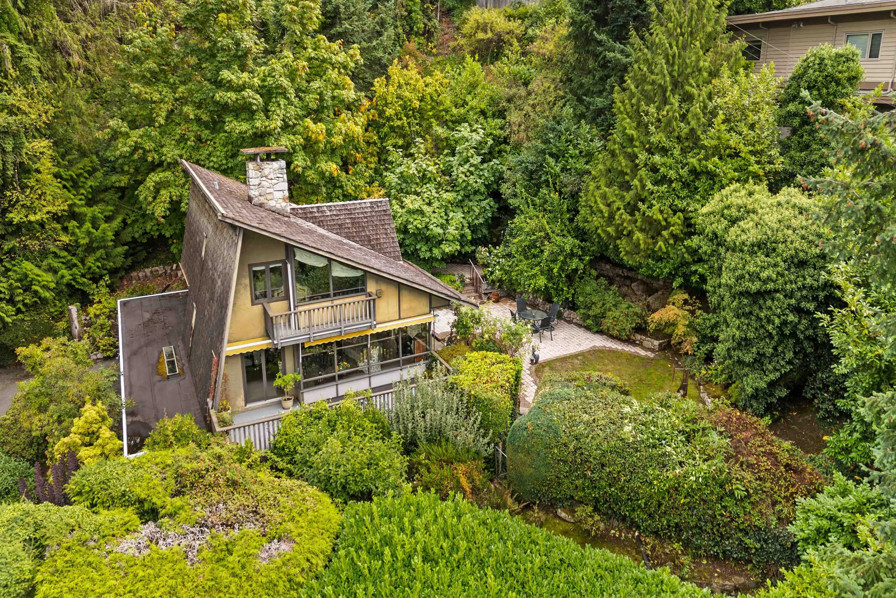
Nestled in the prestigious sub-division of Eagleridge, sits an architectural master-piece from the early 1960’s. Walls of windows frame the gardens & views to Bowen Island. Access via a gently sloping driveway with a nice turnaround at the top + double covered parking. The main rooms take best advantage of the patios, gardens & decks. The top floor has a large primary bedroom with en-suite & Juliette balcony. There’s a reading room between both bedrooms upstairs offering a sunlit space to relax with a nice cup of tea. We have a heat pump for heat in the winter and a/c in the summer. At the end of the street, the Gleneagles Golf Course & restaurant + the Gleneagles rec centre. This home, this location has been loved and is now ready for the next owner. You will not be disappointed!

Property Details

Full Property Details

Interior

Bedrooms
3
Washrooms
3
Square Footage
2775 sqft
Basement
Finished
Heating Type
Forced Air,Natural Gas
Kitchens
1
Floor Finish
Mixed
Den
Yes

Exterior

Front
144.00
Lot Size (Sq Ft)
14327.00
View
Bowen Island
Waterfront
No
Parking Spaces
4
Total Parking Spaces
-
Garage Spaces
-
Zoning
SF
Roof
Other,Wood

Building Description

Property Type
Residential Detached
Home Type
House
Subtype
Single Family Residence
Year Built
1963
Exterior
Frame Wood,Mixed (Exterior)
Water Supply
Public
No. Floor Levels
2

Community

Community
Eagleridge
Area Code
West Vancouver

Taxes & Fees

Taxes
$8,352.59 /yr
Tax Year
2026

Other

Virtual Tour Link

Room Types

Room Dimensions Area Description
Living Room 13'9 x 27'2 373.54 sqft -
Dining Room 10'9 x 13'9 147.81 sqft -
Kitchen 8'9 x 10'10 94.79 sqft -
Bedroom 10'10 x 15'9 170.62 sqft -
Primary Bedroom 13'5 x 16'11 226.97 sqft -
Bedroom 10'10 x 22'1 239.24 sqft -
Den 13'2 x 13'7 178.85 sqft -
Recreation Room 15'6 x 19' 294.5 sqft -
Bar Room 6' x 7'11 47.5 sqft -
Laundry 9'9 x 11' 107.25 sqft -
Foyer 6'11 x 11' 76.08 sqft -
A
Amirmohsen Hamzehali
Royal LePage Sussex
Listed by Patrick O'Donnell PREC*
62 days on site
Listing Broker
Royal LePage Sussex
Courtesy
Royal LePage Sussex

Similar homes for sale in West Vancouver

This representation is based in whole or in part on data generated by the Chilliwack & District Real Estate Board, Fraser Valley Real Estate Board or Greater Vancouver REALTORS® which assumes no responsibility for its accuracy. Copyright 2026 by the Greater Vancouver REALTORS®, Fraser Valley Real Estate Board, Chilliwack and District Real Estate Board, and BC Northern Real Estate Board. All Rights Reserved.
Powered by AgentLocator






