1924 Fulton Avenue, West Vancouver
1 / 40
For Sale
$3,480,000
3 bd · 4 ba · 2,541 sq ft

1924 Fulton Avenue, West Vancouver V7V 1S9

MLS®# R3163303

Est. mortgage
$13,202/mo
Property taxes $9,690.17/yr

About This Home

Property Type
House, Single Family Residence
Parking
2 garage, 2 parking
MLS #
R3163303
Size
2541 sqft
Basement
Finished
Lot size
12163.00 sqft
Tax
$9,690.17 /yr
Year Built
1946
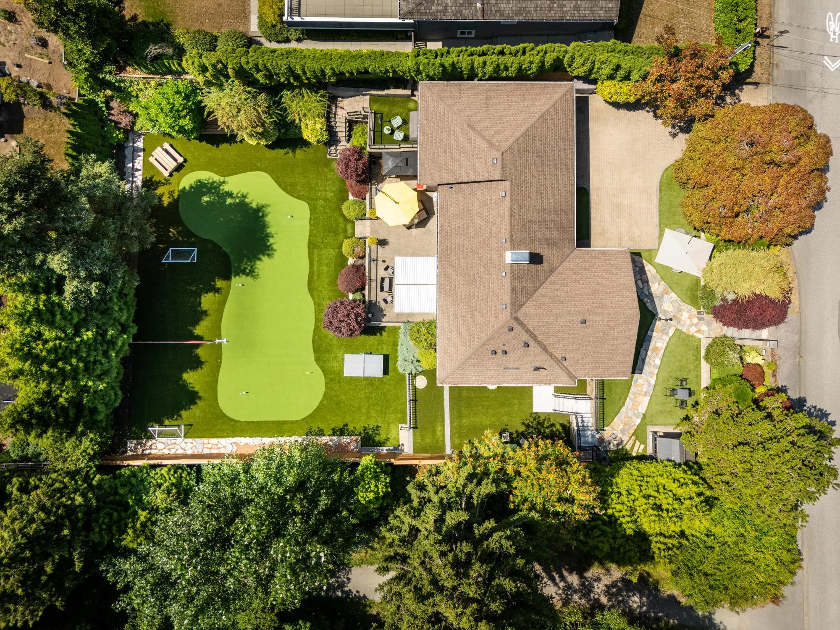
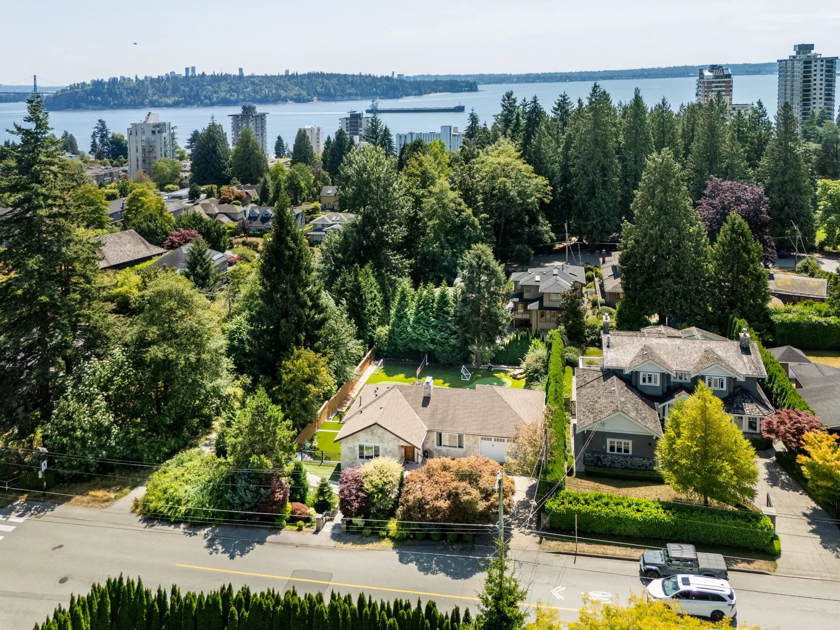
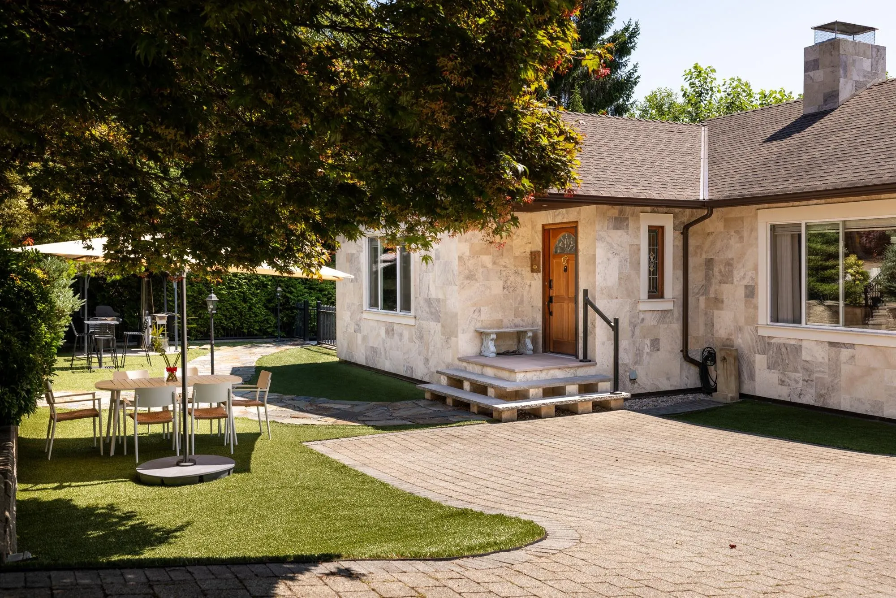
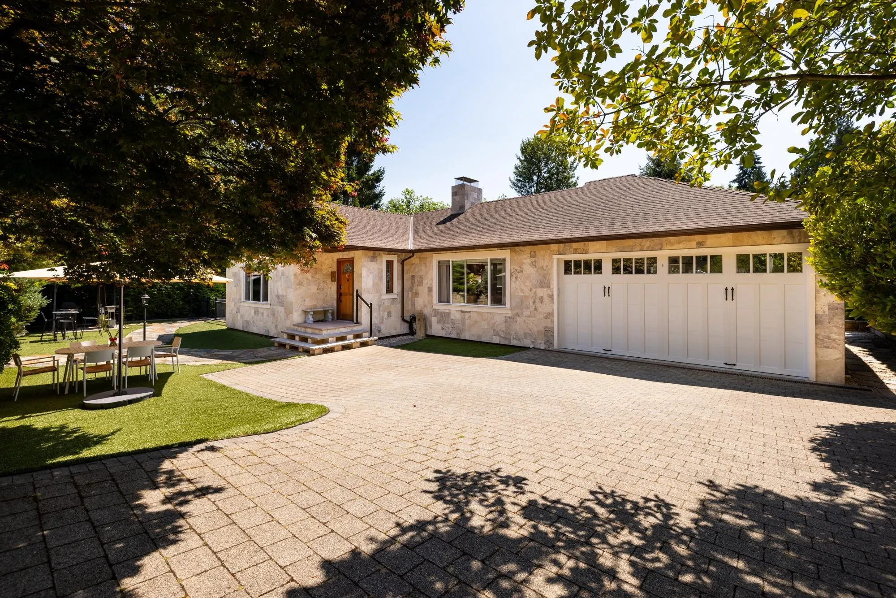
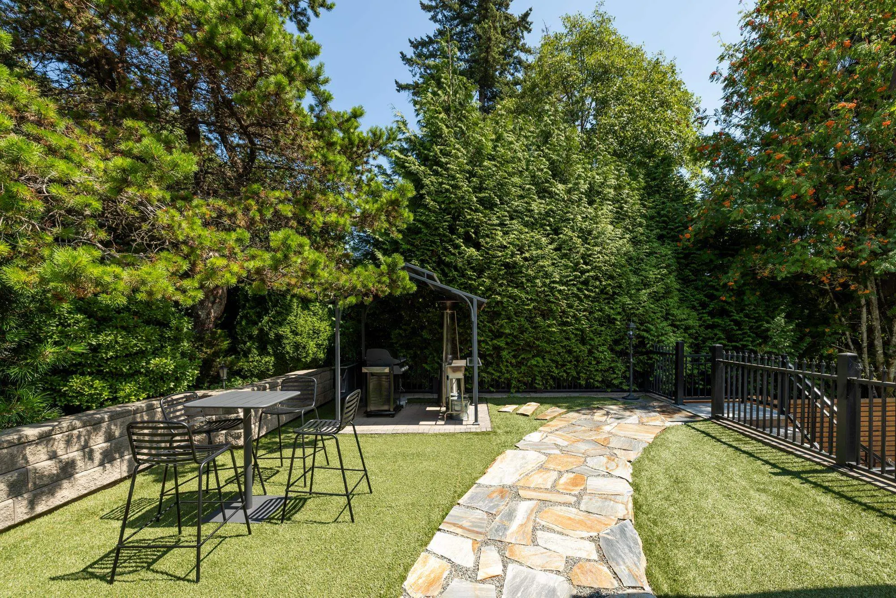
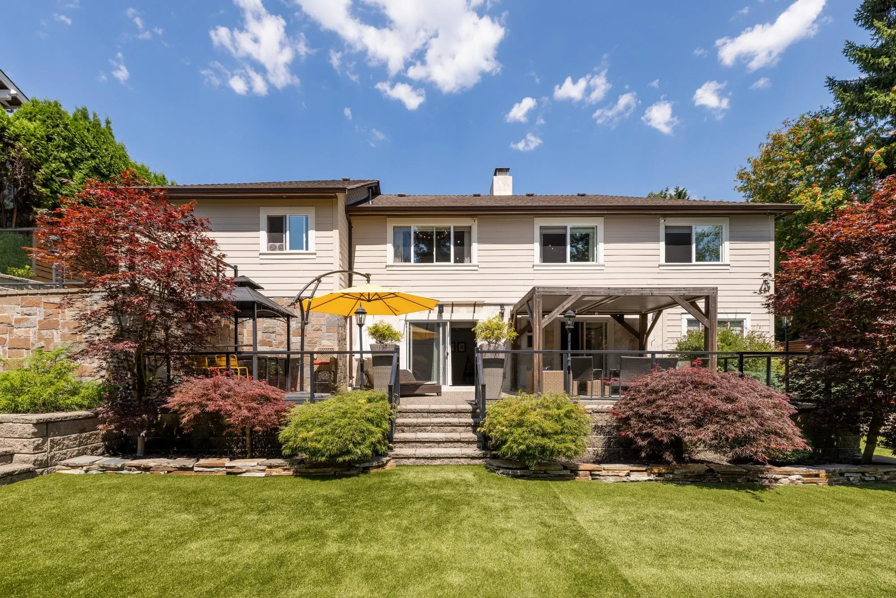
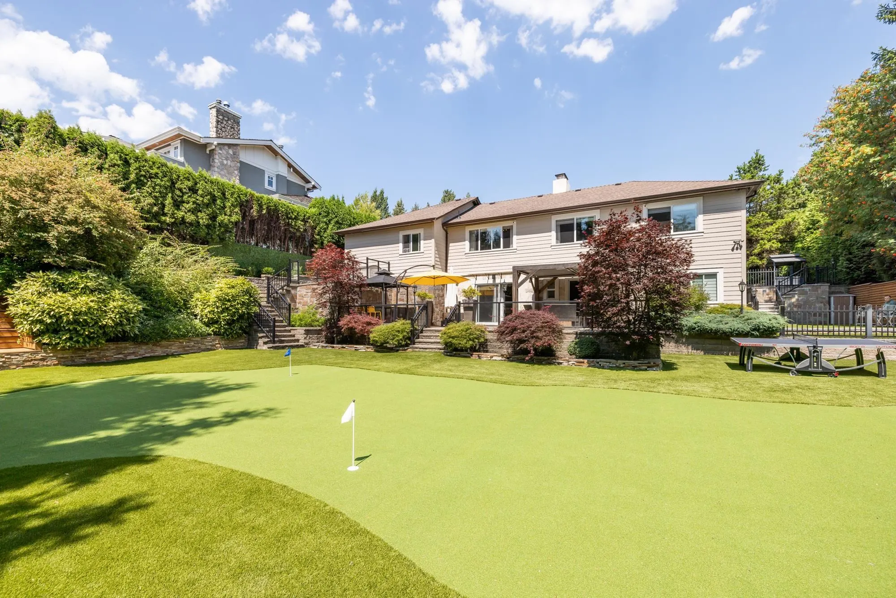
Experience timeless West Coast living in this stunning post-and-beam masterpiece, completely rebuilt in 2015 and set on an expansive 12,000+ sq. ft. lot. Designed for those who appreciate exceptional craftsmanship and style, this one-of-a-kind home features breathtaking front and back gardens with professionally landscaped grounds, creating a private outdoor oasis. Enjoy an unbeatable central location just minutes from the beach, recreation Centre, and top-rated schools. Multiple beautifully designed patios surround the home, offering seamless indoor-outdoor living and the perfect setting for entertaining or relaxing. Inside, you’ll find one gorgeous fireplace, a spacious two-car garage with EV charging, and a legal nanny suite providing excellent flexibility for extended family/ rental.

Property Details

Full Property Details

Interior

Bedrooms
3
Washrooms
4
Square Footage
2541 sqft
Basement
Finished
Heating Type
Baseboard,Electric
Kitchens
2
Floor Finish
Hardwood,Carpet
Den
No

Exterior

Front
87.00
Lot Size (Sq Ft)
12163.00
Waterfront
No
Parking Spaces
2
Total Parking Spaces
-
Garage Spaces
2
Zoning
RS5
Roof
Asphalt

Building Description

Property Type
Residential Detached
Home Type
House
Subtype
Single Family Residence
Year Built
1946
Exterior
Brick,Frame Wood,Mixed (Exterior)
Water Supply
Public
No. Floor Levels
2

Community

Community
Ambleside
Area Code
West Vancouver

Taxes & Fees

Taxes
$9,690.17 /yr
Tax Year
2026

Other

Virtual Tour Link

Room Types

Room Dimensions Area Description
Living Room 14'11 x 26'1 389.08 sqft -
Dining Room 9'3 x 17'1 158.02 sqft -
Kitchen 12'9 x 13'5 171.06 sqft -
Nook 9'3 x 9'3 85.56 sqft -
Primary Bedroom 11'10 x 13'10 163.69 sqft -
Recreation Room 24'2 x 20'8 499.44 sqft -
Bedroom 10'11 x 11'3 122.81 sqft -
Recreation Room 9'11 x 16'9 166.1 sqft -
Foyer 5'0 x 9'9 48.75 sqft -
Laundry 3'0 x 6'0 18 sqft -
Living Room 15'0 x 7'4 110 sqft -
Dining Room 15'0 x 9'2 137.5 sqft -
Kitchen 3'11 x 12'10 50.26 sqft -
Bedroom 11'1 x 10'9 119.15 sqft -
A
Amirmohsen Hamzehali
Royal LePage Sussex
Listed by Jila Rezai PREC*
62 days on site
Listing Broker
Royal LePage Sussex
Courtesy
Royal LePage Sussex

Similar homes for sale in West Vancouver

This representation is based in whole or in part on data generated by the Chilliwack & District Real Estate Board, Fraser Valley Real Estate Board or Greater Vancouver REALTORS® which assumes no responsibility for its accuracy. Copyright 2026 by the Greater Vancouver REALTORS®, Fraser Valley Real Estate Board, Chilliwack and District Real Estate Board, and BC Northern Real Estate Board. All Rights Reserved.
Powered by AgentLocator






