3845 Southridge Avenue, West Vancouver
1 / 27
For Sale
$2,599,000
5 bd · 3 ba · 3,103 sq ft

3845 Southridge Avenue, West Vancouver V7V 3H9

MLS®# R3163380

Est. mortgage
$9,860/mo
Property taxes $7,282.54/yr

About This Home

Property Type
House, Single Family Residence
Parking
2 garage, 6 parking
MLS #
R3163380
Size
3103 sqft
Basement
None
Lot size
15037.00 sqft
Tax
$7,282.54 /yr
Year Built
1969
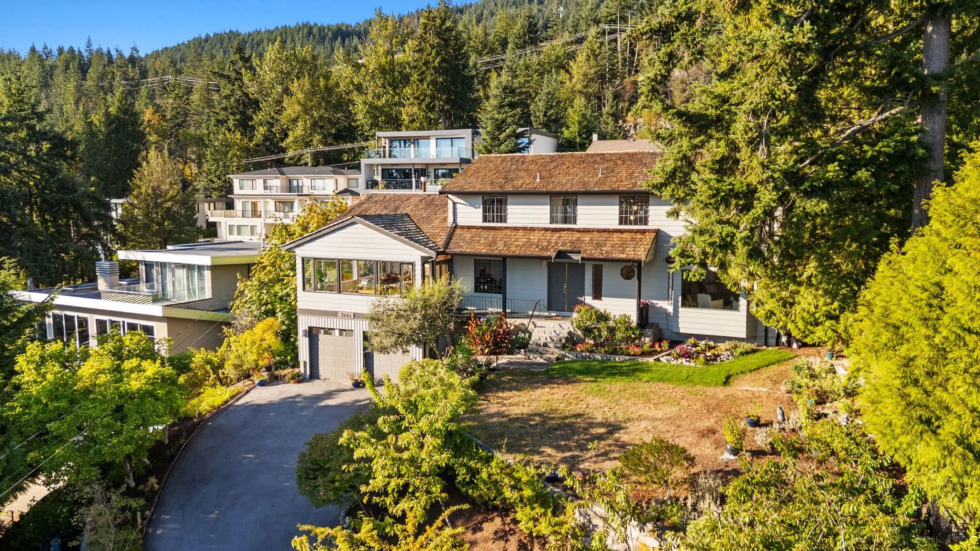
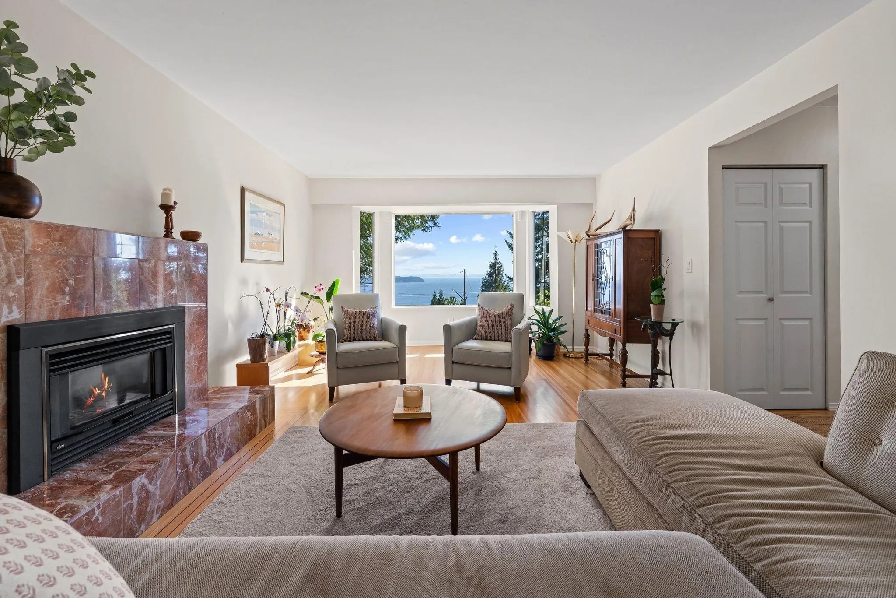
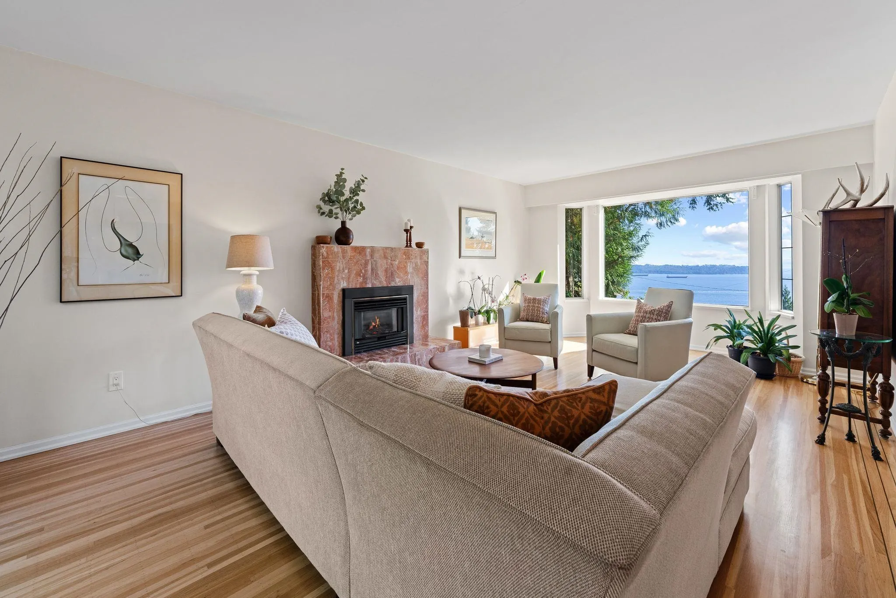
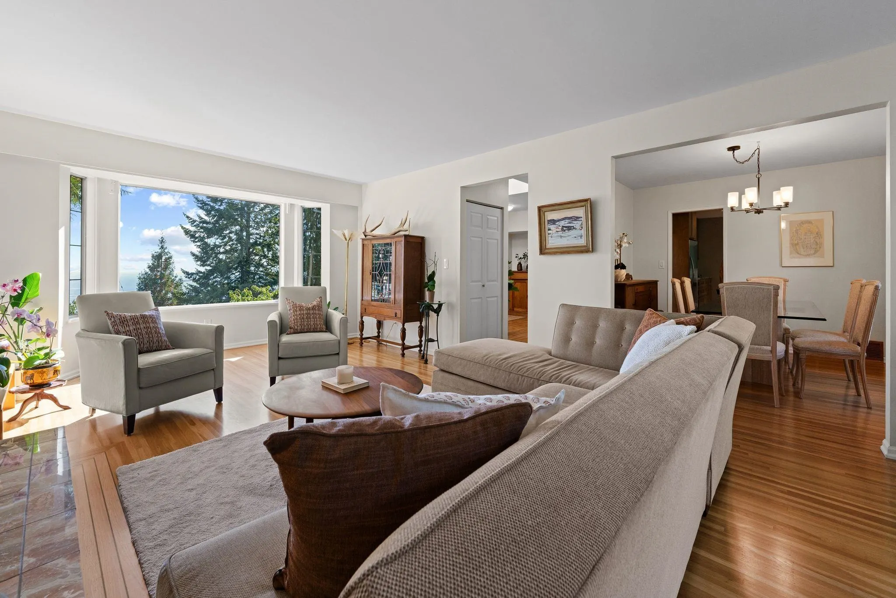
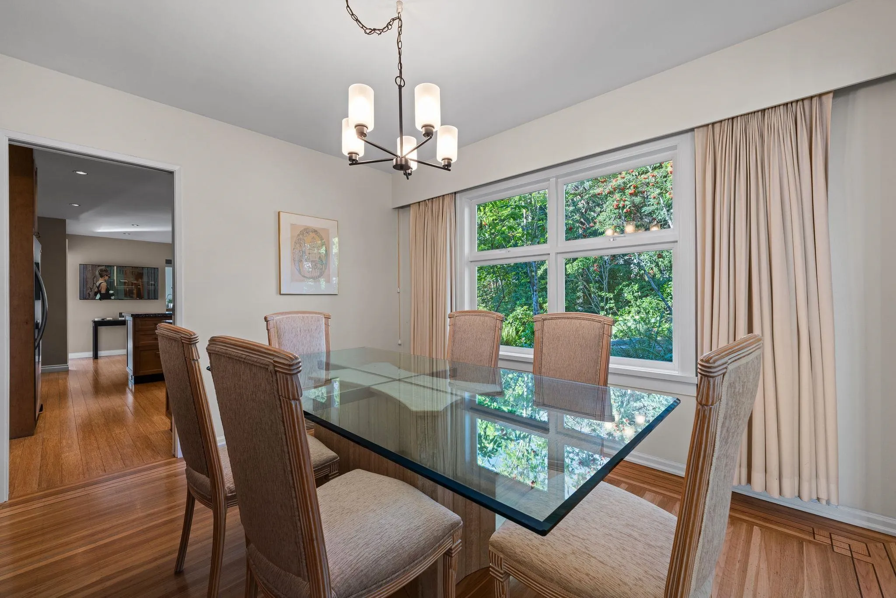
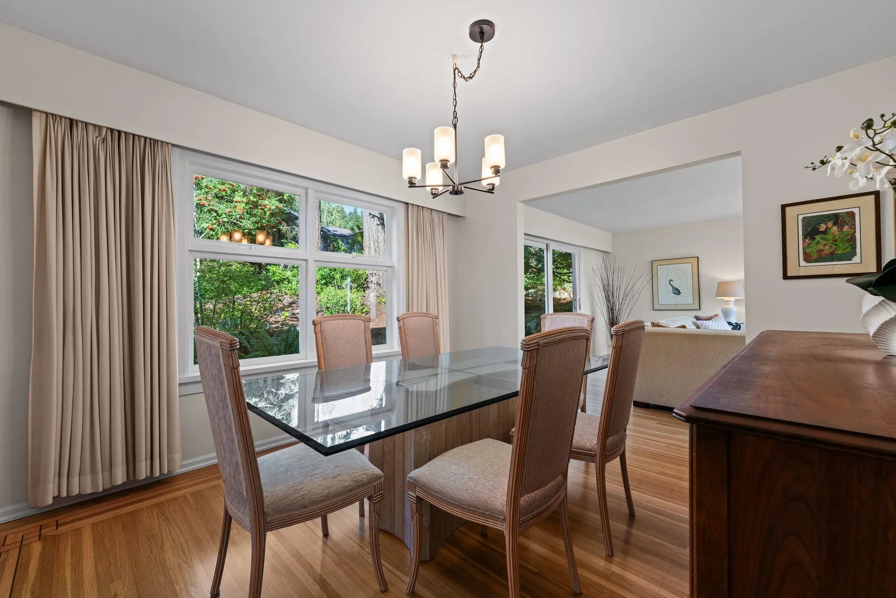
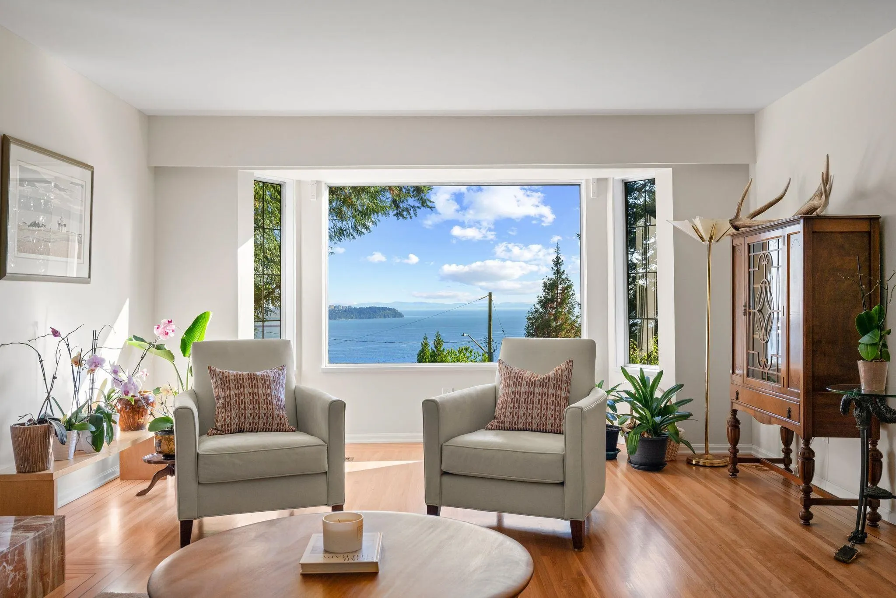
SPACE, PRIVACY & OCEAN VIEWS IN WEST BAY! Surrounded by mature greenery in one of West Vancouver’s sought-after neighbourhoods, this 3,100+ sq.ft. family home offers exceptional space, flexibility and possibility. Generous main level features large living and dining rooms, chef's kitchen with breakfast nook and pantry, and a versatile 5th bedroom ideal for guests or a home office. The sun-filled rec room wrapped in windows is a standout, capturing beautiful ocean views and creating an inviting place to relax year-round. Upstairs, 4 bedrooms including a spacious primary with ensuite and ocean outlooks. Hardwood floors, abundant natural light, multiple outdoor spaces, lush gardens and an attached double garage complete the package. Truly a special home!

Property Details

Full Property Details

Interior

Bedrooms
5
Washrooms
3
Square Footage
3103 sqft
Basement
None
Heating Type
Other
Kitchens
1
Floor Finish
Hardwood,Mixed,Tile
Den
No

Exterior

Front
0.00
Lot Size (Sq Ft)
15037.00
View
STUNNING OCEAN VIEWS
Waterfront
No
Parking Spaces
6
Total Parking Spaces
-
Garage Spaces
2
Zoning
SFD
Roof
Wood

Building Description

Property Type
Residential Detached
Home Type
House
Subtype
Single Family Residence
Year Built
1969
Exterior
Frame Wood,Wood Siding
Water Supply
Public
No. Floor Levels
2

Community

Community
Bayridge
Area Code
West Vancouver

Taxes & Fees

Taxes
$7,282.54 /yr
Tax Year
2024

Other

Virtual Tour Link

Room Types

Room Dimensions Area Description
Living Room 24'11 x 14'5 359.22 sqft -
Dining Room 11'3 x 12'1 135.94 sqft -
Kitchen 11'9 x 10'1 118.48 sqft -
Family Room 24'2 x 19'6 471.25 sqft -
Laundry 8'3 x 7'2 59.12 sqft -
Eating Area 17'6 x 13'3 231.88 sqft -
Pantry 5'1 x 19'9 100.4 sqft -
Bedroom 11'7 x 12'5 143.83 sqft -
Foyer 17'4 x 11'6 199.33 sqft -
Primary Bedroom 15'6 x 14'6 224.75 sqft -
Bedroom 11'7 x 12'2 140.93 sqft -
Bedroom 11'7 x 14'3 165.06 sqft -
Bedroom 11'7 x 10'6 121.62 sqft -
A
Amirmohsen Hamzehali
Royal LePage Sussex
Listed by Dez Tsourpi PREC*
61 days on site
Listing Broker
RE/MAX Masters Realty
Courtesy
RE/MAX Masters Realty

Similar homes for sale in West Vancouver

This representation is based in whole or in part on data generated by the Chilliwack & District Real Estate Board, Fraser Valley Real Estate Board or Greater Vancouver REALTORS® which assumes no responsibility for its accuracy. Copyright 2026 by the Greater Vancouver REALTORS®, Fraser Valley Real Estate Board, Chilliwack and District Real Estate Board, and BC Northern Real Estate Board. All Rights Reserved.
Powered by AgentLocator






