96 Bonnymuir Drive, West Vancouver
1 / 38
For Sale
$2,290,000
6 bd · 4 ba · 3,342 sq ft

96 Bonnymuir Drive, West Vancouver V7S 1L2

MLS®# R3164012

Est. mortgage
$8,688/mo
Property taxes $6,225.54/yr

About This Home

Property Type
House, Single Family Residence
Parking
2 garage, 6 parking
MLS #
R3164012
Size
3342 sqft
Basement
Full,Finished
Lot size
13247.00 sqft
Tax
$6,225.54 /yr
Year Built
1956
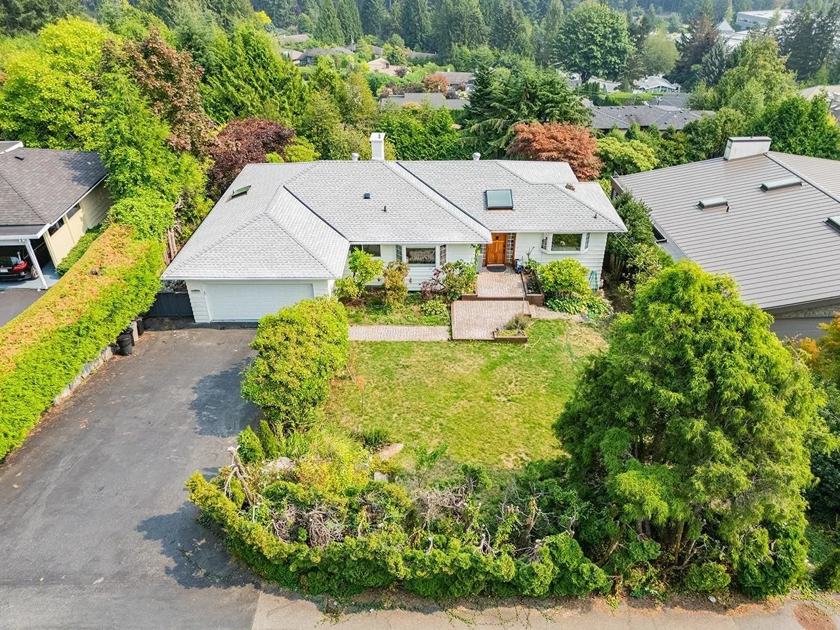
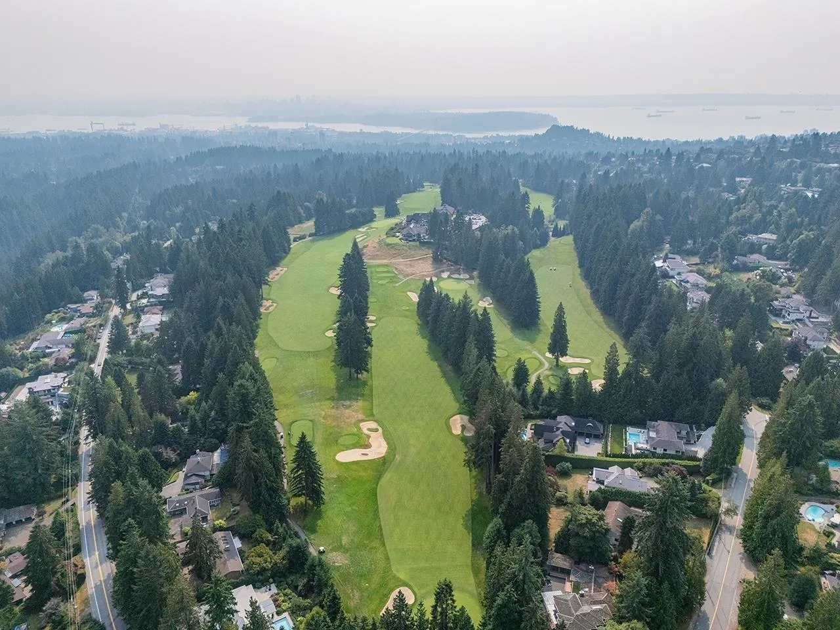
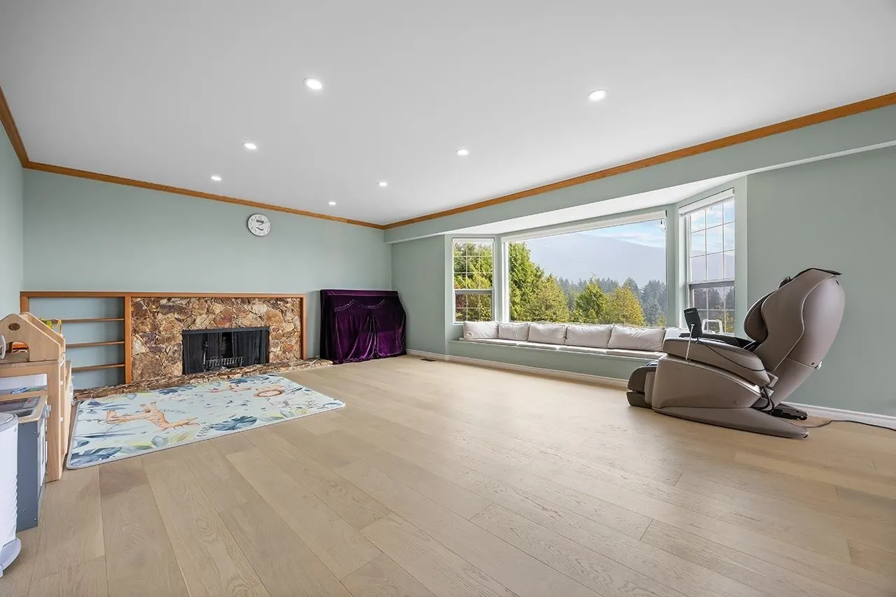
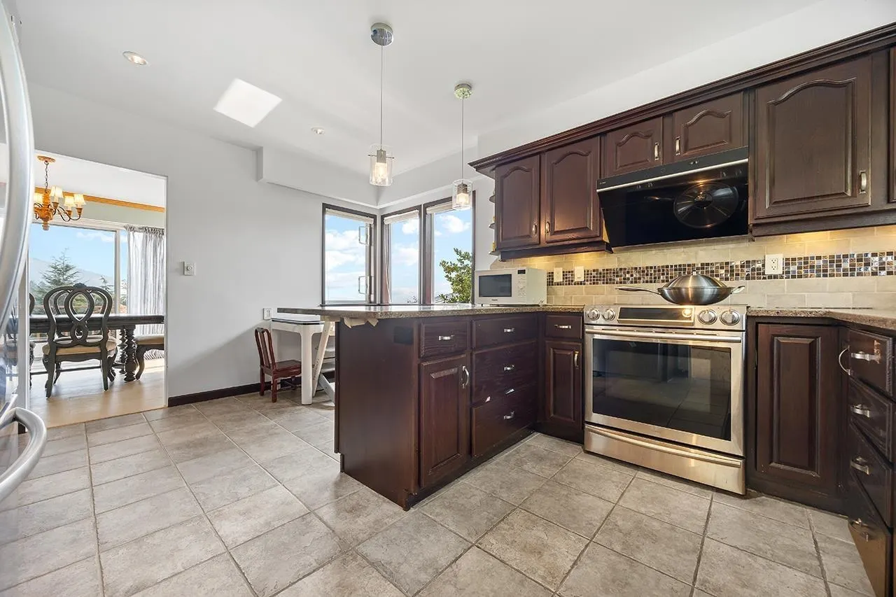
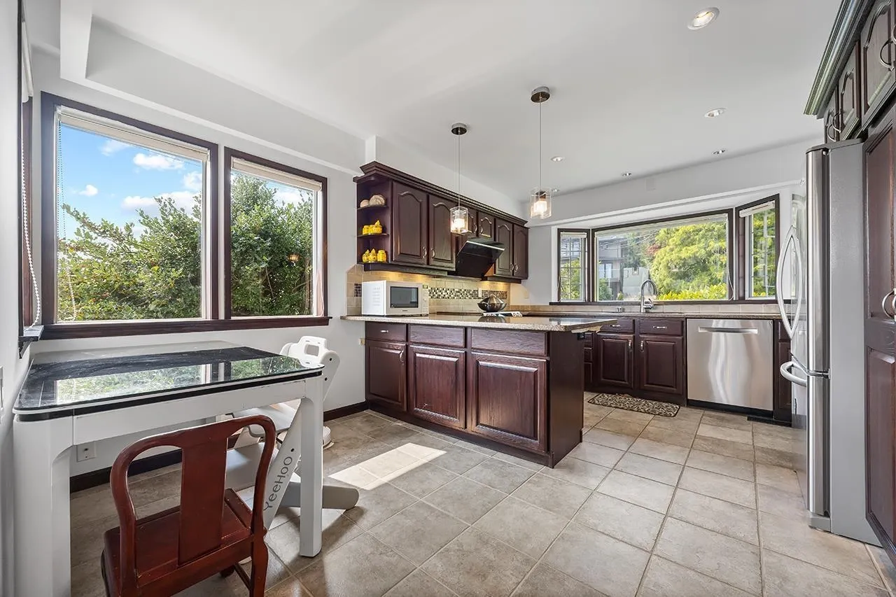
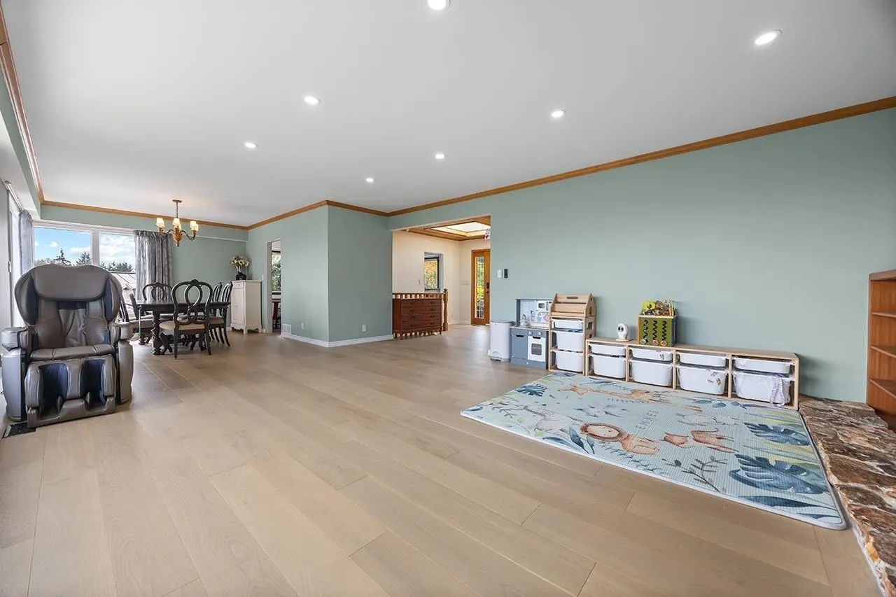
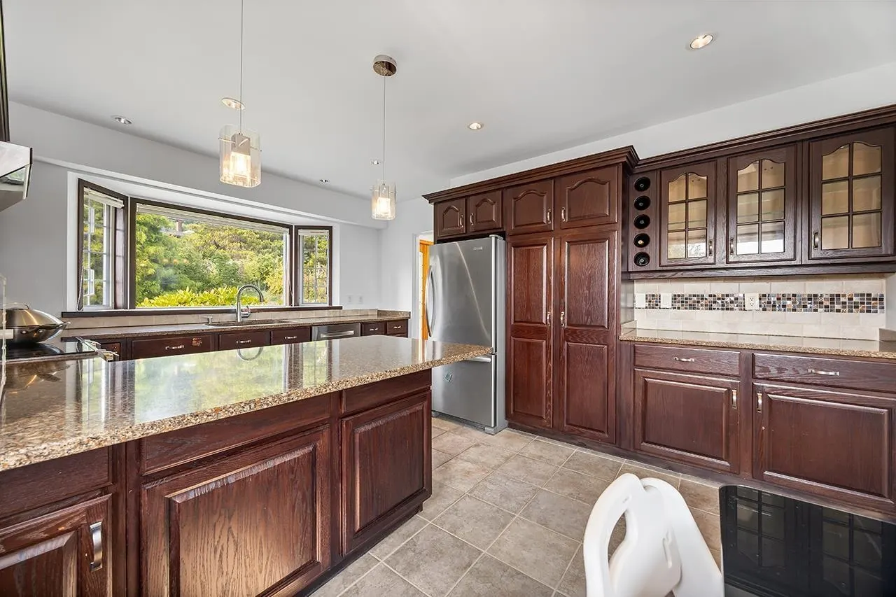
Welcome to this expansive 3,500 sq ft home on a 13, 255 sq ft lot, offering stunning views, privacy, and flexibility. The home features a full renovation: interior and exterior repainting, new luxury hardwood flooring with soundproof subfloor, two additional bathrooms, new hot water tank, and new roof. The main level (approx. 1, 800 sq ft) includes three generous bedrooms and the option to enjoy the entire home or create a separate suite for extended family, live-in support, or a mortgage helper. Expansive decks on both levels showcase panoramic vistas, while landscaped lawns and gardens add curb appeal. An attached garage and close proximity to schools, transit, shopping, golf, and recreation complete this exceptional opportunity.

Property Details

Full Property Details

Interior

Bedrooms
6
Washrooms
4
Square Footage
3342 sqft
Basement
Full,Finished
Heating Type
Baseboard,Forced Air
Kitchens
1
Floor Finish
Hardwood
Den
No

Exterior

Front
80.00
Lot Size (Sq Ft)
13247.00
View
VIEWS OF CITY, WATER, MOUNTAIN
Waterfront
No
Parking Spaces
6
Total Parking Spaces
-
Garage Spaces
2
Zoning
RS3
Roof
Asphalt

Building Description

Property Type
Residential Detached
Home Type
House
Subtype
Single Family Residence
Year Built
1956
Exterior
Frame Wood,Mixed (Exterior),Wood Siding
Water Supply
Public
No. Floor Levels
2

Community

Community
Glenmore
Area Code
West Vancouver

Taxes & Fees

Taxes
$6,225.54 /yr
Tax Year
2025

Room Types

Room Dimensions Area Description
Kitchen 10' x 12'4 123.33 sqft -
Dining Room 11'4 x 12' 136 sqft -
Living Room 15'6 x 20'7 319.04 sqft -
Primary Bedroom 21'3 x 13'6 286.88 sqft -
Bedroom 15' x 12'1 181.25 sqft -
Bedroom 10'10 x 11'1 120.07 sqft -
Bedroom 13'10 x 14'1 194.82 sqft -
Family Room 15'10 x 19'4 306.11 sqft -
Bedroom 9'9 x 13'8 133.25 sqft -
Bedroom 14'5 x 11'11 171.8 sqft -
A
Amirmohsen Hamzehali
Royal LePage Sussex
Listed by Aaron Lin
61 days on site
Listing Broker
Royal Pacific Realty (Kingsway) Ltd.
Courtesy
Royal Pacific Realty (Kingsway) Ltd.

Similar homes for sale in West Vancouver

This representation is based in whole or in part on data generated by the Chilliwack & District Real Estate Board, Fraser Valley Real Estate Board or Greater Vancouver REALTORS® which assumes no responsibility for its accuracy. Copyright 2026 by the Greater Vancouver REALTORS®, Fraser Valley Real Estate Board, Chilliwack and District Real Estate Board, and BC Northern Real Estate Board. All Rights Reserved.
Powered by AgentLocator






